
2 Foley Crescent Thorold (Thorold Downtown), Ontario L2V 2K8


$649,800
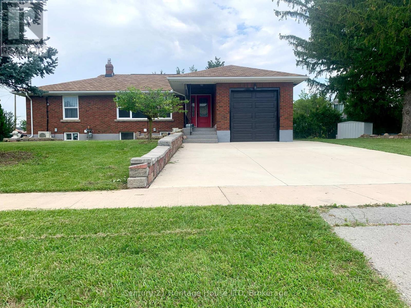
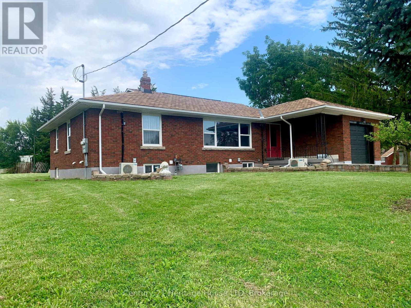
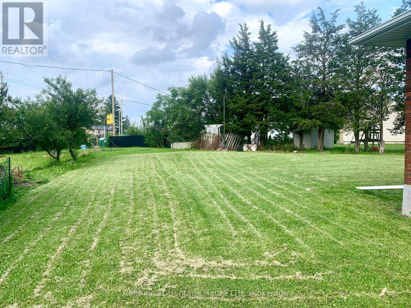
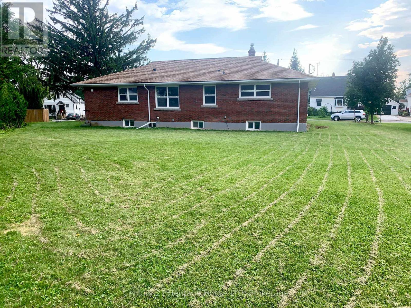
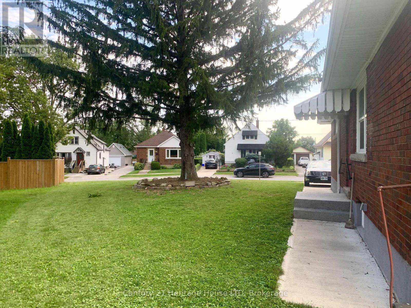
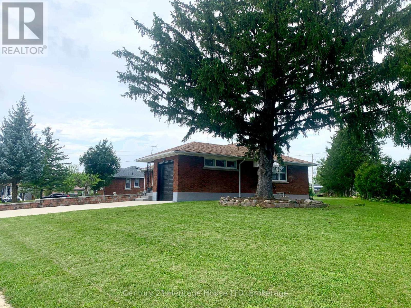
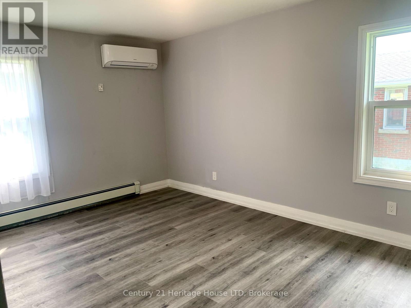
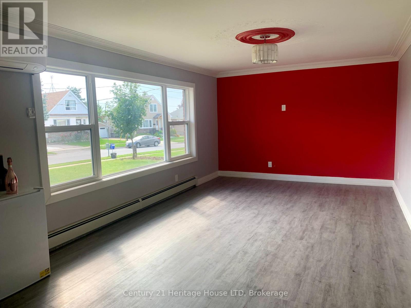
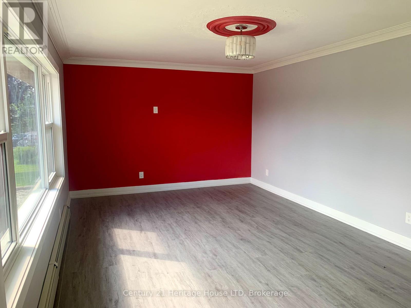
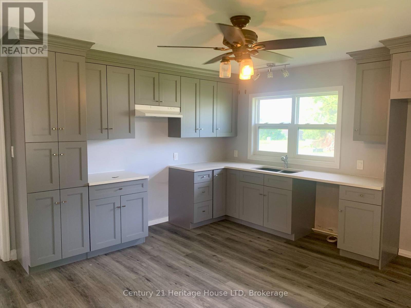
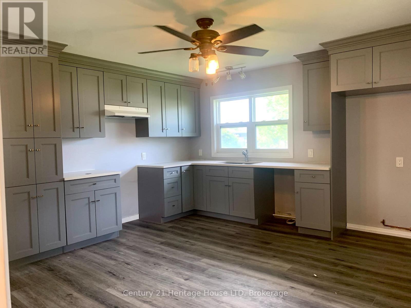
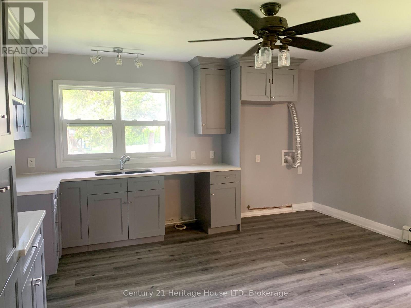
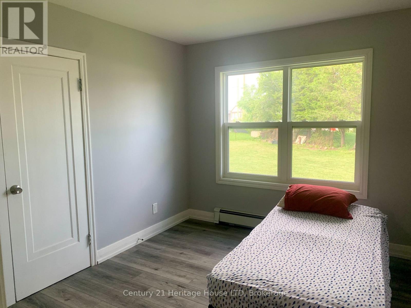
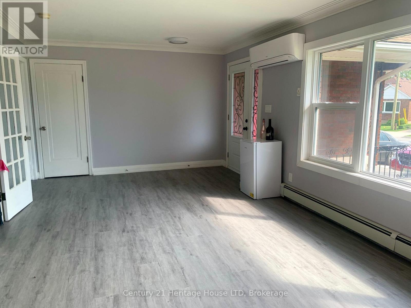
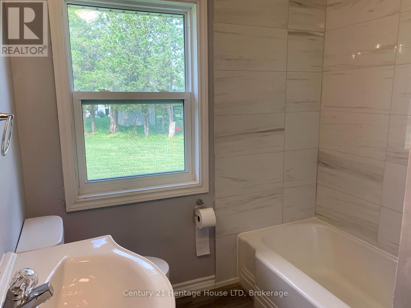
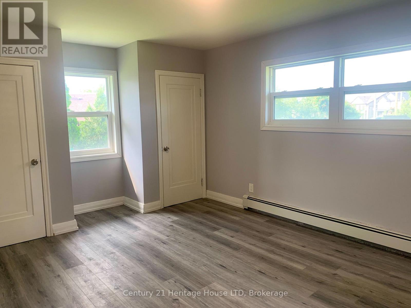
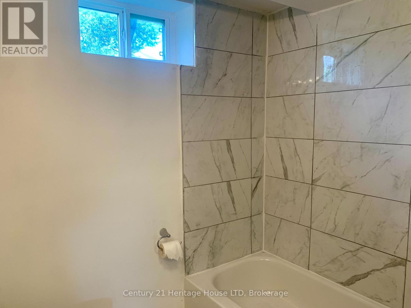
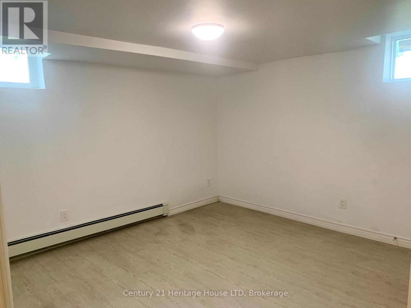
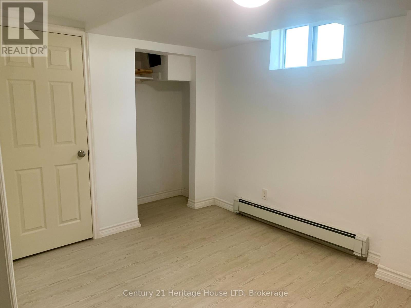
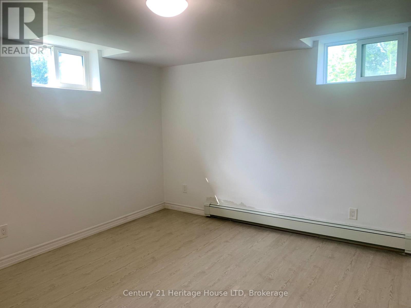
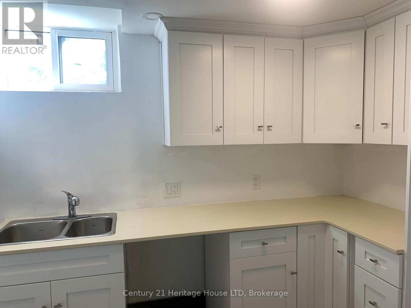
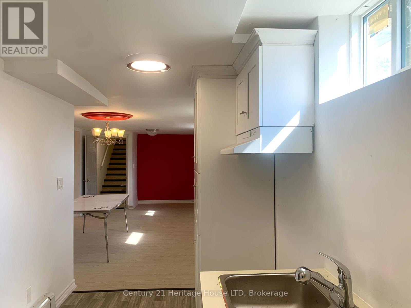
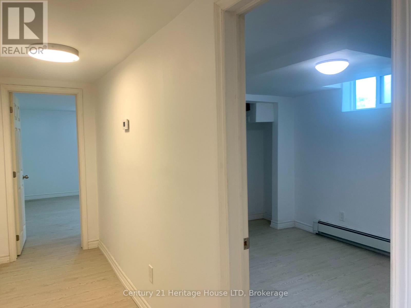
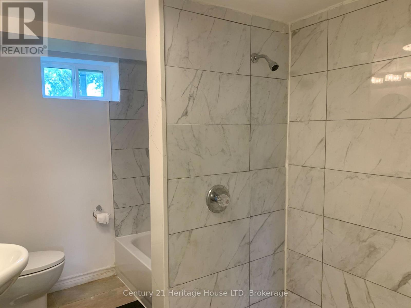
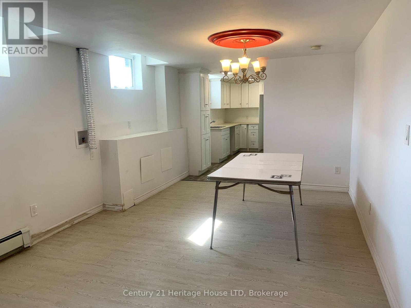
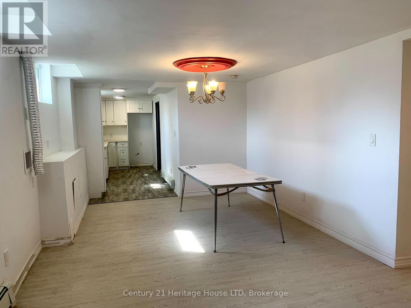
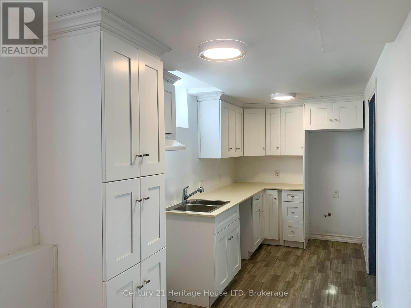
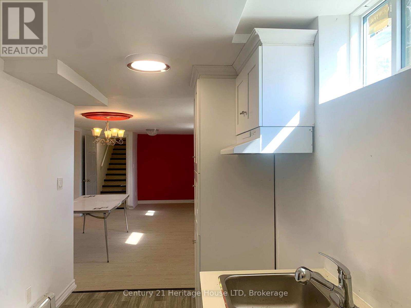
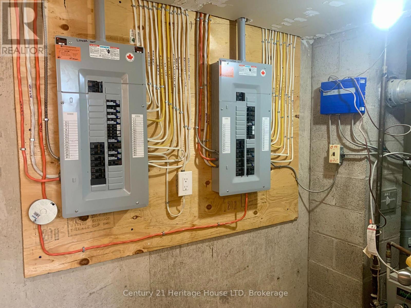
Fully Updated All Brick Bungalow! On Enormous Double sized Private Lot! Updates include: Two newer Kitchens main floor and basement, Two new Full Bathrooms with tile, sinks, vanities, toilets, showers, lights, new laminate floors throughout, updated windows throughout, 2 Newer Breaker panels, separate hydro for each floor and separate basement apartment, updated wiring and plumbing, newer roof shingles, granite porches, newer 2 car wide concrete driveway! Immaculate move-in condition, Great 2 Family home or 1 Family 6 bedrooms! (id:43681)
房源概要
| MLS® Number | X13662010 |
| 房源类型 | 民宅 |
| 社区名字 | 557 - Thorold Downtown |
| 特征 | Irregular Lot Size, Guest Suite, 亲戚套间 |
| 总车位 | 4 |
| 结构 | Porch |
详 情
| 浴室 | 2 |
| 地上卧房 | 3 |
| 地下卧室 | 3 |
| 总卧房 | 6 |
| 公寓设施 | Separate 电ity Meters |
| 建筑风格 | 平房 |
| 地下室进展 | 已装修 |
| 地下室功能 | Separate Entrance |
| 地下室类型 | N/a (finished), N/a |
| 施工种类 | 独立屋 |
| 空调 | Wall Unit |
| 外墙 | 砖 |
| Flooring Type | Tile |
| 地基类型 | 混凝土浇筑 |
| 供暖方式 | 天然气 |
| 供暖类型 | Other |
| 储存空间 | 1 |
| 内部尺寸 | 1100 - 1500 Sqft |
| 类型 | 独立屋 |
| 设备间 | 市政供水 |
车 位
| 附加车库 | |
| Garage |
土地
| 英亩数 | 无 |
| 污水道 | Sanitary Sewer |
| 土地深度 | 178 Ft |
| 土地宽度 | 140 Ft |
| 不规则大小 | 140 X 178 Ft |
| 规划描述 | R1c |
房 间
| 楼 层 | 类 型 | 长 度 | 宽 度 | 面 积 |
|---|---|---|---|---|
| 地下室 | 浴室 | 2.1 m | 2.89 m | 2.1 m x 2.89 m |
| 地下室 | 家庭房 | 3.35 m | 4.57 m | 3.35 m x 4.57 m |
| 地下室 | 餐厅 | 2.44 m | 3.35 m | 2.44 m x 3.35 m |
| 地下室 | 厨房 | 4.78 m | 2.13 m | 4.78 m x 2.13 m |
| 地下室 | 卧室 | 0.28 m | 3.73 m | 0.28 m x 3.73 m |
| 地下室 | 卧室 | 2.85 m | 3.45 m | 2.85 m x 3.45 m |
| 地下室 | 卧室 | 3.66 m | 4.12 m | 3.66 m x 4.12 m |
| 一楼 | 厨房 | 4.34 m | 4.64 m | 4.34 m x 4.64 m |
| 一楼 | 客厅 | 3.65 m | 7.36 m | 3.65 m x 7.36 m |
| 一楼 | 主卧 | 4.72 m | 4.01 m | 4.72 m x 4.01 m |
| 一楼 | 第二卧房 | 3.37 m | 4.92 m | 3.37 m x 4.92 m |
| 一楼 | 第三卧房 | 3.4 m | 2.87 m | 3.4 m x 2.87 m |
| 一楼 | 浴室 | 3.37 m | 2.15 m | 3.37 m x 2.15 m |

The trademarks REALTOR®, REALTORS®, and the REALTOR® logo are controlled by The Canadian Real Estate Association (CREA) and identify real estate professionals who are members of CREA. The trademarks MLS®, Multiple Listing Service® and the associated logos are owned by The Canadian Real Estate Association (CREA) and identify the quality of services provided by real estate professionals who are members of CREA. The trademark DDF® is owned by The Canadian Real Estate Association (CREA) and identifies CREA's Data Distribution Facility (DDF®)
Niagara Association of REALTORS®
Century 21 Heritage House Ltd
August 11 2026 03:53:20
