
2 Fagan Street Haldimand (Nanticoke), Ontario N0A 1L0


$409,000
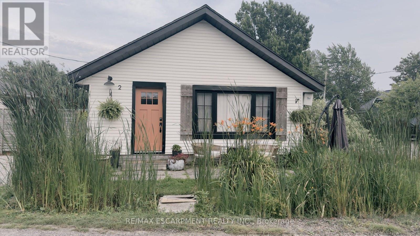
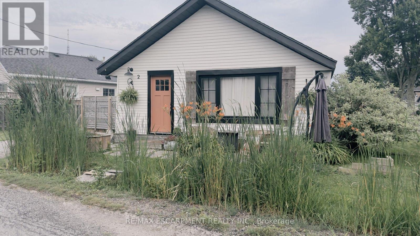
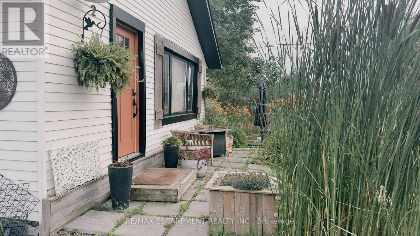
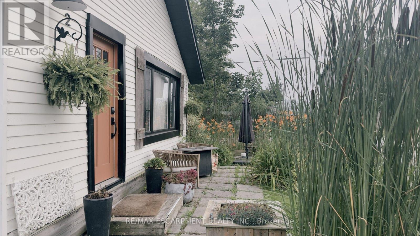
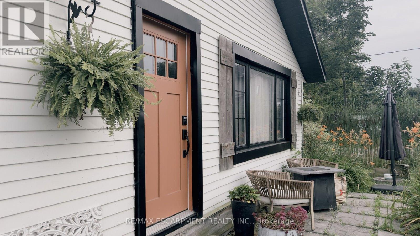
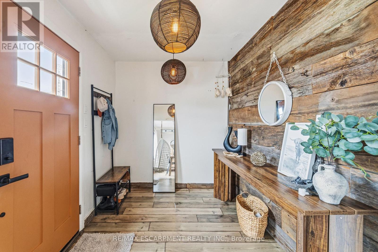
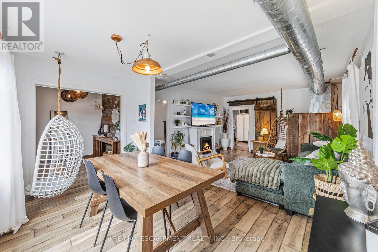
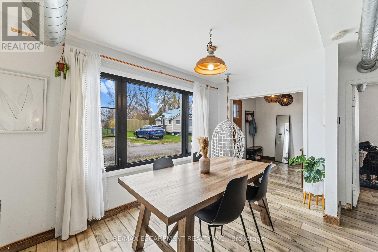
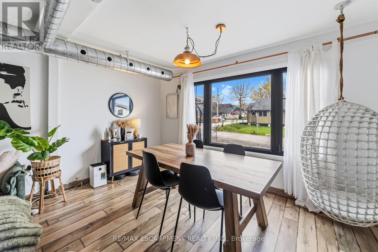
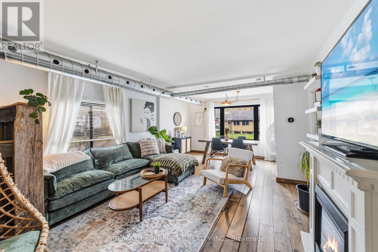
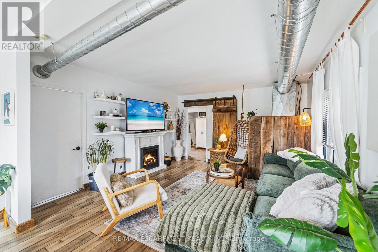
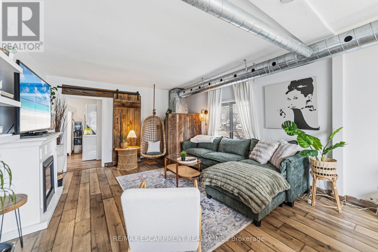
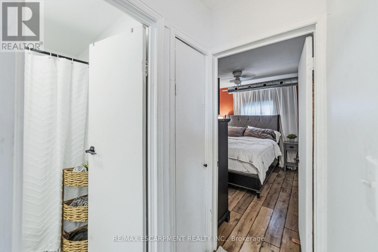
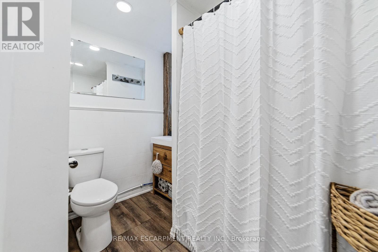
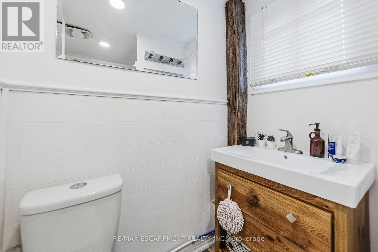
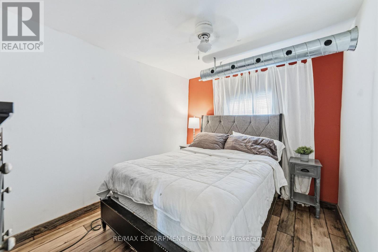
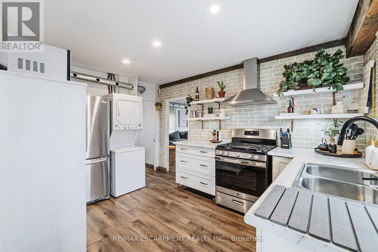
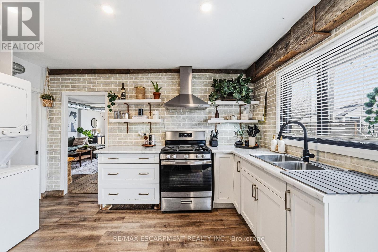
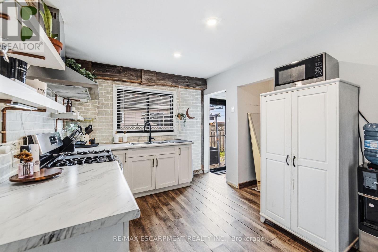
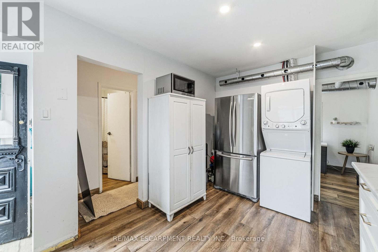
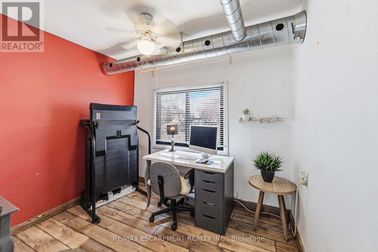
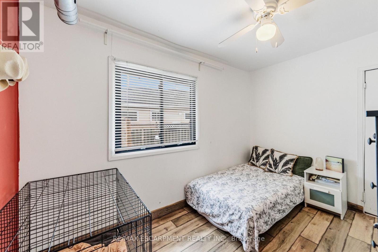
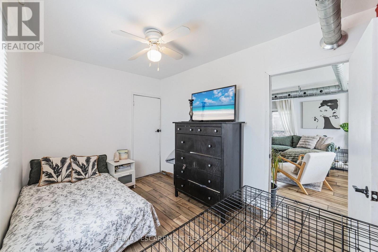
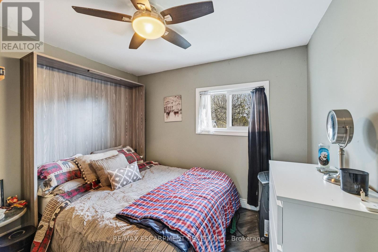
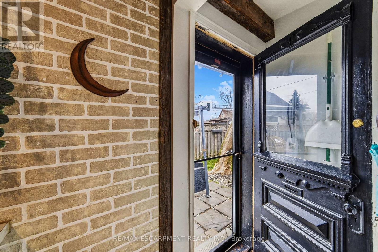
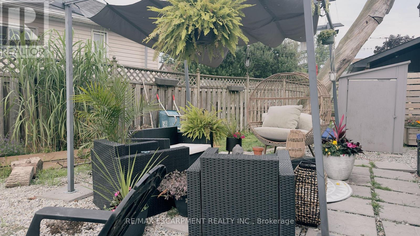
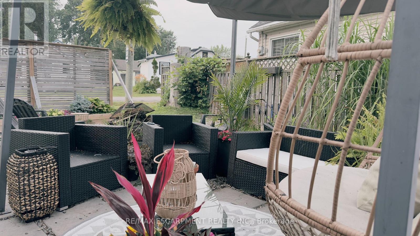
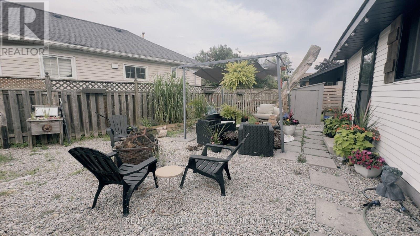
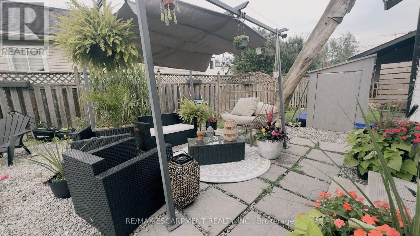
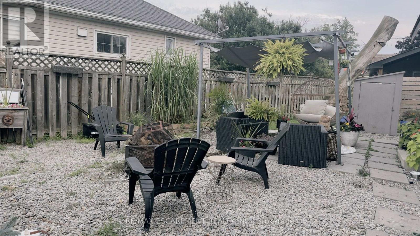
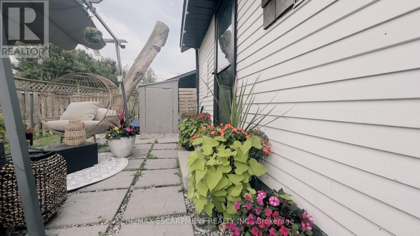
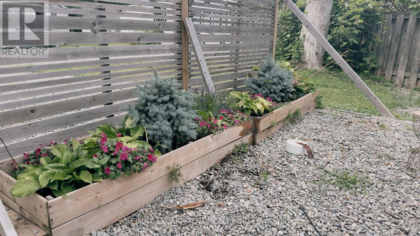
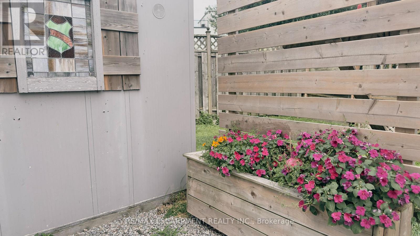
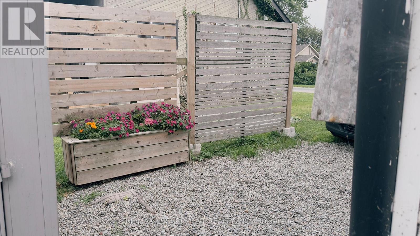
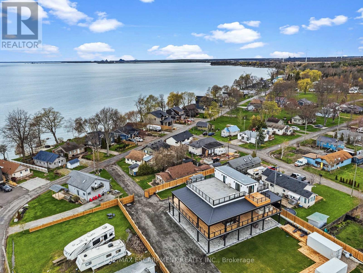
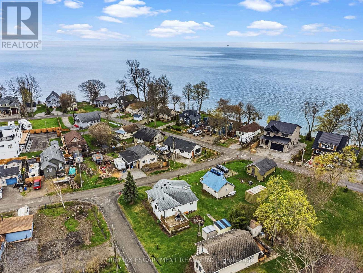
Just 50 steps from Lake Erie, your attainable lakeside lifestyle awaits! This beautifully updated 3-bedroom, 1-bathroom bungalow in the desirable community of Peacock Point is completely move-in ready. It functions perfectly as a year-round residence, weekend retreat, or savvy investment property. Situated on a prime corner lot, the home boasts exceptional curb appeal, professional landscaping, and multiple outdoor spaces designed for entertaining. Inside, the approximately 900 square foot open-concept layout seamlessly blends modern updates with warm, rustic character. The stylish kitchen features stainless steel appliances and flows effortlessly into the bright dining and living areas. Three comfortable bedrooms, a refreshed 4-piece bath, and a welcoming foyer complete this thoughtfully designed floor plan. Recent updates include a natural gas furnace and A/C in 2018, kitchen in 2018, cistern in 2017, holding tank in 2016, roof in 2021, windows in 2021, exterior paint in 2021, and fibre internet with cable in 2022. Just unpack and start enjoying relaxed, lakeside living. (id:43681)
房源概要
| MLS® Number | X13586546 |
| 房源类型 | 民宅 |
| 社区名字 | Nanticoke |
| 附近的便利设施 | Beach, 医院, 码头 |
| Easement | Encroachment |
| 特征 | Level Lot, Irregular Lot Size |
| 总车位 | 2 |
详 情
| 浴室 | 1 |
| 地上卧房 | 3 |
| 总卧房 | 3 |
| Age | 51 To 99 Years |
| 公寓设施 | Fireplace(s) |
| 家电类 | Water Heater, 烘干机, 烤箱, Range, Gas 炉子(s), 洗衣机, 窗帘, 冰箱 |
| 建筑风格 | 平房 |
| 地下室类型 | Crawl Space |
| 施工种类 | 独立屋 |
| 空调 | 中央空调 |
| 外墙 | 铝壁板, 乙烯基壁板 |
| 壁炉 | 有 |
| 地基类型 | 水泥 |
| 供暖方式 | 天然气 |
| 供暖类型 | 压力热风 |
| 储存空间 | 1 |
| 内部尺寸 | 700 - 1100 Sqft |
| 类型 | 独立屋 |
| 设备间 | Cistern |
车 位
| 没有车库 |
土地
| 入口类型 | Public Road |
| 英亩数 | 无 |
| 土地便利设施 | Beach, 医院, 码头 |
| 污水道 | Holding Tank |
| 土地深度 | 56 Ft ,3 In |
| 土地宽度 | 61 Ft ,7 In |
| 不规则大小 | 61.6 X 56.3 Ft ; 63.06ft X 56.33ft X 39.25ft X 65.64 Ft |
房 间
| 楼 层 | 类 型 | 长 度 | 宽 度 | 面 积 |
|---|---|---|---|---|
| 一楼 | 主卧 | 3.45 m | 2.95 m | 3.45 m x 2.95 m |
| 一楼 | 卧室 | 2.39 m | 3 m | 2.39 m x 3 m |
| 一楼 | 客厅 | 4.06 m | 4.11 m | 4.06 m x 4.11 m |
| 一楼 | 餐厅 | 4.06 m | 4.11 m | 4.06 m x 4.11 m |
| 一楼 | 卧室 | 2.44 m | 3.56 m | 2.44 m x 3.56 m |
| 一楼 | 门厅 | 2.41 m | 2.21 m | 2.41 m x 2.21 m |
| 一楼 | 厨房 | 4.11 m | 3 m | 4.11 m x 3 m |
| 一楼 | 浴室 | 2.41 m | 1.96 m | 2.41 m x 1.96 m |
设备间
| 有线电视 | 可用 |
| 配电箱 | 已安装 |
https://www.realtor.ca/real-estate/30058616/2-fagan-street-haldimand-nanticoke-nanticoke

The trademarks REALTOR®, REALTORS®, and the REALTOR® logo are controlled by The Canadian Real Estate Association (CREA) and identify real estate professionals who are members of CREA. The trademarks MLS®, Multiple Listing Service® and the associated logos are owned by The Canadian Real Estate Association (CREA) and identify the quality of services provided by real estate professionals who are members of CREA. The trademark DDF® is owned by The Canadian Real Estate Association (CREA) and identifies CREA's Data Distribution Facility (DDF®)
Toronto Real Estate Board
RE/MAX Escarpment Realty Inc.
July 21 2026 01:38:21
