
2 Dogleg Court Toronto (York University Heights), Ontario M3J 3E7


$1,049,900
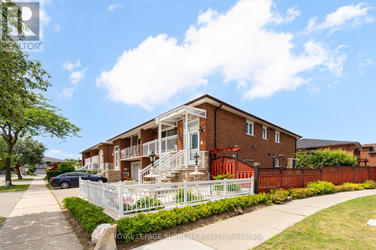
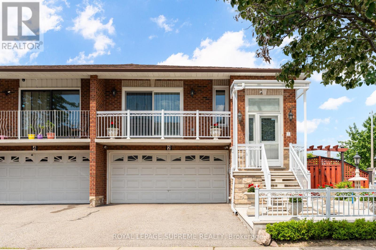
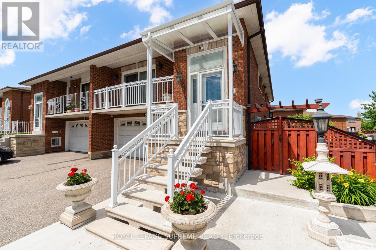
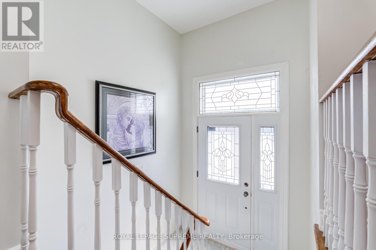
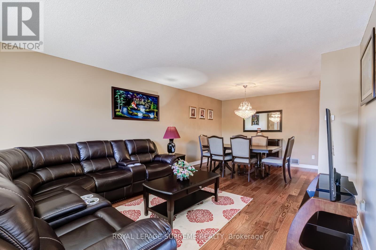
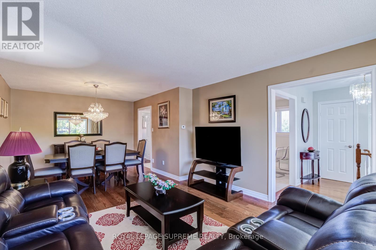
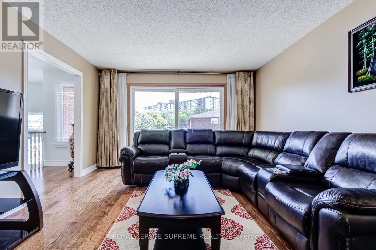
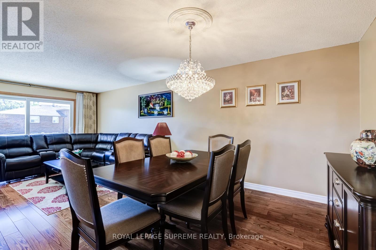
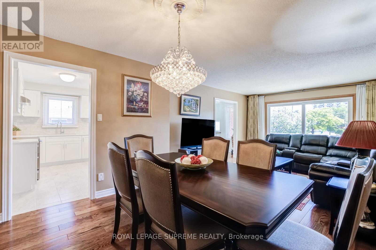
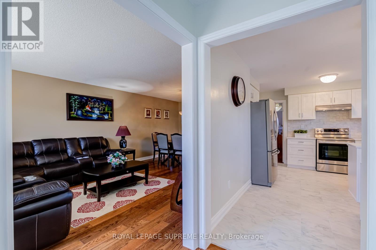
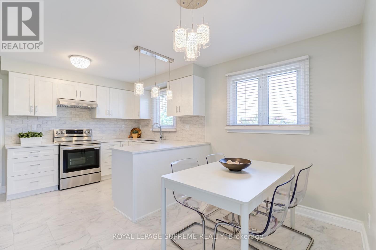
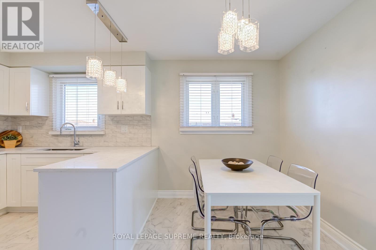
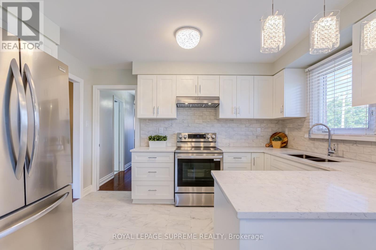
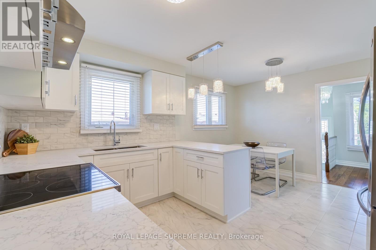
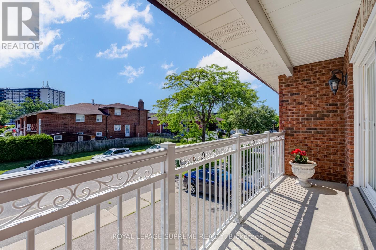
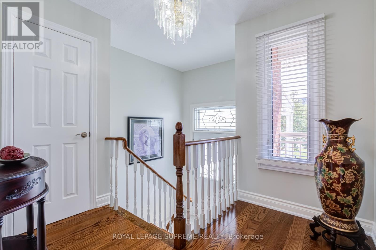
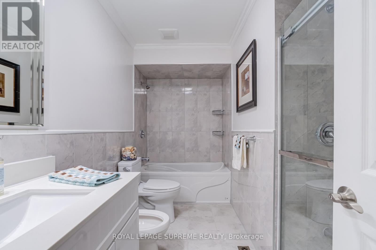
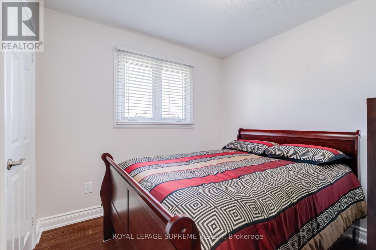
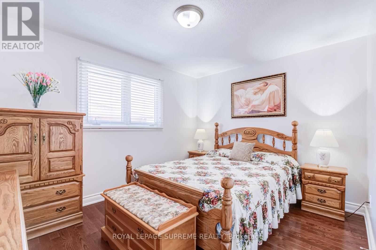
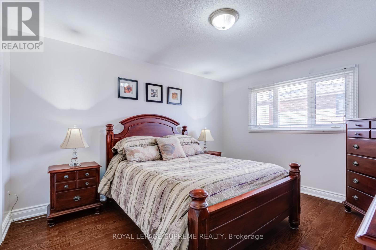
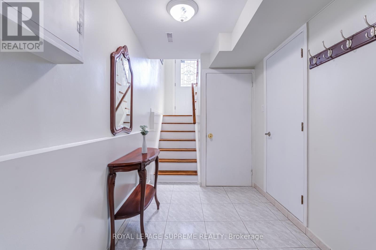
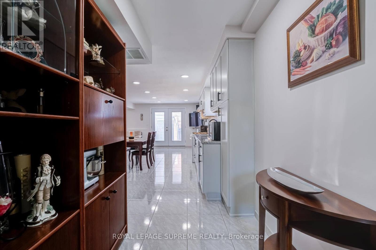
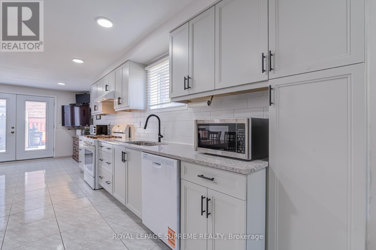
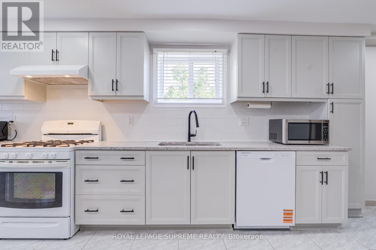
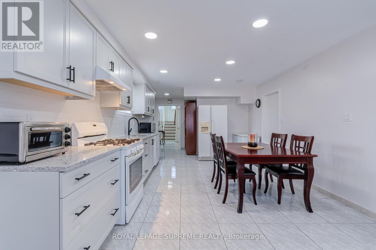
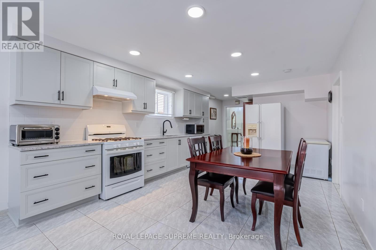
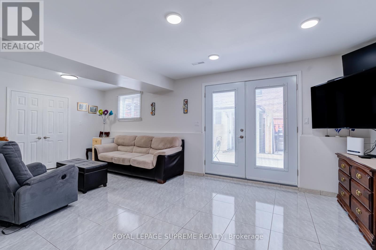
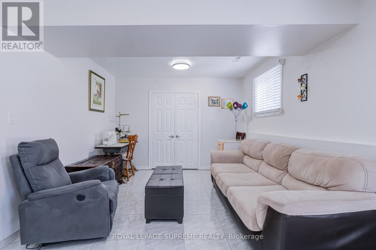
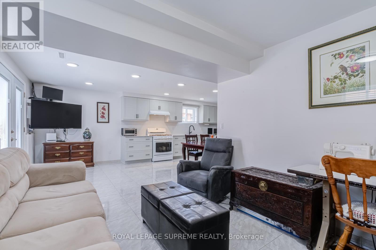
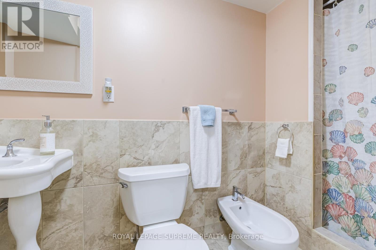
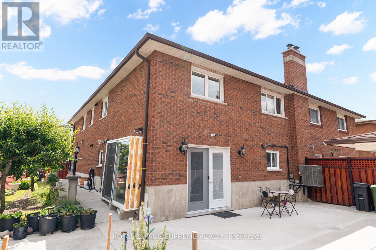
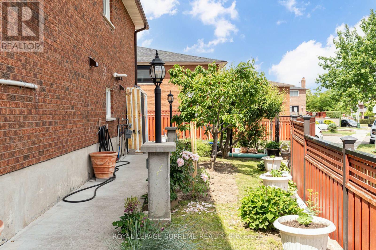
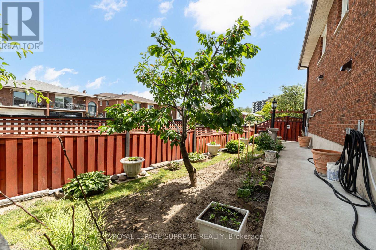
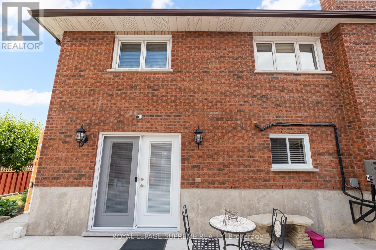
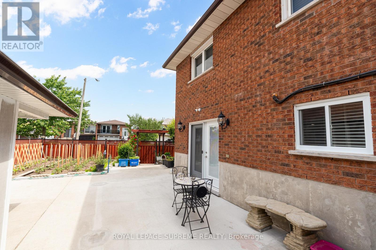
Beautifully maintained raised bungalow featuring a spacious renovated open-concept eat-in kitchen with stainless steel appliances. The main floor offers three generous bedrooms, a modern 6-piece bathroom, and a bright open-concept living and dining area with a walkout to a private balcony.The fully updated lower level provides exceptional versatility with an oversized recreation room, kitchen, and a 4-piece bathroom. With direct access from both the garage and rear entrance, this space is ideal for extended family living, in-law accommodation, or potential income opportunities. A spacious laundry room adds to the home's everyday functionality. The private driveway leads to a sought-after double-car garage, offering ample parking and storage space, while the fully fenced, maintenance-free side and rear yards offer the perfect setting for outdoor enjoyment. Complete with a patio area, garden, and storage shed, the outdoor space is both practical and inviting.Conveniently located close to schools, parks, public transit, shopping, and major highways, this move in ready home offers the perfect blend of comfort, flexibility, and convenience in a sought-after neighbourhood. (id:43681)
房源概要
| MLS® Number | W13460814 |
| 房源类型 | 民宅 |
| 社区名字 | York University Heights |
| 特征 | Irregular Lot Size |
| 总车位 | 4 |
详 情
| 浴室 | 2 |
| 地上卧房 | 3 |
| 总卧房 | 3 |
| 家电类 | Central Vacuum, 洗碗机, 烘干机, Garage Door Opener, Hood 电扇, 炉子, 洗衣机, 窗帘, 冰箱 |
| 建筑风格 | Raised Bungalow |
| 地下室进展 | 已装修 |
| 地下室类型 | N/a (finished) |
| 施工种类 | Semi-detached |
| 空调 | 中央空调 |
| 外墙 | 砖 |
| Flooring Type | Hardwood |
| 地基类型 | Unknown |
| 供暖方式 | 天然气 |
| 供暖类型 | 压力热风 |
| 储存空间 | 1 |
| 内部尺寸 | 1100 - 1500 Sqft |
| 类型 | 独立屋 |
| 设备间 | 市政供水 |
车 位
| 附加车库 | |
| Garage |
土地
| 英亩数 | 无 |
| 污水道 | Sanitary Sewer |
| 土地深度 | 96 Ft ,8 In |
| 土地宽度 | 33 Ft ,3 In |
| 不规则大小 | 33.3 X 96.7 Ft |
房 间
| 楼 层 | 类 型 | 长 度 | 宽 度 | 面 积 |
|---|---|---|---|---|
| 地下室 | 娱乐,游戏房 | 6.62 m | 3.3 m | 6.62 m x 3.3 m |
| 地下室 | 厨房 | 4.19 m | 3.7 m | 4.19 m x 3.7 m |
| 地下室 | 洗衣房 | 3.31 m | 2.83 m | 3.31 m x 2.83 m |
| 一楼 | 客厅 | 7.38 m | 3.93 m | 7.38 m x 3.93 m |
| 一楼 | 餐厅 | 7.38 m | 3.93 m | 7.38 m x 3.93 m |
| 一楼 | 厨房 | 4.83 m | 3.33 m | 4.83 m x 3.33 m |
| 一楼 | 主卧 | 4.07 m | 3.48 m | 4.07 m x 3.48 m |
| 一楼 | 第二卧房 | 3.77 m | 3.02 m | 3.77 m x 3.02 m |
| 一楼 | 第三卧房 | 2.72 m | 2.72 m | 2.72 m x 2.72 m |

The trademarks REALTOR®, REALTORS®, and the REALTOR® logo are controlled by The Canadian Real Estate Association (CREA) and identify real estate professionals who are members of CREA. The trademarks MLS®, Multiple Listing Service® and the associated logos are owned by The Canadian Real Estate Association (CREA) and identify the quality of services provided by real estate professionals who are members of CREA. The trademark DDF® is owned by The Canadian Real Estate Association (CREA) and identifies CREA's Data Distribution Facility (DDF®)
Toronto Real Estate Board
Royal LePage Supreme Realty
June 18 2026 04:57:29
