
2 Deer Valley Crescent London South (South N), Ontario N6J 4K9


$829,990
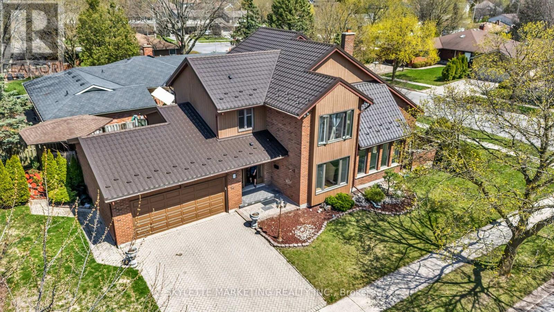
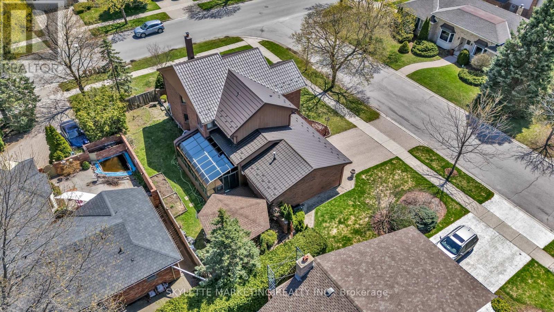
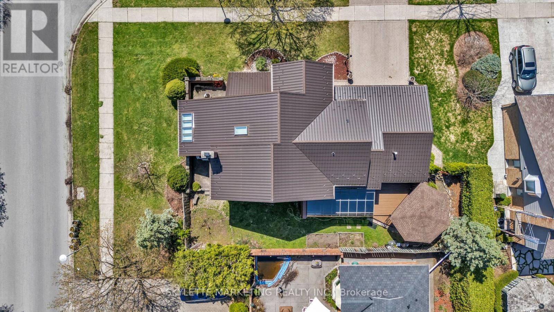
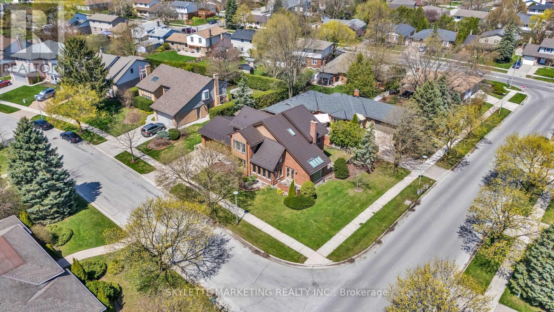
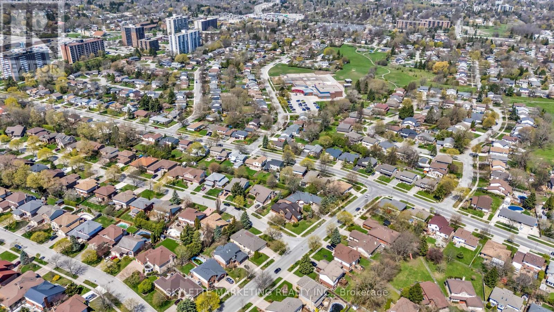
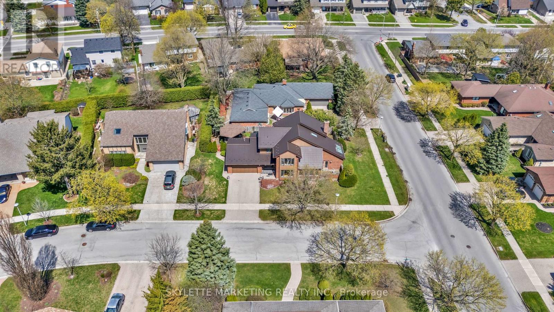
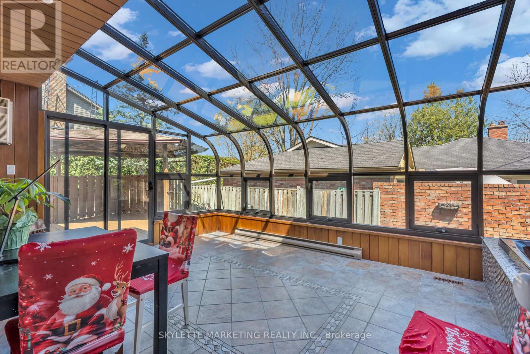
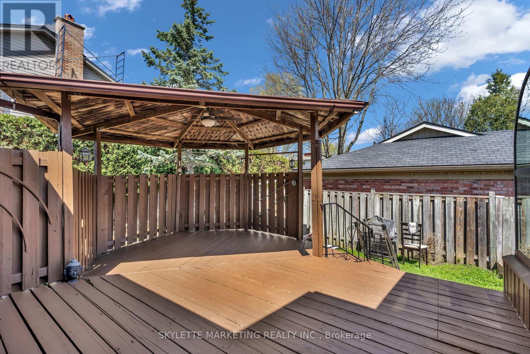
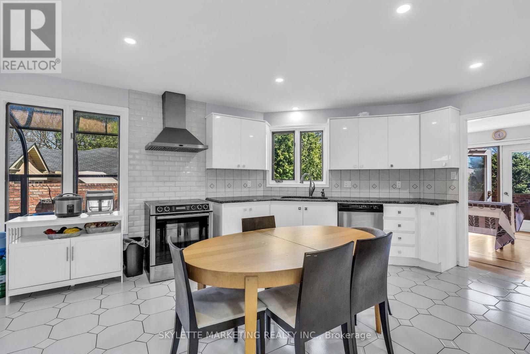
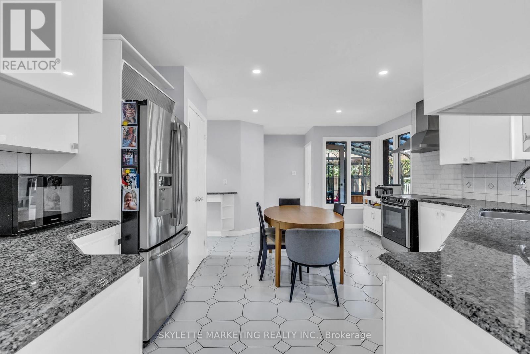
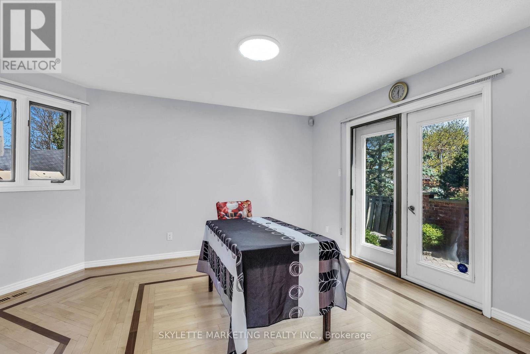
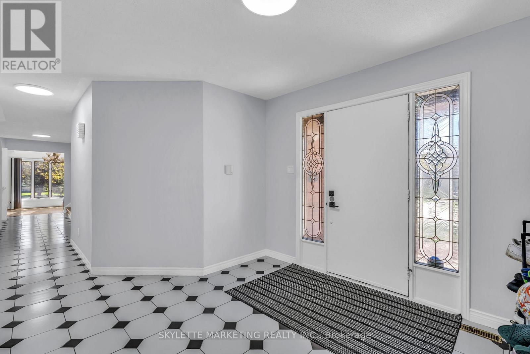
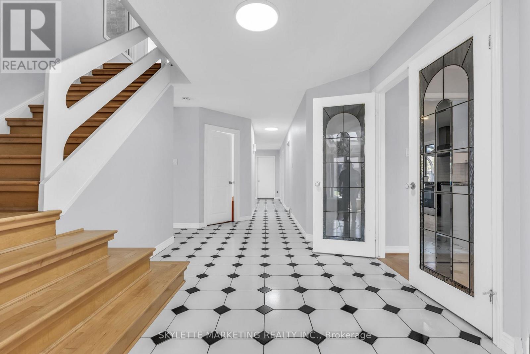
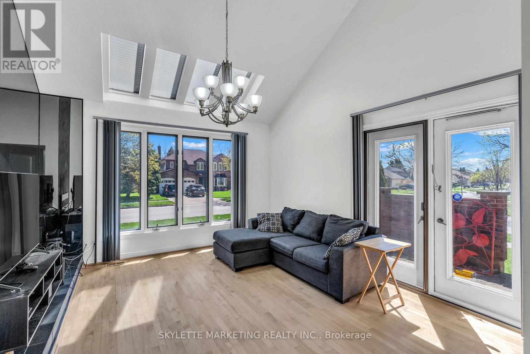
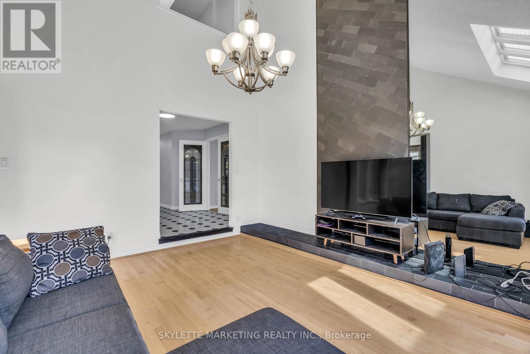
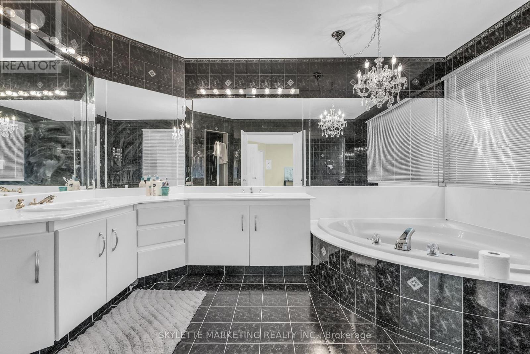
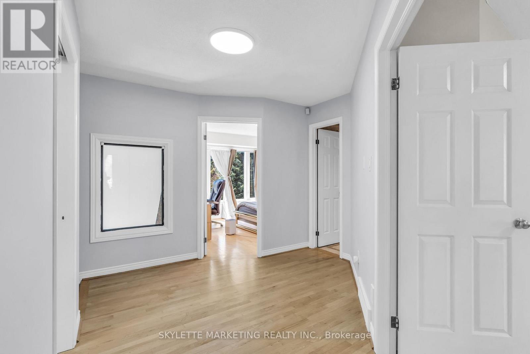
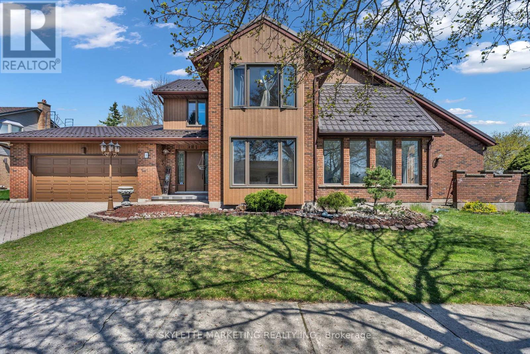
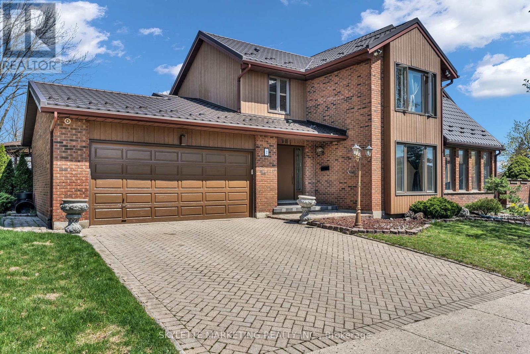
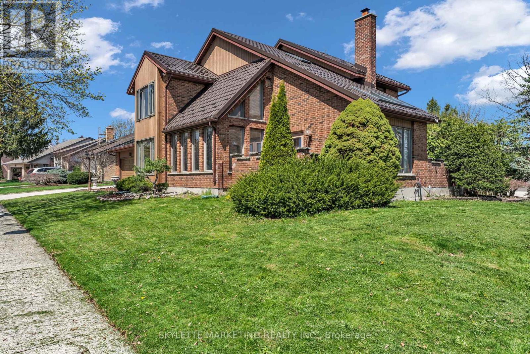
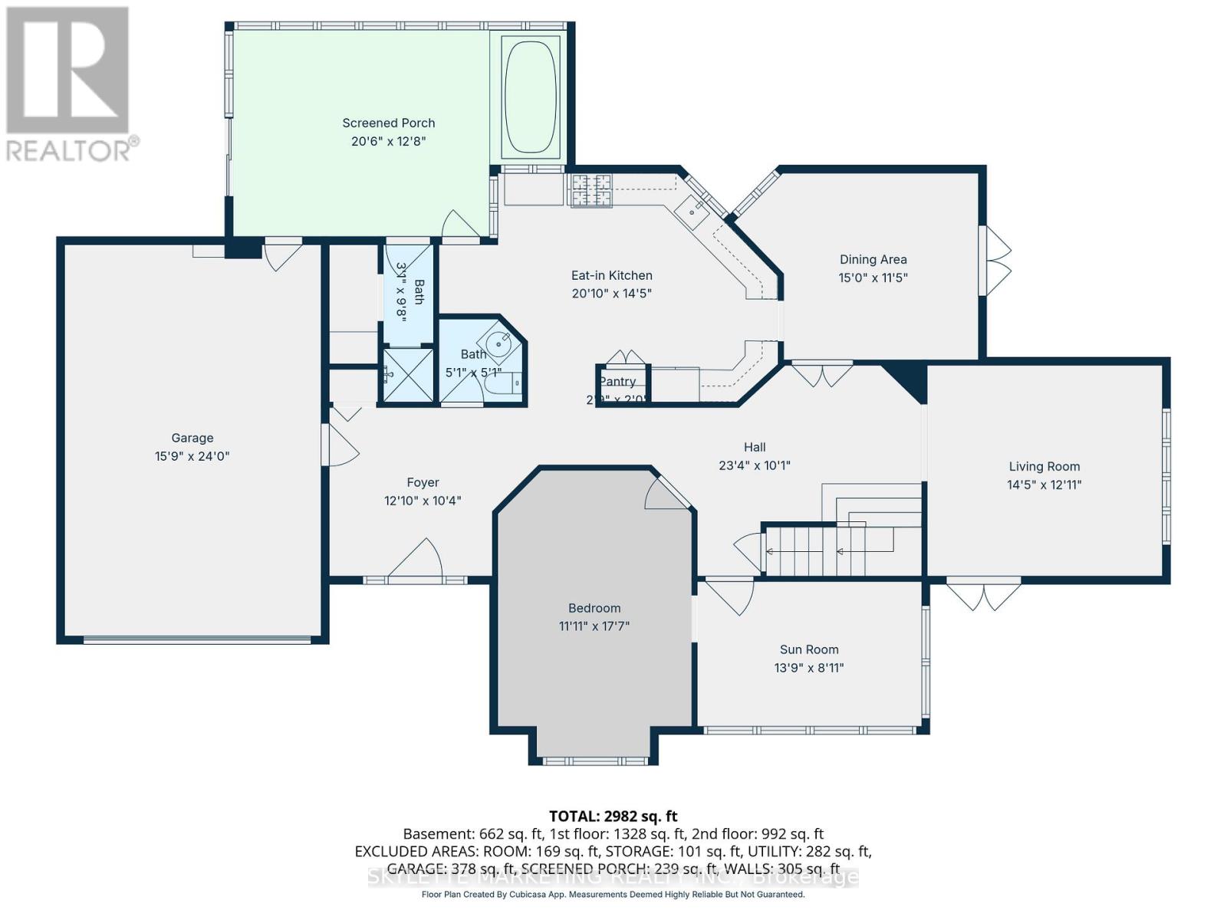
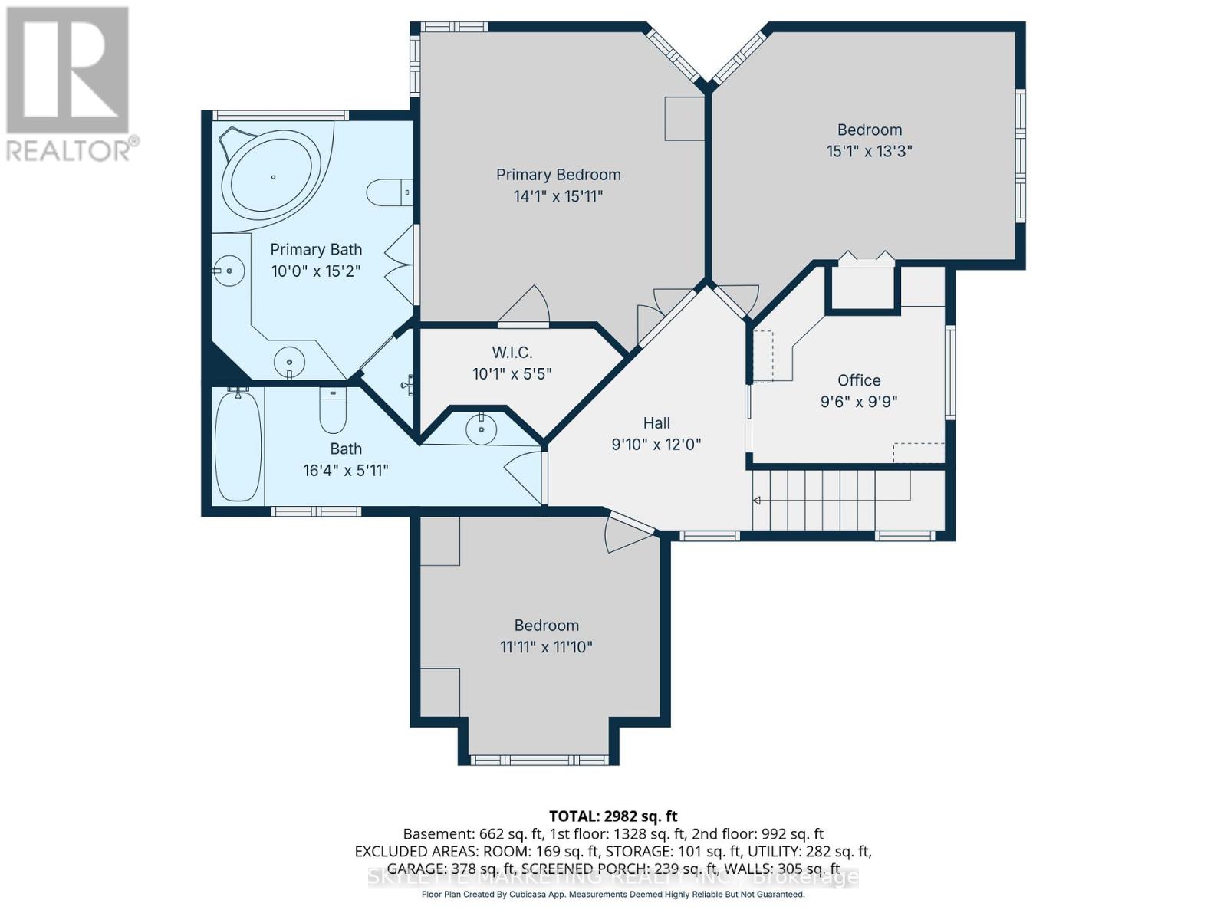
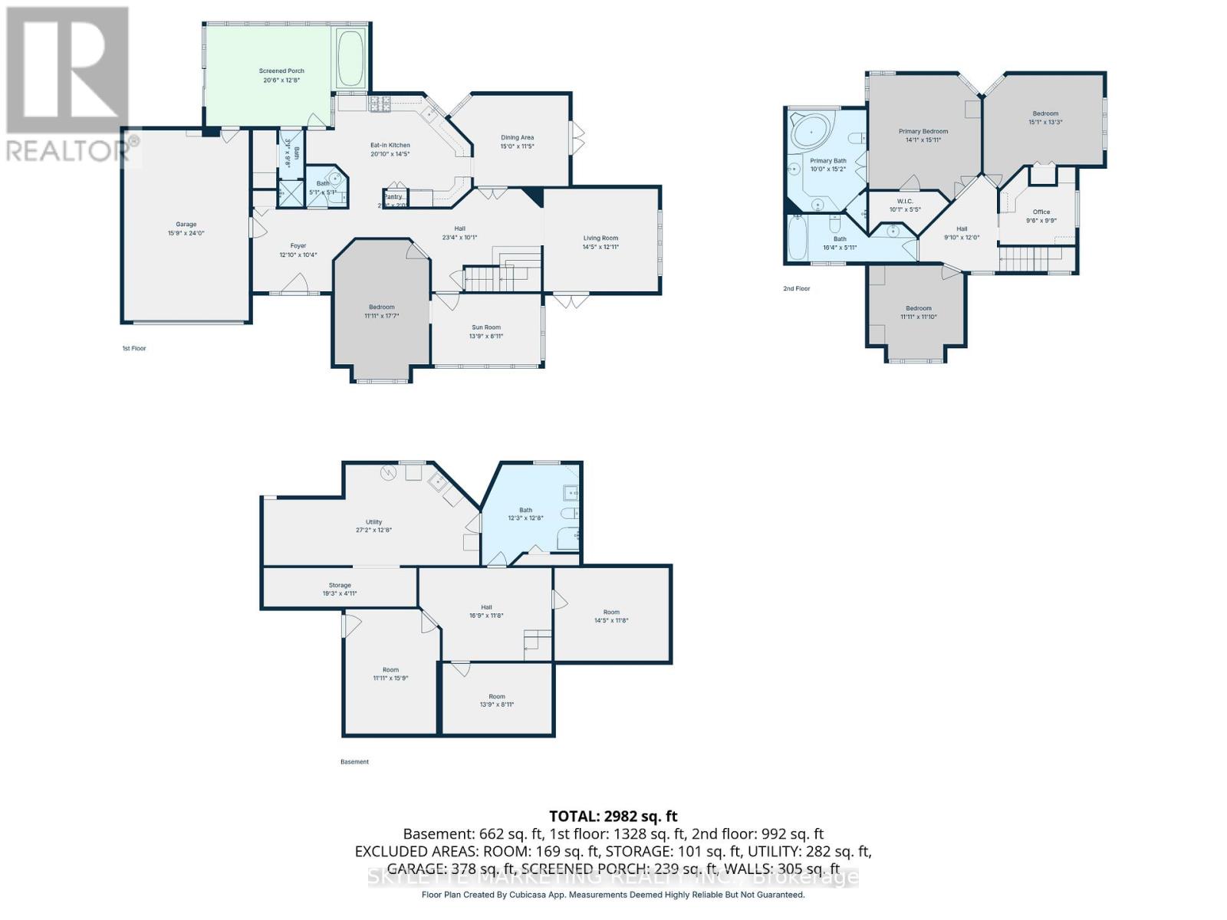
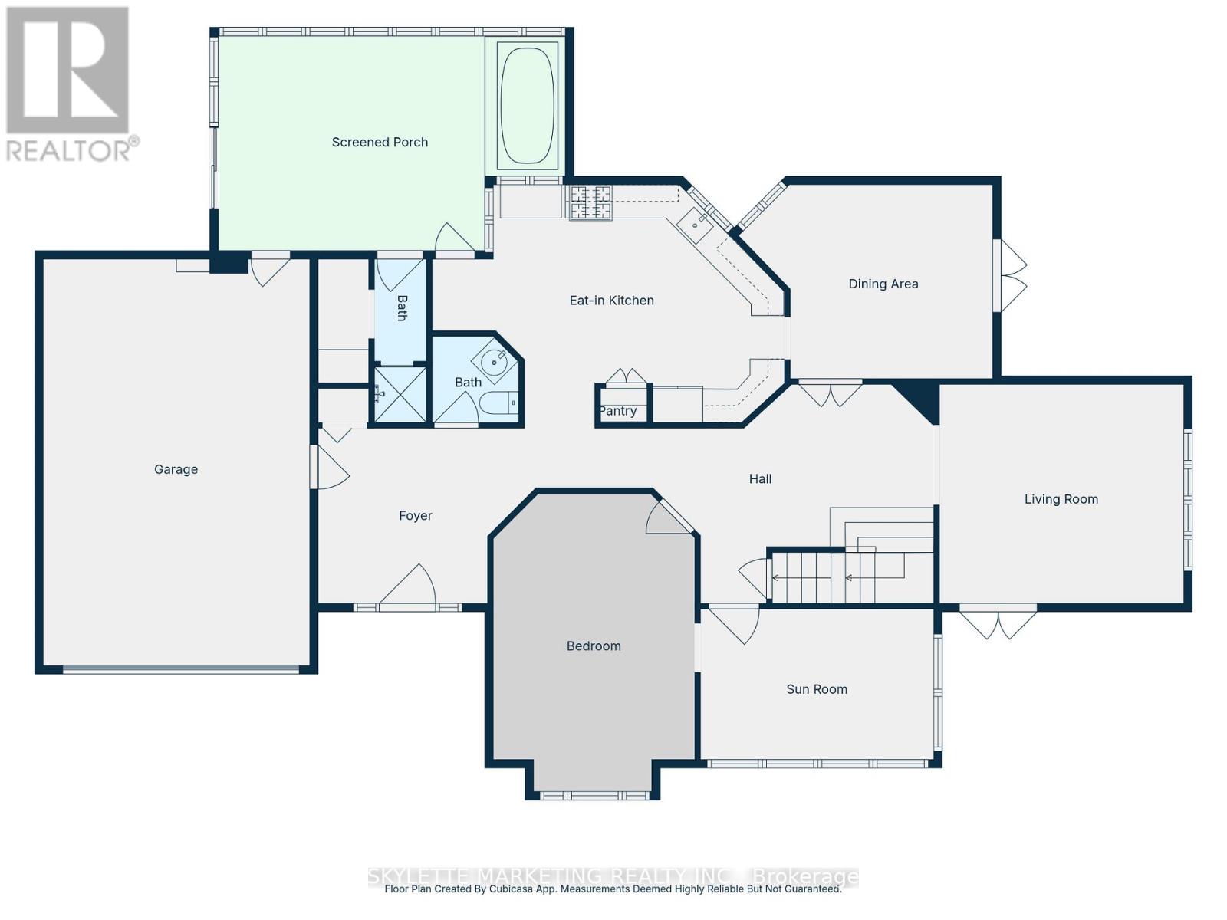
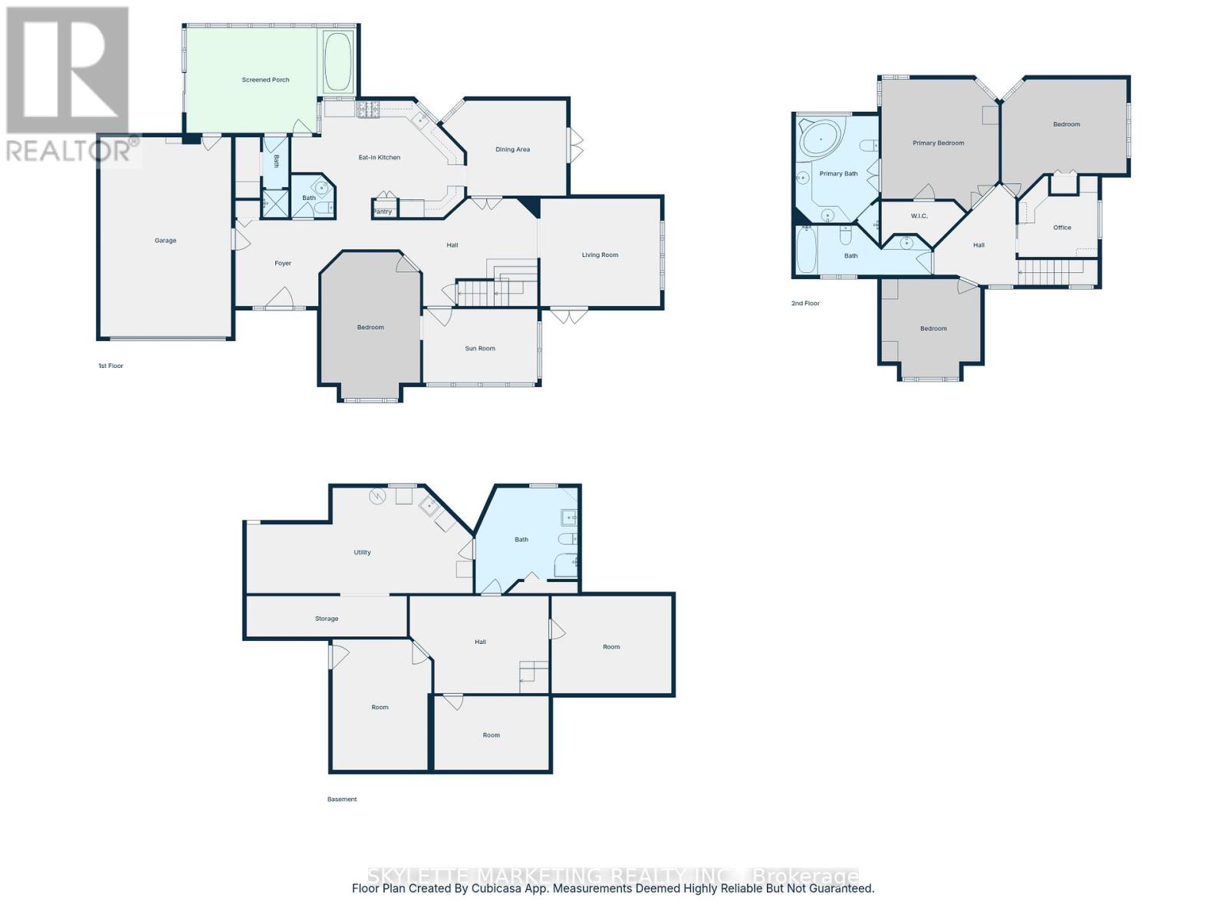
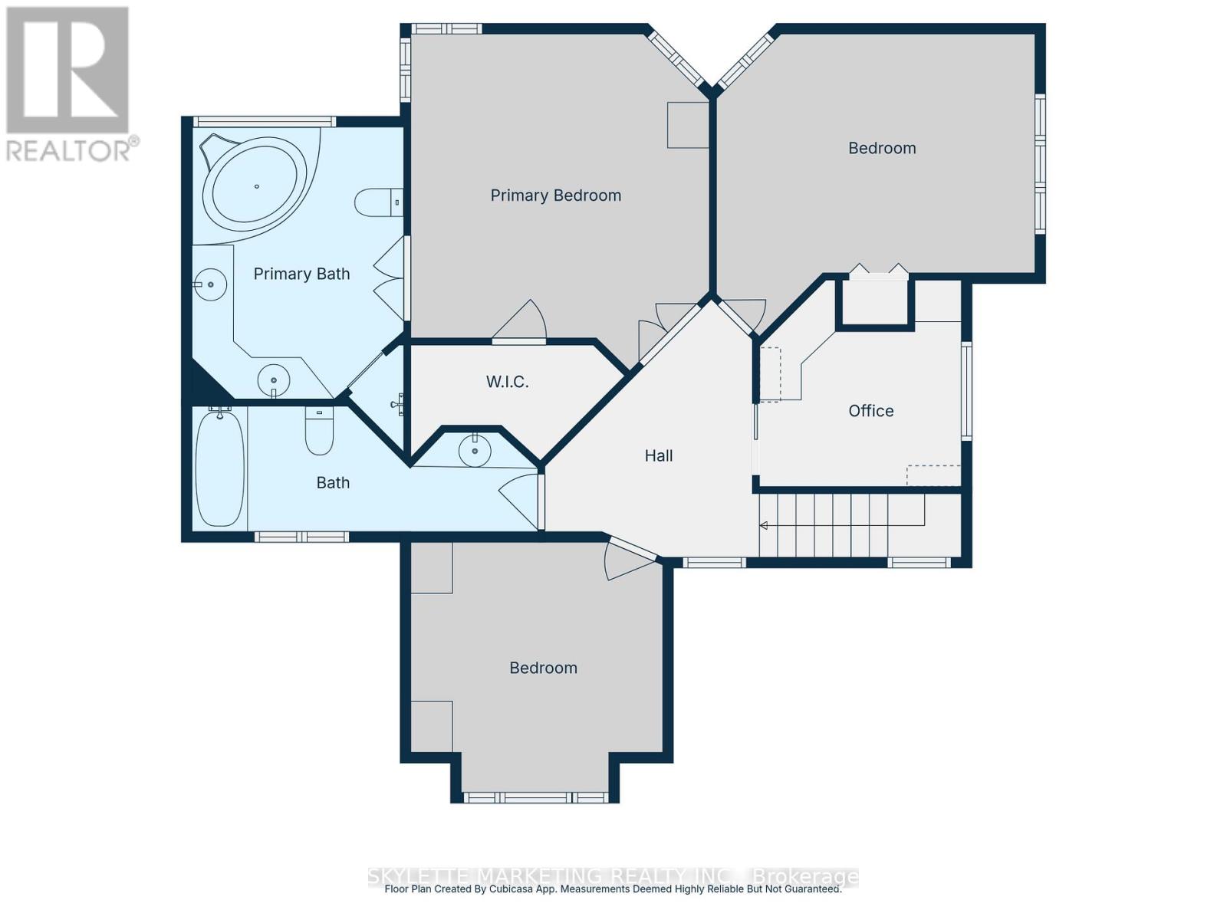
Exquisitely maintained 5-bed, 5-bath detached residence in the coveted Westmount neighborhood, 2 Deer Valley Crescent presents over 2800 sq ft of refined living space on a generous corner lot. The primary suite is a private sanctuary, featuring a spa-inspired 6-piece ensuite with black-marble-aesthetic tiles and a newly renovated rain shower, while new windows on both levels frame peaceful views of the tree-lined streets and flood the home with natural light.The chef's kitchen is a showcase of timeless elegance, appointed with granite countertops, premium stainless steel appliances, and a striking statement range hood, seamlessly opening to a four-season sunroom that serves as a resort-like retreat with a gas fireplace, Jacuzzi-spa hot tub, and sauna. A grand high-ceiling living room centered around a sophisticated fireplace, enhanced by expansive windows and a skylight, creates an opulent yet welcoming space for everyday living and entertaining.Perfectly positioned in the heart of London's most desirable Westmount community, this home places everything a family needs within easy reach-top-ranked public and Catholic schools, local parks, grocery stores, pharmacies, and boutique and big-box shopping are all just minutes away, while major routes and Highway 401 provide effortless access to the rest of the city and beyond. Move-in ready and rooted in a prestigious, walkable neighborhood, 2 Deer Valley Crescent offers the rare combination of luxury, convenience, and long-term value in one of London's most sought-after areas. (id:43681)
房源概要
| MLS® Number | X13068234 |
| 房源类型 | 民宅 |
| 社区名字 | South N |
| 特征 | Sauna |
| 总车位 | 4 |
详 情
| 浴室 | 5 |
| 地上卧房 | 4 |
| 地下卧室 | 1 |
| 总卧房 | 5 |
| 公寓设施 | Fireplace(s) |
| 地下室进展 | 已装修 |
| 地下室类型 | N/a (finished) |
| 施工种类 | 独立屋 |
| 空调 | 中央空调 |
| 外墙 | 砖 |
| 壁炉 | 有 |
| Fireplace Total | 1 |
| 地基类型 | 混凝土 |
| 客人卫生间(不包含洗浴) | 2 |
| 供暖方式 | 天然气 |
| 供暖类型 | 压力热风 |
| 储存空间 | 2 |
| 内部尺寸 | 2500 - 3000 Sqft |
| 类型 | 独立屋 |
| 设备间 | 市政供水 |
车 位
| 附加车库 | |
| Garage |
土地
| 英亩数 | 无 |
| 污水道 | Sanitary Sewer |
| 土地深度 | 110 Ft |
| 土地宽度 | 70 Ft |
| 不规则大小 | 70 X 110 Ft |
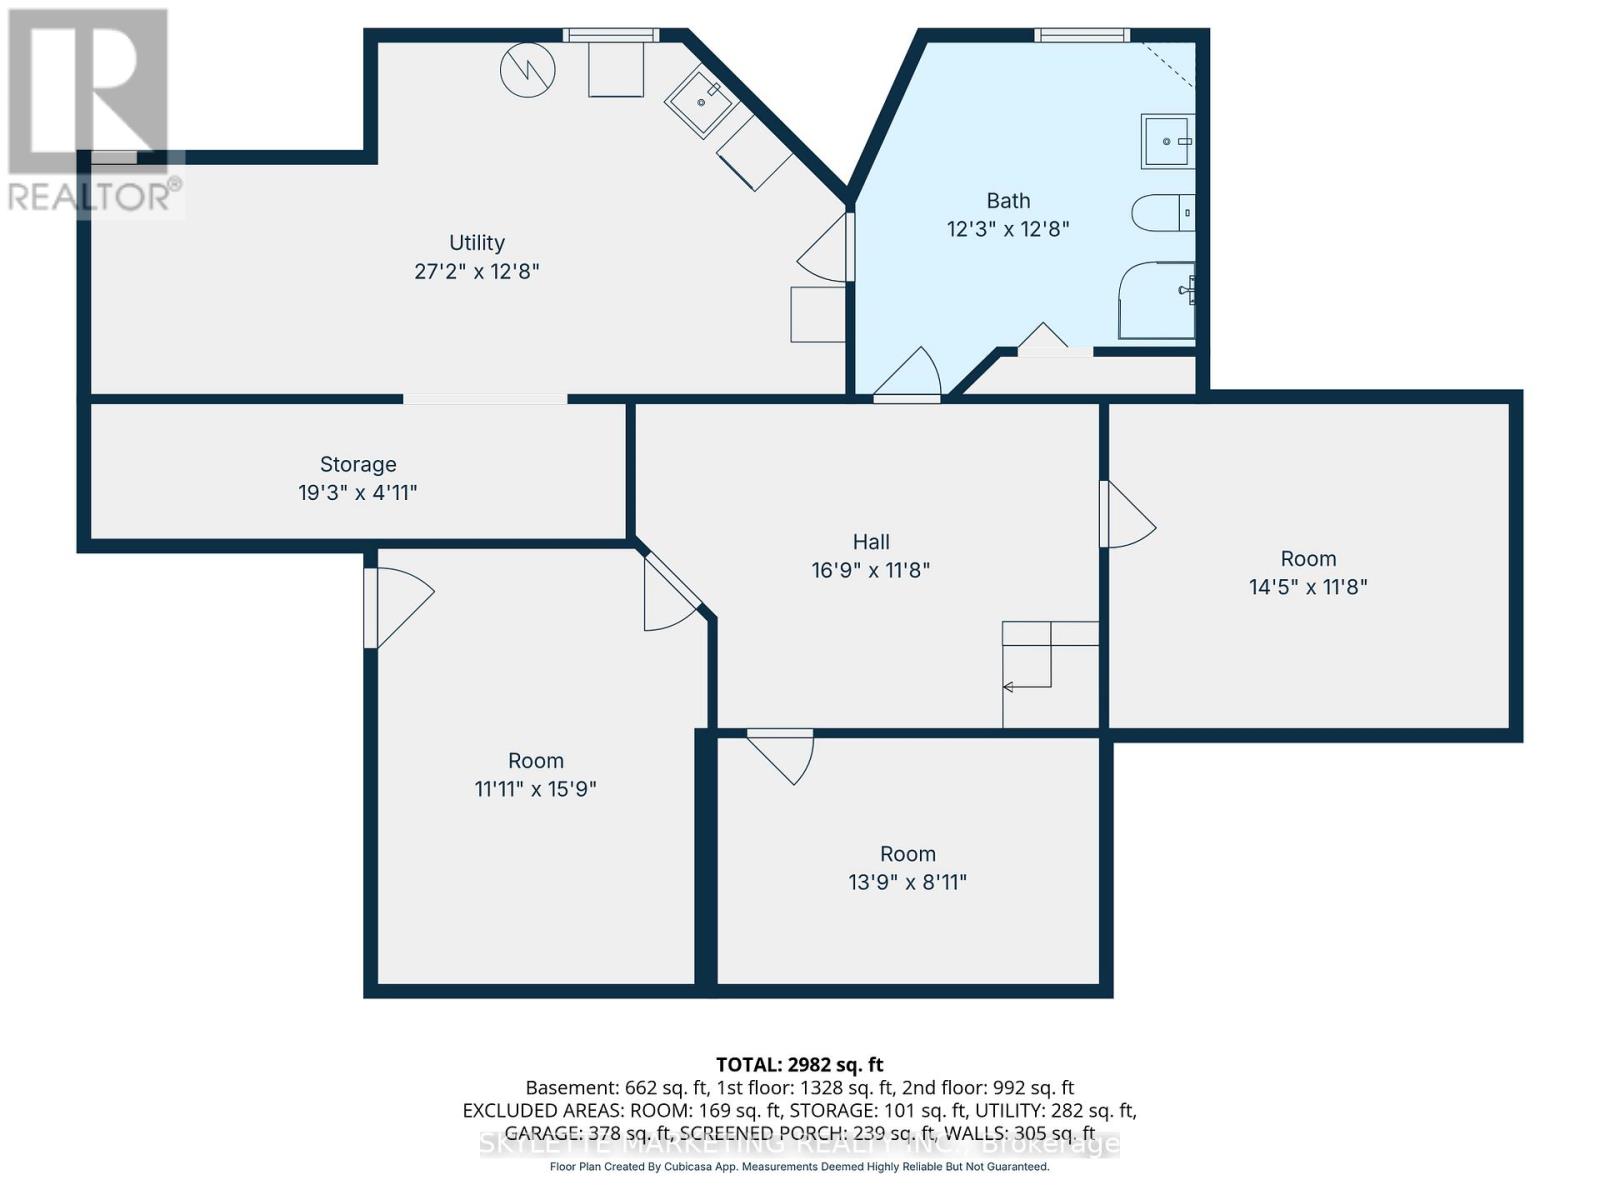
房 间
| 楼 层 | 类 型 | 长 度 | 宽 度 | 面 积 |
|---|---|---|---|---|
| 二楼 | 第三卧房 | 3.74 m | 3.32 m | 3.74 m x 3.32 m |
| 二楼 | 第二卧房 | 4.3 m | 4.9 m | 4.3 m x 4.9 m |
| 二楼 | 主卧 | 4.45 m | 4.9 m | 4.45 m x 4.9 m |
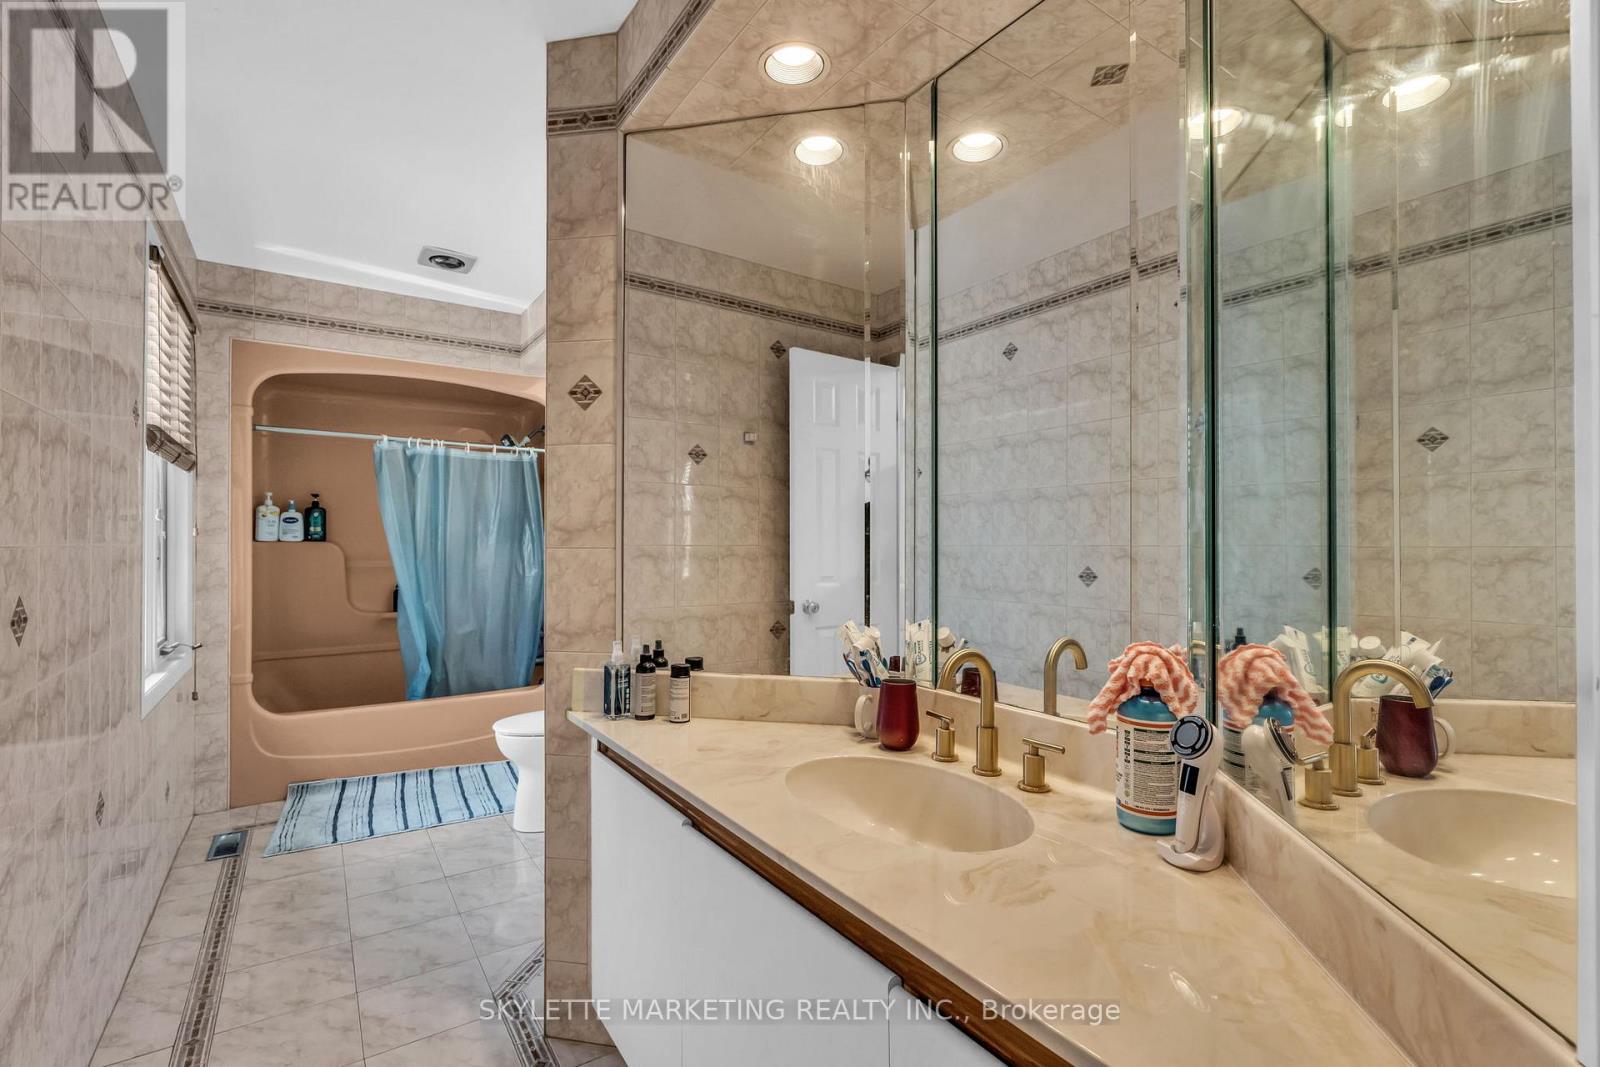
| 二楼 | 浴室 | 4.14 m | 4.72 m | 4.14 m x 4.72 m |
| 二楼 | 浴室 | 4.91 m | 1.56 m | 4.91 m x 1.56 m |
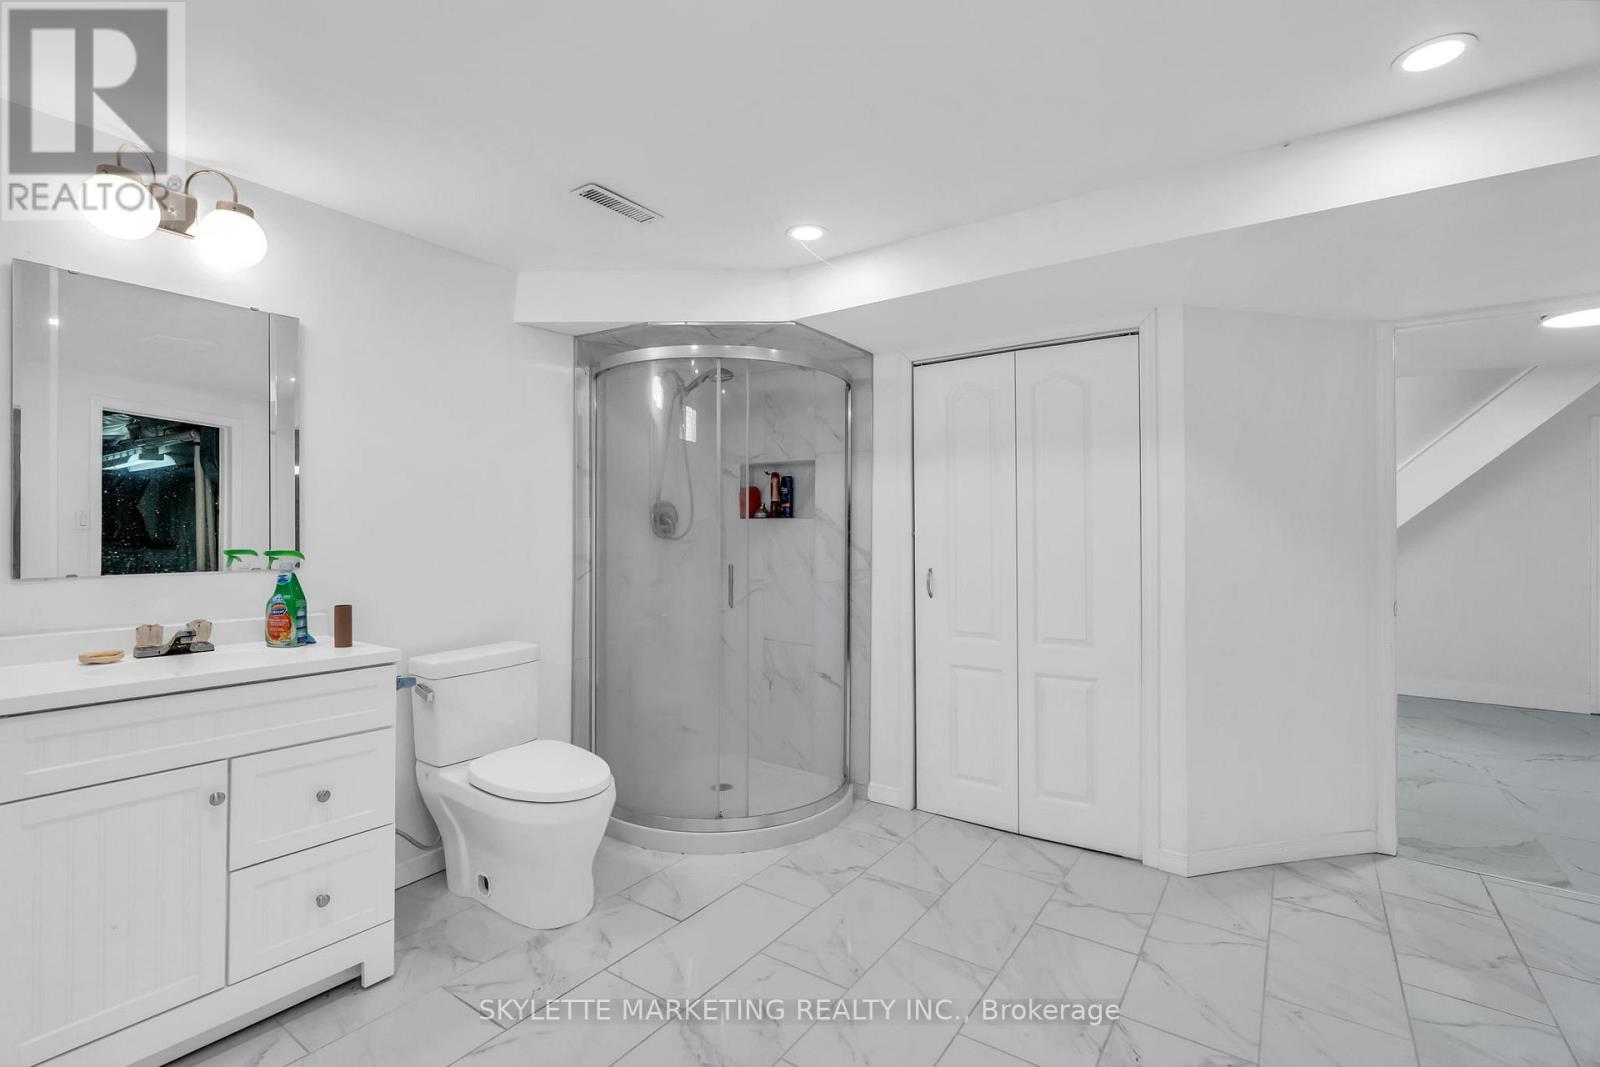
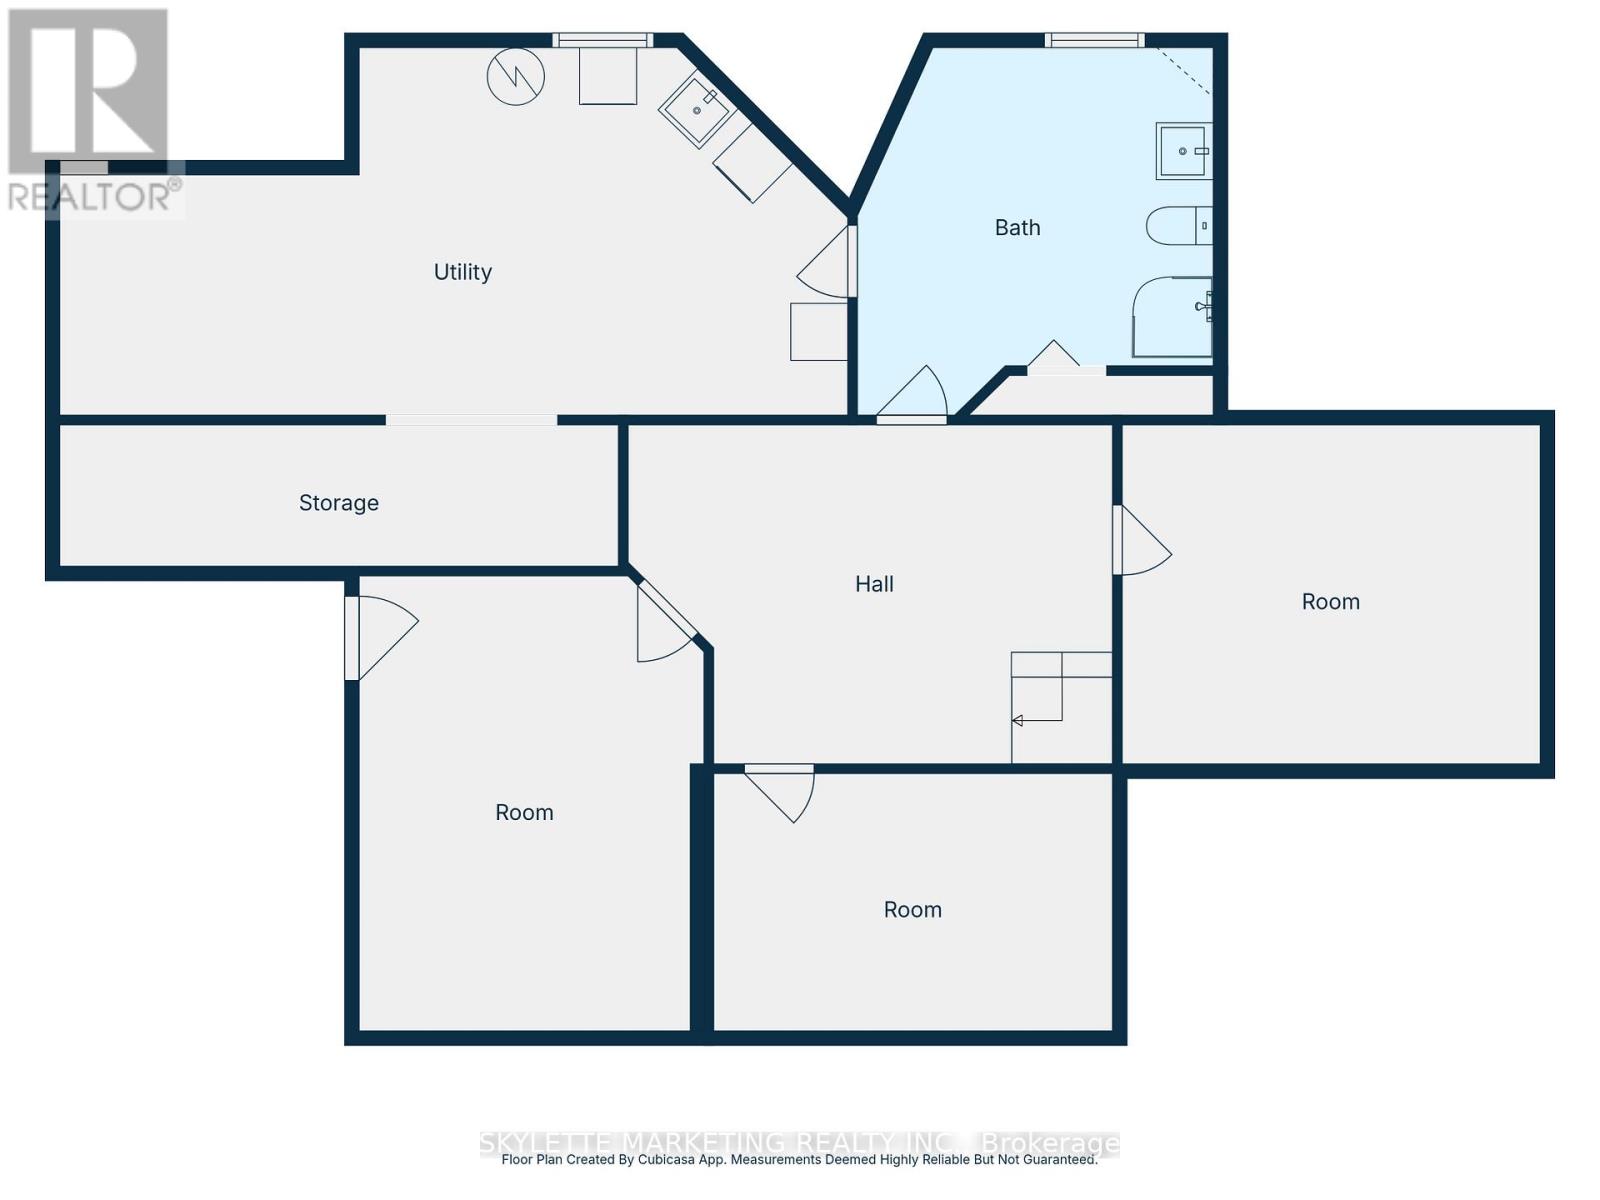
| 地下室 | 浴室 | 3.9 m | 3.96 m | 3.9 m x 3.96 m |
| 地下室 | 衣帽间 | 3.6 m | 4.85 m | 3.6 m x 4.85 m |
| 地下室 | Office | 3.87 m | 2.47 m | 3.87 m x 2.47 m |
| 一楼 | 客厅 | 4.48 m | 4.05 m | 4.48 m x 4.05 m |
| 一楼 | 餐厅 | 4.54 m | 3.69 m | 4.54 m x 3.69 m |
| 一楼 | Office | 4.15 m | 2.74 m | 4.15 m x 2.74 m |
| 一楼 | 卧室 | 3.75 m | 5.3 m | 3.75 m x 5.3 m |
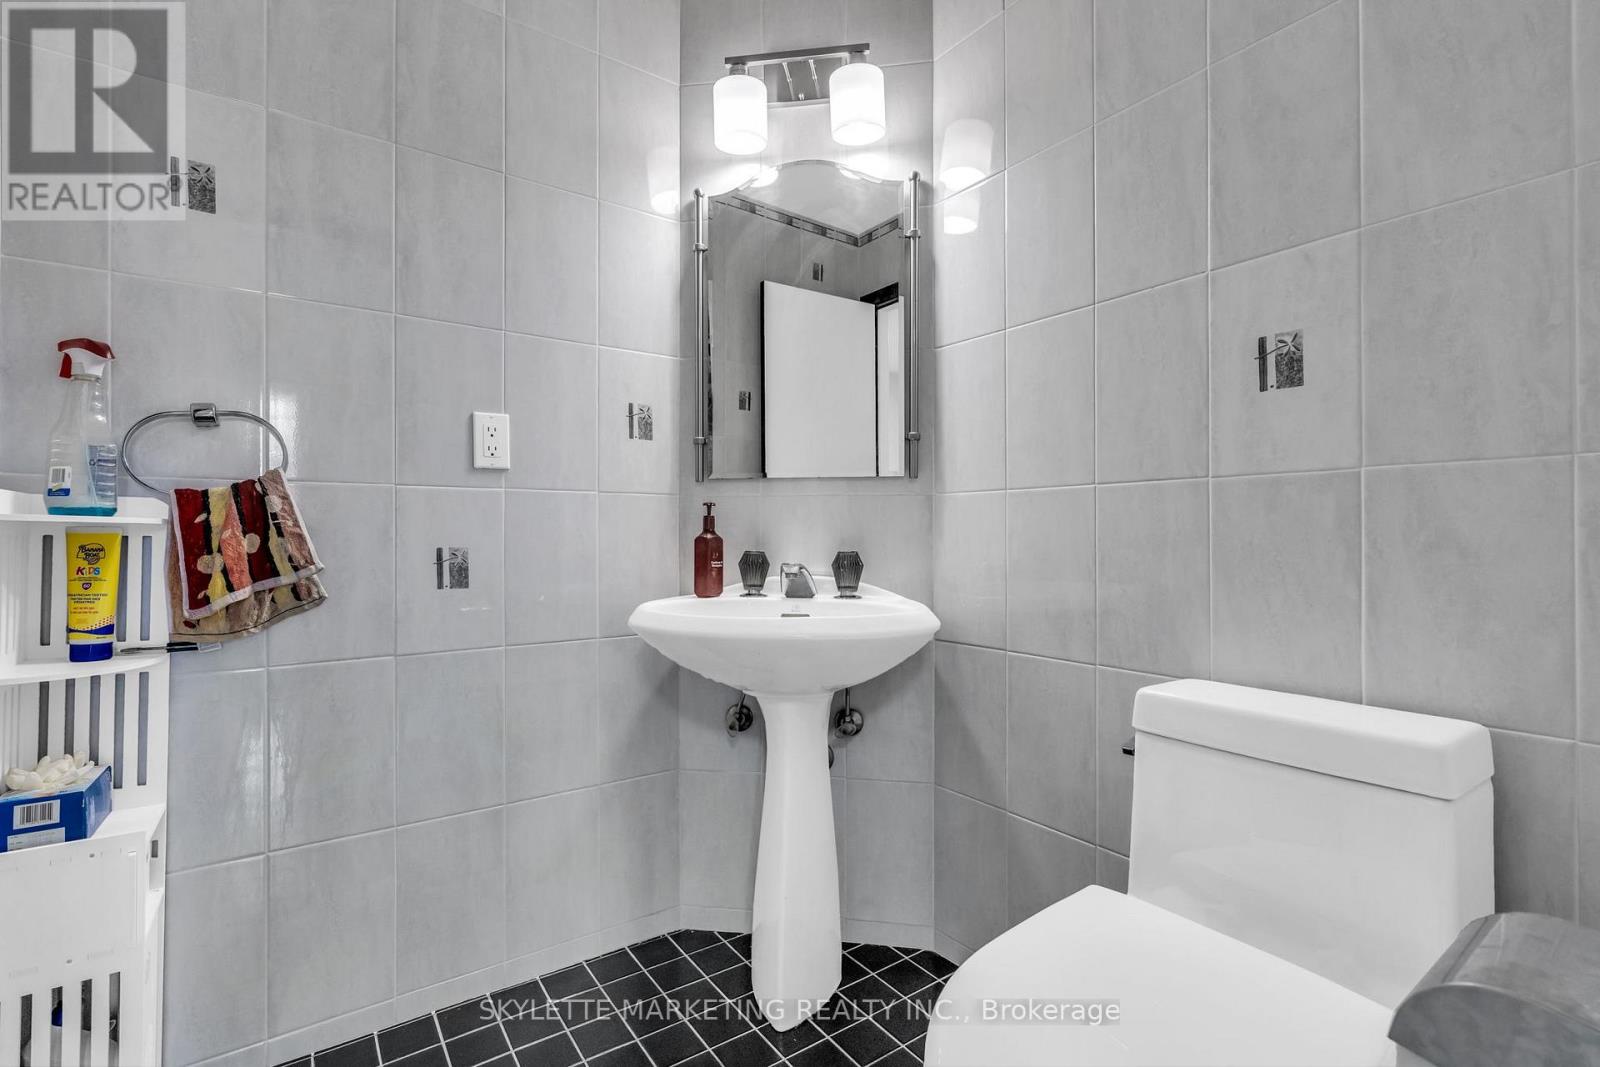
| 一楼 | 浴室 | 1.58 m | 1.61 m | 1.58 m x 1.61 m |
| 一楼 | Sunroom | 6.34 m | 3.68 m | 6.34 m x 3.68 m |
https://www.realtor.ca/real-estate/29684641/2-deer-valley-crescent-london-south-south-n-south-n

The trademarks REALTOR®, REALTORS®, and the REALTOR® logo are controlled by The Canadian Real Estate Association (CREA) and identify real estate professionals who are members of CREA. The trademarks MLS®, Multiple Listing Service® and the associated logos are owned by The Canadian Real Estate Association (CREA) and identify the quality of services provided by real estate professionals who are members of CREA. The trademark DDF® is owned by The Canadian Real Estate Association (CREA) and identifies CREA's Data Distribution Facility (DDF®)
Toronto Real Estate Board
Skylette Marketing Realty Inc.
July 14 2026 02:08:08
