
2 Currie Drive Morriston, Ontario N0B 2C0


$1,973,000
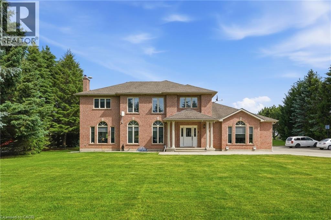
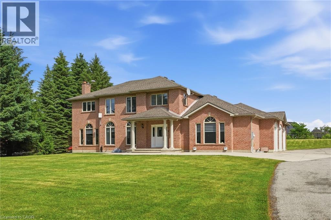
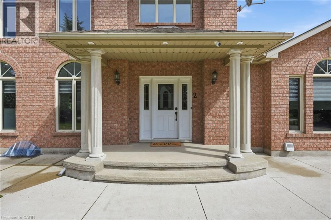
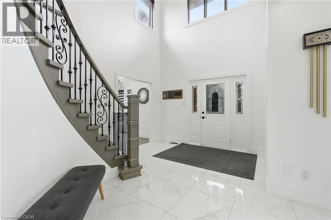
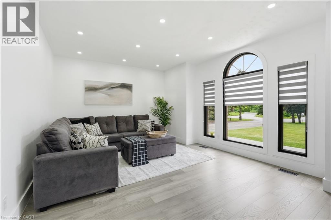
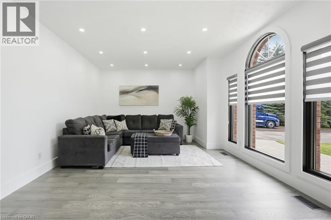
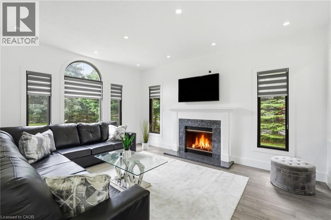
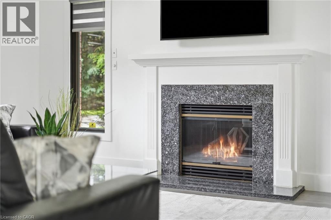
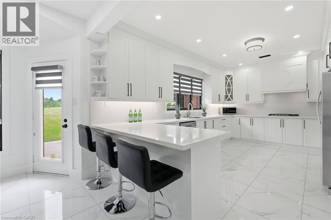
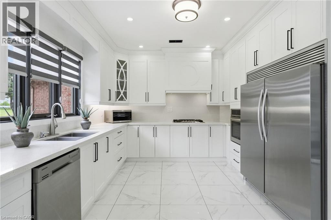
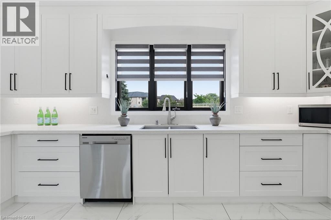
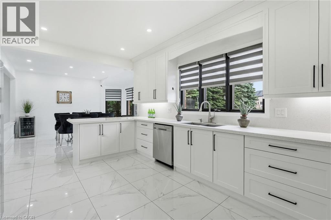
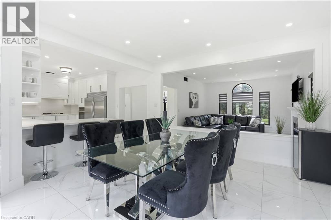
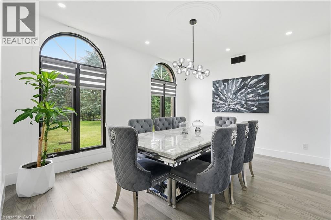
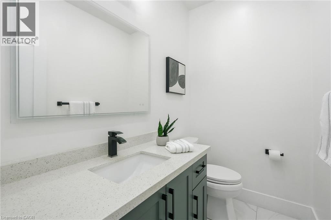
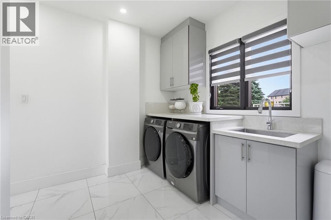
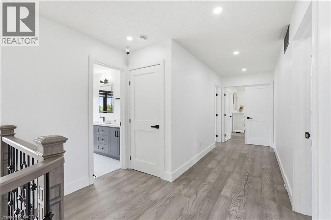
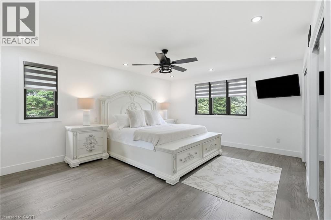
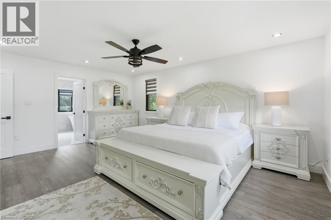
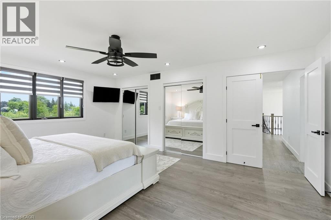
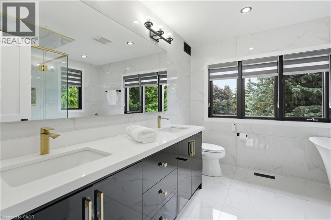
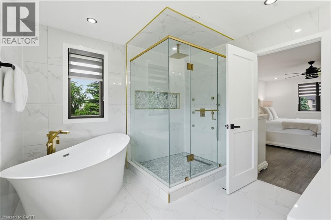
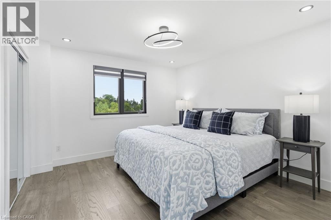
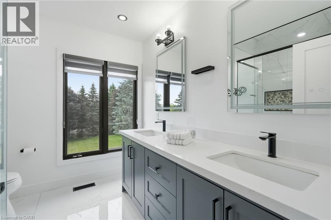
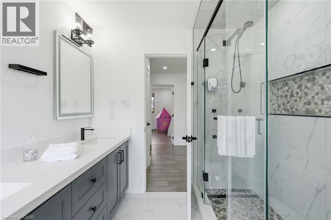
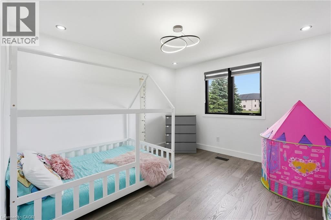
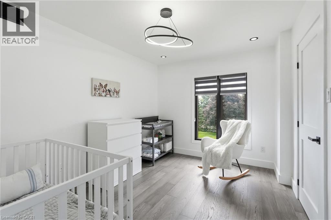
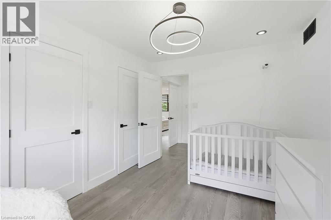
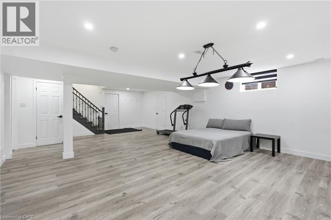
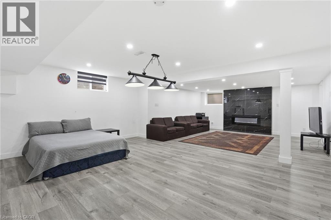
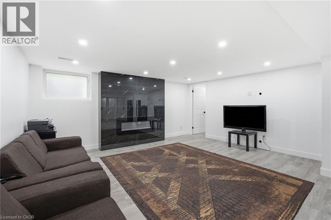
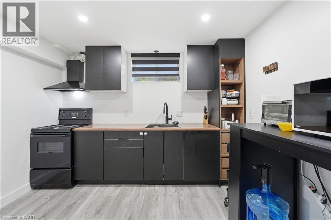
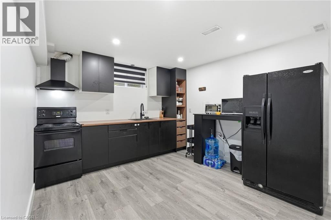
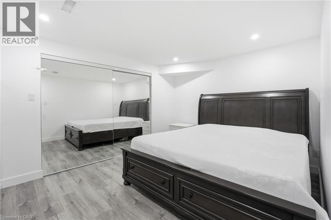
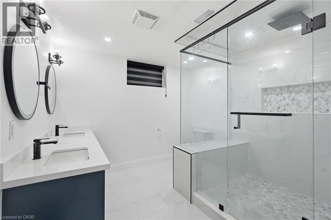
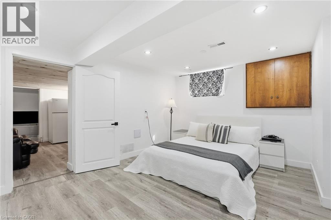
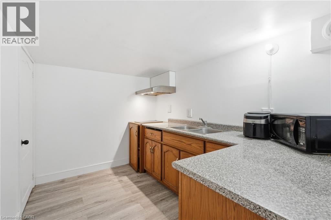
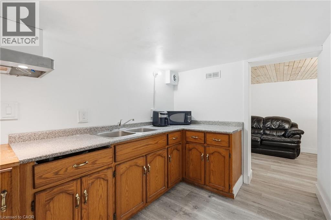
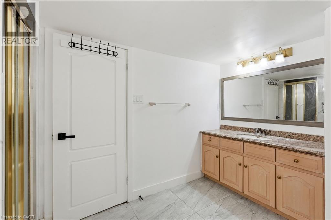
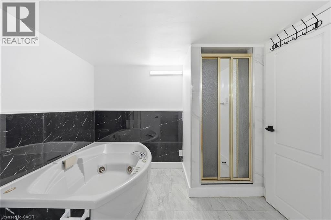
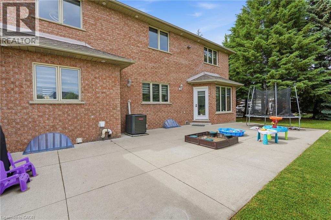
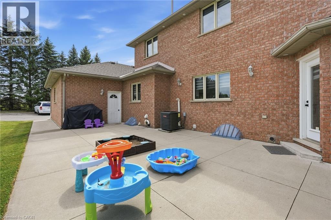
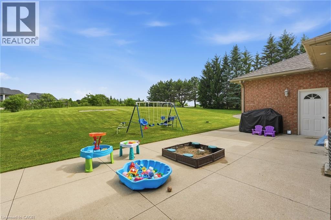
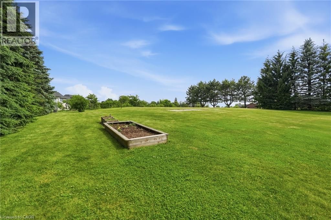
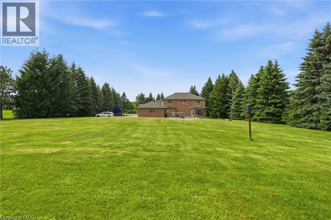
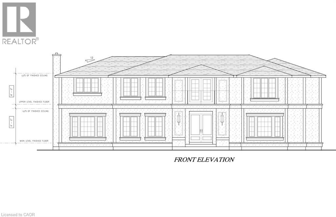
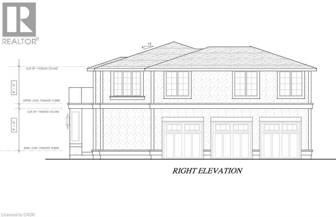
Calling all multi-generational families and those craving space, privacy and luxury! Welcome to 2 Currie Drive, a beautifully updated home, set on a private 1.322-acre estate lot in desirable Morriston, Puslinch. This two-storey home offers 3,079 square feet of above grade living space plus a separate entrance to a fully finished basement with two separate in-law suites, giving you incredible flexibility for extended family living or guests. The open back yard is ideal for entertaining family and friends. Luxury finishes are found throughout. This home is completely carpetfree, boasting 24-inch tile and engineered hardwood flooring. The main floor features a chef-inspired designer kitchen, complete with a stainlesssteel side-by-side fridge and freezer, gas range and built-in oven. The luxury continues with the bright family room with a cozy gas fireplace, formal living room, a breakfast room and formal dining room and a dedicated laundry room. Upstairs, you'll find four spacious bedrooms including a primary retreat with a spa-inspired five-piece ensuite, boasting a soaker tub, double sinks and a glass shower. Already dreaming bigger? Professional architectural and engineering drawings for an addition above the garage are available, giving you a head start if you'd like to expand or build out further. Car enthusiasts, hobbyists and large families will appreciate the attached three-car garage and country driveway with parking for 15 vehicles, or more. Set on a private lot with its own well and septic system, you'll enjoy true country privacy with tons of room for entertaining. Located beside the community park and baseball diamond, and a short stroll to the shops and charming restaurants of Morriston. Highway 401 is minutes away, with a quick commute to Milton, Hamilton, Cambridge and Kitchener-Waterloo. With this home, the question is not is there is enough room for all of your family, it is: how will you get them to leave? Don’t be TOO LATE*! *REG TM. RSA. (id:43681)
房源概要
| MLS® Number | 40864777 |
| 房源类型 | 民宅 |
| 附近的便利设施 | 购物 |
| 特征 | 铺设车道, Sump Pump, 自动车库门, 亲戚套间 |
| 总车位 | 18 |
详 情
| 浴室 | 5 |
| 地上卧房 | 4 |
| 地下卧室 | 2 |
| 总卧房 | 6 |
| 家电类 | Central Vacuum - Roughed In, 洗碗机, 烘干机, Freezer, 冰箱, 炉子, 洗衣机, Hood 电扇, 窗帘, Garage Door Opener |
| 建筑风格 | Other |
| 地下室进展 | 已装修 |
| 地下室类型 | 全完工 |
| 施工日期 | 1990 |
| 施工种类 | 独立屋 |
| 空调 | 中央空调 |
| 外墙 | 砖 |
| Fire Protection | Smoke Detectors |
| 客人卫生间(不包含洗浴) | 1 |
| 供暖方式 | 天然气 |
| 供暖类型 | 压力热风 |
| 储存空间 | 2 |
| 内部尺寸 | 4979 Sqft |
| 类型 | 独立屋 |
| 设备间 | Well |
车 位
| 附加车库 |
土地
| 入口类型 | Road Access, Highway Nearby |
| 英亩数 | 有 |
| 土地便利设施 | 购物 |
| 污水道 | Septic System |
| 土地深度 | 333 Ft |
| 土地宽度 | 162 Ft |
| 不规则大小 | 1.322 |
| Size Total | 1.322 Ac|1/2 - 1.99 Acres |
| 规划描述 | Hr-2 |
房 间
| 楼 层 | 类 型 | 长 度 | 宽 度 | 面 积 |
|---|---|---|---|---|
| 二楼 | 四件套浴室 | Measurements not available | ||
| 二楼 | 卧室 | 12'4'' x 11'7'' | ||
| 二楼 | 卧室 | 12'4'' x 11'9'' | ||
| 二楼 | 卧室 | 11'11'' x 9'7'' | ||
| 二楼 | 5pc Bathroom | Measurements not available | ||
| 二楼 | 主卧 | 18'0'' x 13'8'' | ||
| 地下室 | 三件套卫生间 | Measurements not available | ||
| 地下室 | 四件套浴室 | Measurements not available | ||
| 地下室 | 卧室 | 14'9'' x 12'5'' | ||
| 地下室 | 卧室 | 13'3'' x 10'7'' | ||
| 地下室 | 厨房 | 9'10'' x 7'5'' | ||
| 地下室 | 厨房 | 11'0'' x 10'9'' | ||
| 一楼 | 两件套卫生间 | Measurements not available | ||
| 一楼 | 洗衣房 | 10'8'' x 8'4'' | ||
| 一楼 | Breakfast | 14'5'' x 13'4'' | ||
| 一楼 | 家庭房 | 16'11'' x 13'8'' | ||
| 一楼 | 餐厅 | 14'11'' x 11'11'' | ||
| 一楼 | 厨房 | 17'10'' x 10'11'' |
设备间
| 天然气 | 可用 |
https://www.realtor.ca/real-estate/30301013/2-currie-drive-morriston

The trademarks REALTOR®, REALTORS®, and the REALTOR® logo are controlled by The Canadian Real Estate Association (CREA) and identify real estate professionals who are members of CREA. The trademarks MLS®, Multiple Listing Service® and the associated logos are owned by The Canadian Real Estate Association (CREA) and identify the quality of services provided by real estate professionals who are members of CREA. The trademark DDF® is owned by The Canadian Real Estate Association (CREA) and identifies CREA's Data Distribution Facility (DDF®)
REALTORS® Association of Hamilton-Burlington
RE/MAX Escarpment Realty Inc.
September 20 2026 08:28:55
