
2 Carleton Street N Thorold, Ontario L2V 2A3


$669,000
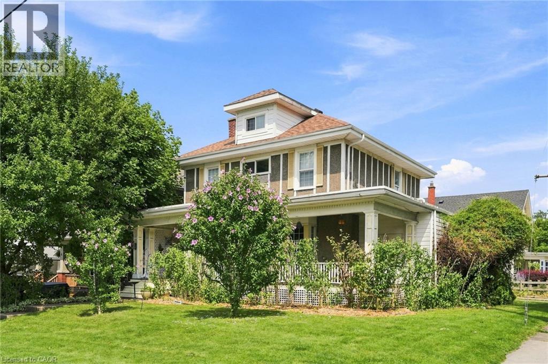
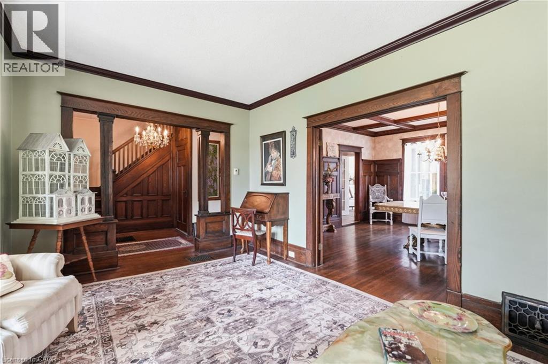
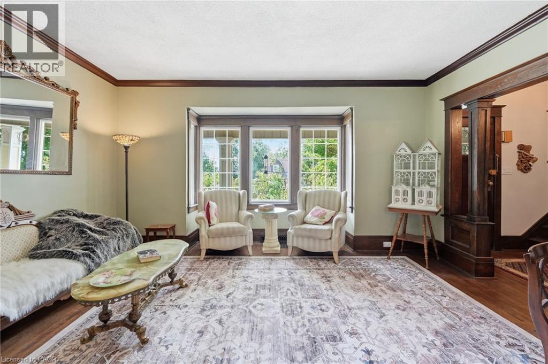
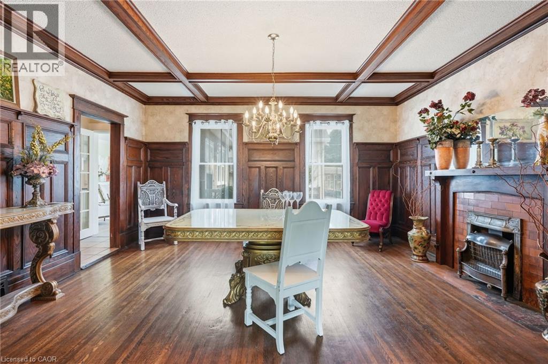
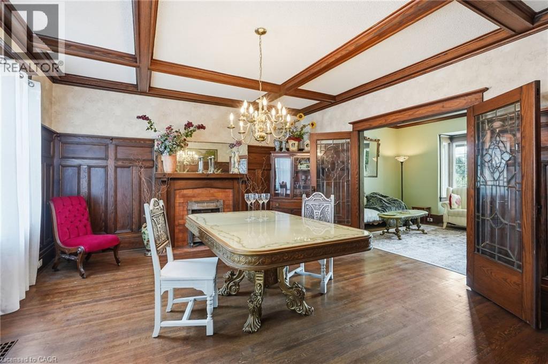
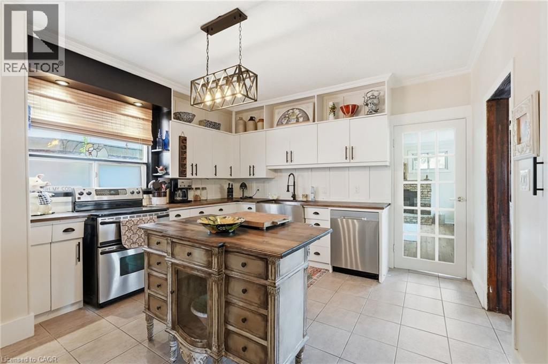
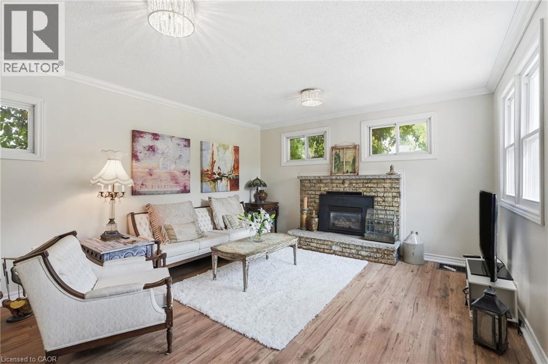
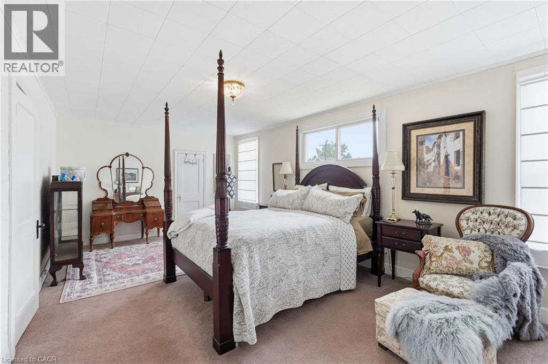
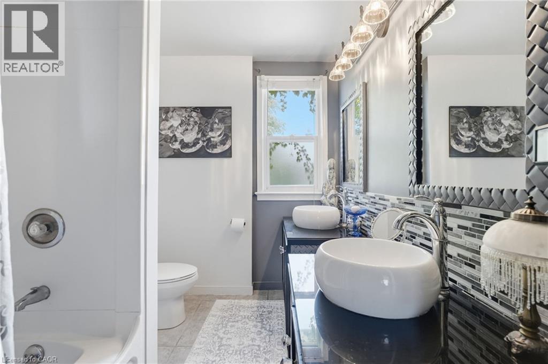
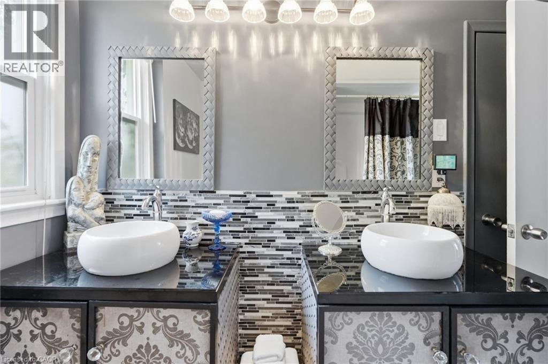
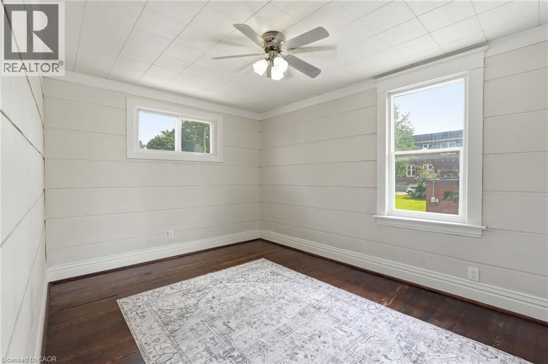
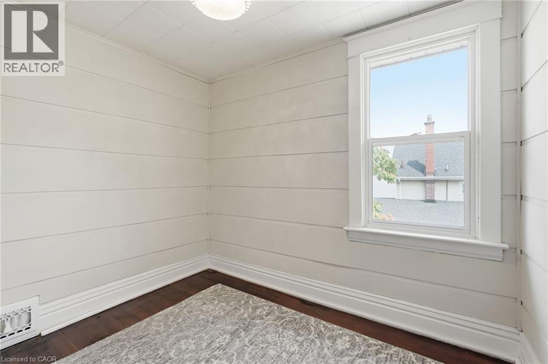
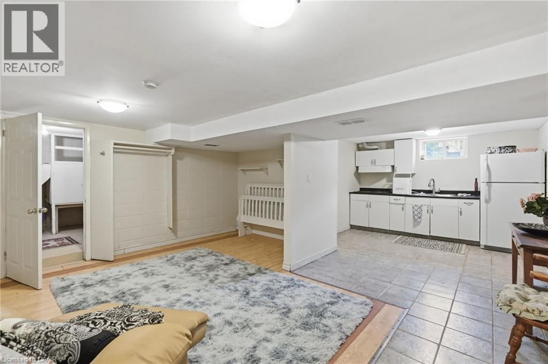
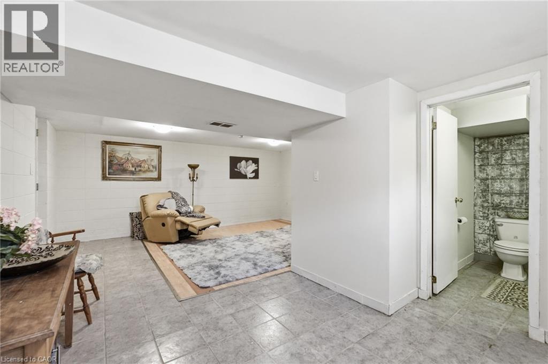
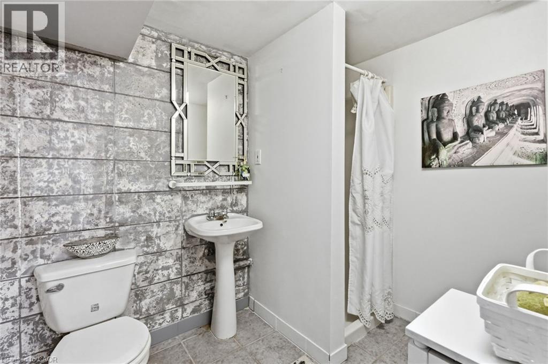
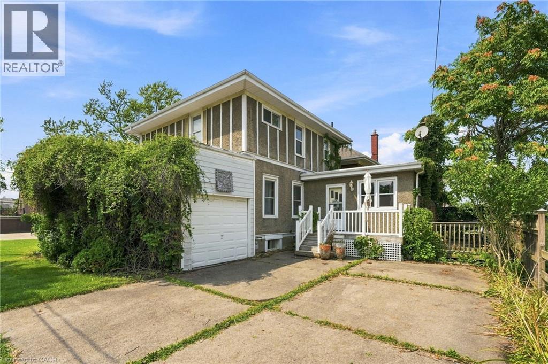
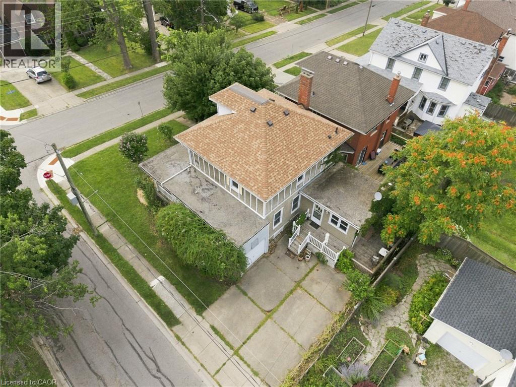
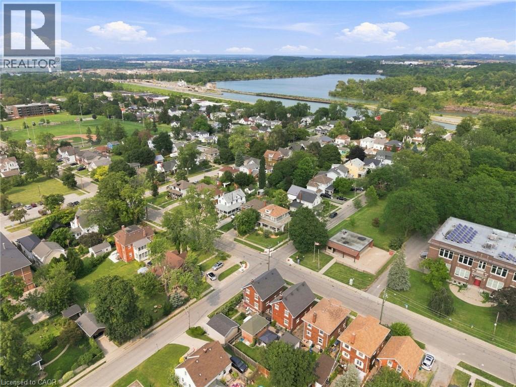
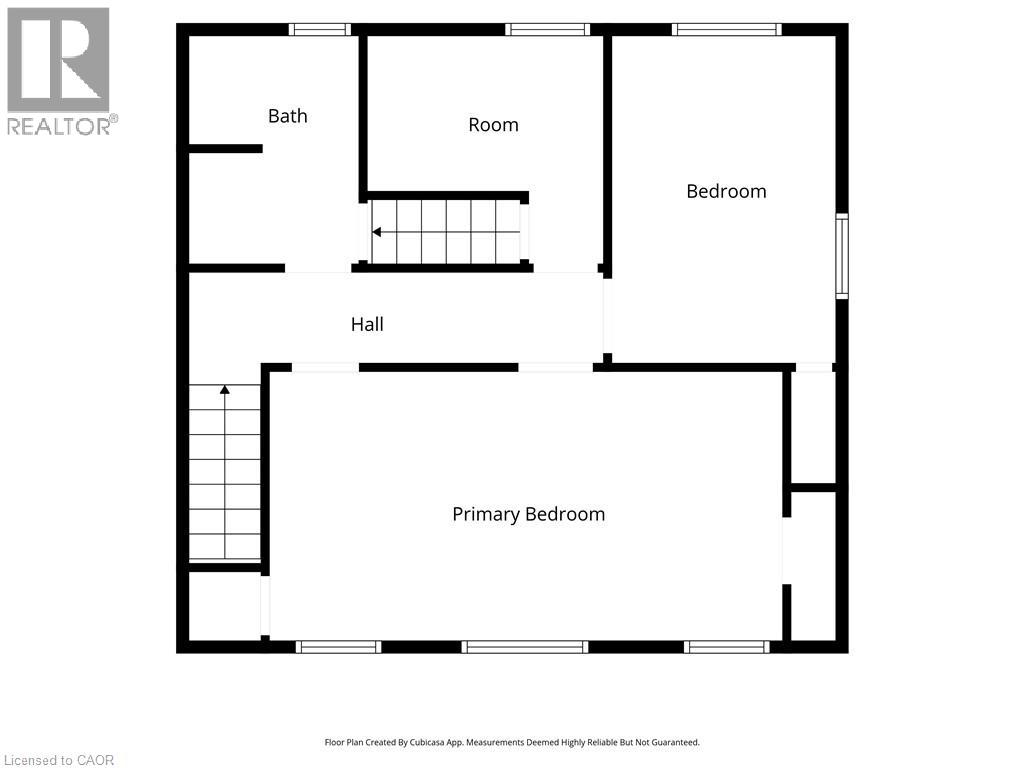
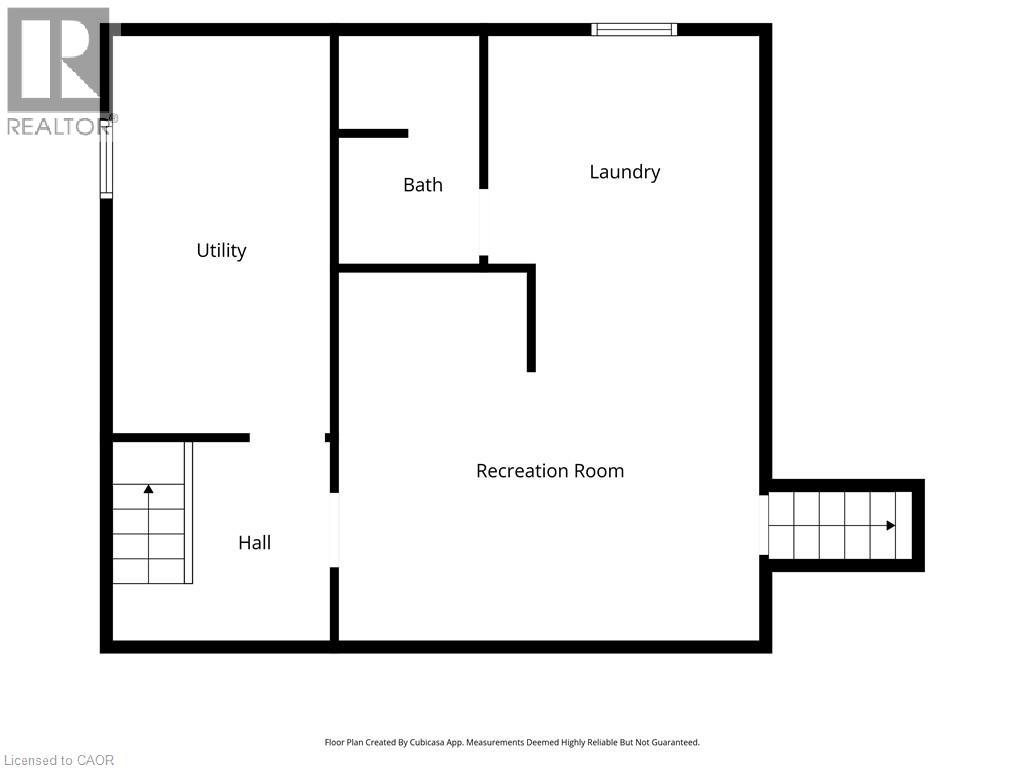
Fall in love with the timeless Victorian charm of this beautifully renovated character home in the heart of Thorold. Offering approximately 1,700 sq. ft. above grade plus finished basement space, this unique home features elegant principal rooms, three bedrooms, two full bathrooms, and a thoughtful rear addition that blends seamlessly with the home's historic character. The finished basement includes an in-law suite setup with a separate entrance through the attached garage, providing excellent flexibility for extended family or income potential. Major updates include the furnace, A/C, hot water tank, and electrical (2011), plus a roof replaced within the last 10 years. Close to schools, parks, shopping, and highway access. (id:43681)
房源概要
| MLS® Number | 40847942 |
| 房源类型 | 民宅 |
| 附近的便利设施 | 学校 |
| 社区特征 | 安静的区域 |
| 设备类型 | 热水器 |
| 总车位 | 5 |
| 租赁设备类型 | 热水器 |
详 情
| 浴室 | 2 |
| 地上卧房 | 3 |
| 总卧房 | 3 |
| 家电类 | 洗碗机, 冰箱, 炉子 |
| 地下室进展 | 已装修 |
| 地下室类型 | 全完工 |
| 施工日期 | 1920 |
| 施工种类 | 独立屋 |
| 空调 | 中央空调 |
| 外墙 | Other, 灰泥, 乙烯基壁板 |
| 壁炉 | 有 |
| Fireplace Total | 1 |
| 地基类型 | 混凝土浇筑 |
| 供暖方式 | 天然气 |
| 供暖类型 | 压力热风 |
| 储存空间 | 2 |
| 内部尺寸 | 2128 Sqft |
| 类型 | 独立屋 |
| 设备间 | 市政供水 |
车 位
| 附加车库 |
土地
| 英亩数 | 无 |
| 土地便利设施 | 学校 |
| 污水道 | 城市污水处理系统 |
| 土地深度 | 82 Ft |
| 土地宽度 | 53 Ft |
| 规划描述 | R3 |
房 间
| 楼 层 | 类 型 | 长 度 | 宽 度 | 面 积 |
|---|---|---|---|---|
| 二楼 | 三件套卫生间 | 7'10'' x 5'11'' | ||
| 二楼 | 卧室 | 9'5'' x 6'10'' | ||
| 二楼 | 卧室 | 13'4'' x 9'9'' | ||
| 二楼 | 5pc Bathroom | 9'2'' x 6'8'' | ||
| 二楼 | 主卧 | 20'8'' x 11'7'' | ||
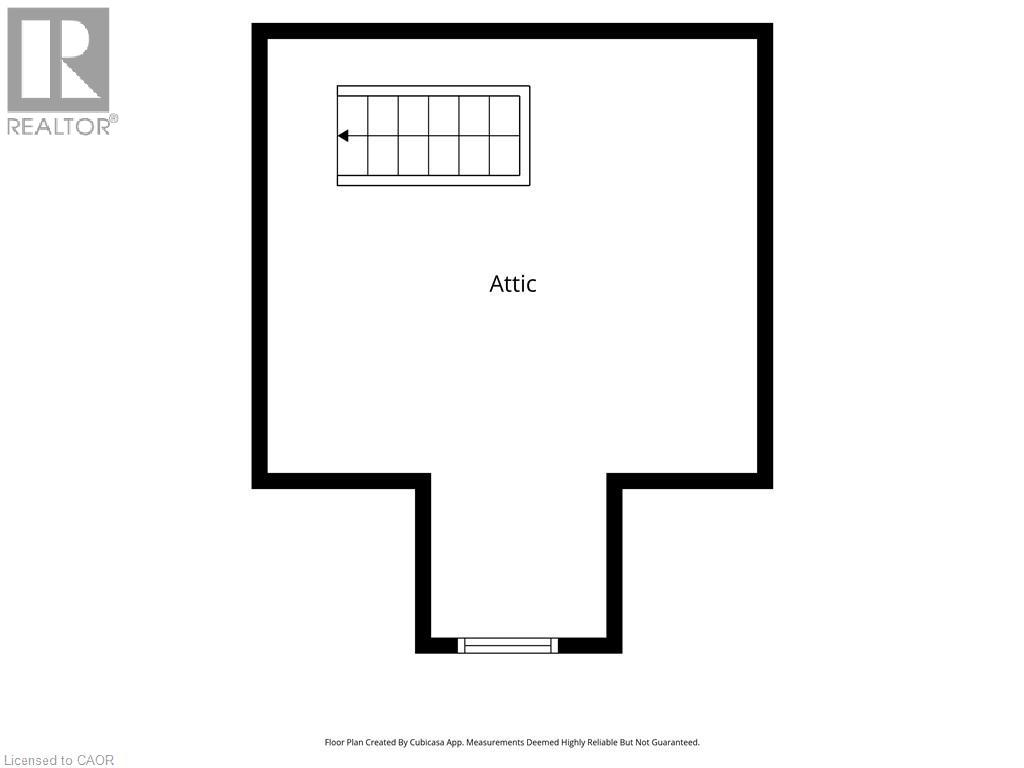
| 三楼 | Attic | 14'4'' x 16'7'' | ||
| 地下室 | 在厨房吃 | 10'8'' x 7'10'' | ||
| 地下室 | 设备间 | 8'6'' x 15'7'' | ||
| 地下室 | 娱乐室 | 16'10'' x 15'7'' | ||
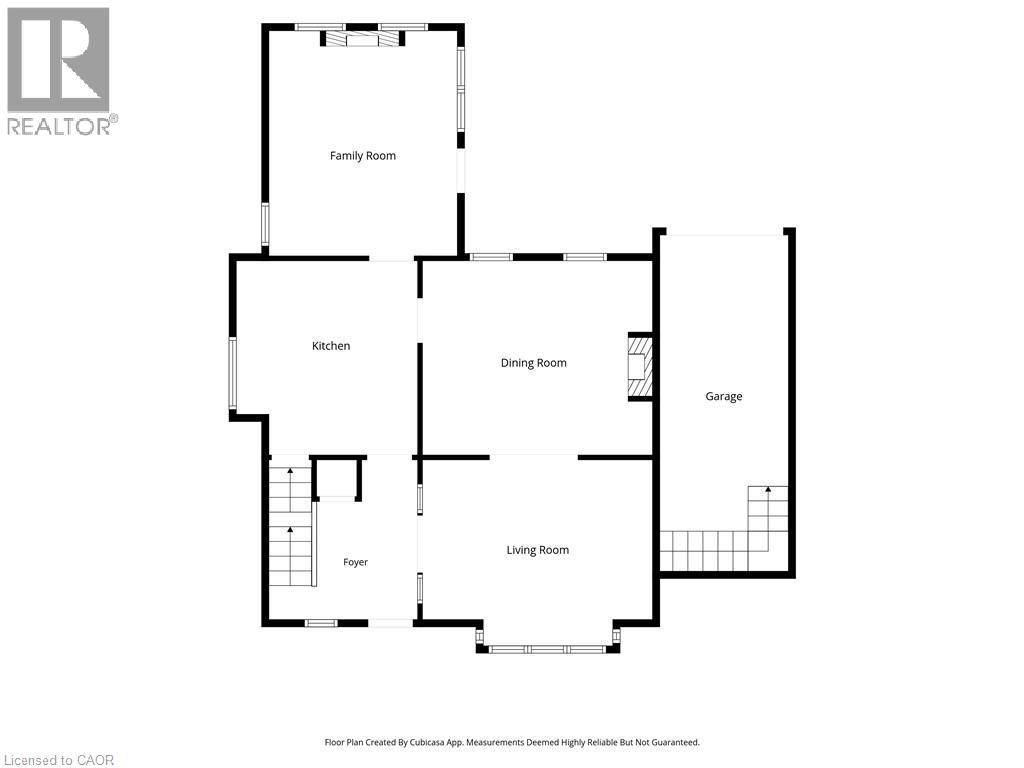
| 一楼 | 餐厅 | 16'3'' x 14'4'' | ||
| 一楼 | 客厅 | 16'2'' x 10'7'' | ||
| 一楼 | 家庭房 | 15'4'' x 13'1'' | ||
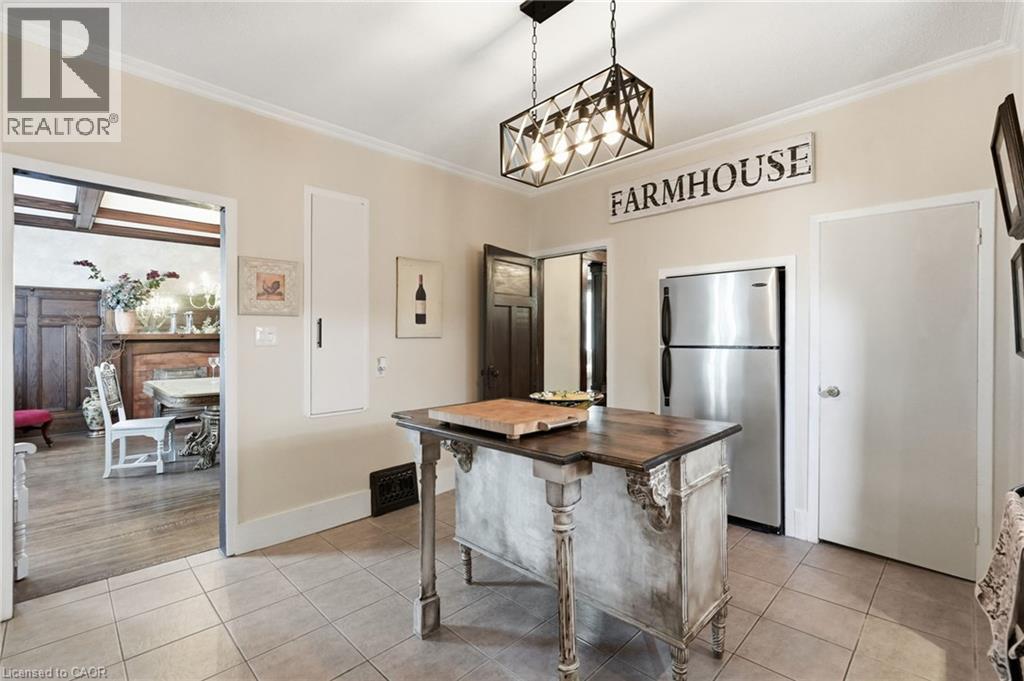
| 一楼 | 厨房 | 13'5'' x 12'8'' | ||
| 一楼 | 门厅 | 7'3'' x 11'4'' |
https://www.realtor.ca/real-estate/30098045/2-carleton-street-n-thorold

The trademarks REALTOR®, REALTORS®, and the REALTOR® logo are controlled by The Canadian Real Estate Association (CREA) and identify real estate professionals who are members of CREA. The trademarks MLS®, Multiple Listing Service® and the associated logos are owned by The Canadian Real Estate Association (CREA) and identify the quality of services provided by real estate professionals who are members of CREA. The trademark DDF® is owned by The Canadian Real Estate Association (CREA) and identifies CREA's Data Distribution Facility (DDF®)
REALTORS® Association of Hamilton-Burlington
RE/MAX Escarpment Golfi Realty Inc.
July 30 2026 09:38:35
