4 卧室
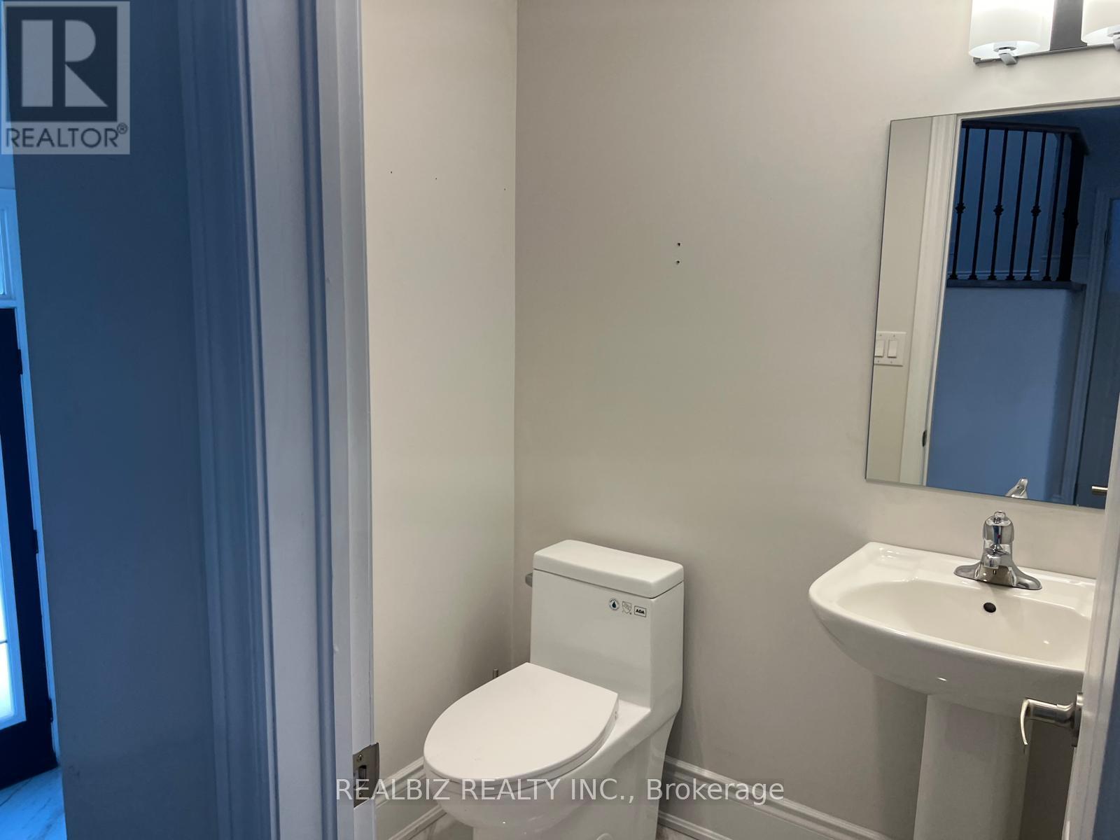
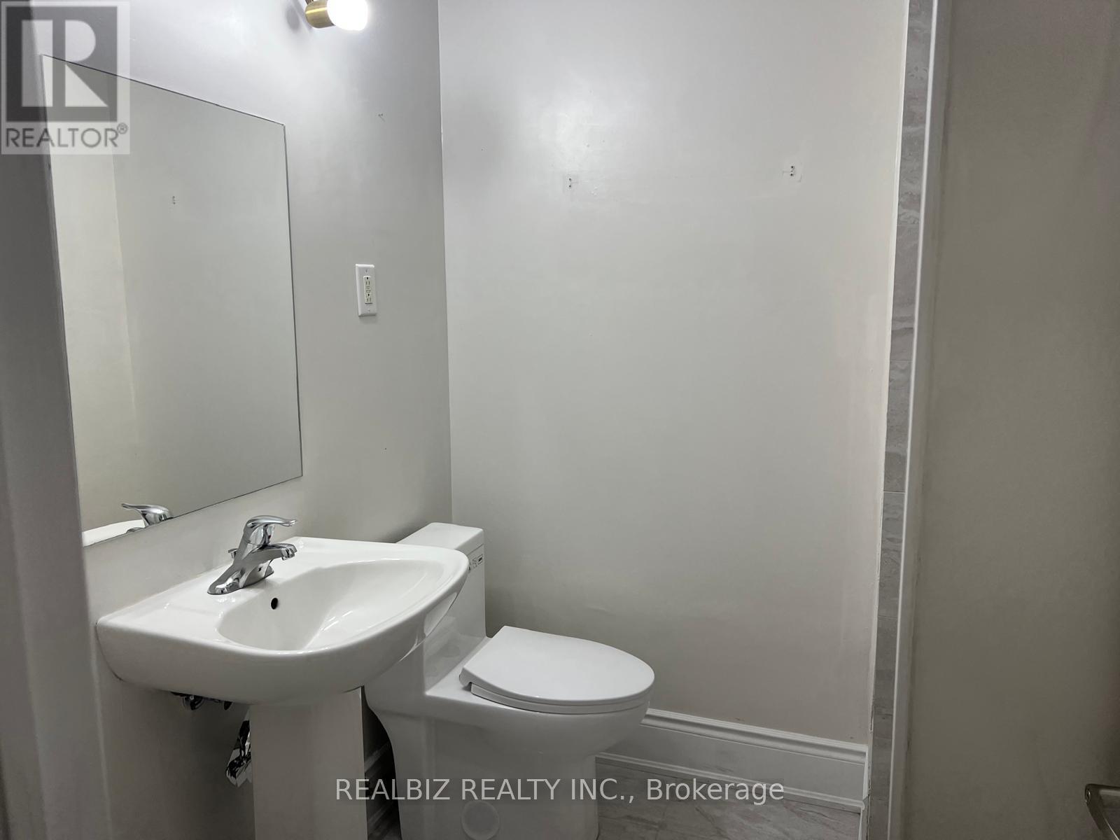
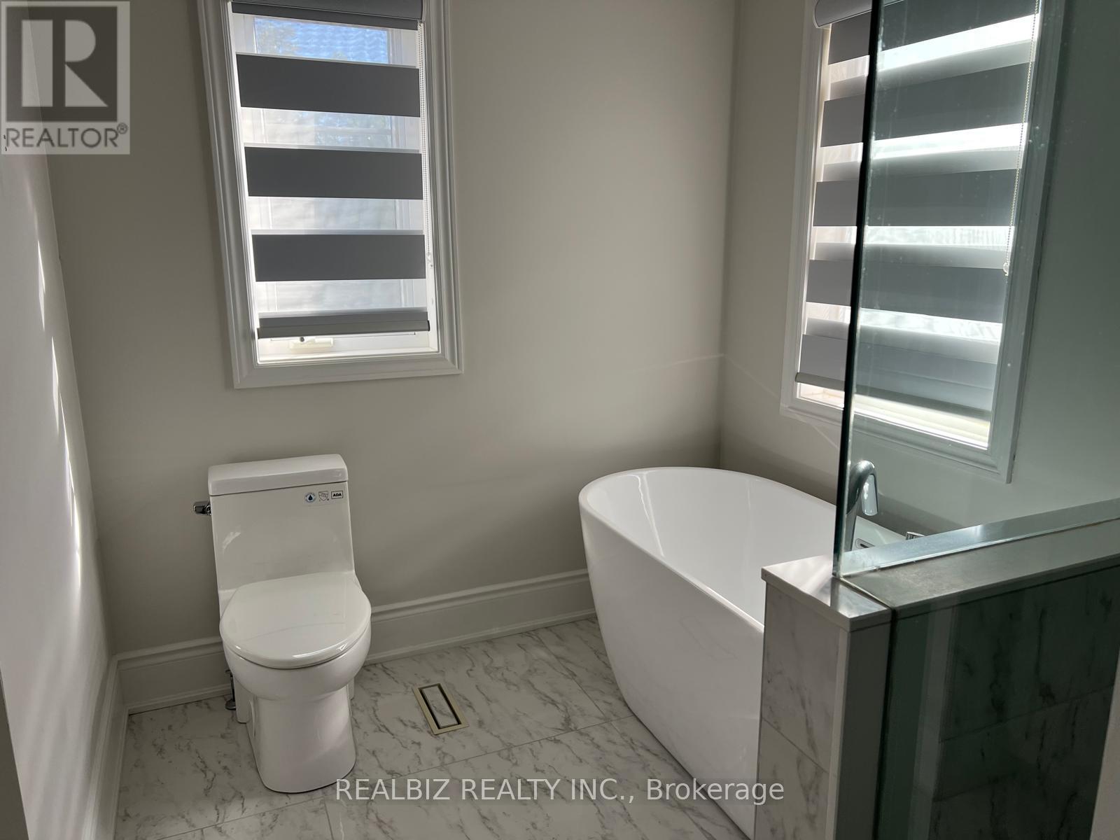
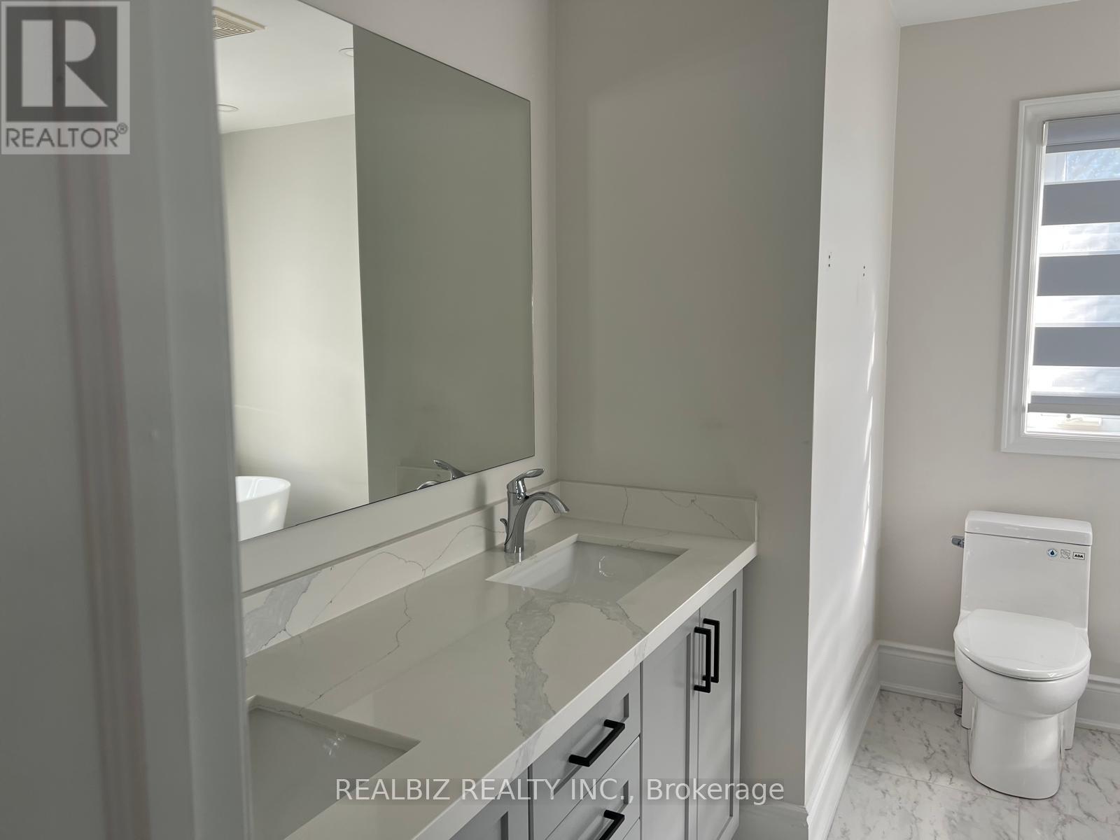
4 浴室
1500 - 2000 sqft
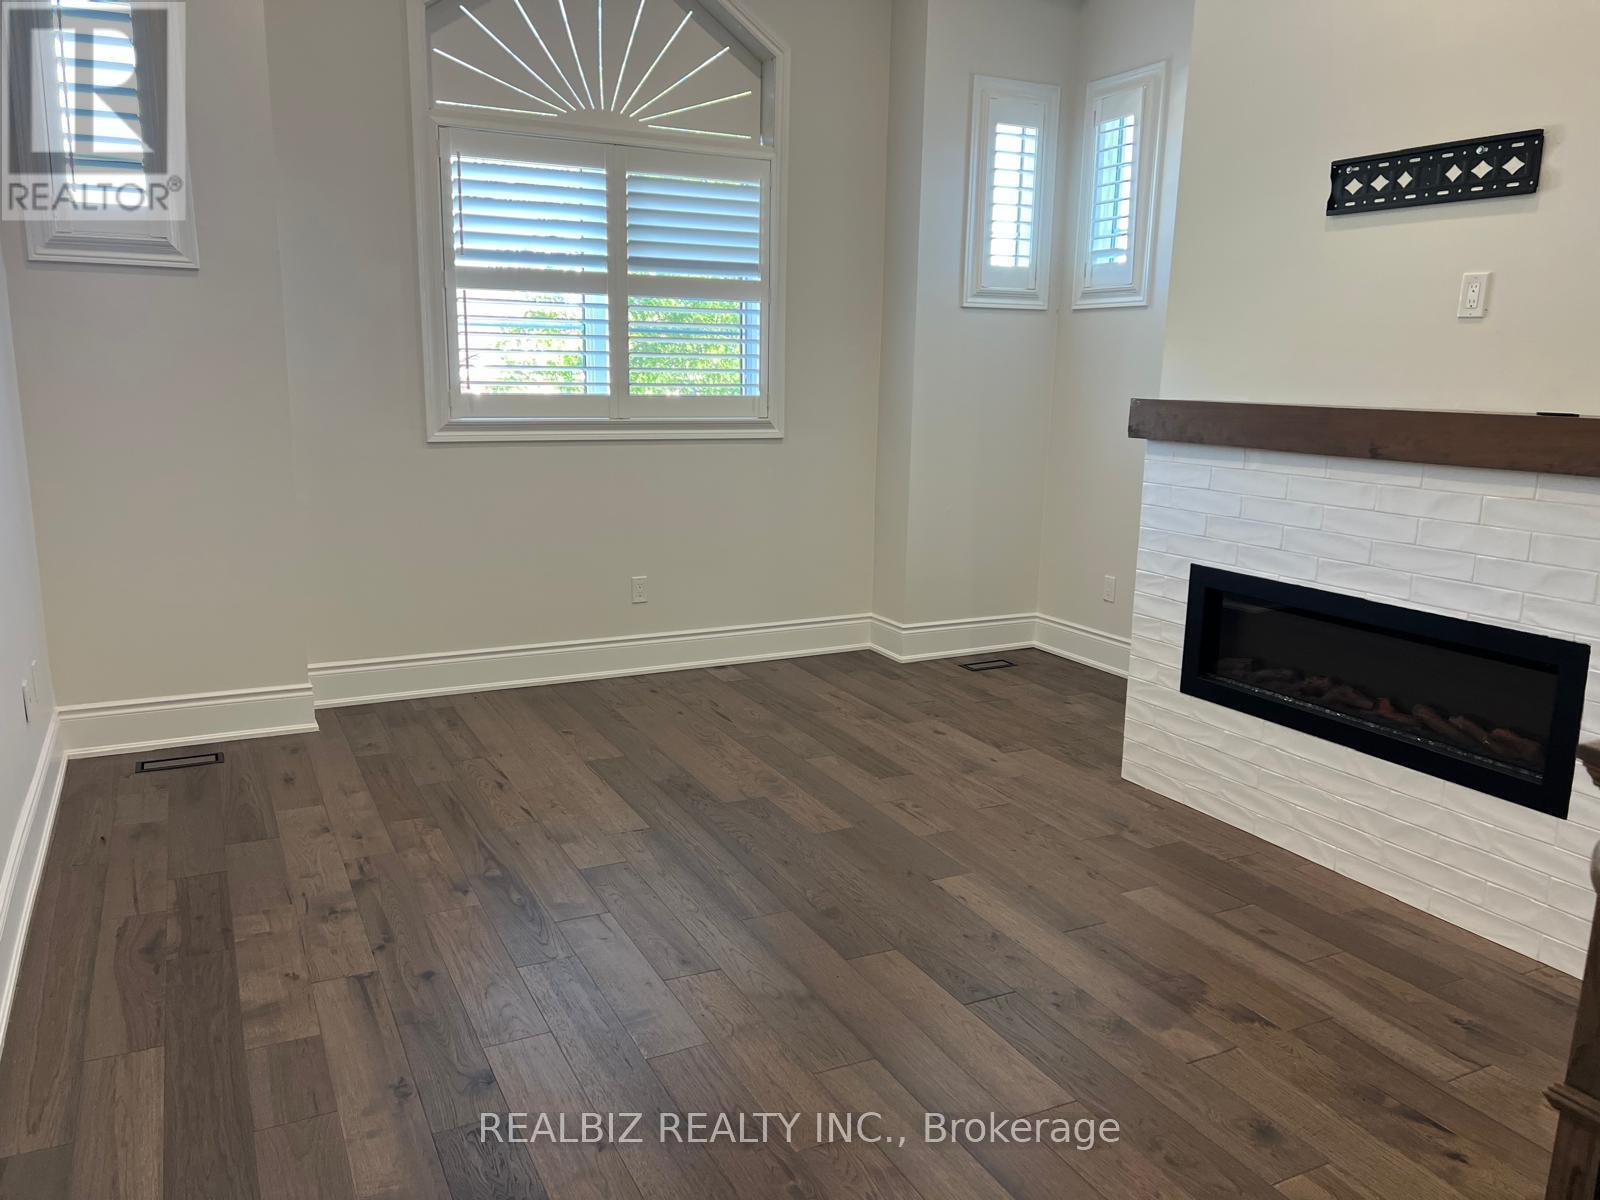
壁炉
中央空调
风热取暖
Landscaped
$894,400
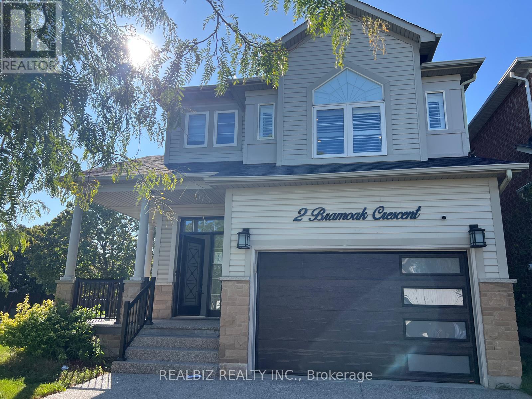
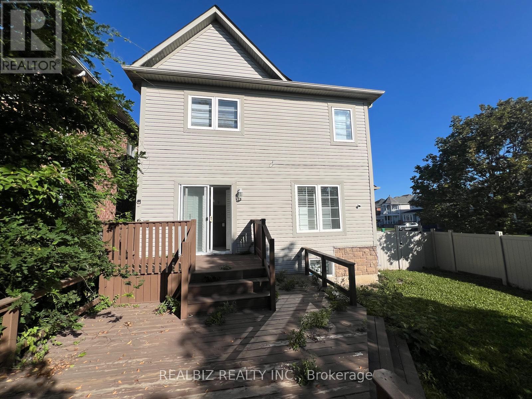
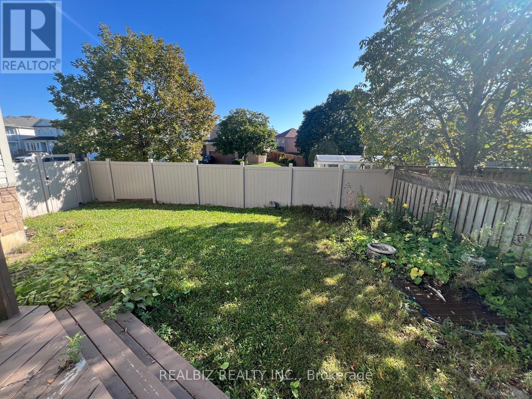
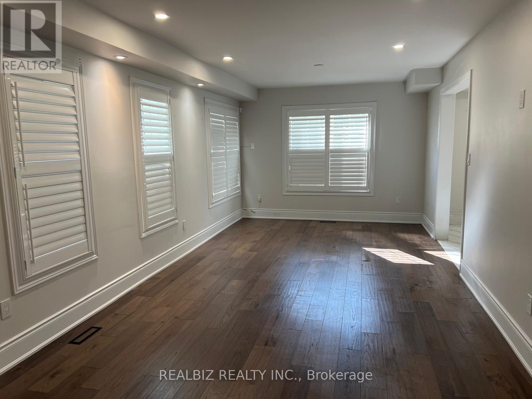
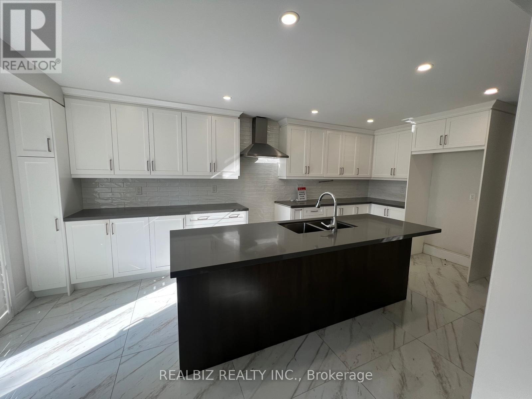
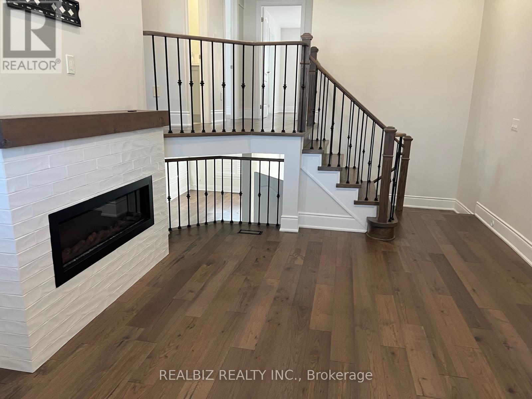
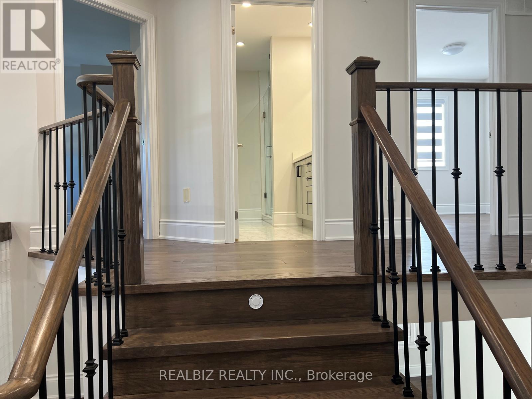
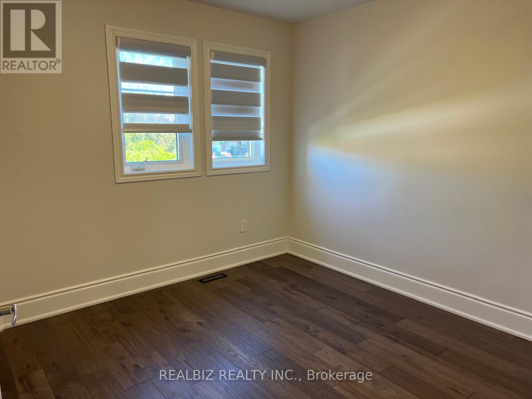
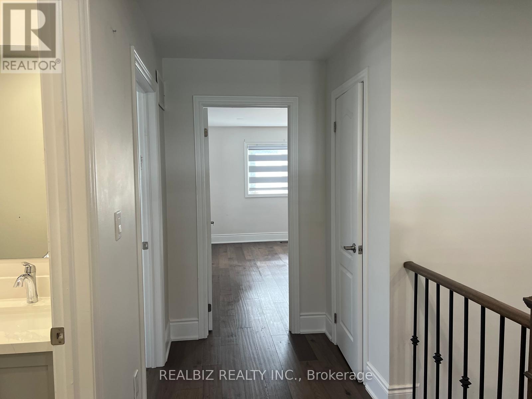
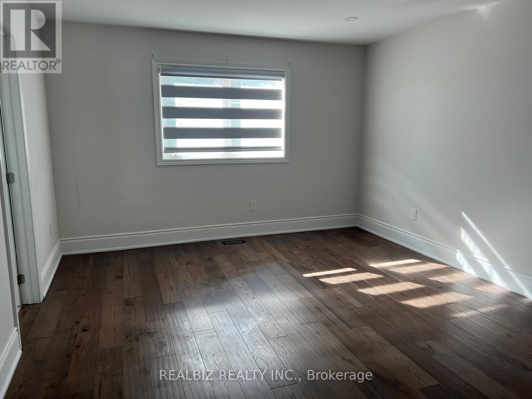
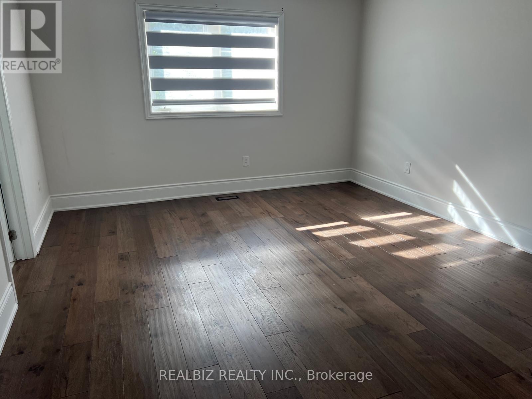
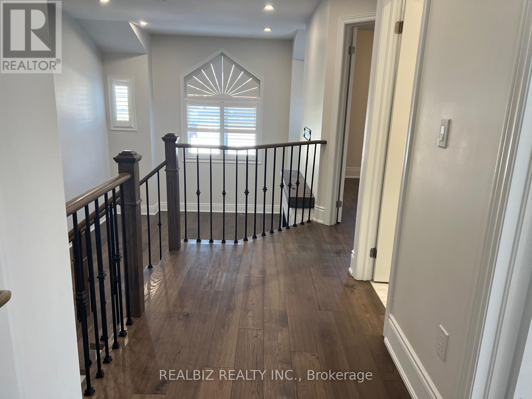
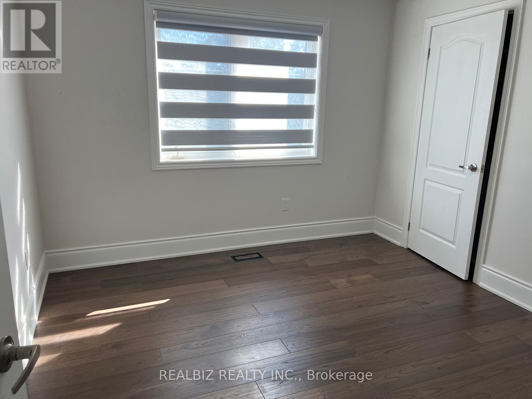
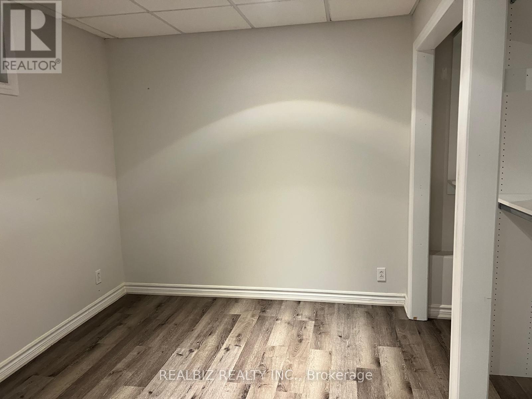
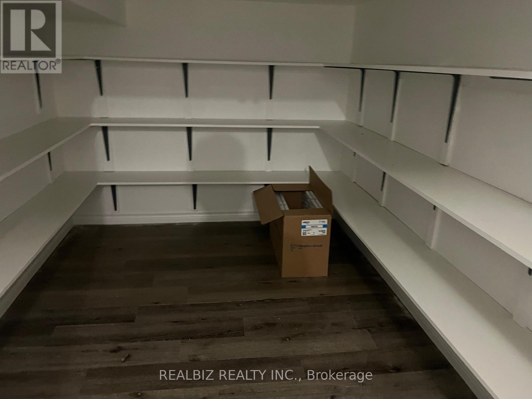
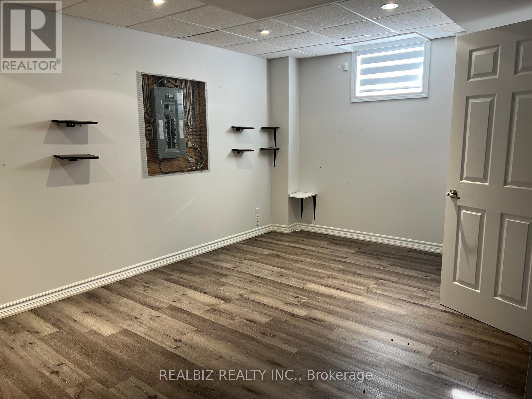
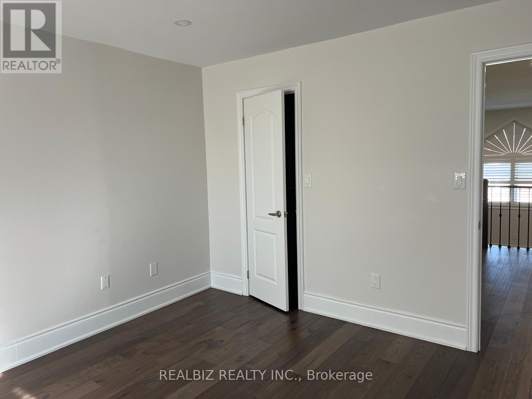
SOLD " AS IS" Condition .Welcome to this beautifully maintained home situated on a large corner lot in a quiet and desirable Northwest Brampton neighbourhood. Offering an impressive combination of space,comfort and modern upgrades, this home is perfect for growing or multi-generational families.The bright and inviting interior features hardwood flooring throughout, a spacious family roomwith a cozy fireplace, and a beautifully upgraded kitchen complete with quartz countertops, agenerous centre island. Walk out from the kitchen to the large deck-anideal setting for summer entertaining, BBQs and family gatherings.Upstairs, the stunning primary bedroom offers a private retreat with a spacious 5-pieceensuite. The home also features a thoughtfully designed in-law suite with its own 4-piecebathroom, providing excellent flexibility for extended family.The finished basement provides additional living space and further possibilities. With its generous corner lot, functional layout, tasteful upgrades and desirable location, this exceptional property is a rare find. A wonderful opportunity you won't want to miss! (id:43681)
房源概要
|
MLS® Number
|
W13776682 |
|
房源类型
|
民宅 |
|
社区名字
|
Northwest Sandalwood Parkway |
|
附近的便利设施
|
医院, 公园, 公共交通, 学校 |
|
特征
|
Paved Yard, 无地毯, 亲戚套间 |
|
总车位
|
5 |
|
结构
|
Deck, Porch |
详 情
|
浴室
|
4 |
|
地上卧房
|
3 |
|
地下卧室
|
1 |
|
总卧房
|
4 |
|
Age
|
16 To 30 Years |
|
公寓设施
|
Fireplace(s) |
|
家电类
|
Water Heater |
|
地下室进展
|
已装修 |
|
地下室功能
|
Separate Entrance |
|
地下室类型
|
N/a (finished), N/a |
|
施工种类
|
独立屋 |
|
空调
|
中央空调 |
|
外墙
|
乙烯基壁板 |
|
Fire Protection
|
Smoke Detectors |
|
壁炉
|
有 |
|
Fireplace Total
|
1 |
|
Flooring Type
|
Hardwood |
|
地基类型
|
混凝土浇筑 |
|
客人卫生间(不包含洗浴)
|
1 |
|
供暖方式
|
天然气 |
|
供暖类型
|
压力热风 |
|
储存空间
|
2 |
|
内部尺寸
|
1500 - 2000 Sqft |
|
类型
|
独立屋 |
|
设备间
|
市政供水 |
车 位
土地
|
英亩数
|
无 |
|
围栏类型
|
Fenced Yard |
|
土地便利设施
|
医院, 公园, 公共交通, 学校 |
|
Landscape Features
|
Landscaped |
|
污水道
|
Sanitary Sewer |
|
土地深度
|
100 Ft ,2 In |
|
土地宽度
|
44 Ft ,2 In |
|
不规则大小
|
44.2 X 100.2 Ft ; Corner Lot |
|
规划描述
|
R1d |
房 间
| 楼 层 |
类 型 |
长 度 |
宽 度 |
面 积 |
|
二楼 |
主卧 |
4.75 m |
3.87 m |
4.75 m x 3.87 m |
|
二楼 |
第二卧房 |
3.35 m |
3.05 m |
3.35 m x 3.05 m |
|
二楼 |
第三卧房 |
3.35 m |
3.31 m |
3.35 m x 3.31 m |
|
地下室 |
洗衣房 |
|
|
Measurements not available |
|
一楼 |
厨房 |
6.09 m |
3.35 m |
6.09 m x 3.35 m |
|
一楼 |
餐厅 |
7.79 m |
3.42 m |
7.79 m x 3.42 m |
|
一楼 |
客厅 |
7.79 m |
3.42 m |
7.79 m x 3.42 m |
|
In Between |
家庭房 |
4.93 m |
3.74 m |
4.93 m x 3.74 m |
设备间
https://www.realtor.ca/real-estate/30270942/2-bramoak-crescent-brampton-northwest-sandalwood-parkway-northwest-sandalwood-parkway