
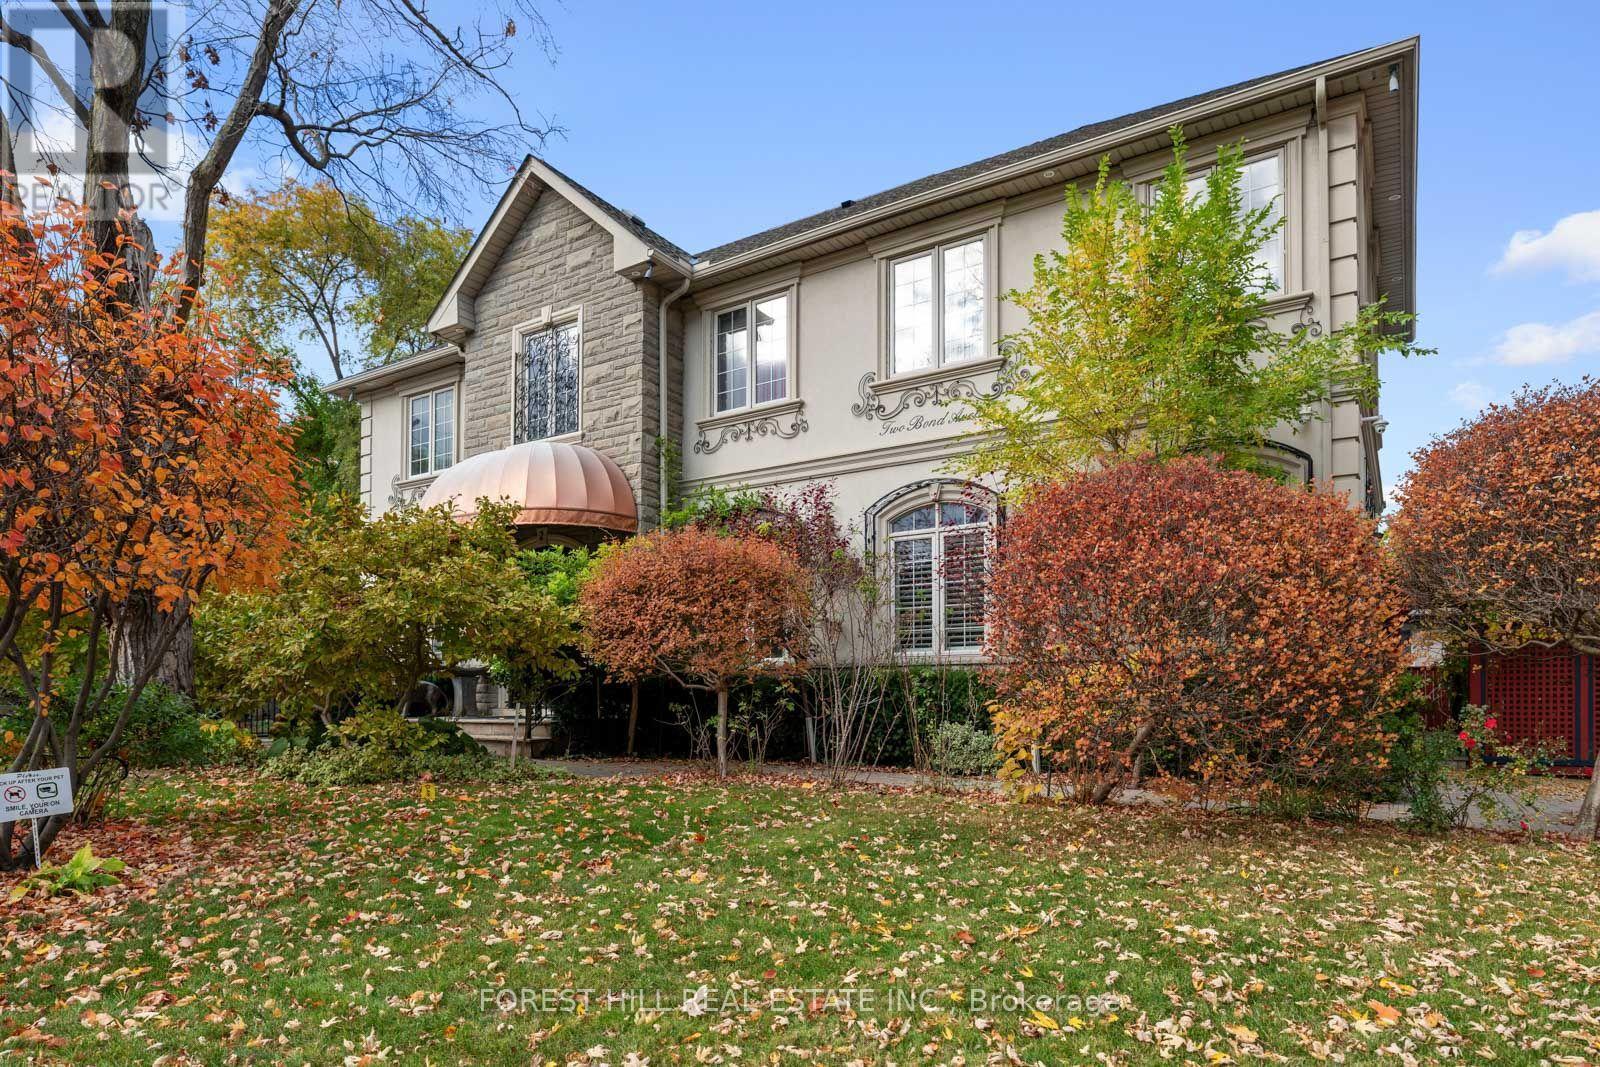
2 Bond Avenue Toronto (Banbury-Don Mills), Ontario M3B 1L8


$2,598,000
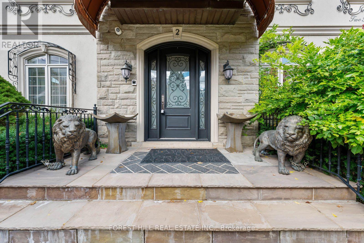
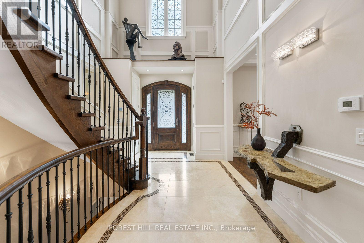
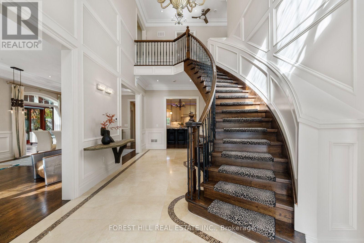
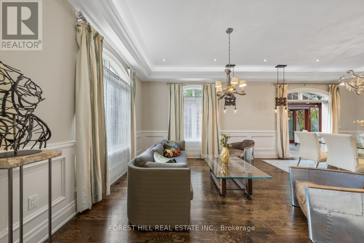
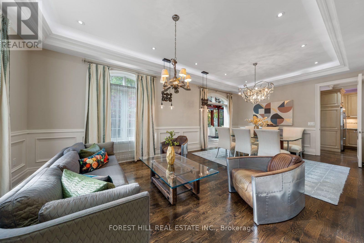
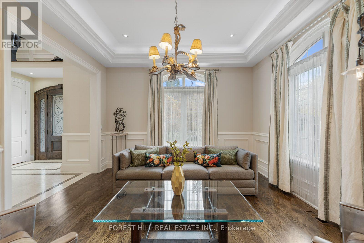
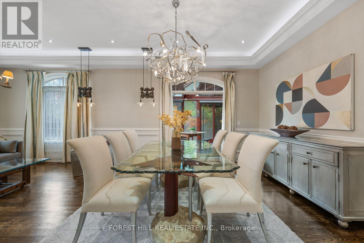
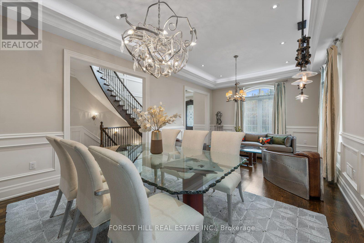
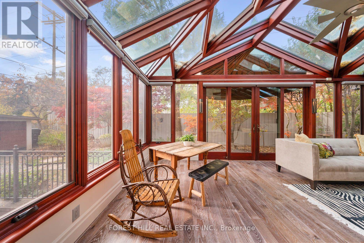
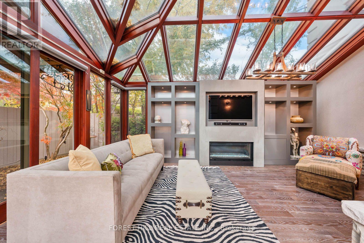
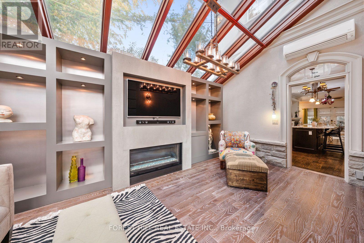
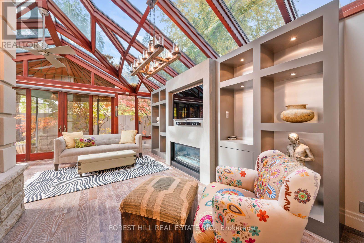
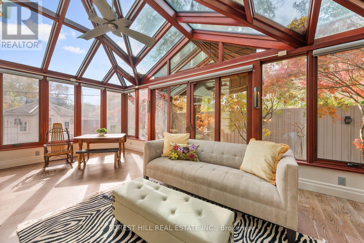
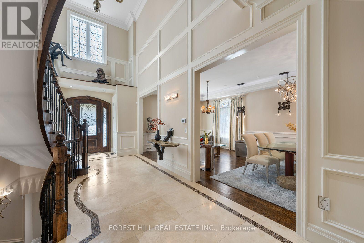
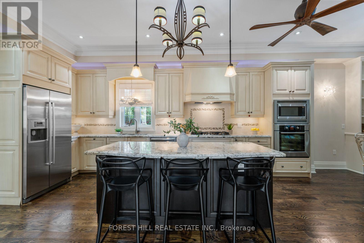
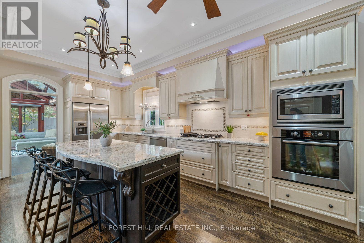
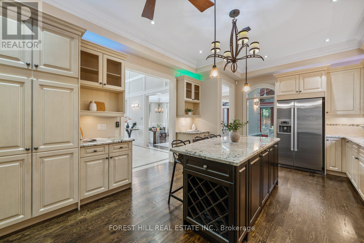
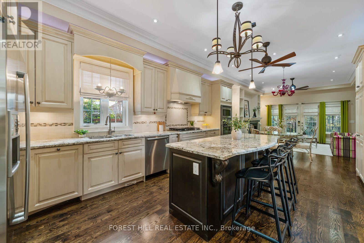
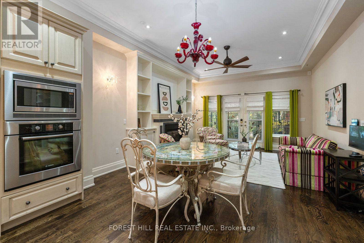
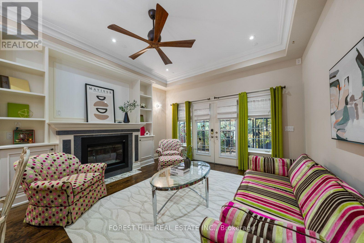
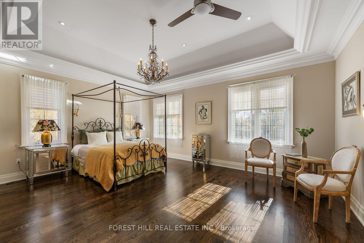
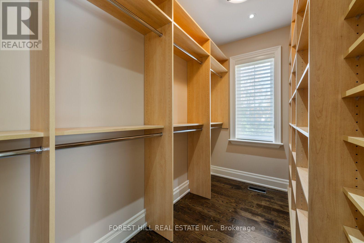
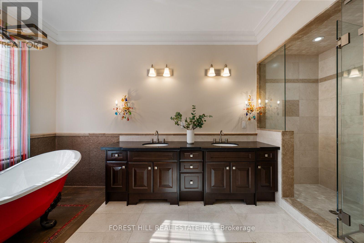
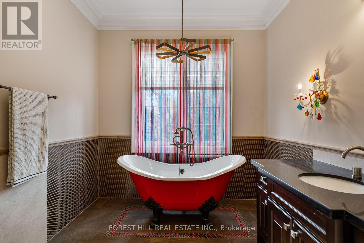
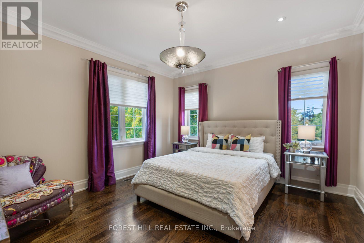
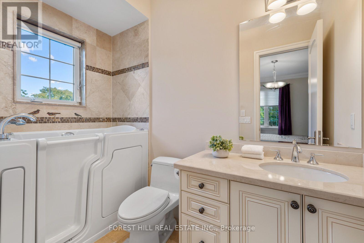
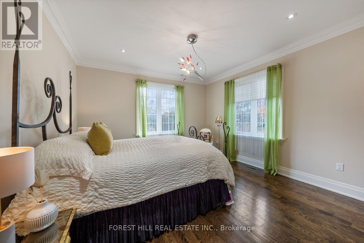
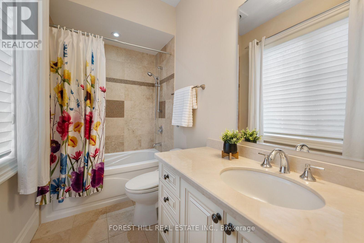
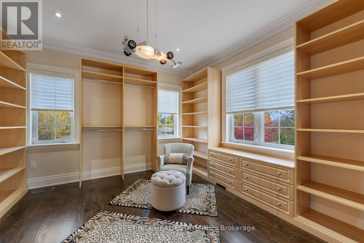
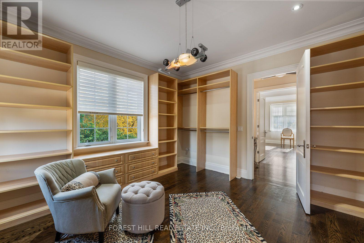
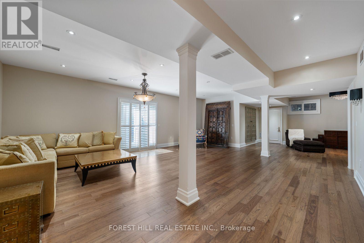
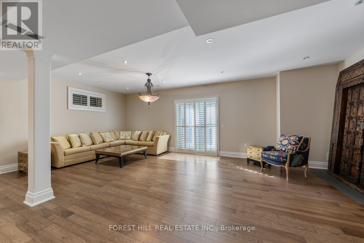
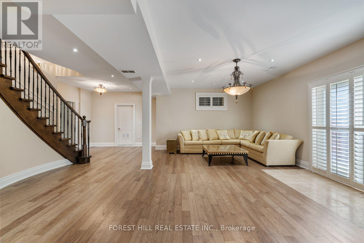
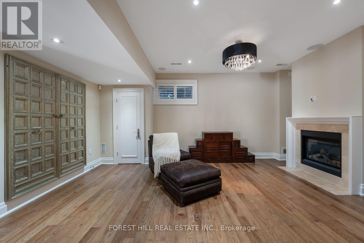
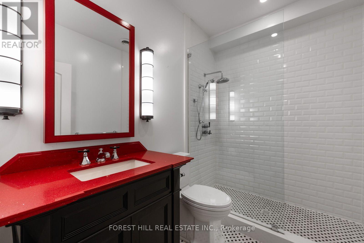
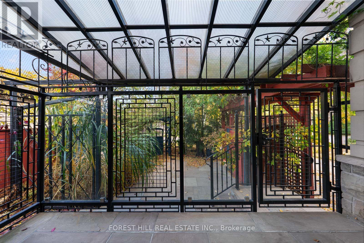
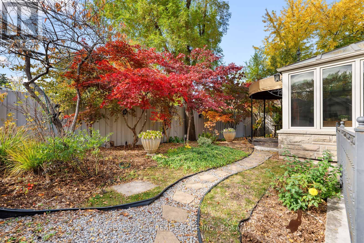
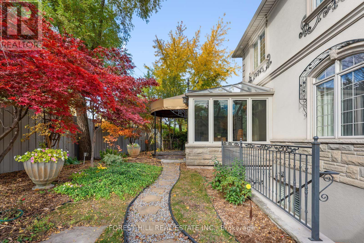
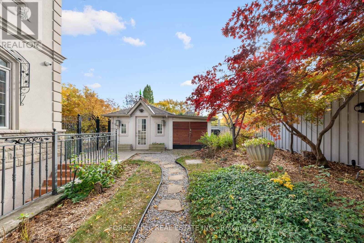
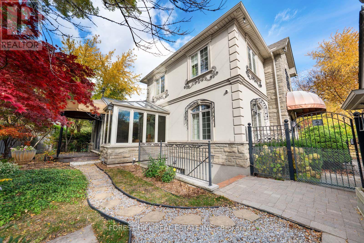
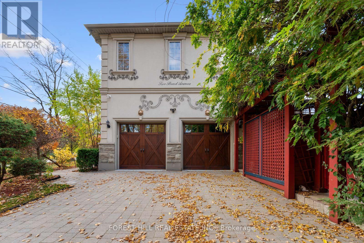
This home is a wow! Situated on a quiet, tree-lined street in the heart of the upscale Banbury community this property takes advantage of the rare 118' frontage to provide an outstanding canvas for expansive living. The versatile layout, with 10' ceiling height on the main floor, provides generous space for numerous living areas, seamlessly supporting work, relaxation, entertaining and family life. A standout feature is the main floor solarium/conservatory - a light filled retreat with soaring glass roof and walls, rich wood framing and wall-to-wall windows overlooking the professionally manicured garden. Complete with fireplace and heated wood flooring this room is a sunlit retreat. The custom kitchen with oversized island overlooks the family room with additional fireplace and walk-out to an east facing garden for maximum morning sun. The mudroom is perfect for little muddy boots and pets with direct garage access. 4 generous sized bedrooms all have their own ensuite and the Primary bedroom is sensational: huge with cove lighting, walk-in closet showcasing finely crafted shelving and 5 piece ensuite featuring the most luxurious clawfoot tub for end of the day relaxation. The lower level with walk-up to the garden offers great natural light and is complete with a recreation/entertainment room, bedroom, office/hobby room, 3 piece washroom and ample storage. Steps to transit and an array of exceptional neighbourhood amenities are close by including: Shops at Don Mills, Longo's at Leslie/York Mills, Edwards Gardens, a community centre with ice rink, walking trails and ravines. Enjoy highly rated public and private schools and easy access to highway 401 and the Don Valley Parkway. (id:43681)
房源概要
| MLS® Number | C14144536 |
| 房源类型 | 民宅 |
| 社区名字 | Banbury-Don Mills |
| 附近的便利设施 | 公园, 礼拜场所, 公共交通, 学校 |
| 社区特征 | 社区活动中心 |
| 设备类型 | 热水器, Air Conditioner, Furnace |
| 特征 | Lighting, Guest Suite, Sump Pump |
| 总车位 | 6 |
| 租赁设备类型 | 热水器, Air Conditioner, Furnace |
| 结构 | 棚 |
详 情
| 浴室 | 6 |
| 地上卧房 | 4 |
| 地下卧室 | 1 |
| 总卧房 | 5 |
| 公寓设施 | Fireplace(s) |
| 家电类 | Garage Door Opener Remote(s), 烤箱 - Built-in, Central Vacuum, Range, Water Heater, Blinds, 洗碗机, 烘干机, Freezer, Garage Door Opener, 微波炉, 烤箱, Hood 电扇, Alarm System, Gas 炉子(s), 洗衣机, 窗帘, 冰箱 |
| 地下室进展 | 已装修 |
| 地下室功能 | Walk-up |
| 地下室类型 | N/a (finished), N/a |
| 施工种类 | 独立屋 |
| 空调 | Central Air Conditioning, Wall Unit |
| 外墙 | 石 |
| 壁炉 | 有 |
| Fireplace Total | 3 |
| Flooring Type | Hardwood, Laminate |
| 地基类型 | 混凝土浇筑 |
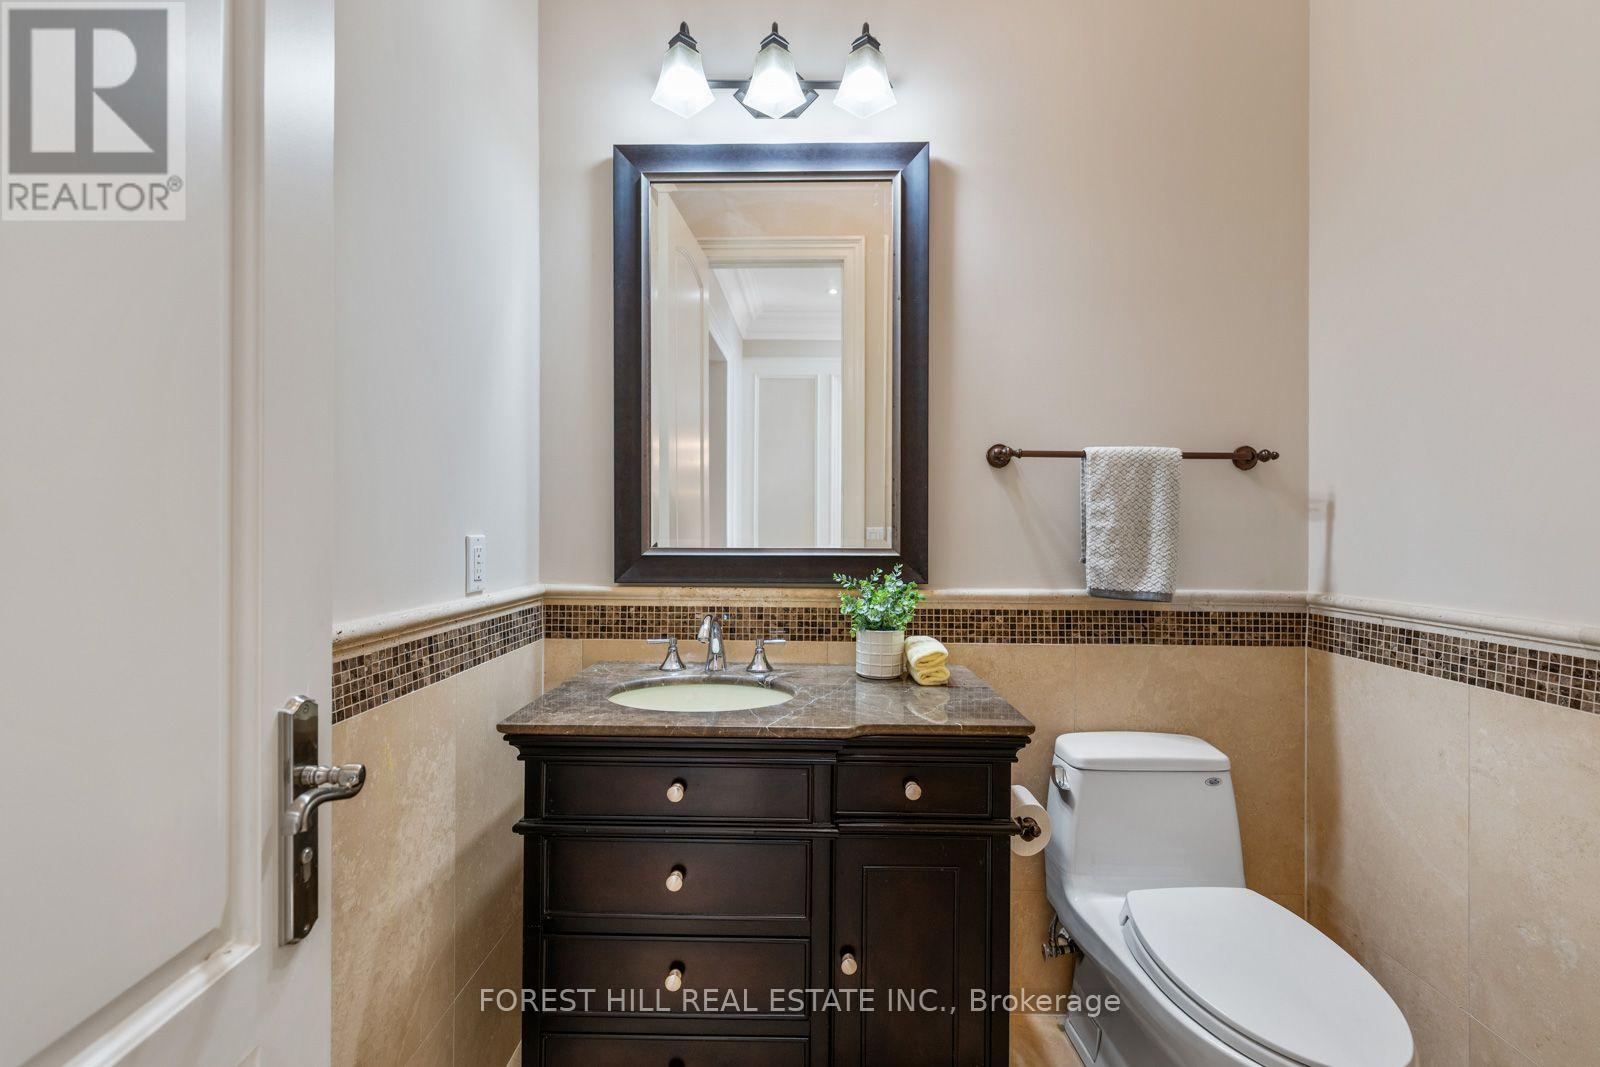
| 客人卫生间(不包含洗浴) | 1 |
| 供暖方式 | 天然气 |
| 供暖类型 | 压力热风 |
| 储存空间 | 2 |
| 内部尺寸 | 3500 - 5000 Sqft |
| 类型 | 独立屋 |
| Utility Power | Generator |
| 设备间 | 市政供水 |
车 位
| Garage | |
| 入内式车位 |
土地
| 英亩数 | 无 |
| 围栏类型 | 部分围栏, Fenced Yard |
| 土地便利设施 | 公园, 宗教场所, 公共交通, 学校 |
| Landscape Features | Landscaped |
| 污水道 | Sanitary Sewer |
| 土地深度 | 66 Ft |
| 土地宽度 | 117 Ft ,10 In |
| 不规则大小 | 117.9 X 66 Ft ; 117.99x66.07x118.02x66.08 Feet |
房 间
| 楼 层 | 类 型 | 长 度 | 宽 度 | 面 积 |
|---|---|---|---|---|
| 二楼 | 第三卧房 | 4.17 m | 3.89 m | 4.17 m x 3.89 m |
| 二楼 | Bedroom 4 | 4.88 m | 4.06 m | 4.88 m x 4.06 m |
| 二楼 | 主卧 | 5.72 m | 4.83 m | 5.72 m x 4.83 m |
| 二楼 | 第二卧房 | 4.17 m | 3.94 m | 4.17 m x 3.94 m |
| 地下室 | 衣帽间 | 4.19 m | 2.51 m | 4.19 m x 2.51 m |
| 地下室 | Cold Room | 3.33 m | 1.6 m | 3.33 m x 1.6 m |
| 地下室 | 娱乐,游戏房 | 7.77 m | 6.2 m | 7.77 m x 6.2 m |
| 地下室 | Media | 5.66 m | 4.27 m | 5.66 m x 4.27 m |
| 地下室 | 卧室 | 4.09 m | 3.48 m | 4.09 m x 3.48 m |
| 地下室 | 设备间 | 2.49 m | 2.44 m | 2.49 m x 2.44 m |
| 一楼 | 客厅 | 7.75 m | 4.01 m | 7.75 m x 4.01 m |
| 一楼 | 厨房 | 5.82 m | 4.22 m | 5.82 m x 4.22 m |
| 一楼 | Mud Room | 3.25 m | 1.4 m | 3.25 m x 1.4 m |
| 一楼 | Solarium | 6.4 m | 5.99 m | 6.4 m x 5.99 m |
| 一楼 | 餐厅 | 7.75 m | 4.01 m | 7.75 m x 4.01 m |
| 一楼 | 家庭房 | 5.36 m | 4.22 m | 5.36 m x 4.22 m |
| 一楼 | 门厅 | 7.62 m | 3.53 m | 7.62 m x 3.53 m |
| 一楼 | Office | 3.43 m | 2.54 m | 3.43 m x 2.54 m |

The trademarks REALTOR®, REALTORS®, and the REALTOR® logo are controlled by The Canadian Real Estate Association (CREA) and identify real estate professionals who are members of CREA. The trademarks MLS®, Multiple Listing Service® and the associated logos are owned by The Canadian Real Estate Association (CREA) and identify the quality of services provided by real estate professionals who are members of CREA. The trademark DDF® is owned by The Canadian Real Estate Association (CREA) and identifies CREA's Data Distribution Facility (DDF®)
Toronto Real Estate Board
Forest Hill Real Estate Inc.
November 03 2026 07:00:12
