
2 Birchmount Circle Wasaga Beach, Ontario L9Z 1H8


$700,000
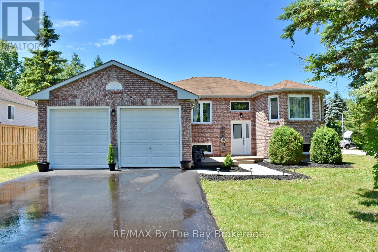
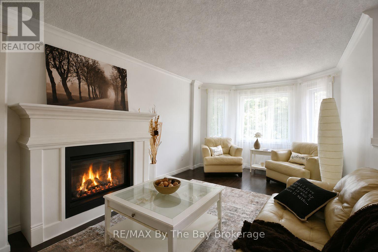
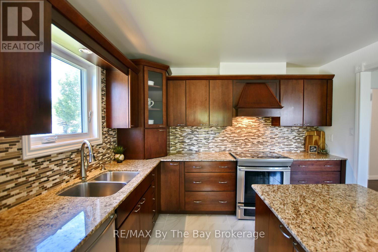
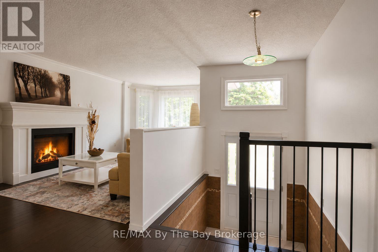
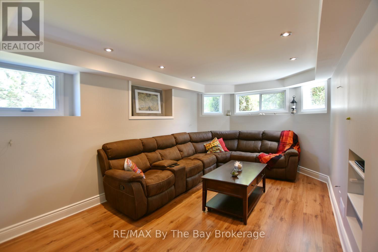
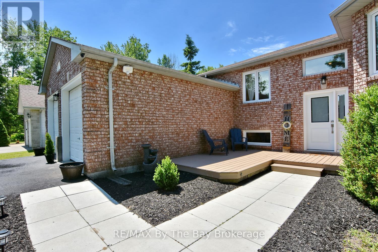
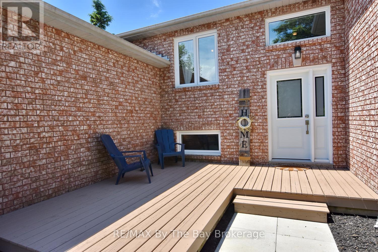
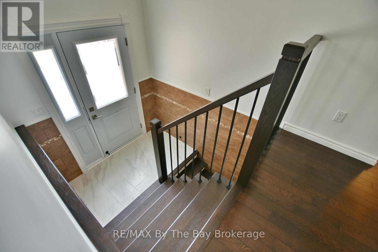
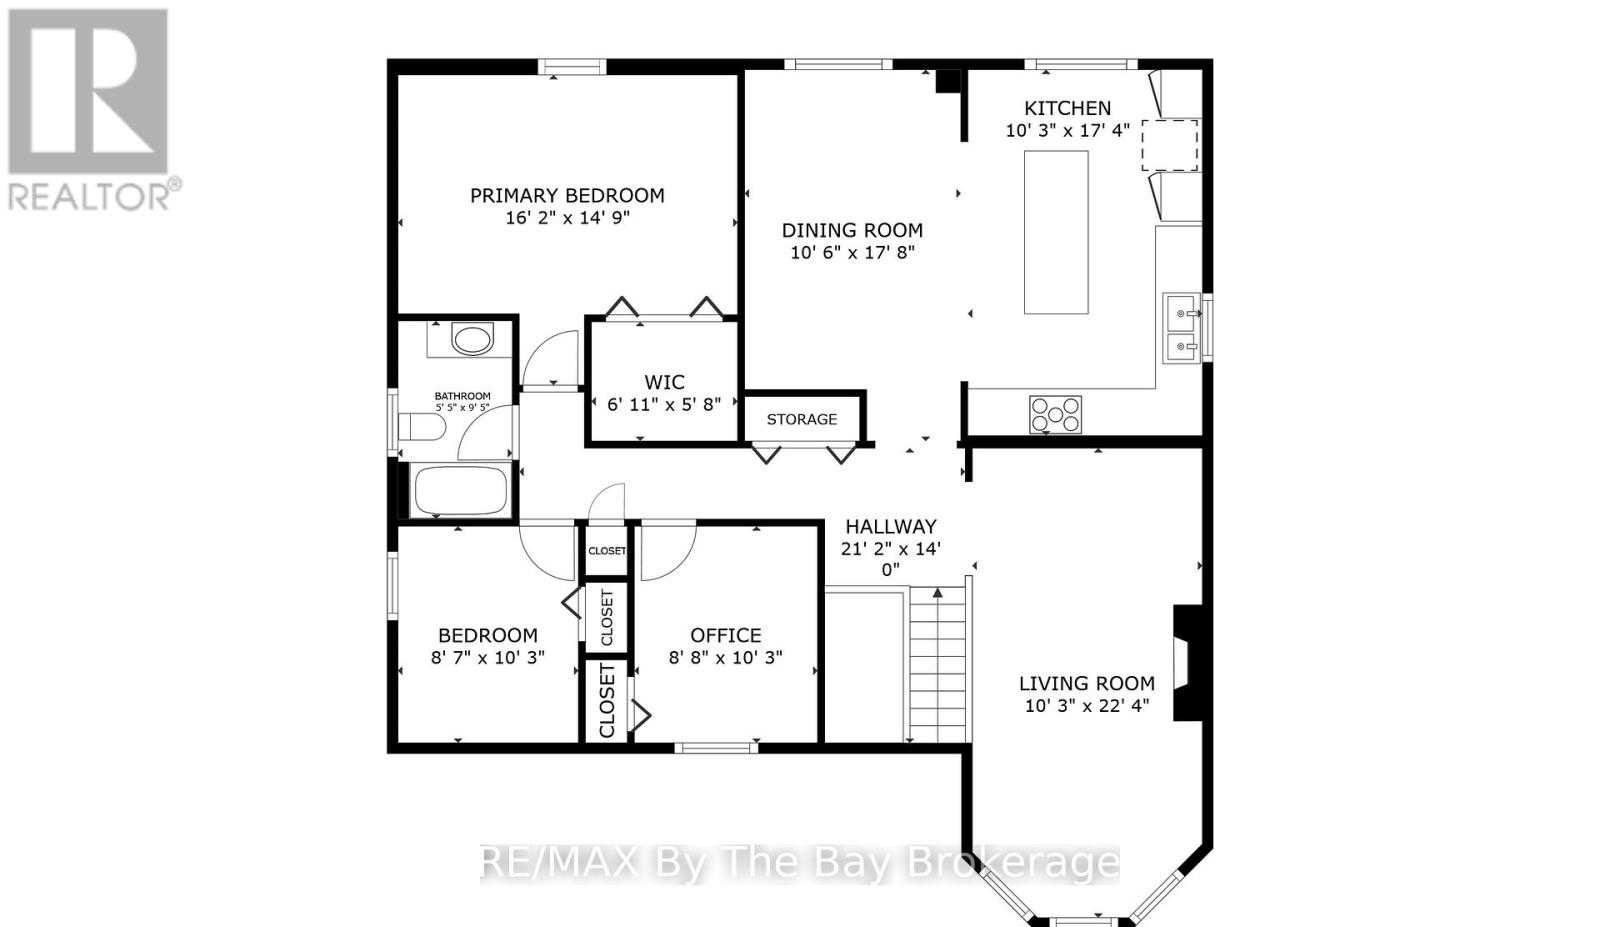
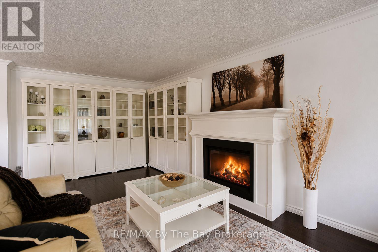
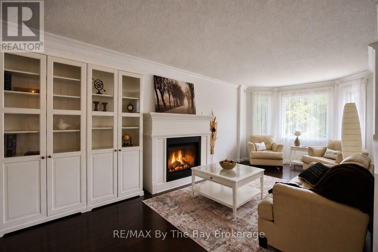
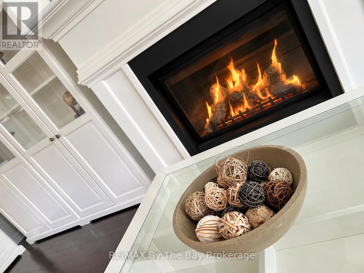
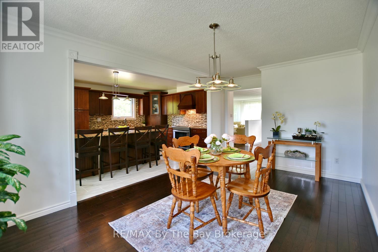
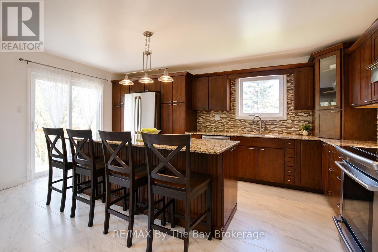
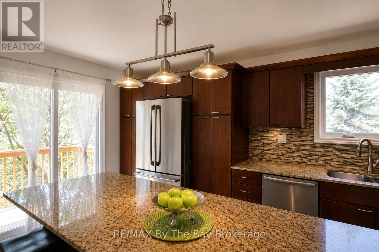
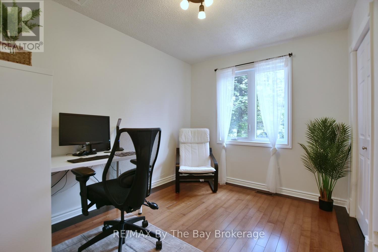
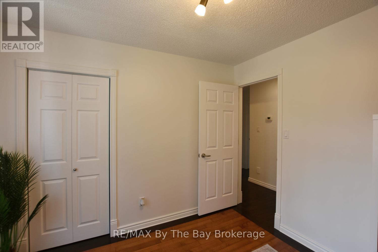
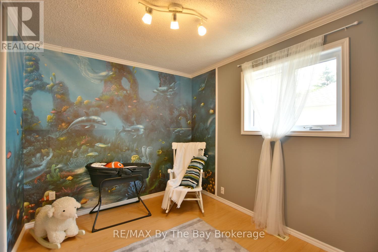
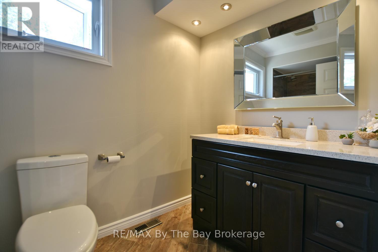
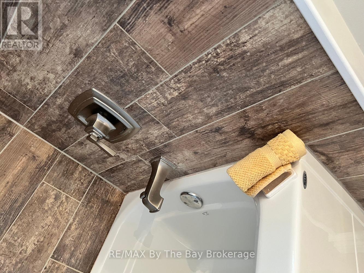
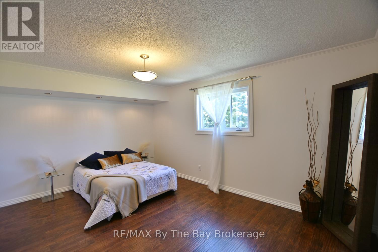
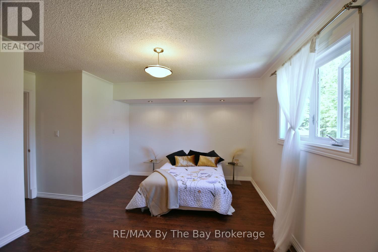
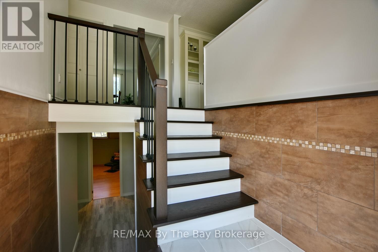
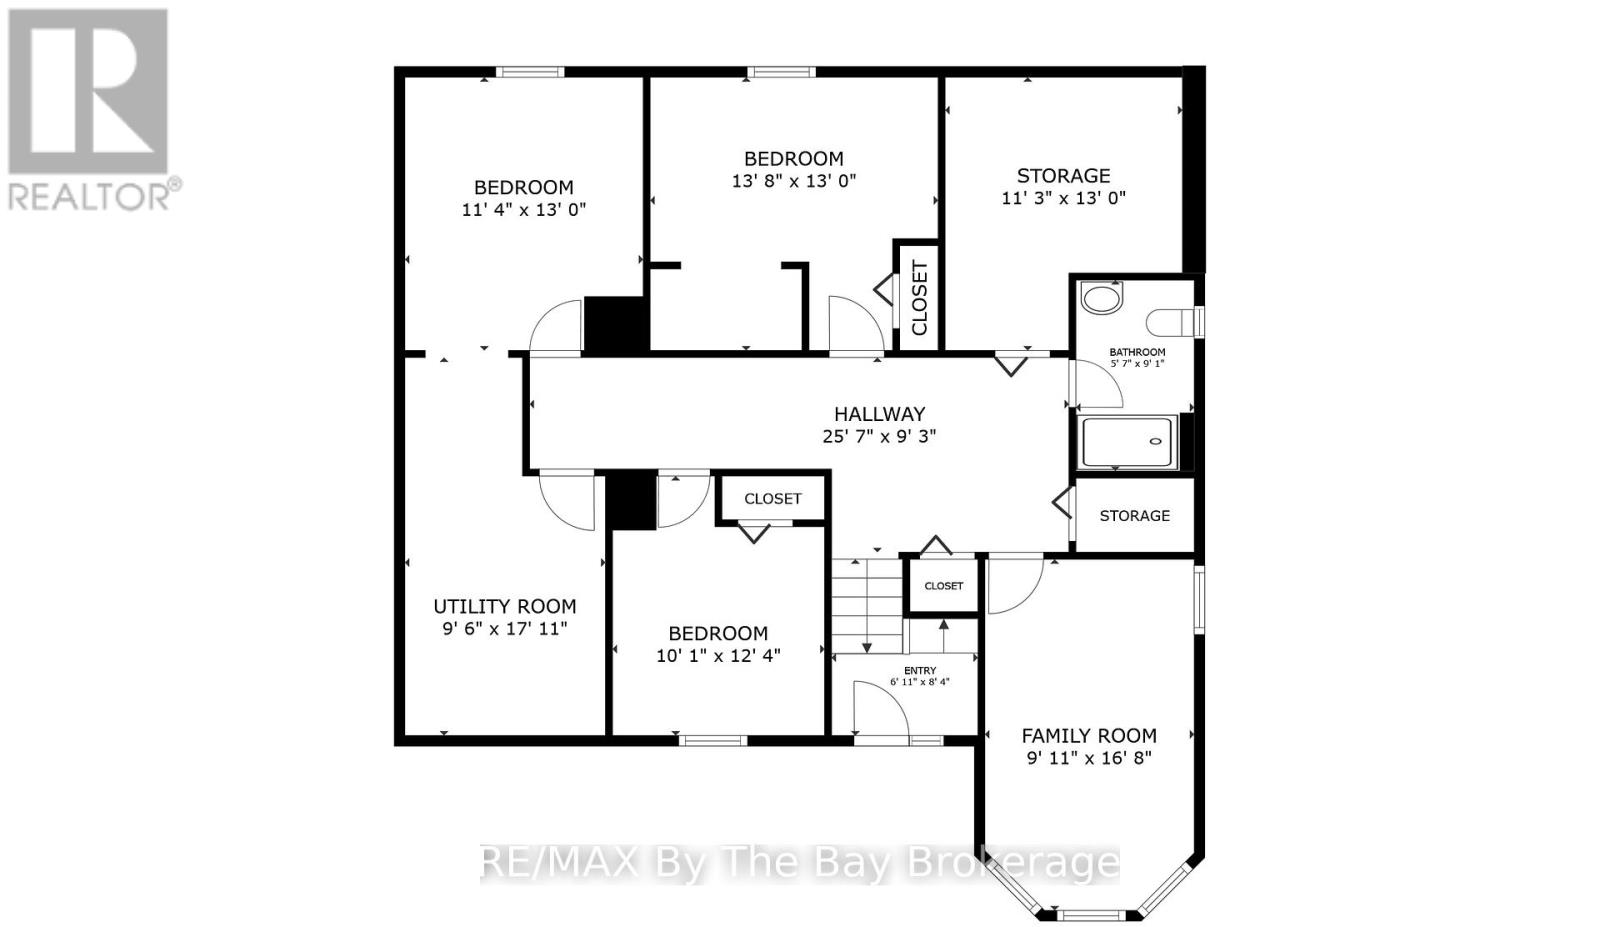
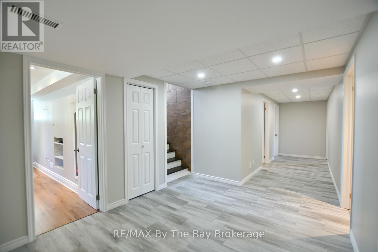
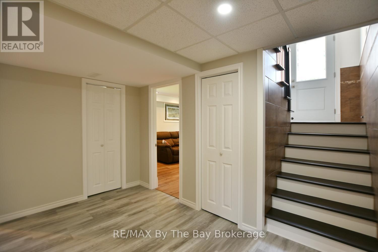
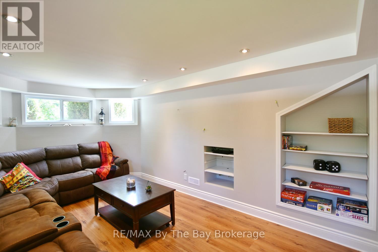
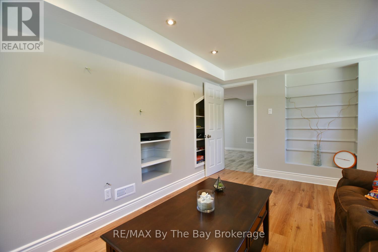
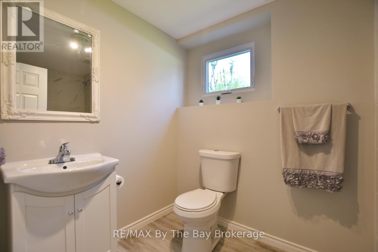
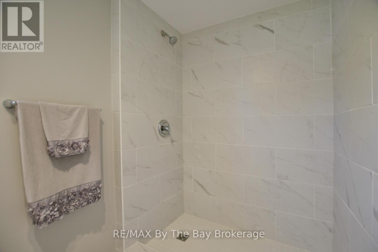
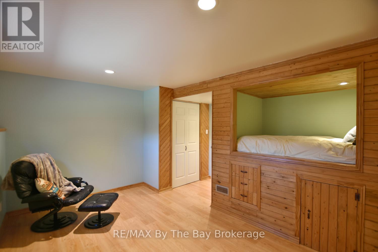
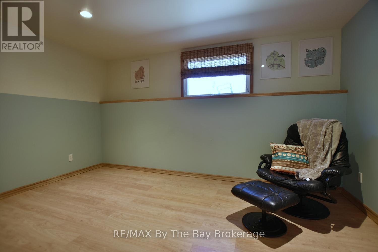
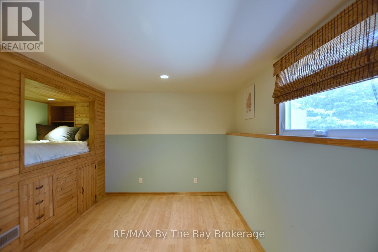
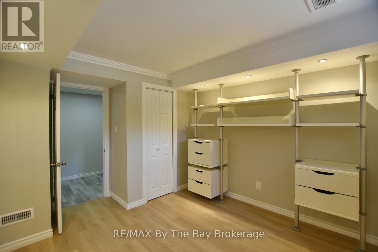
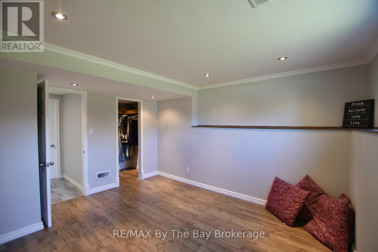
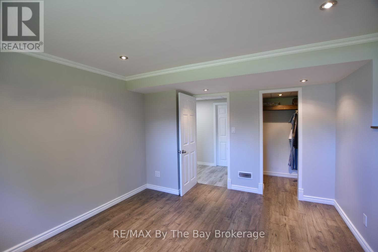
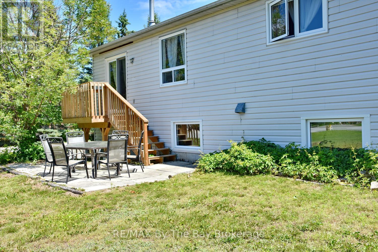
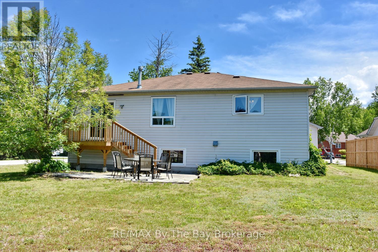
Welcome to this beautifully renovated family home in one of Wasaga Beach's most desirable locations! Offering an impressive six bedrooms and two fully renovated bathrooms, this spacious home provides plenty of room for large families, multi-generational living, or those needing extra space for a home office or hobbies. The bright open-concept design seamlessly connects the kitchen and dining area, creating the perfect gathering place for family and friends. The renovated kitchen features an abundance of cabinetry, providing exceptional storage and workspace for the home chef. The inviting living room is highlighted by a cozy gas fireplace, making it the perfect place to relax year-round. The main level offers three bedrooms, while the fully finished lower level features three additional bedrooms and large egress windows that bring in plenty of natural light. Newer windows have been installed throughout the home for added comfort and efficiency. Outside, you'll appreciate the brand-new double paved driveway completed in June 2026 and the insulated, drywalled double garage. The location is outstanding-just steps to schools, the scenic Blueberry Trails system, and within walking distance to Beach Areas 1 and 2. Traffic lights at River Road West provide convenient and safe access to the beachfront, shops, restaurants, and all the amenities that make Wasaga Beach such a wonderful place to call home. Move-in ready and loaded with updates, this is the family home you've been waiting for! (id:43681)
房源概要
| MLS® Number | S13487504 |
| 房源类型 | 民宅 |
| 社区名字 | Wasaga Beach |
| 设备类型 | 热水器 |
| 特征 | 无地毯, Sump Pump |
| 总车位 | 6 |
| 租赁设备类型 | 热水器 |
详 情
| 浴室 | 2 |
| 地上卧房 | 3 |
| 地下卧室 | 3 |
| 总卧房 | 6 |
| 公寓设施 | Fireplace(s) |
| 家电类 | 洗碗机, 烘干机, 炉子, 洗衣机, 冰箱 |
| 建筑风格 | Raised Bungalow |
| 地下室进展 | 已装修 |
| 地下室类型 | 全完工 |
| 施工种类 | 独立屋 |
| 空调 | 中央空调 |
| 外墙 | 砖 Facing |
| 壁炉 | 有 |
| Fireplace Total | 1 |
| 地基类型 | 混凝土 |
| 供暖方式 | 天然气 |
| 供暖类型 | 压力热风 |
| 储存空间 | 1 |
| 内部尺寸 | 1100 - 1500 Sqft |
| 类型 | 独立屋 |
| 设备间 | 市政供水 |
车 位
| 附加车库 | |
| Garage |
土地
| 英亩数 | 无 |
| 污水道 | Sanitary Sewer |
| 土地深度 | 147 Ft ,7 In |
| 土地宽度 | 72 Ft ,2 In |
| 不规则大小 | 72.2 X 147.6 Ft |
| 规划描述 | R1 |
房 间
| 楼 层 | 类 型 | 长 度 | 宽 度 | 面 积 |
|---|---|---|---|---|
| 地下室 | 其它 | 3.44 m | 3.96 m | 3.44 m x 3.96 m |
| 地下室 | 设备间 | 2.93 m | 5.22 m | 2.93 m x 5.22 m |
| 地下室 | 家庭房 | 2.77 m | 5.12 m | 2.77 m x 5.12 m |
| 地下室 | 卧室 | 3.47 m | 3.96 m | 3.47 m x 3.96 m |
| 地下室 | 卧室 | 4.21 m | 3.96 m | 4.21 m x 3.96 m |
| 地下室 | 卧室 | 3.08 m | 3.78 m | 3.08 m x 3.78 m |
| 一楼 | 客厅 | 3.14 m | 6.83 m | 3.14 m x 6.83 m |
| 一楼 | 厨房 | 3.14 m | 5.3 m | 3.14 m x 5.3 m |
| 一楼 | 餐厅 | 3.23 m | 5.43 m | 3.23 m x 5.43 m |
| 一楼 | 主卧 | 4.94 m | 4.54 m | 4.94 m x 4.54 m |
| 一楼 | 卧室 | 2.65 m | 3.14 m | 2.65 m x 3.14 m |
| 一楼 | 卧室 | 2.68 m | 3.14 m | 2.68 m x 3.14 m |
https://www.realtor.ca/real-estate/29951631/2-birchmount-circle-wasaga-beach-wasaga-beach

The trademarks REALTOR®, REALTORS®, and the REALTOR® logo are controlled by The Canadian Real Estate Association (CREA) and identify real estate professionals who are members of CREA. The trademarks MLS®, Multiple Listing Service® and the associated logos are owned by The Canadian Real Estate Association (CREA) and identify the quality of services provided by real estate professionals who are members of CREA. The trademark DDF® is owned by The Canadian Real Estate Association (CREA) and identifies CREA's Data Distribution Facility (DDF®)
Muskoka Haliburton Orillia – The Lakelands Association of REALTORS®
RE/MAX By The Bay Brokerage
September 12 2026 01:57:17
