
2 Beau Court Aurora (Aurora Estates), Ontario L4G 0H4


$4,999,000
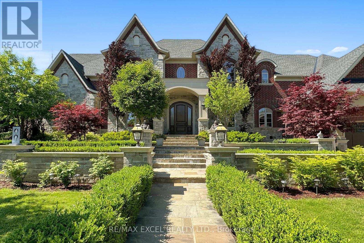
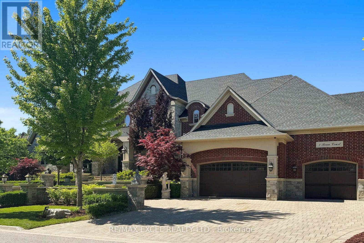
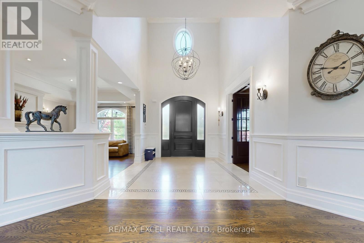
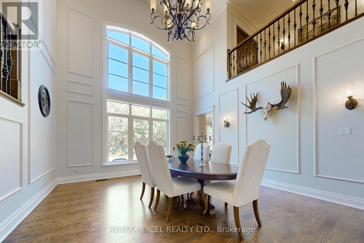
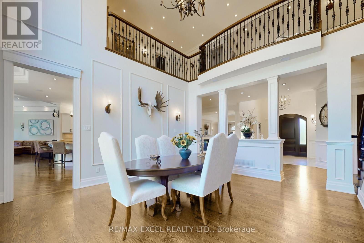
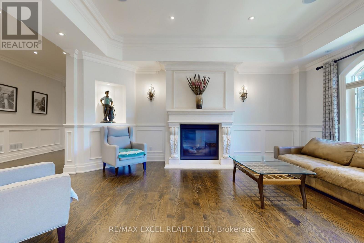
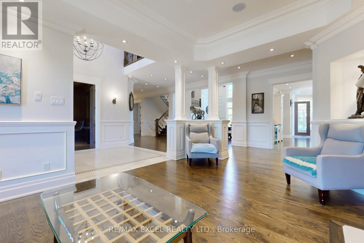
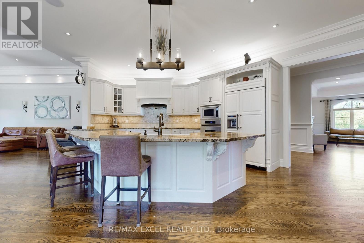
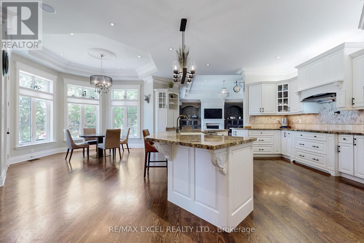
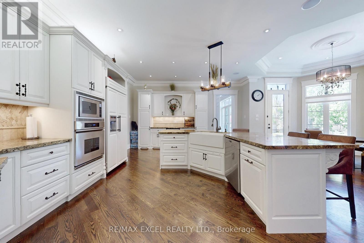
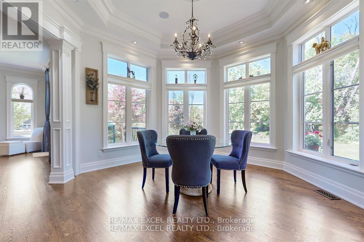
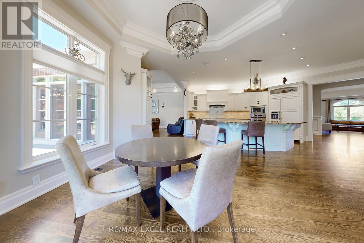
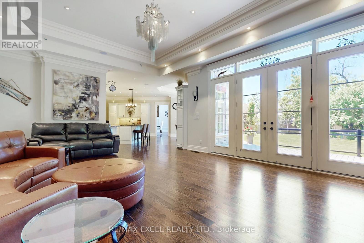
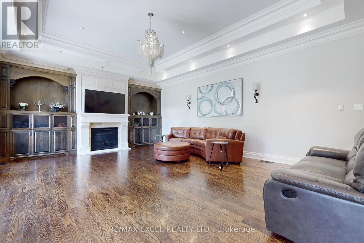
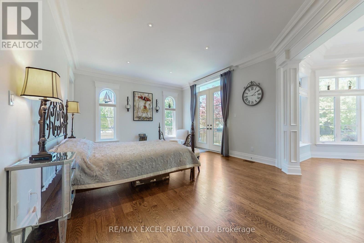
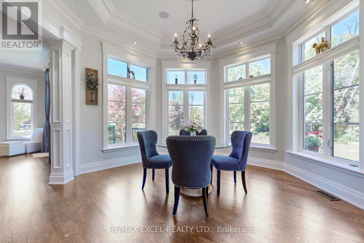
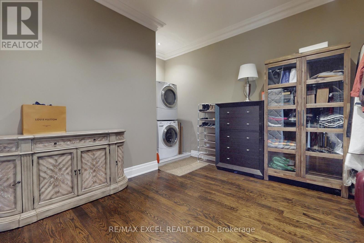
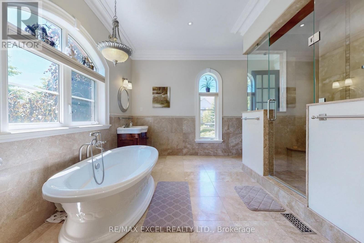
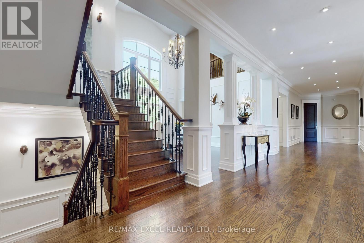
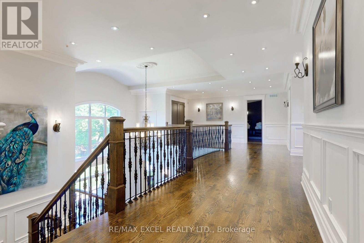
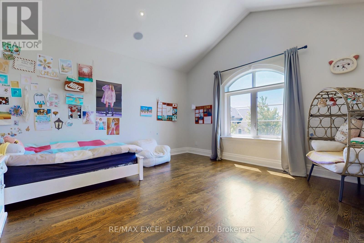
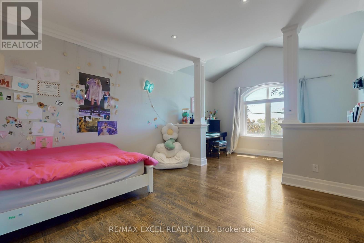
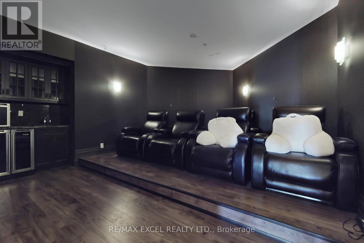
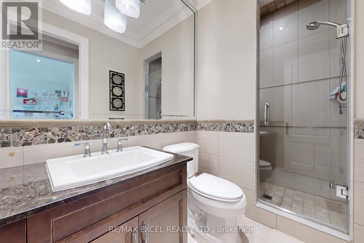
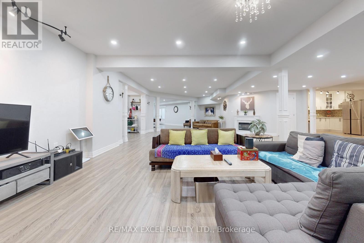
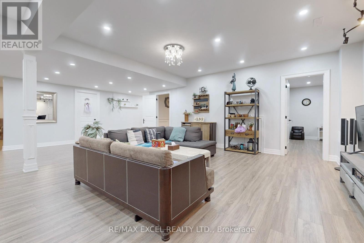
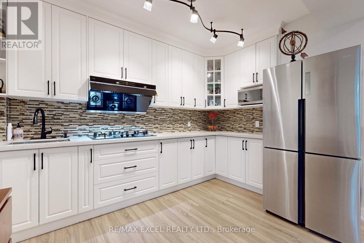
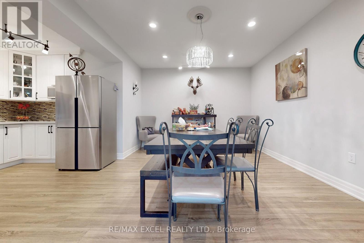
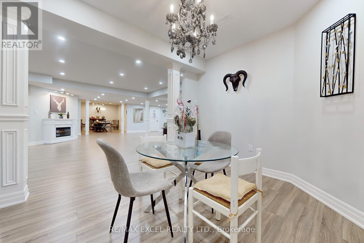
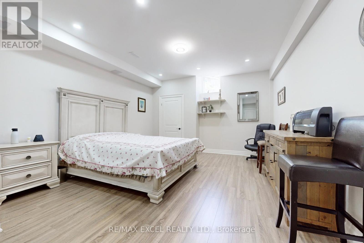
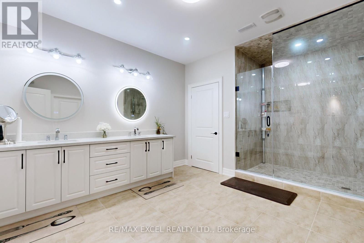
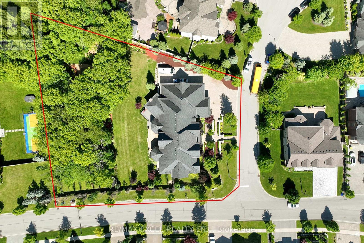
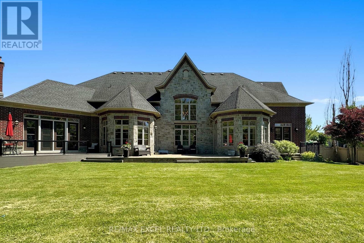
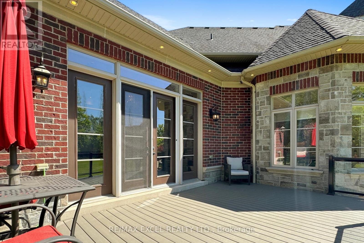
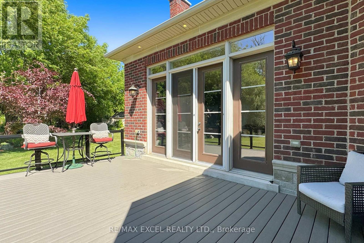
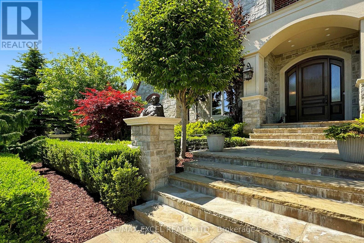
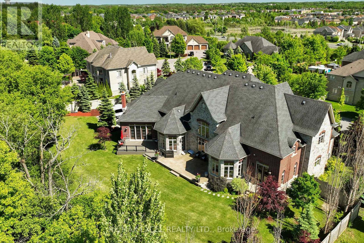
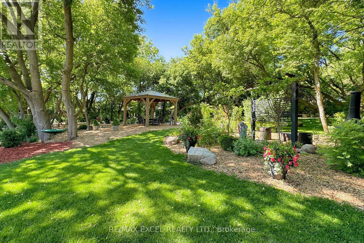
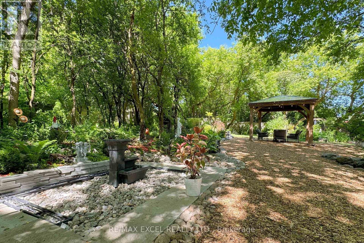
Stunning Custom Executive Home Built on 1 Acre Lot w/ 146 Ft Frontage In Prestigious Aurora Estates, 7,151 sq on Main Floor including 21' Grand Foyer & Dining Rm, Gas Fireplace, 12" Ceiling Family Rm, Gourmet Kitchen w/ Miele SS Appliances with Granite Countertops & Wine Fridge, 11" Ceiling Breakfast Area, Main Floor Master Bedroom w/Impressive Sitting Room w/Wet Bar, Featuring 7 Pc Ensuite, Multi-Closets incl. Enormous Closet & Extra Washer/Dryer, 2,976 sf on Second Floor including Rare Find 2nd Floor Home Theatre, 2nd Laundry Room, 4,070 sf Finished Heated Floor Walk-Up Basement including 9' Ceiling, 2nd Kitchen & Breakfast Area, 2nd Fireplace, Open Concept Rec Room and Billiard room, 3 Additional Bedrooms, 8-Car parking spaces inside 51' x 38' x 14' Heated Floor Garage with 300 sf Finished Mezzanine w/ Powder Room and Window, Interlocking Stone Driveway Accommodating 14 more vehicles, All Bedrooms W/Ensuites, Breathtaking and Spectacular Front & Back Professional Landscaping. Must See to Appreciate. Survey and Floor Plan including Garage Available. (id:43681)
房源概要
| MLS® Number | N13570108 |
| 房源类型 | 民宅 |
| 社区名字 | Aurora Estates |
| 附近的便利设施 | 公共交通, 学校, 公园 |
| 社区特征 | School Bus |
| 特征 | Cul-de-sac, Irregular Lot Size, Lighting, Level, Paved Yard, 无地毯, Gazebo, 亲戚套间 |
| 总车位 | 22 |
| 结构 | Patio(s), Porch, Deck, Workshop |
详 情
| 浴室 | 7 |
| 地上卧房 | 4 |
| 地下卧室 | 3 |
| 总卧房 | 7 |
| 公寓设施 | Fireplace(s), Separate Heating Controls |
| 家电类 | Garage Door Opener Remote(s), Central Vacuum, Range, 烤箱 - Built-in |
| 地下室进展 | 已装修 |
| 地下室功能 | Apartment In Basement, Separate Entrance, Walk-up |
| 地下室类型 | N/a, N/a (finished), N/a, N/a, Full |
| 施工种类 | 独立屋 |
| 空调 | Central Air Conditioning, Ventilation System |
| 外墙 | 石, 砖 |
| Fire Protection | Alarm System |
| 壁炉 | 有 |
| Fireplace Total | 3 |
| Flooring Type | Hardwood |
| 地基类型 | 混凝土浇筑 |
| 客人卫生间(不包含洗浴) | 2 |
| 供暖方式 | 天然气 |
| 供暖类型 | 压力热风 |
| 储存空间 | 2 |
| 内部尺寸 | 5000 - 100000 Sqft |
| 类型 | 独立屋 |
| 设备间 | 市政供水 |
车 位
| 附加车库 | |
| Garage |
土地
| 英亩数 | 无 |
| 土地便利设施 | 公共交通, 学校, 公园 |
| Landscape Features | Landscaped, Lawn Sprinkler |
| 污水道 | Sanitary Sewer |
| 土地深度 | 253 Ft ,4 In |
| 土地宽度 | 146 Ft |
| 不规则大小 | 146 X 253.4 Ft ; Irreg. Per Survey; Rear 213.26, W 201.68 |
| 规划描述 | Res |
房 间
| 楼 层 | 类 型 | 长 度 | 宽 度 | 面 积 |
|---|---|---|---|---|
| 二楼 | Bedroom 4 | 6.1 m | 3.96 m | 6.1 m x 3.96 m |
| 二楼 | Media | 5.64 m | 5.23 m | 5.64 m x 5.23 m |
| 二楼 | 第二卧房 | 6.76 m | 5.59 m | 6.76 m x 5.59 m |
| 二楼 | 第三卧房 | 6.22 m | 5.08 m | 6.22 m x 5.08 m |
| 一楼 | 客厅 | 5.23 m | 3.99 m | 5.23 m x 3.99 m |
| 一楼 | 餐厅 | 5.26 m | 4.57 m | 5.26 m x 4.57 m |
| 一楼 | 厨房 | 8.43 m | 7.29 m | 8.43 m x 7.29 m |
| 一楼 | Eating Area | 8.43 m | 7.29 m | 8.43 m x 7.29 m |
| 一楼 | 家庭房 | 6.76 m | 5.54 m | 6.76 m x 5.54 m |
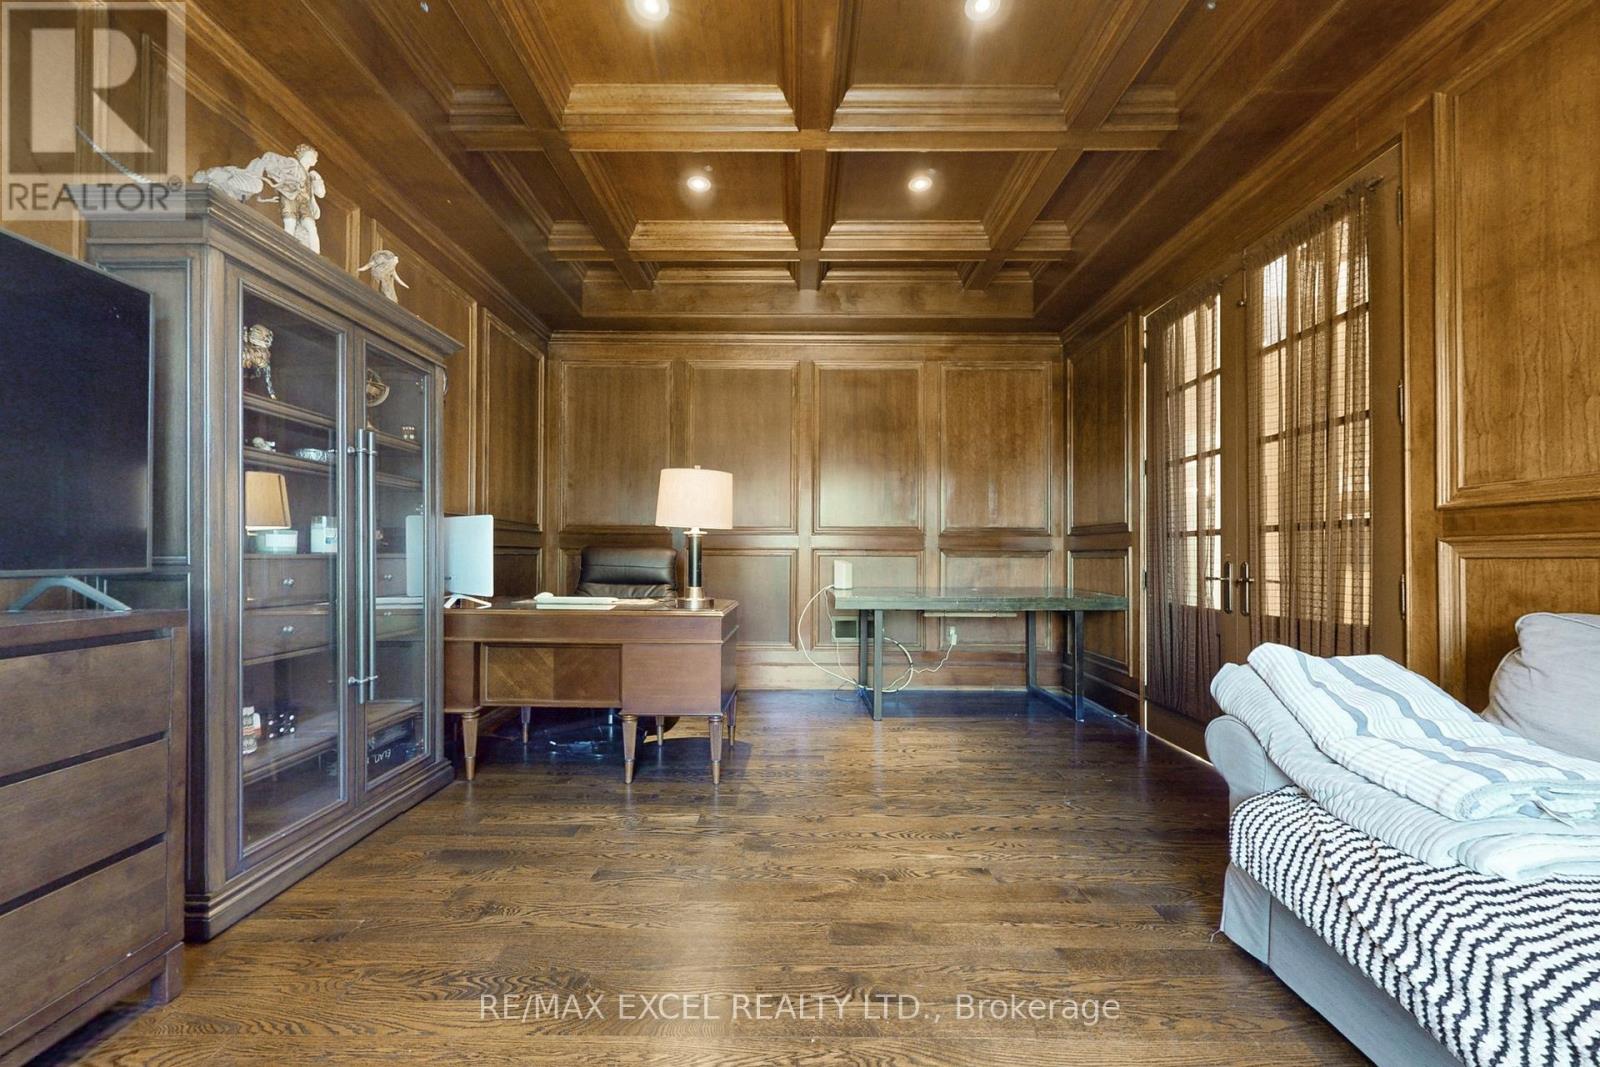
| 一楼 | Library | 4.95 m | 3.96 m | 4.95 m x 3.96 m |
| 一楼 | 主卧 | 9.32 m | 6.83 m | 9.32 m x 6.83 m |
| 一楼 | Solarium | 4.98 m | 4.14 m | 4.98 m x 4.14 m |
https://www.realtor.ca/real-estate/30040502/2-beau-court-aurora-aurora-estates-aurora-estates

The trademarks REALTOR®, REALTORS®, and the REALTOR® logo are controlled by The Canadian Real Estate Association (CREA) and identify real estate professionals who are members of CREA. The trademarks MLS®, Multiple Listing Service® and the associated logos are owned by The Canadian Real Estate Association (CREA) and identify the quality of services provided by real estate professionals who are members of CREA. The trademark DDF® is owned by The Canadian Real Estate Association (CREA) and identifies CREA's Data Distribution Facility (DDF®)
Toronto Real Estate Board
RE/MAX Excel Realty Ltd.
July 16 2026 11:03:49
