
2 Bakersfield Road Brampton (Vales Of Castlemore), Ontario L6P 2Z3


$1,798,000
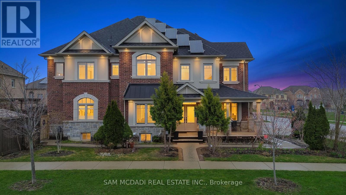
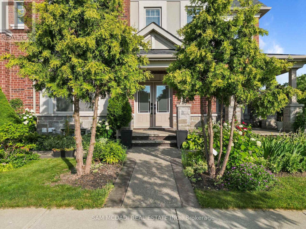
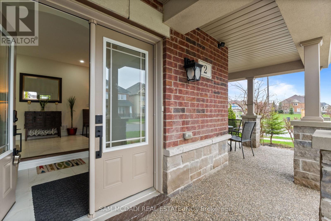
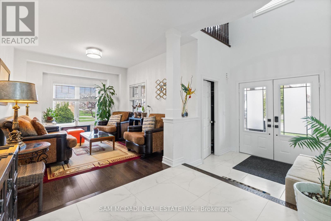
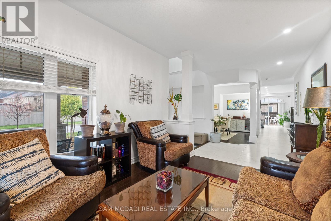
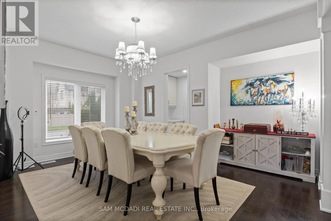
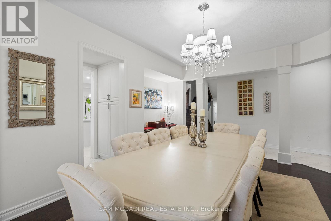
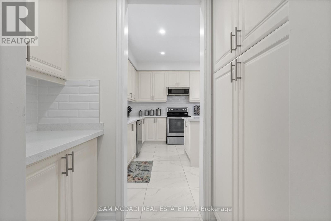
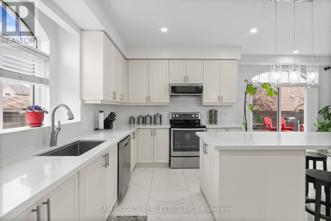
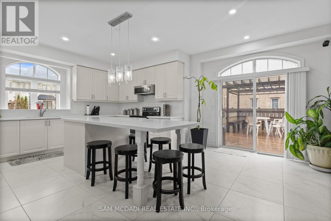
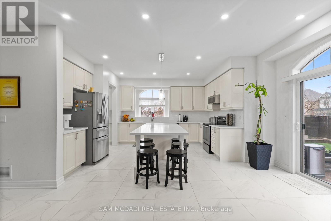
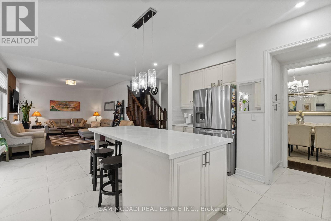
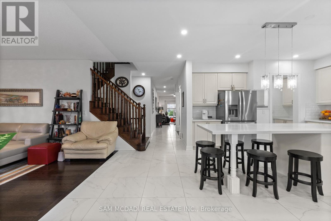
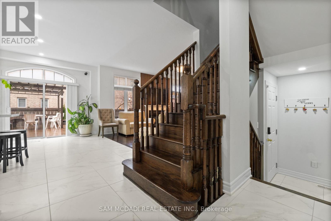
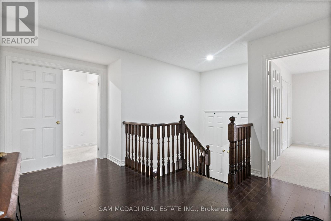
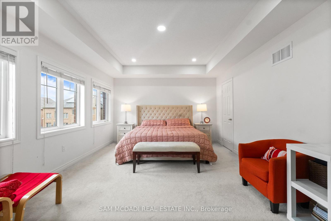
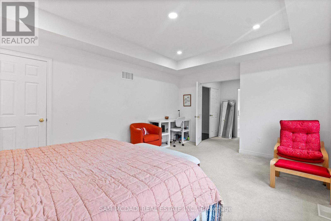
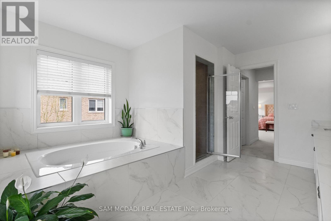
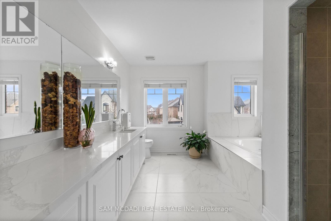
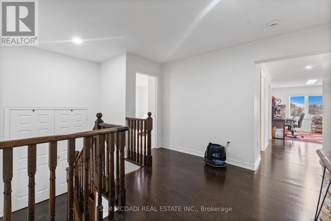
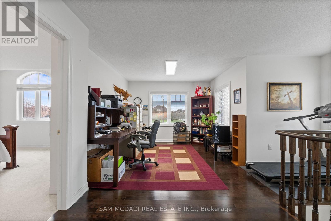
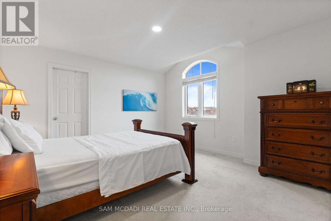
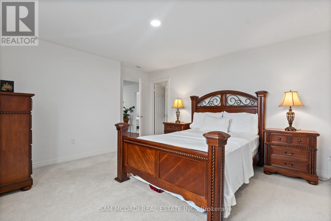
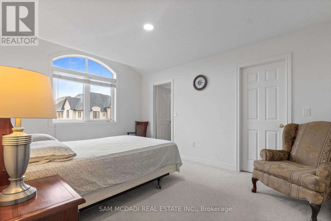
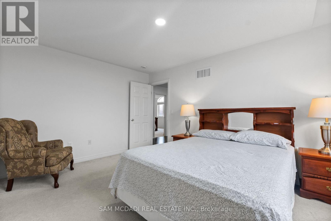
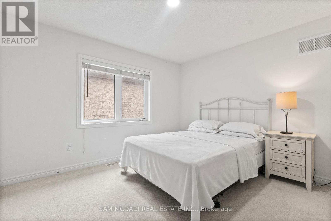
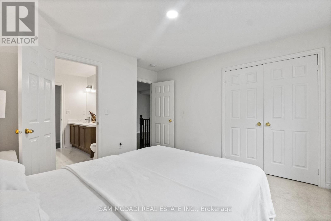
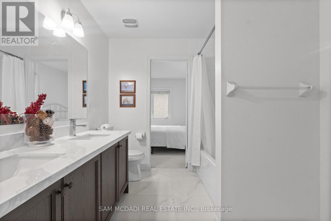
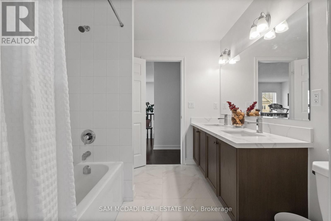
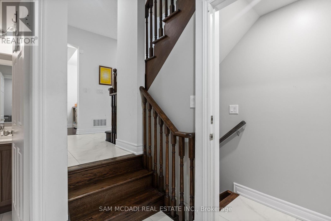
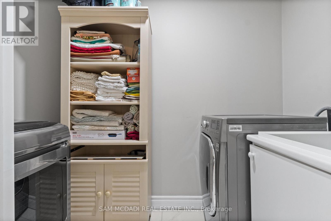
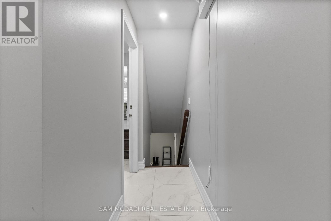
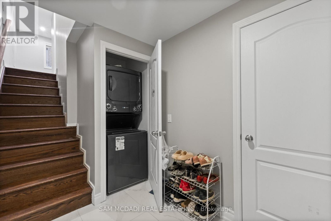
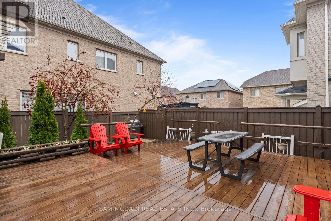
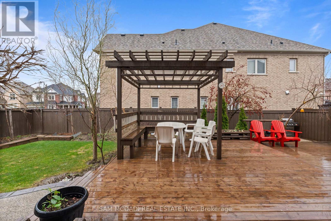
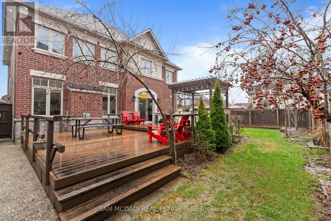
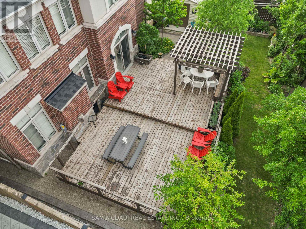
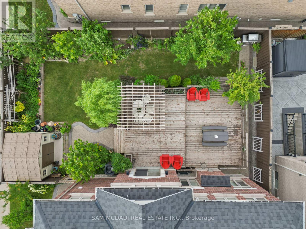
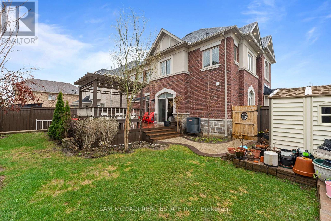
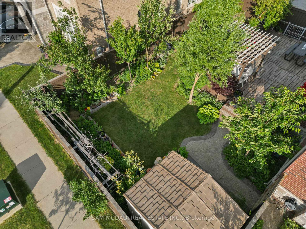
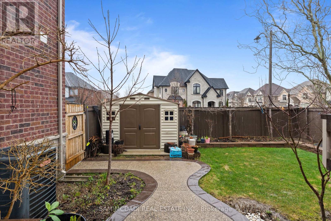
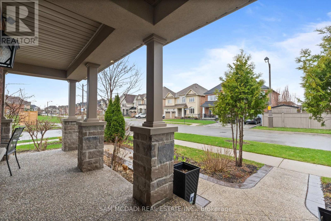
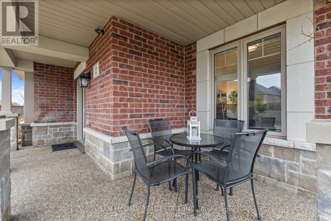
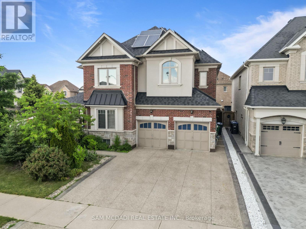
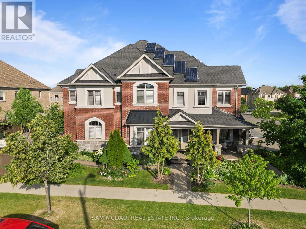
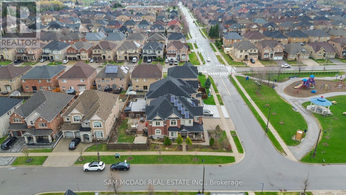
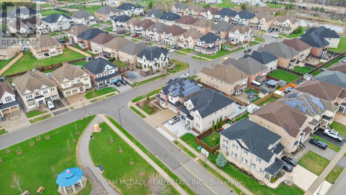
Spacious & thoughtfully updated! Nestled in the sought-after Vales of Castlemore, 2 Bakersfield offers over 4,300 SF across three levels, combining generous proportions, contemporary finishes & exceptional family functionality. Set on a desirable corner lot directly across from a mini park, this impressive home offers the space & flexibility for growing families, multigenerational living & a variety of lifestyle needs. The main level welcomes w/ a bright foyer, hardwood floors & well-defined principal rooms. The formal dining room leads into a renovated kitchen featuring full-height white shaker cabinetry, quartz countertops, subway tile backsplash, stainless steel appliances & large centre island w/ seating. The breakfast area opens to the rear deck, while the adjoining family room is anchored by an electric fireplace. A separate living room, servery & main-floor laundry w/ direct garage access add to the home's functionality. The upper level features four generously sized bedrooms & a dedicated home office, offering flexibility for a fifth bedroom. The primary retreat includes a tray ceiling, walk-in closet & renovated 5pc ensuite w/ soaker tub, glass-enclosed shower & double vanity. Additional bedrooms offer walk-in closets, w/ one featuring a private 4pc ensuite and the others sharing a spacious 5pc bath. The lower level adds significant versatility w/ a separate entrance and two self-contained apartment layouts, offering two kitchens, three bedrooms, two full baths & recreation space. Ideal for extended family, guests or additional living flexibility. Outside, the fenced yard features a raised deck & pergola for summer entertaining. A welcoming front porch, aggregate concrete, mature cedar landscaping, brick-and-stone exterior & owned solar panels complete the property. Ideally located near Hwy 407, 427 & 410, Costco, Bramalea City Centre, library, schools & Brampton Civic Hospital. (id:43681)
房源概要
| MLS® Number | W13800170 |
| 房源类型 | 民宅 |
| 社区名字 | Vales of Castlemore |
| 附近的便利设施 | 医院, 公园, 礼拜场所, 学校, 公共交通 |
| 特征 | Irregular Lot Size, Guest Suite, Solar Equipment, 亲戚套间 |
| 总车位 | 5 |
| 结构 | Deck, Patio(s), 棚 |
详 情
| 浴室 | 6 |
| 地上卧房 | 4 |
| 地下卧室 | 3 |
| 总卧房 | 7 |
| Age | 6 To 15 Years |
| 公寓设施 | Fireplace(s) |
| 家电类 | Water Heater, Garage Door Opener Remote(s), 洗碗机, 烘干机, Garage Door Opener, Range, 炉子, 洗衣机, Whirlpool, 窗帘, 冰箱 |
| 地下室进展 | 已装修 |
| 地下室功能 | Apartment In Basement, Walk-up |
| 地下室类型 | N/a (finished), N/a, N/a |
| 施工种类 | 独立屋 |
| 空调 | 中央空调 |
| 外墙 | 砖, 石 |
| Fire Protection | Smoke Detectors, Security System |
| 壁炉 | 有 |
| Flooring Type | Tile, Hardwood, Carpeted |
| 地基类型 | 混凝土浇筑 |
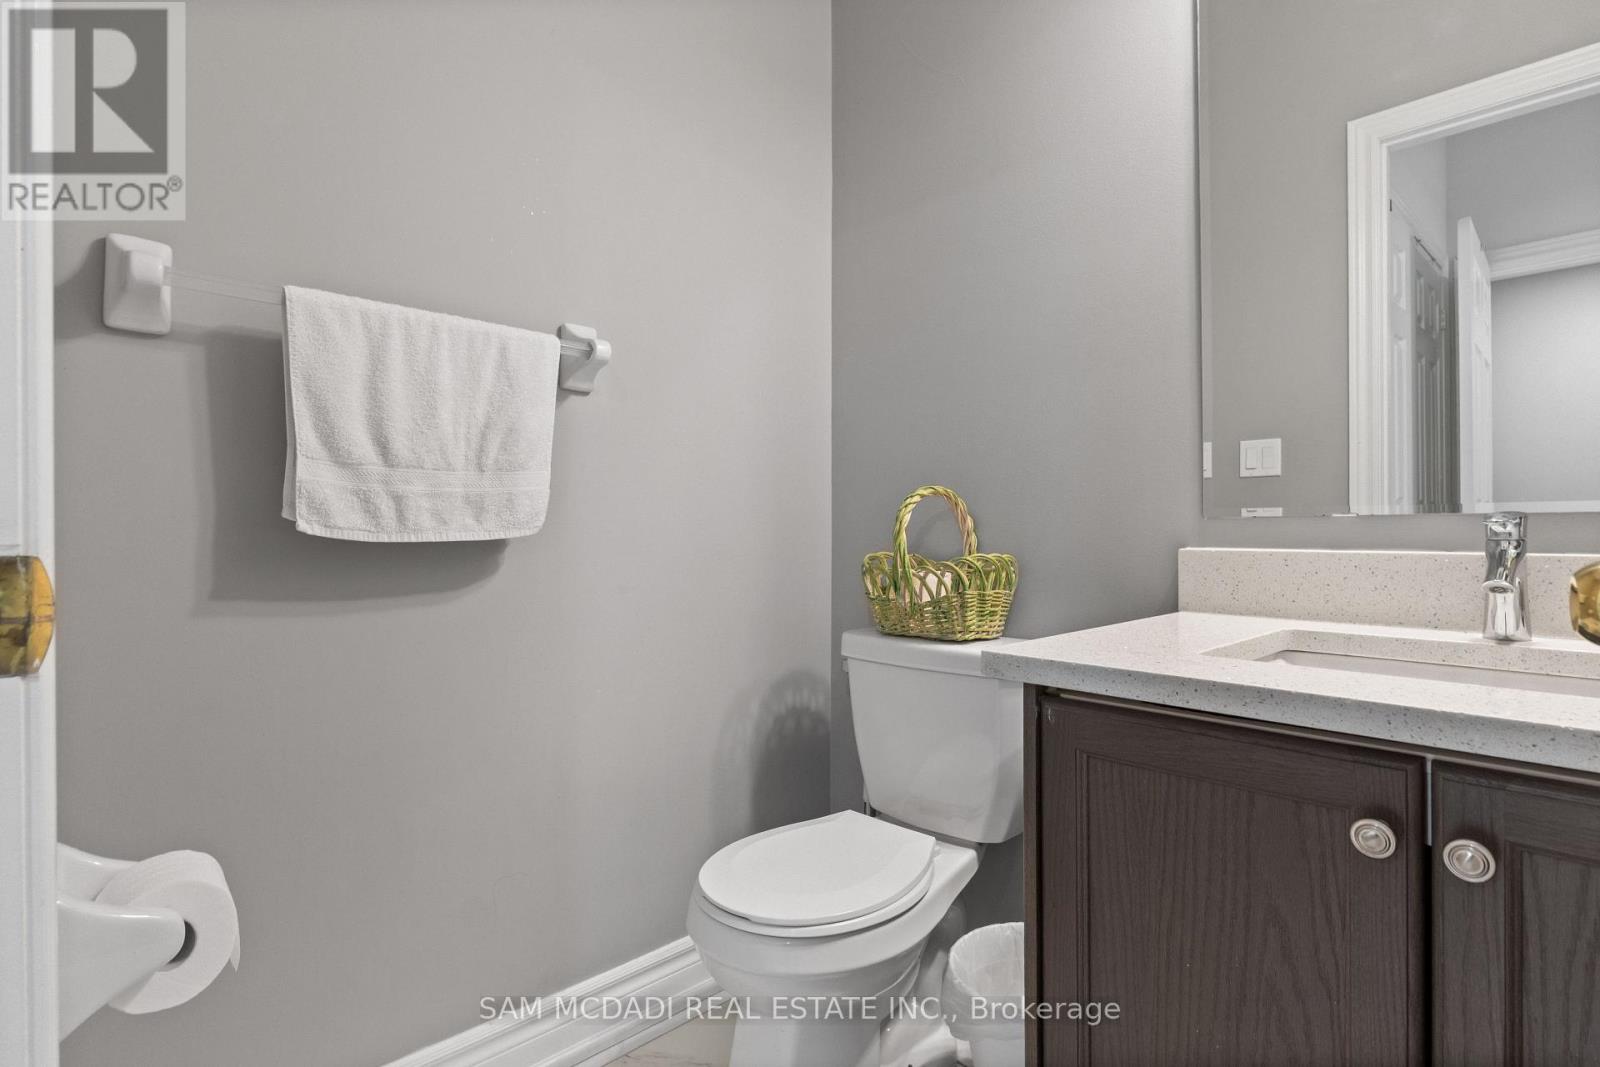
| 客人卫生间(不包含洗浴) | 1 |
| 供暖方式 | 天然气 |
| 供暖类型 | 压力热风 |
| 储存空间 | 2 |
| 内部尺寸 | 3000 - 3500 Sqft |
| 类型 | 独立屋 |
| 设备间 | 市政供水 |
车 位
| Garage |
土地
| 英亩数 | 无 |
| 土地便利设施 | 医院, 公园, 宗教场所, 学校, 公共交通 |
| 污水道 | Sanitary Sewer |
| 土地深度 | 101 Ft ,10 In |
| 土地宽度 | 59 Ft ,2 In |
| 不规则大小 | 59.2 X 101.9 Ft |
| 地表水 | 湖泊/池塘 |
房 间
| 楼 层 | 类 型 | 长 度 | 宽 度 | 面 积 |
|---|---|---|---|---|
| 二楼 | Office | 6.22 m | 4.96 m | 6.22 m x 4.96 m |
| 二楼 | 主卧 | 3.96 m | 7.35 m | 3.96 m x 7.35 m |
| 二楼 | 第二卧房 | 3.33 m | 4.46 m | 3.33 m x 4.46 m |
| 二楼 | 第三卧房 | 4.08 m | 4.52 m | 4.08 m x 4.52 m |
| 二楼 | Bedroom 4 | 3.64 m | 3.79 m | 3.64 m x 3.79 m |
| 地下室 | 厨房 | 2.2 m | 5.56 m | 2.2 m x 5.56 m |
| 地下室 | 娱乐,游戏房 | 2.22 m | 4.6 m | 2.22 m x 4.6 m |
| 地下室 | 卧室 | 3.42 m | 3.2 m | 3.42 m x 3.2 m |
| 地下室 | 卧室 | 3.39 m | 2.78 m | 3.39 m x 2.78 m |
| 地下室 | 厨房 | 2.22 m | 2.15 m | 2.22 m x 2.15 m |
| 地下室 | 娱乐,游戏房 | 6.04 m | 4.7 m | 6.04 m x 4.7 m |
| 地下室 | 卧室 | 4.06 m | 3.13 m | 4.06 m x 3.13 m |
| 一楼 | 厨房 | 4.05 m | 5.14 m | 4.05 m x 5.14 m |
| 一楼 | 餐厅 | 4.92 m | 3.98 m | 4.92 m x 3.98 m |
| 一楼 | 客厅 | 3.42 m | 6.98 m | 3.42 m x 6.98 m |
| 一楼 | 家庭房 | 7.39 m | 4.61 m | 7.39 m x 4.61 m |
| 一楼 | 洗衣房 | 1.37 m | 2.67 m | 1.37 m x 2.67 m |

The trademarks REALTOR®, REALTORS®, and the REALTOR® logo are controlled by The Canadian Real Estate Association (CREA) and identify real estate professionals who are members of CREA. The trademarks MLS®, Multiple Listing Service® and the associated logos are owned by The Canadian Real Estate Association (CREA) and identify the quality of services provided by real estate professionals who are members of CREA. The trademark DDF® is owned by The Canadian Real Estate Association (CREA) and identifies CREA's Data Distribution Facility (DDF®)
Toronto Real Estate Board
Sam Mcdadi Real Estate Inc.
September 18 2026 12:32:12
