
2 Ashlea Lane Melancthon, Ontario L9V 3M9


$1,369,000
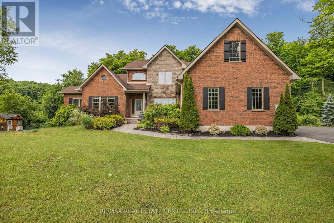
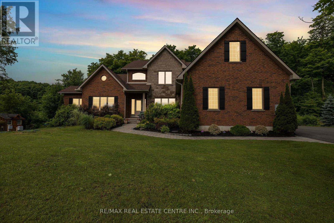
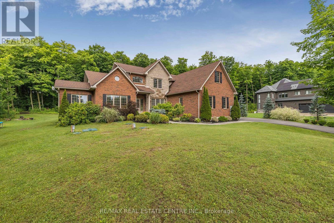
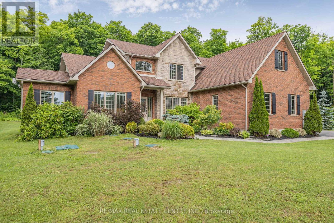
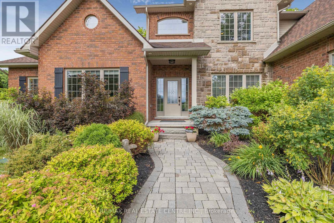
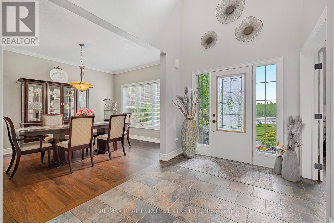
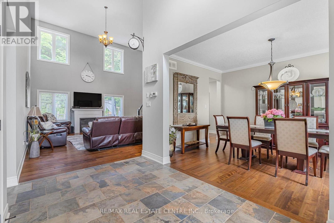
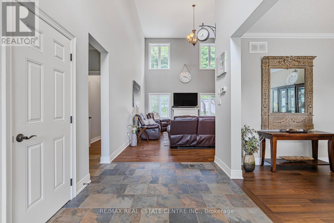
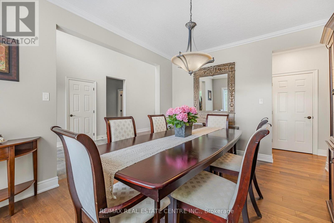
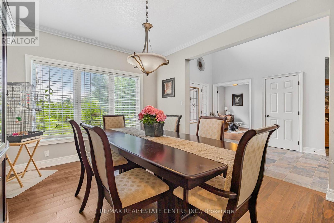
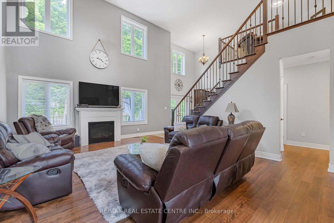
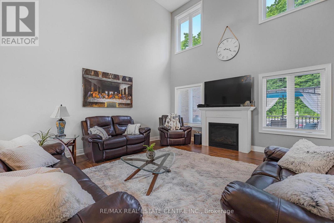
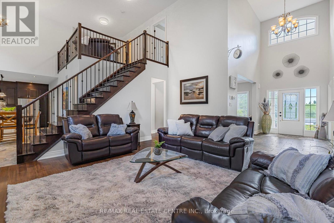
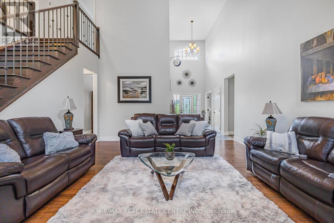
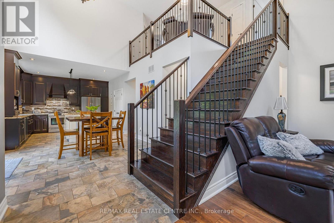
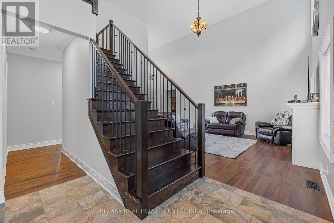
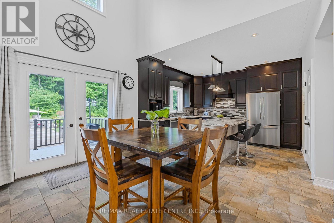
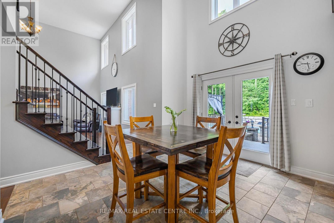
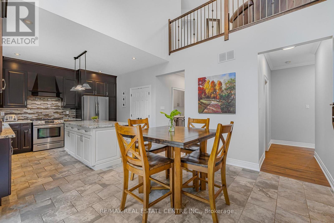
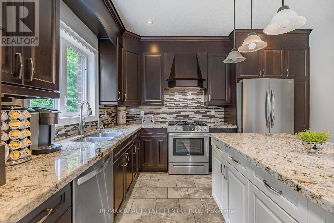
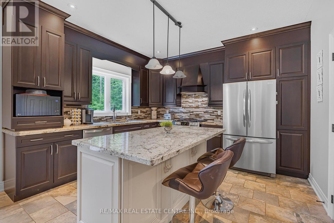
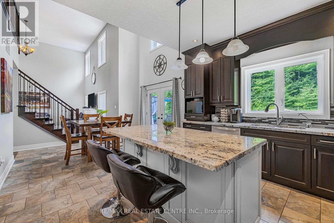
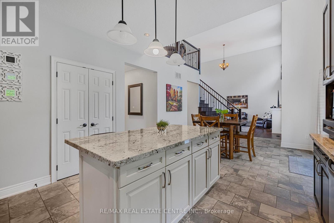
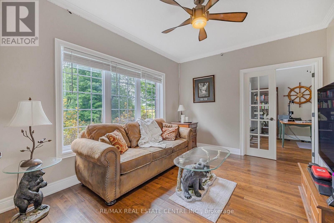
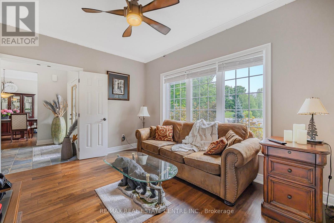
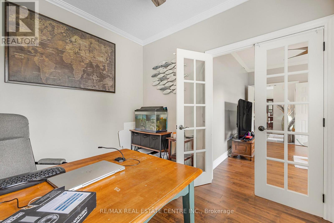
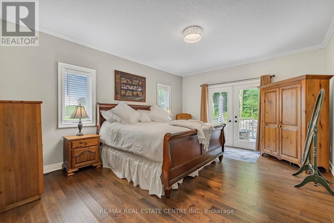
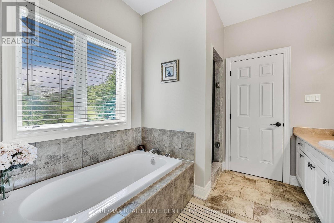
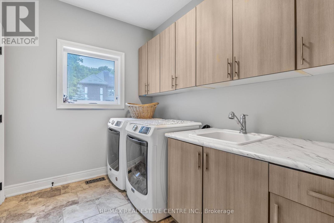
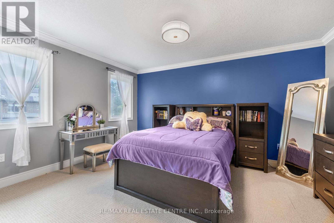
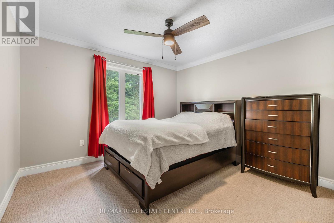
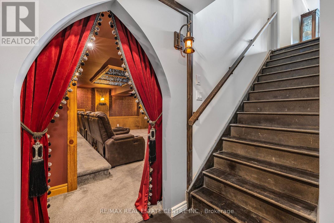
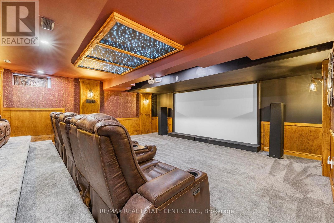
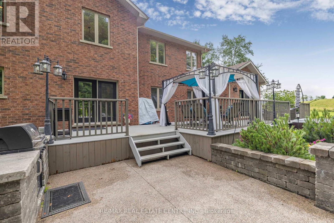
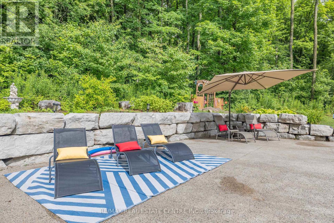
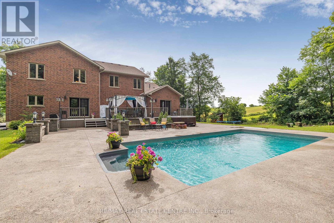
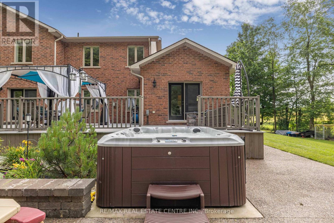
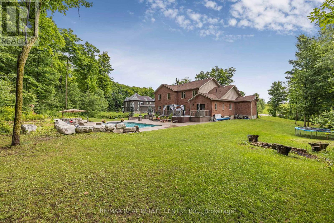
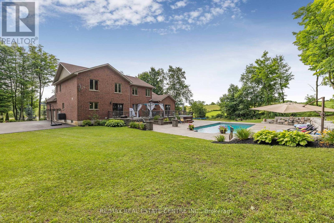
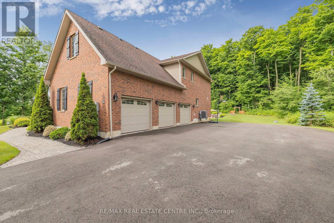
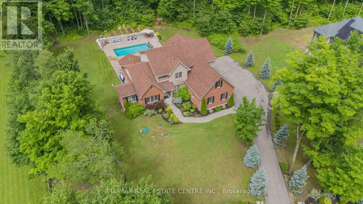
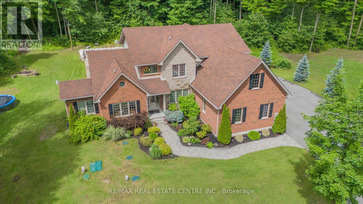
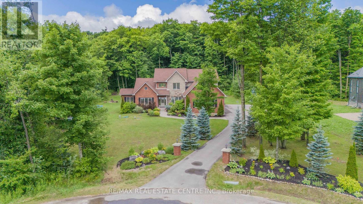
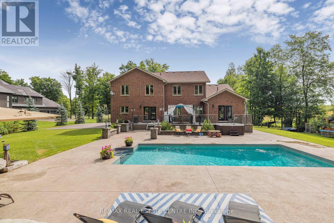
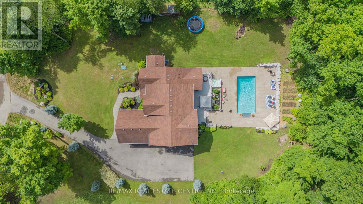
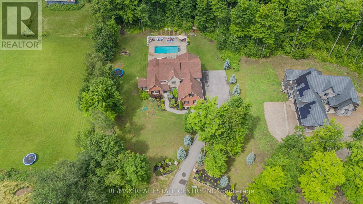
This breathtaking 13 year old custom-built Bungaloft. Built in 2013 by a predominant home builder sits on 1.26-acre estate on a quiet cul-de-sac features a private wooded trail, a 16x32 ft heated pool, Hot tub and a luxury primary retreat with 5pc ensuite in the main floor primary bedroom. Entertain effortlessly with a gourmet kitchen, outdoor BBQ, and a spectacular theater room that rivals the cinematic experience of a Galaxy Cinemas theater. This 5 bedroom home has a front den that could become a 6th bedroom. This home has a new septic with maintenance contract. Inclusions are on demand water heater, fridge, stove, washer and dryer, dishwasher, with all theater seating and equipment, riding lawn mower and all pool equipment. The lower level with theater and bedroom plus new 3pc bathroom. This home is a gem with so much to offer, a gorgeous bungaloft that has it all. It also sits in a very exclusive area and just minutes from Shelburne and schools and shopping. (id:43681)
房源概要
| MLS® Number | X13760500 |
| 房源类型 | 民宅 |
| 社区名字 | Rural Melancthon |
| 附近的便利设施 | 近高尔夫球场 |
| 社区特征 | School Bus |
| 特征 | Cul-de-sac |
| 总车位 | 16 |
| 泳池类型 | Inground Pool |
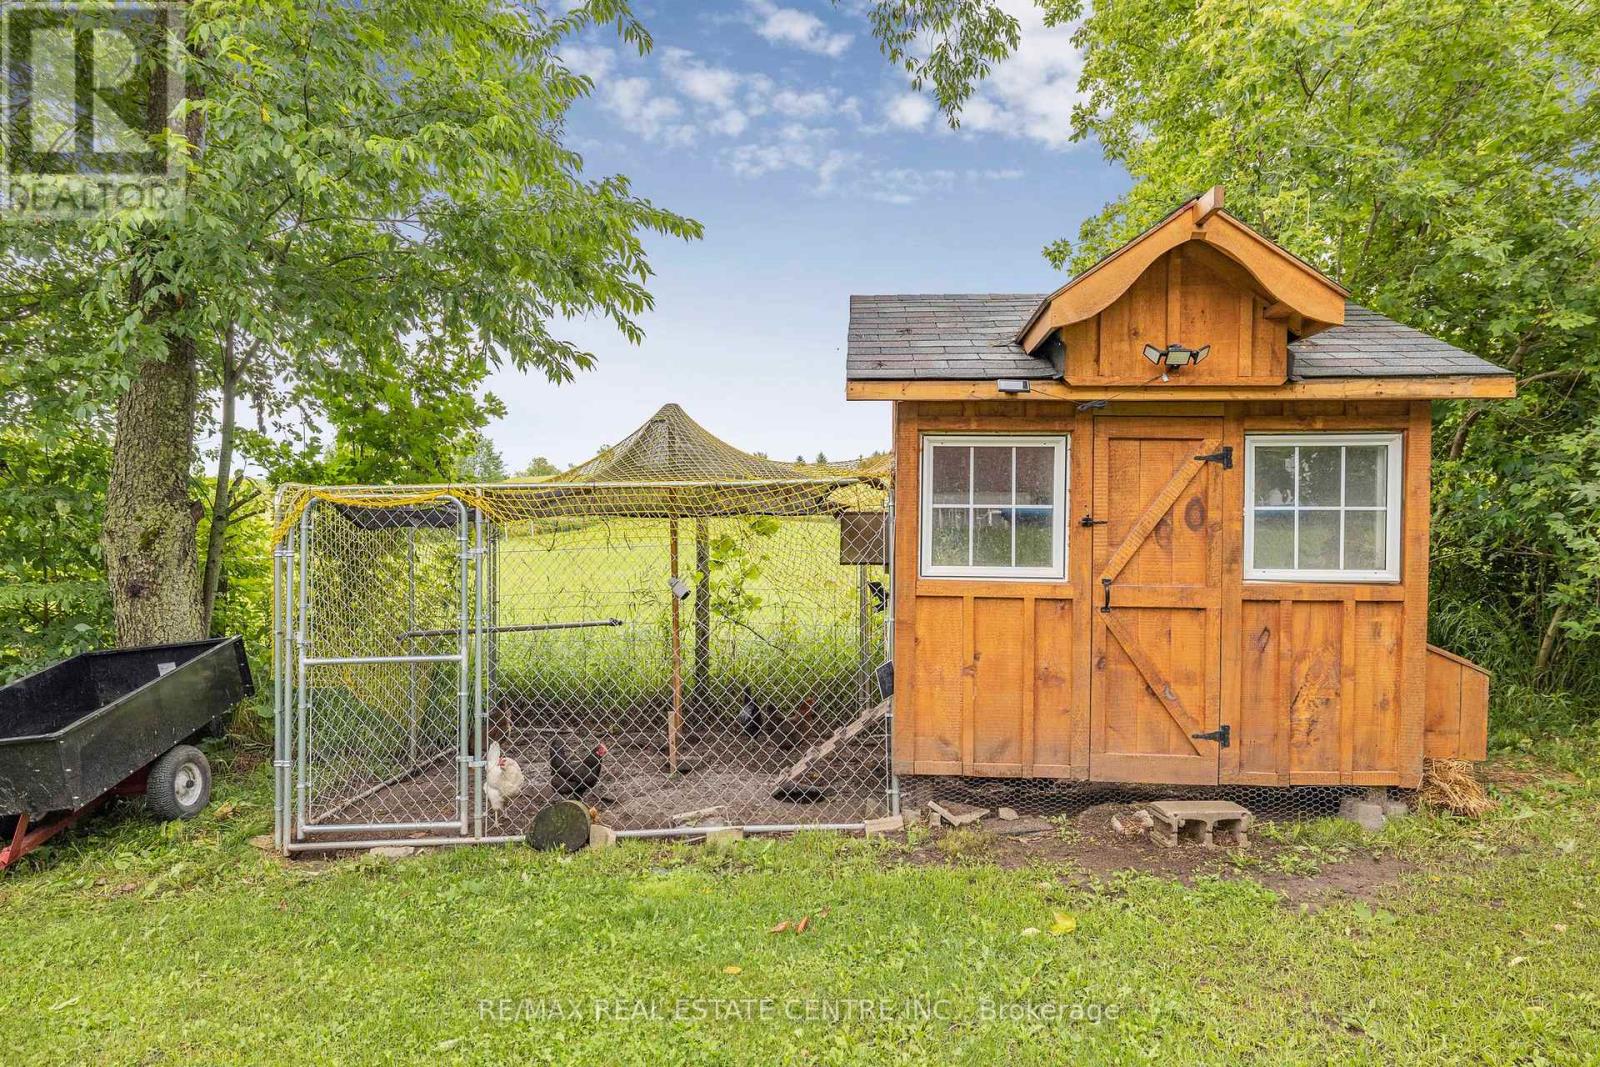
| 结构 | 棚 |
详 情
| 浴室 | 4 |
| 地上卧房 | 4 |
| 地下卧室 | 1 |
| 总卧房 | 5 |
| Age | 6 To 15 Years |
| 家电类 | Water Softener, Water Heater, 洗碗机, 烘干机, 炉子, 洗衣机, 冰箱 |
| 地下室进展 | 部分完成 |
| 地下室类型 | N/a (partially Finished) |
| 施工种类 | 独立屋 |
| 空调 | 中央空调 |
| 外墙 | 砖, 石 |
| 壁炉 | 有 |
| Fireplace Total | 1 |
| Flooring Type | Hardwood, Carpeted, Slate |
| 地基类型 | 混凝土浇筑 |
| 客人卫生间(不包含洗浴) | 1 |
| 供暖方式 | 天然气 |
| 供暖类型 | 压力热风 |
| 储存空间 | 2 |
| 内部尺寸 | 3500 - 5000 Sqft |
| 类型 | 独立屋 |
| 设备间 | Drilled Well |
车 位
| 附加车库 | |
| Garage |
土地
| 英亩数 | 无 |
| 土地便利设施 | 近高尔夫球场 |
| 污水道 | Septic System |
| 土地深度 | 367 Ft |
| 土地宽度 | 171 Ft |
| 不规则大小 | 171 X 367 Ft |
房 间
| 楼 层 | 类 型 | 长 度 | 宽 度 | 面 积 |
|---|---|---|---|---|
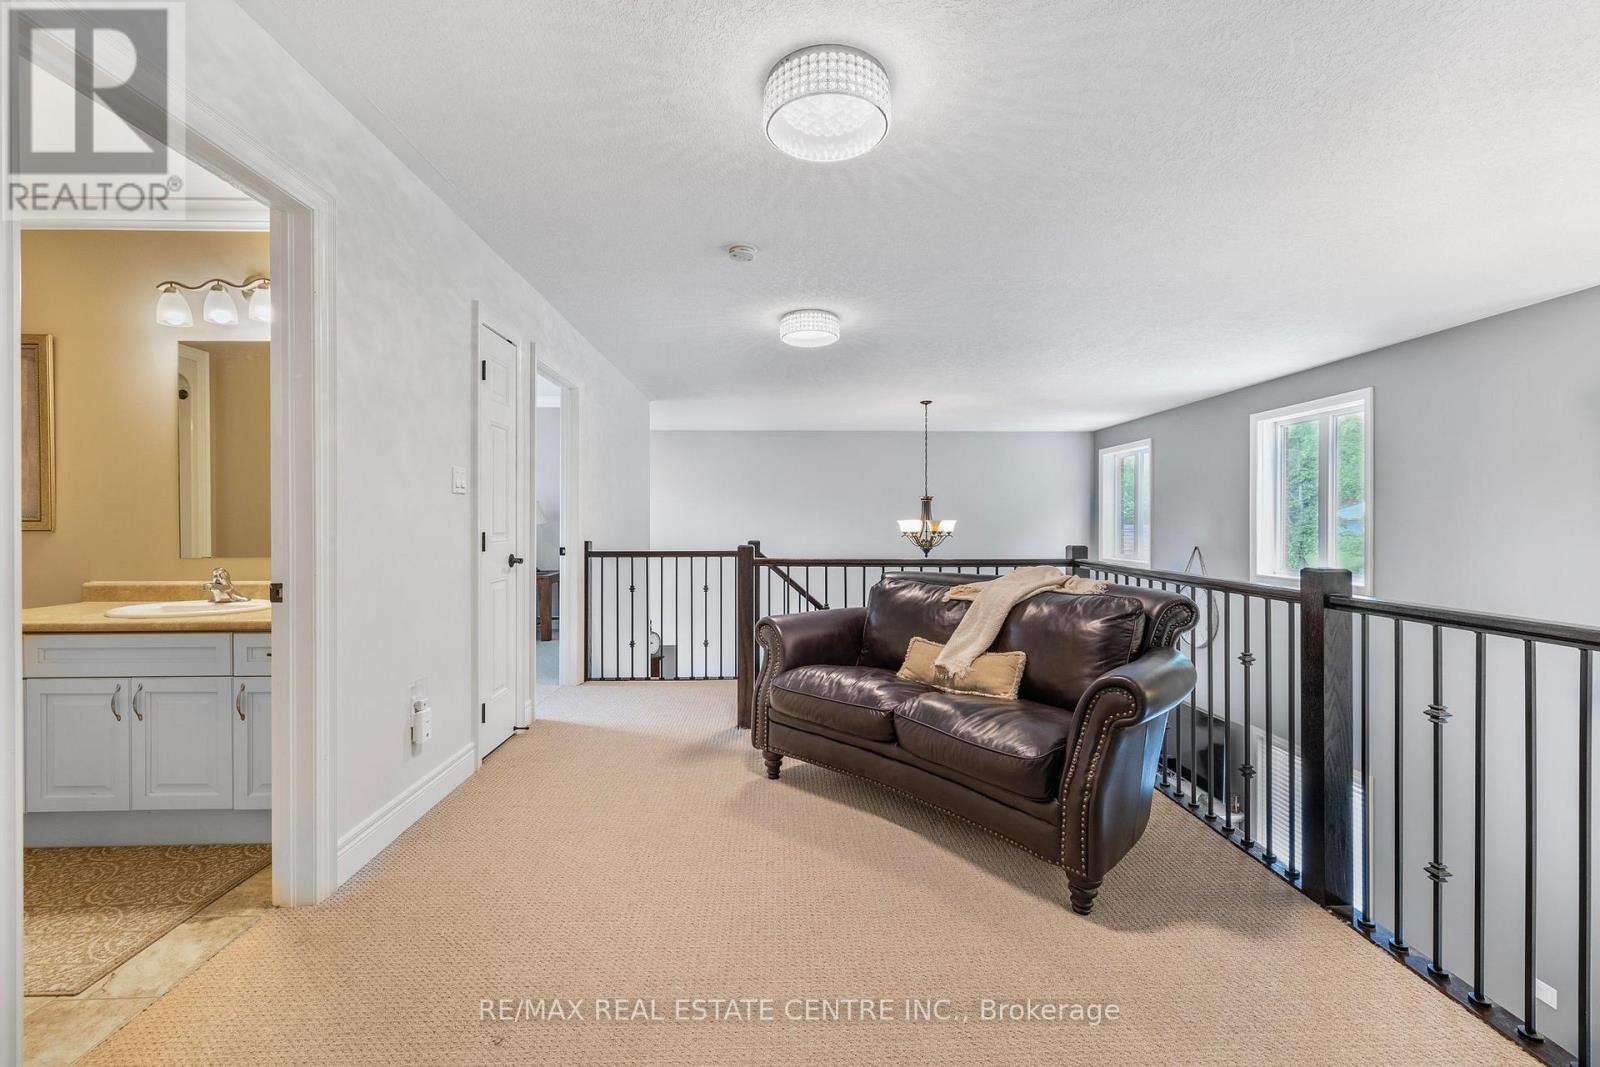
| 二楼 | Loft | 3.4 m | 310 m | 3.4 m x 310 m |
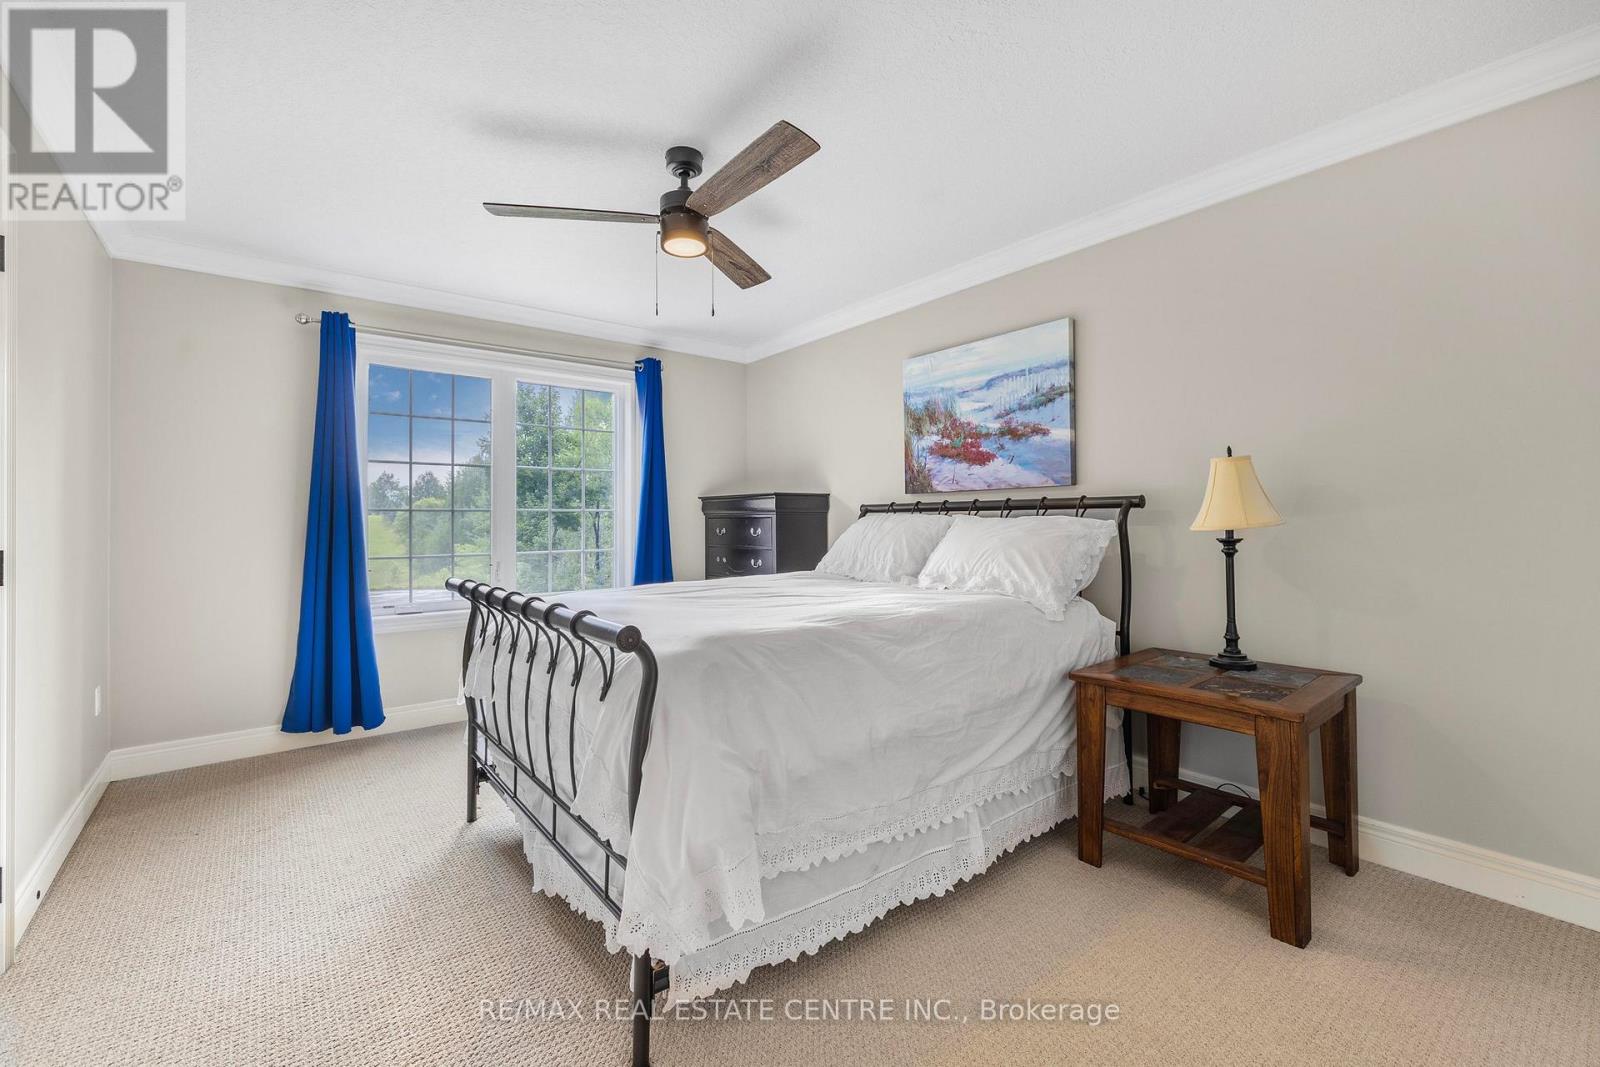
| 二楼 | 第二卧房 | 4.38 m | 3.5 m | 4.38 m x 3.5 m |
| 二楼 | 第三卧房 | 4.52 m | 3.5 m | 4.52 m x 3.5 m |
| 二楼 | Bedroom 4 | 3.62 m | 3.4 m | 3.62 m x 3.4 m |
| 地下室 | Media | 7.01 m | 5.49 m | 7.01 m x 5.49 m |
| 一楼 | 客厅 | 4.08 m | 3.25 m | 4.08 m x 3.25 m |
| 一楼 | 餐厅 | 4.3 m | 3.5 m | 4.3 m x 3.5 m |
| 一楼 | 大型活动室 | 6.14 m | 4.9 m | 6.14 m x 4.9 m |
| 一楼 | 厨房 | 3.94 m | 3.66 m | 3.94 m x 3.66 m |
| 一楼 | Eating Area | 3.43 m | 4 m | 3.43 m x 4 m |
| 一楼 | Office | 3.05 m | 3.05 m | 3.05 m x 3.05 m |
| 一楼 | 主卧 | 5.1 m | 4.1 m | 5.1 m x 4.1 m |
https://www.realtor.ca/real-estate/30252345/2-ashlea-lane-melancthon-rural-melancthon

The trademarks REALTOR®, REALTORS®, and the REALTOR® logo are controlled by The Canadian Real Estate Association (CREA) and identify real estate professionals who are members of CREA. The trademarks MLS®, Multiple Listing Service® and the associated logos are owned by The Canadian Real Estate Association (CREA) and identify the quality of services provided by real estate professionals who are members of CREA. The trademark DDF® is owned by The Canadian Real Estate Association (CREA) and identifies CREA's Data Distribution Facility (DDF®)
Toronto Real Estate Board
RE/MAX Real Estate Centre Inc.
September 10 2026 03:06:20
