
2 Allview Crescent Toronto (Bayview Village), Ontario M2J 2R3


$1,195,000
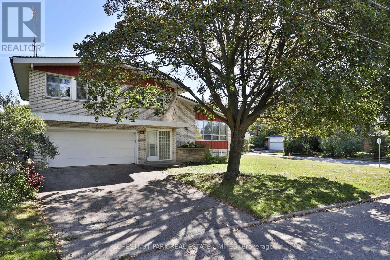
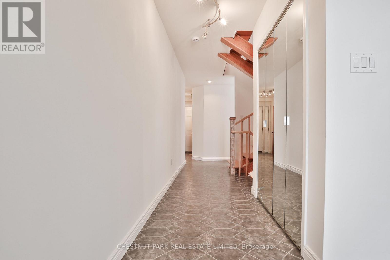
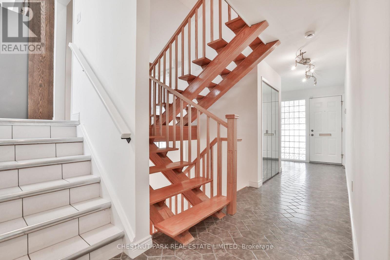
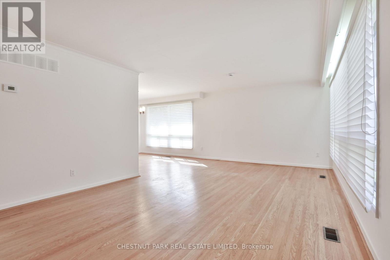
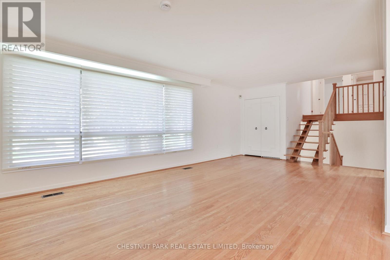
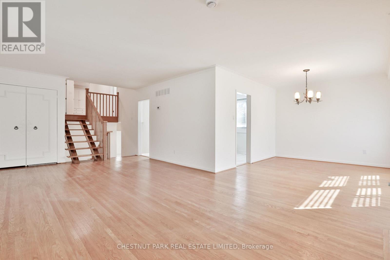
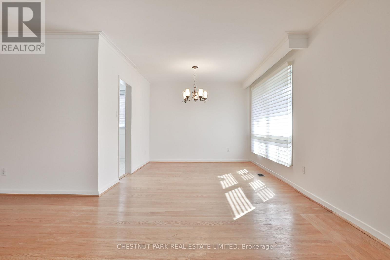
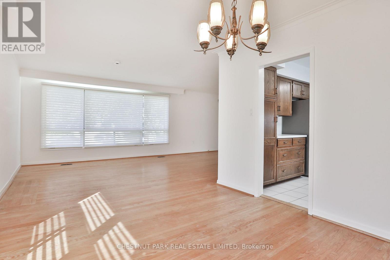
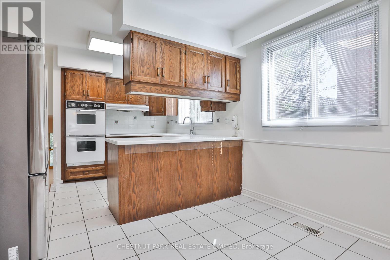
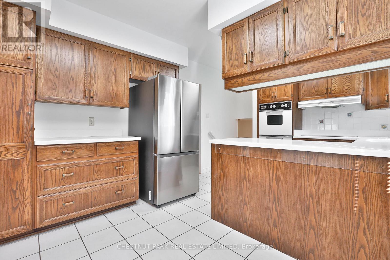
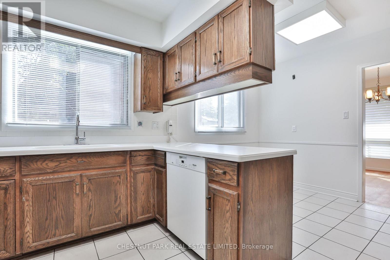
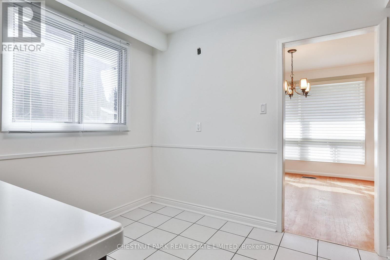
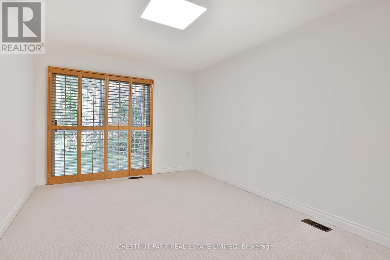
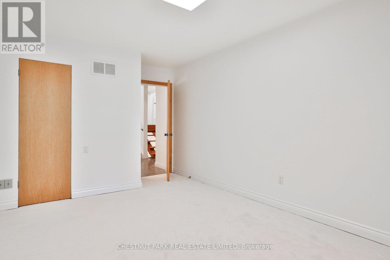
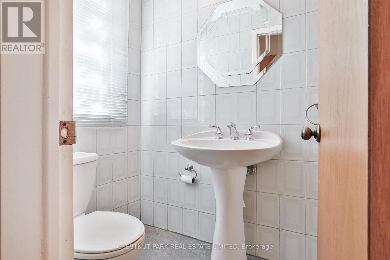
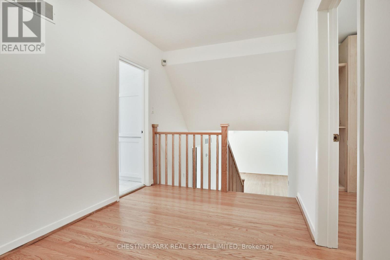
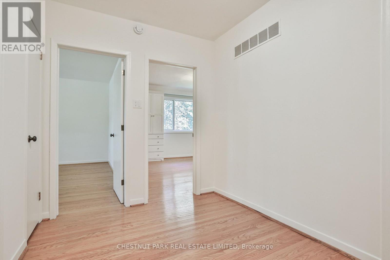
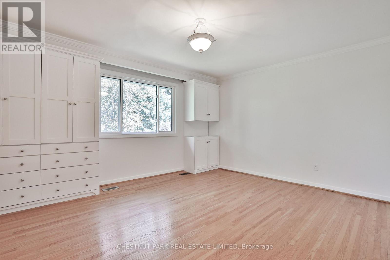
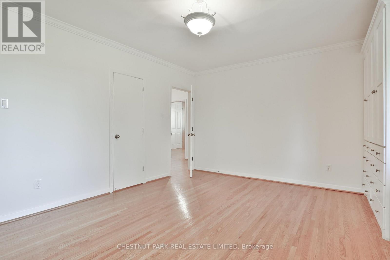
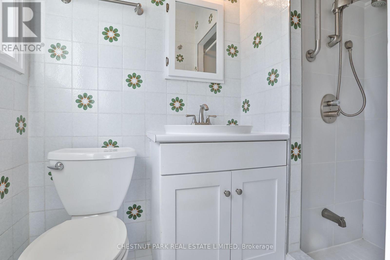
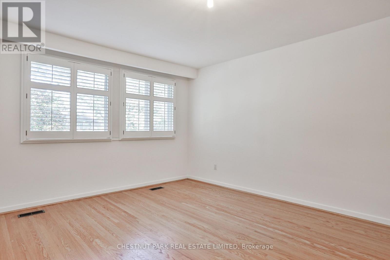
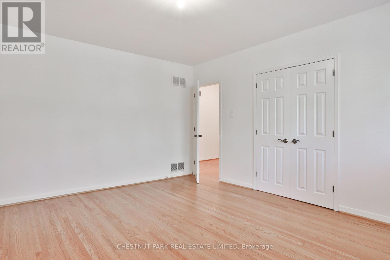
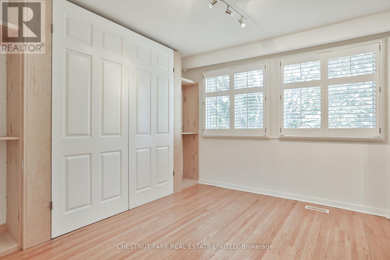
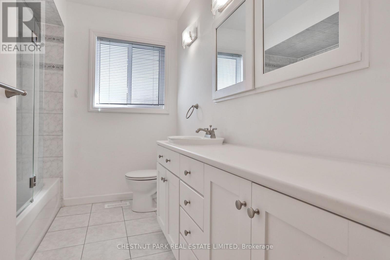
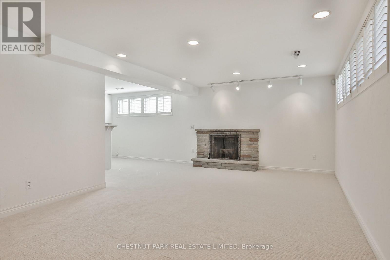
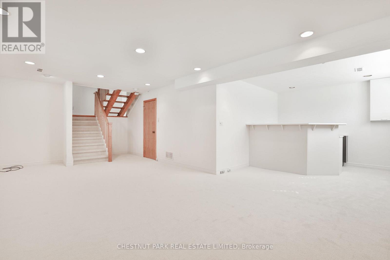
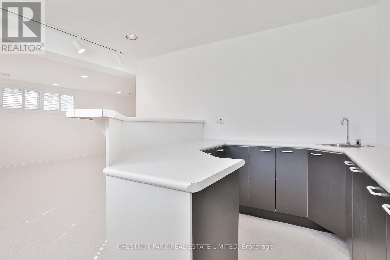
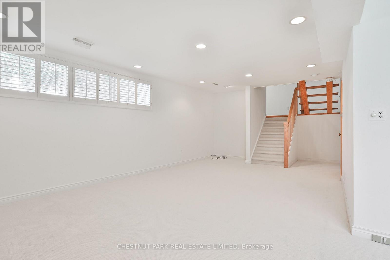
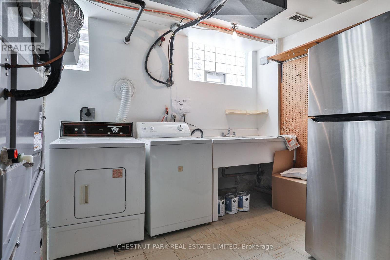
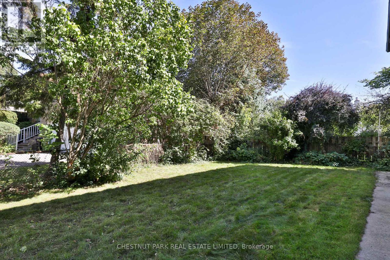
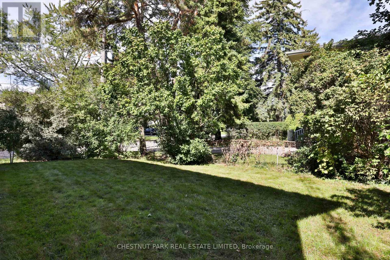
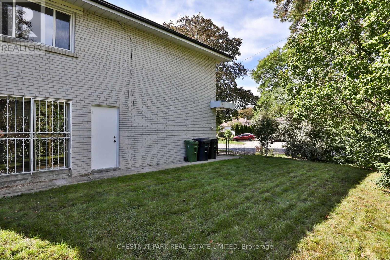
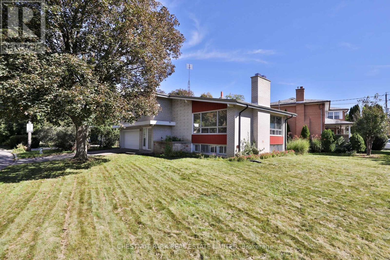
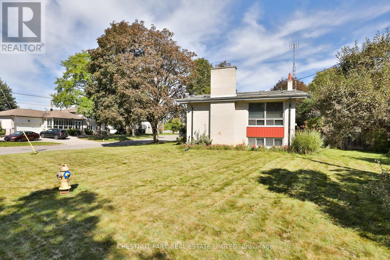
A rare opportunity to own a well-loved and maintained family home on an exceptional 81' x 124' corner lot in coveted Bayview Village. Cherished by the same family since 1967, this sun-filled and spacious side-split offers generous proportions, abundant natural light and a wonderful canvas for the next generation. An inviting foyer with double mirrored closet welcomes you into generously proportioned principal rooms with large picture windows and a bright eat-in kitchen with ample built-in cabinetry. The versatile ground-floor family room features a sliding glass door walk-out to the fully fenced garden, providing wonderful green space for children to play and plenty of room for outdoor entertaining. The family room can also easily function as a 4th bedroom, with a convenient 3-piece bathroom nearby. Upstairs, the spacious primary suite features a walk-in closet, built-ins and 3-piece ensuite, complemented by two additional well-sized bedrooms and a 4-piece family bathroom with oversized vanity. The finished lower level offers valuable additional living space with a wood-burning fireplace, built-in wet bar and above-grade windows, plus a separate laundry/utility room with double laundry sink. A very large crawlspace offers exceptional storage. 2-car garage and double-wide private driveway provide parking for four. Ideally situated on an incredibly quiet, family-friendly street within walking distance of the newly renovated École élémentaire Paul-Demers French language school, beautiful parks, the Upper Don River Trail and public transit. A wonderful opportunity to make this treasured family home your own in one of Toronto's most sought-after neighbourhoods. (id:43681)
Open House
现在这个房屋大家可以去Open House参观了!
2:00 pm
结束于:4:00 pm
2:00 pm
结束于:4:00 pm
房源概要
| MLS® Number | C13838054 |
| 房源类型 | 民宅 |
| 社区名字 | Bayview Village |
| 附近的便利设施 | 公园, 学校, 公共交通 |
| 设备类型 | 热水器 |
| 总车位 | 4 |
| 租赁设备类型 | 热水器 |
详 情
| 浴室 | 3 |
| 地上卧房 | 3 |
| 地下卧室 | 1 |
| 总卧房 | 4 |
| 公寓设施 | Fireplace(s) |
| 家电类 | Garage Door Opener Remote(s) |
| 地下室进展 | 已装修 |
| 地下室类型 | N/a (finished) |
| 施工种类 | 独立屋 |
| Construction Style Split Level | Sidesplit |
| 空调 | 中央空调 |
| 外墙 | 砖 |
| 壁炉 | 有 |
| Fireplace Total | 1 |
| Flooring Type | Hardwood, Tile, Carpeted |
| 地基类型 | 砖 |
| 供暖方式 | 天然气 |
| 供暖类型 | 压力热风 |
| 内部尺寸 | 2000 - 2500 Sqft |
| 类型 | 独立屋 |
| 设备间 | 市政供水 |
车 位
| Garage |
土地
| 英亩数 | 无 |
| 围栏类型 | Fenced Yard |
| 土地便利设施 | 公园, 学校, 公共交通 |
| 污水道 | Sanitary Sewer |
| 土地深度 | 124 Ft ,9 In |
| 土地宽度 | 81 Ft ,1 In |
| 不规则大小 | 81.1 X 124.8 Ft |
| 地表水 | River/stream |
房 间
| 楼 层 | 类 型 | 长 度 | 宽 度 | 面 积 |
|---|---|---|---|---|
| 二楼 | 第三卧房 | 3.53 m | 3.35 m | 3.53 m x 3.35 m |
| 二楼 | 浴室 | 3.33 m | 2.13 m | 3.33 m x 2.13 m |
| 二楼 | 主卧 | 4.65 m | 3.84 m | 4.65 m x 3.84 m |
| 二楼 | 浴室 | 2.24 m | 1.17 m | 2.24 m x 1.17 m |
| 二楼 | 第二卧房 | 4.65 m | 3.84 m | 4.65 m x 3.84 m |
| Lower Level | 娱乐,游戏房 | 7.26 m | 3.86 m | 7.26 m x 3.86 m |
| Lower Level | 娱乐,游戏房 | 3.45 m | 3.25 m | 3.45 m x 3.25 m |
| Lower Level | 洗衣房 | 4.47 m | 3.2 m | 4.47 m x 3.2 m |
| 一楼 | 客厅 | 6.86 m | 3.96 m | 6.86 m x 3.96 m |
| 一楼 | 餐厅 | 3.45 m | 3.18 m | 3.45 m x 3.18 m |
| 一楼 | 厨房 | 3.33 m | 2.69 m | 3.33 m x 2.69 m |
| 一楼 | Eating Area | 3.33 m | 2.03 m | 3.33 m x 2.03 m |
| 一楼 | 家庭房 | 4.29 m | 3.1 m | 4.29 m x 3.1 m |
| 一楼 | 浴室 | 2.34 m | 1.09 m | 2.34 m x 1.09 m |

The trademarks REALTOR®, REALTORS®, and the REALTOR® logo are controlled by The Canadian Real Estate Association (CREA) and identify real estate professionals who are members of CREA. The trademarks MLS®, Multiple Listing Service® and the associated logos are owned by The Canadian Real Estate Association (CREA) and identify the quality of services provided by real estate professionals who are members of CREA. The trademark DDF® is owned by The Canadian Real Estate Association (CREA) and identifies CREA's Data Distribution Facility (DDF®)
Toronto Real Estate Board
Chestnut Park Real Estate Limited
September 29 2026 12:54:32
