
2 - 909 Wentworth Street Peterborough (Otonabee Ward 1), Ontario K9J 8R7


$699,900管理费,Parking, Common Area Maintenance
$494.56 每月
管理费,Parking, Common Area Maintenance
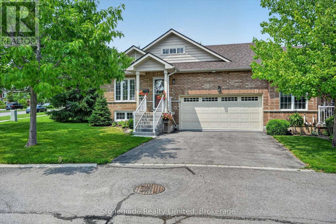
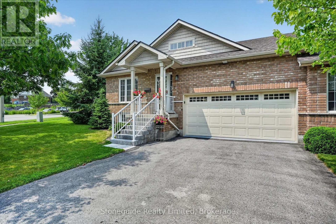
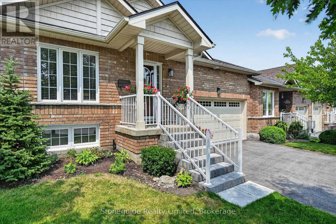
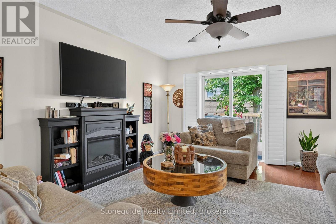
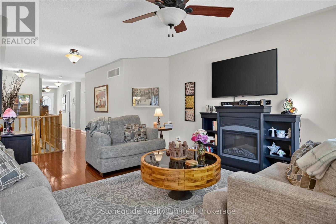
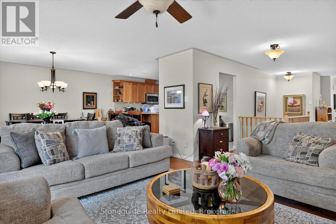
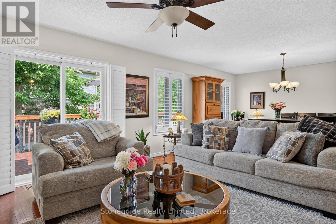
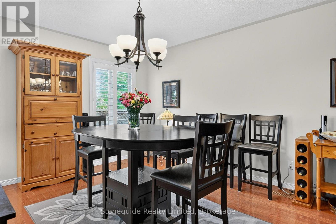
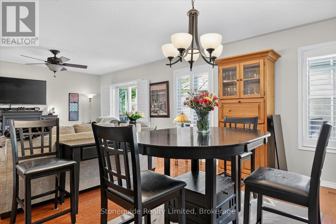
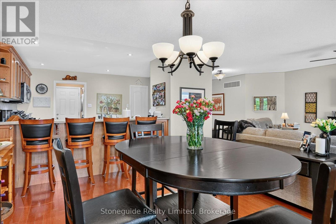
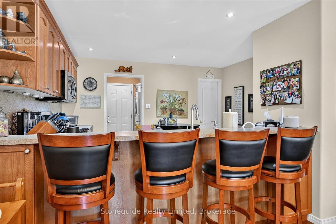
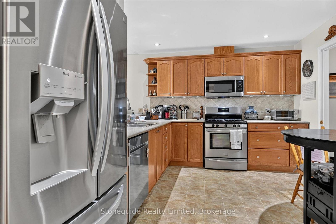
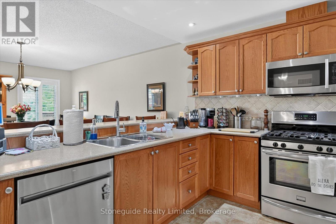
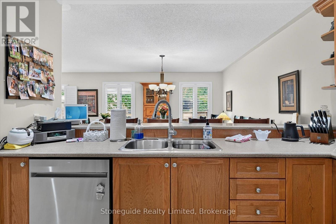
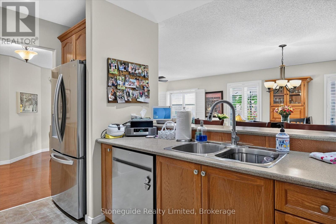
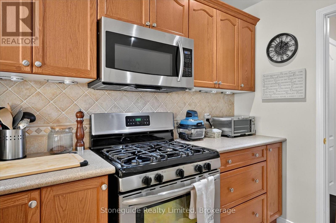
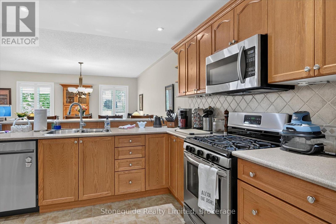
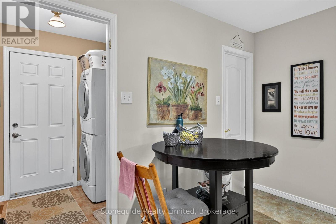
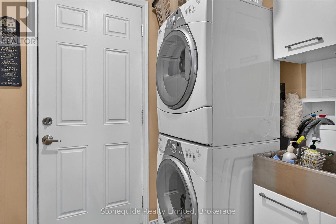
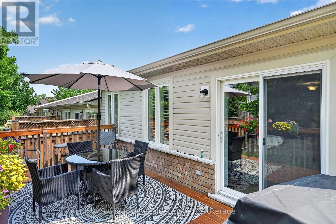
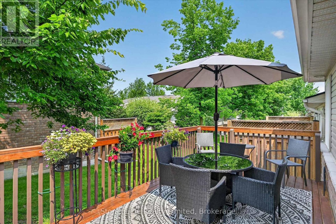
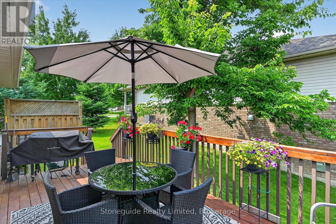
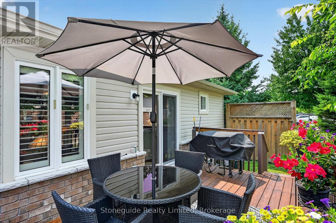
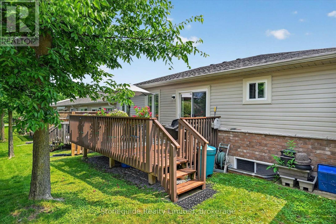
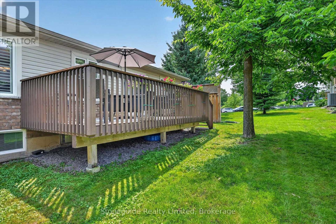
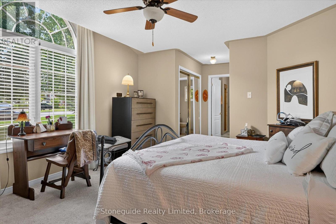
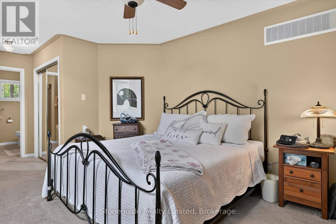
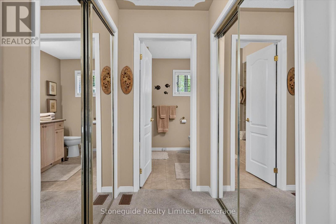
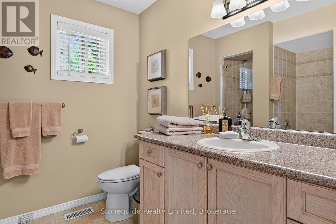
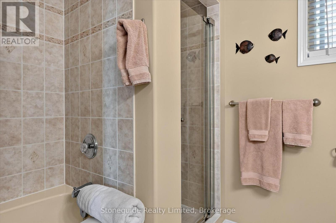
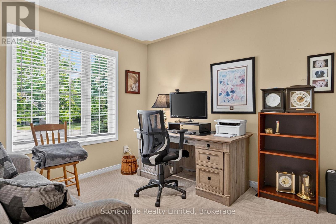
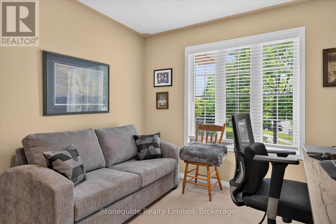
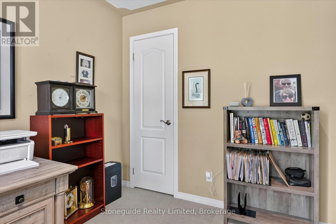
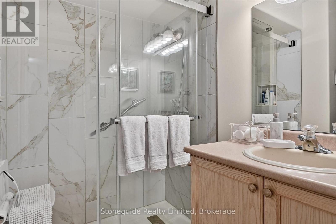
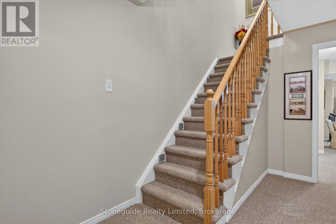
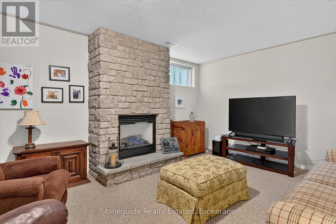
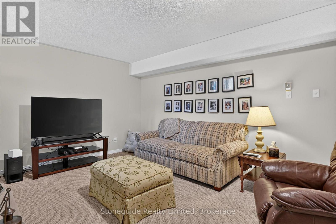
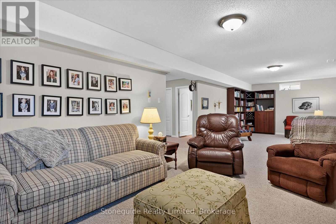
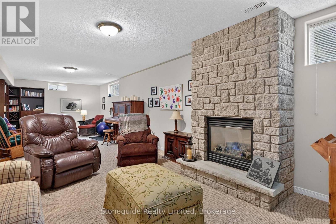
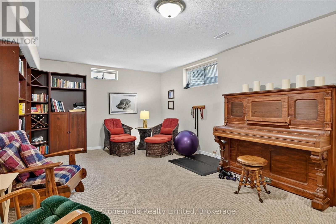
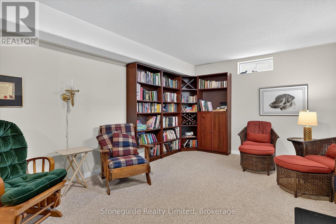
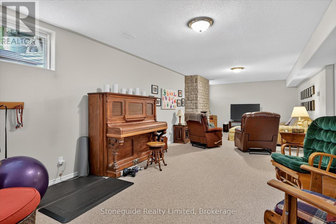
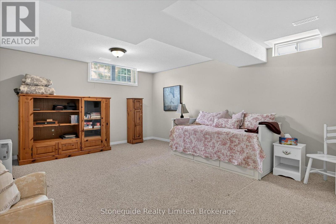
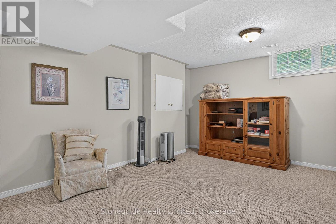
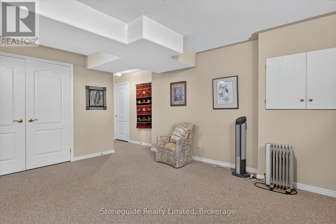
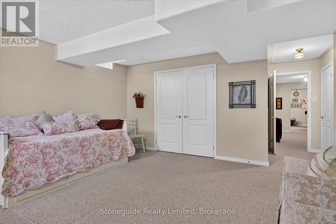
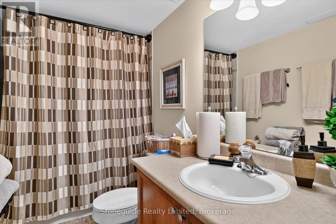
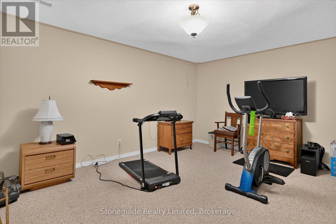
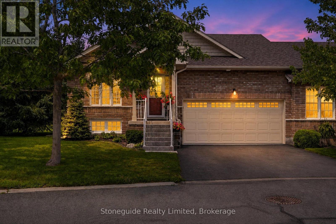
$494.56 每月Immaculate corner-unit bungalow condo in Peterborough's sought-after west end offers a spacious layout and a beautifully finished lower level. Over 2600 square feet of finished living space.The bright open-concept layout features hardwood floors, spacious living and dining area with bright windows with California shutters, and a walkout to a recently refurbished 19' x 10' deck. The eat-in kitchen boasts oak cabinetry, ceramic backsplash, breakfast bar, and walk-in pantry, with convenient main-floor laundry and direct access to the double garage. Huge primary suite with full ensuite bath. The fully finished basement adds exceptional living space with a large family room featuring a gas fireplace, spacious hobby room, an expansive guest bedroom and a third full bathroom. Ideally located close to shopping, Peterborough Regional Health Centre, and Kawartha Golf & Country Club. An extensive list of recent upgrades and improvements is available. (id:43681)
Open House
现在这个房屋大家可以去Open House参观了!
1:00 pm
结束于:2:30 pm
房源概要
| MLS® Number | X13709196 |
| 房源类型 | 民宅 |
| 社区名字 | Otonabee Ward 1 |
| 附近的便利设施 | 近高尔夫球场, 医院, 公共交通 |
| 社区特征 | Pets Allowed With Restrictions |
| 设备类型 | 热水器 |
| 特征 | Level, In Suite Laundry, Sump Pump |
| 总车位 | 4 |
| 租赁设备类型 | 热水器 |
| 结构 | Deck |
详 情
| 浴室 | 3 |
| 地上卧房 | 2 |
| 地下卧室 | 1 |
| 总卧房 | 3 |
| 公寓设施 | Fireplace(s), Storage - Locker |
| 家电类 | Garage Door Opener Remote(s), Central Vacuum, 洗碗机, 烘干机, 炉子, 洗衣机, 冰箱 |
| 建筑风格 | 平房 |
| 地下室进展 | 已装修 |
| 地下室类型 | 全完工 |
| 空调 | 中央空调 |
| 外墙 | 砖, 乙烯基壁板 |
| 壁炉 | 有 |
| 地基类型 | 混凝土浇筑 |
| 供暖方式 | 天然气 |
| 供暖类型 | 压力热风 |
| 储存空间 | 1 |
| 内部尺寸 | 1400 - 1599 Sqft |
| 类型 | 联排别墅 |
车 位
| 附加车库 | |
| Garage |
土地
| 英亩数 | 无 |
| 土地便利设施 | 近高尔夫球场, 医院, 公共交通 |
| Landscape Features | Landscaped |
| 规划描述 | Res |
房 间
| 楼 层 | 类 型 | 长 度 | 宽 度 | 面 积 |
|---|---|---|---|---|
| 地下室 | 衣帽间 | 3.96 m | 5.34 m | 3.96 m x 5.34 m |
| 地下室 | 浴室 | 3.49 m | 1.49 m | 3.49 m x 1.49 m |
| 地下室 | 设备间 | 3.88 m | 3.88 m | 3.88 m x 3.88 m |
| 地下室 | 卧室 | 4.79 m | 6.99 m | 4.79 m x 6.99 m |
| 地下室 | 娱乐,游戏房 | 10.24 m | 3.84 m | 10.24 m x 3.84 m |
| 一楼 | 客厅 | 4.62 m | 6.37 m | 4.62 m x 6.37 m |
| 一楼 | 厨房 | 4.1 m | 3.43 m | 4.1 m x 3.43 m |
| 一楼 | 餐厅 | 3.02 m | 4.32 m | 3.02 m x 4.32 m |
| 一楼 | 洗衣房 | 2 m | 1.65 m | 2 m x 1.65 m |
| 一楼 | 卧室 | 3.87 m | 4.87 m | 3.87 m x 4.87 m |
| 一楼 | 卧室 | 3.18 m | 3.58 m | 3.18 m x 3.58 m |
| 一楼 | 浴室 | 2.64 m | 2.5 m | 2.64 m x 2.5 m |
| 一楼 | 浴室 | 2.06 m | 2.29 m | 2.06 m x 2.29 m |

The trademarks REALTOR®, REALTORS®, and the REALTOR® logo are controlled by The Canadian Real Estate Association (CREA) and identify real estate professionals who are members of CREA. The trademarks MLS®, Multiple Listing Service® and the associated logos are owned by The Canadian Real Estate Association (CREA) and identify the quality of services provided by real estate professionals who are members of CREA. The trademark DDF® is owned by The Canadian Real Estate Association (CREA) and identifies CREA's Data Distribution Facility (DDF®)
Durham Region Association of REALTORS®
Stoneguide Realty Limited
November 03 2026 04:49:18
