
2 - 700 Champlain Boulevard Cambridge, Ontario N1R 8K1



$610,000管理费,Common Area Maintenance
$617.48 每月
管理费,Common Area Maintenance
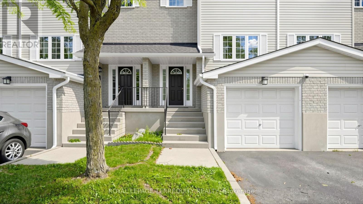
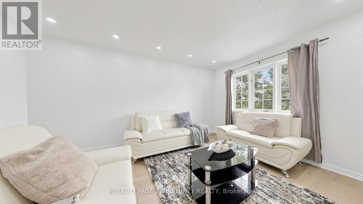
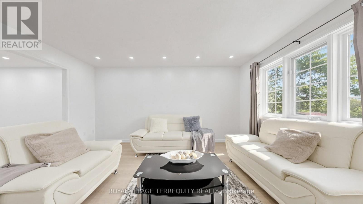
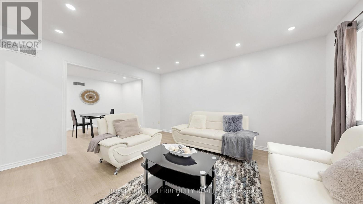
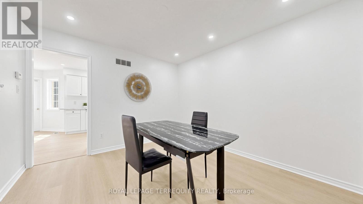
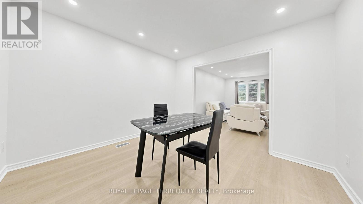
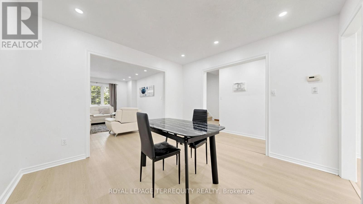
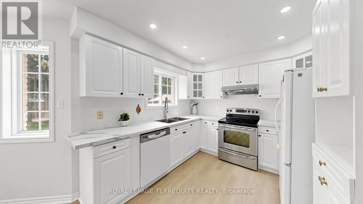
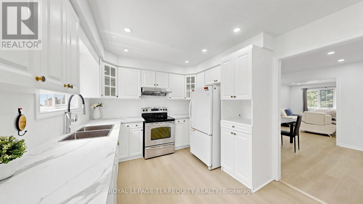
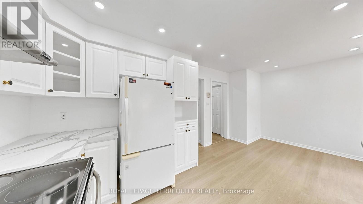
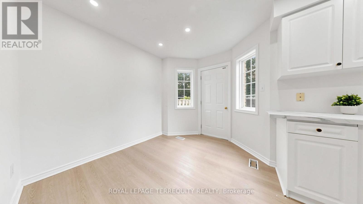
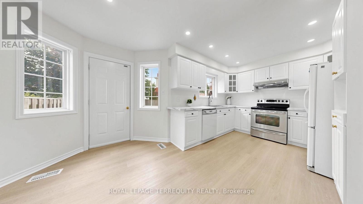
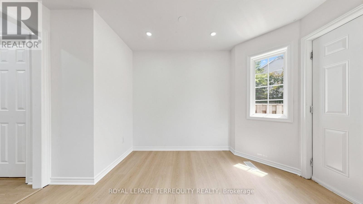
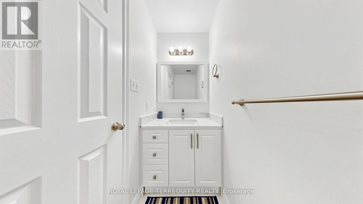
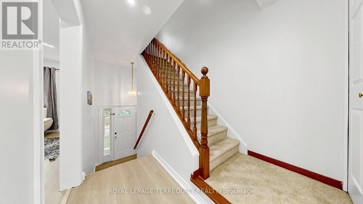
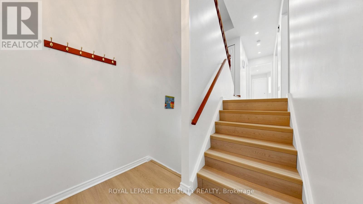
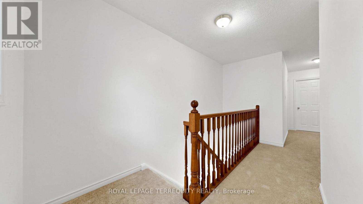
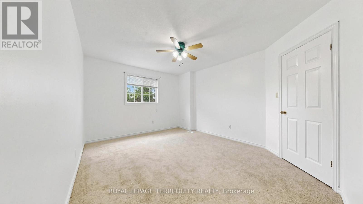
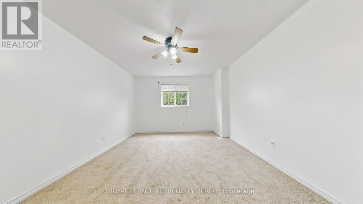
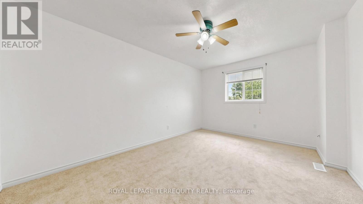
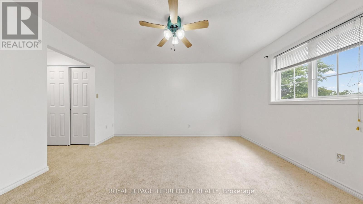
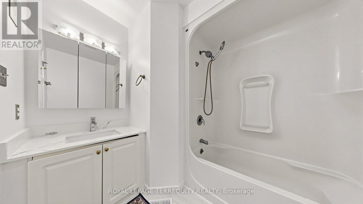
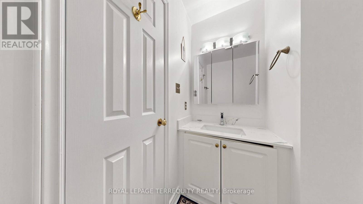
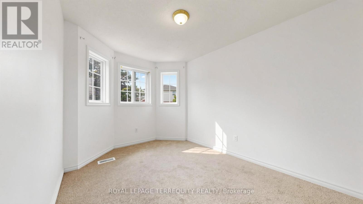
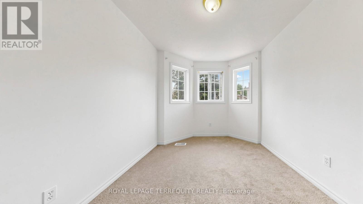
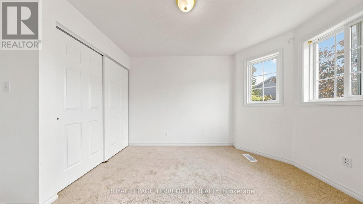
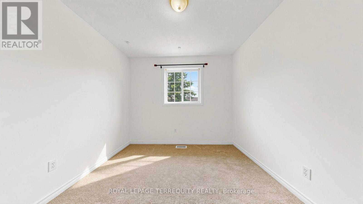
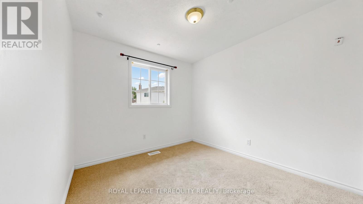
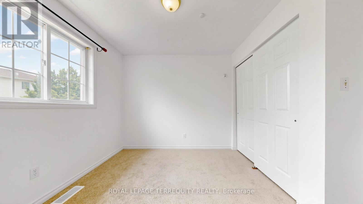
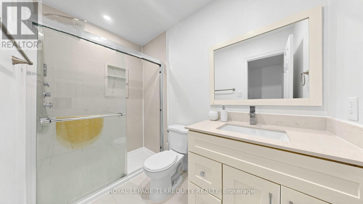
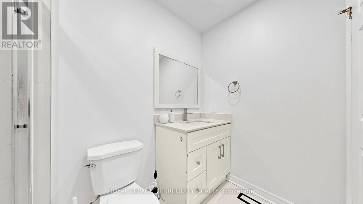
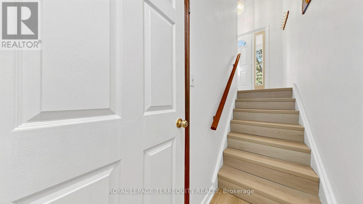
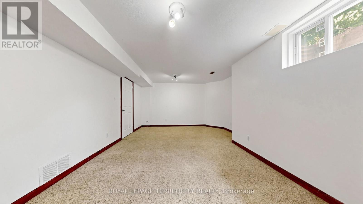
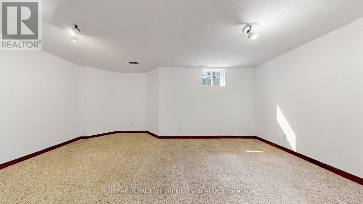
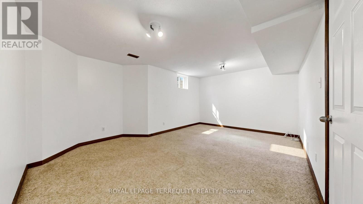
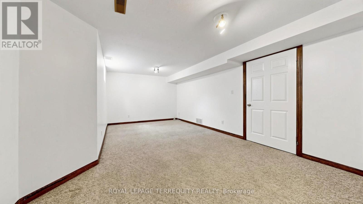
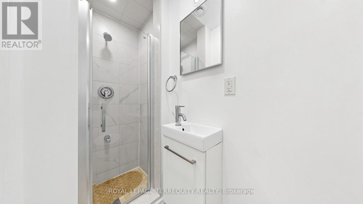
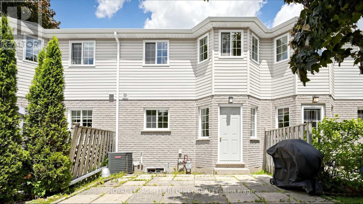
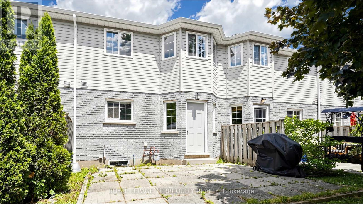
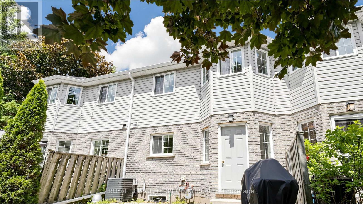
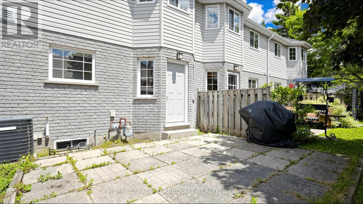
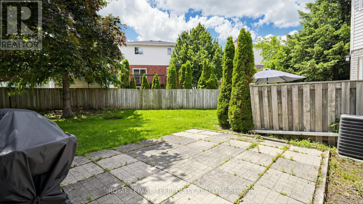
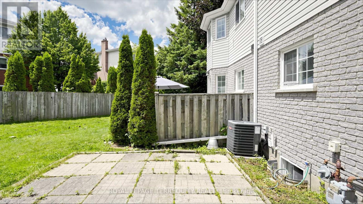
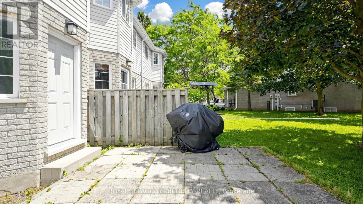
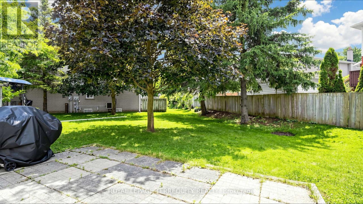
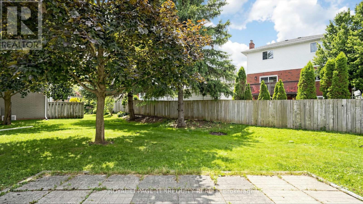
$617.48 每月Discover the perfect blend of style, comfort, and convenience in this beautifully updated 3+1 bedroom, 3 full bathroom and 1 powder room condo townhouse in one of Cambridge's sought-after communities. Freshly painted throughout, this move-in-ready home features a newly renovated kitchen with modern finishes, ample cabinetry, and generous counter space. The bright, open-concept main floor is designed for comfortable everyday living and effortless entertaining. Upstairs, the spacious primary suite offers a private 4-piece ensuite, while two additional bedrooms and a 3-piece bathroom provide plenty of space for family or guests. The fully finished basement extends the living space with a large recreation room, fourth bedroom, and an additional 3-piece bathroom-ideal for extended family, guests, or a home office. All bedrooms have been renovated with brand-new carpet, while the living room and hallways have been upgraded with new flooring, adding a fresh, modern touch throughout the home. Enjoy your private outdoor space and an exceptional location close to schools, parks, shopping, restaurants, golf courses, public transit, and Highway 401. Combining modern updates, functional living, and everyday convenience, this is a home you'll be proud to call your own. (id:43681)
Open House
现在这个房屋大家可以去Open House参观了!
2:00 pm
结束于:4:00 pm
房源概要
| MLS® Number | X13533774 |
| 房源类型 | 民宅 |
| 社区特征 | Pets Allowed With Restrictions |
| 设备类型 | 热水器 - Electric, 热水器 |
| 特征 | Flat Site, 无地毯, In Suite Laundry, 亲戚套间 |
| 总车位 | 3 |
| 租赁设备类型 | 热水器 - Electric, 热水器 |
详 情
| 浴室 | 4 |
| 地上卧房 | 3 |
| 地下卧室 | 1 |
| 总卧房 | 4 |
| Age | 16 To 30 Years |
| 家电类 | Water Heater, 烘干机, 炉子, 洗衣机, 冰箱 |
| 地下室进展 | 已装修 |
| 地下室类型 | N/a (finished) |
| 空调 | 中央空调 |
| 外墙 | 铝壁板, 砖 |
| Fire Protection | Alarm System, Smoke Detectors |
| 地基类型 | 砖, 混凝土 |
| 客人卫生间(不包含洗浴) | 2 |
| 供暖方式 | 天然气 |
| 供暖类型 | 压力热风 |
| 储存空间 | 2 |
| 内部尺寸 | 1400 - 1599 Sqft |
| 类型 | 联排别墅 |
车 位
| 附加车库 | |
| Garage | |
| 入内式车位 |
土地
| 英亩数 | 无 |
房 间
| 楼 层 | 类 型 | 长 度 | 宽 度 | 面 积 |
|---|---|---|---|---|
| 二楼 | 主卧 | 4.24 m | 3.45 m | 4.24 m x 3.45 m |
| 二楼 | 第二卧房 | 3.48 m | 2.77 m | 3.48 m x 2.77 m |
| 二楼 | 第三卧房 | 2.84 m | 2.84 m | 2.84 m x 2.84 m |
| Lower Level | Bedroom 4 | 5.56 m | 4.01 m | 5.56 m x 4.01 m |
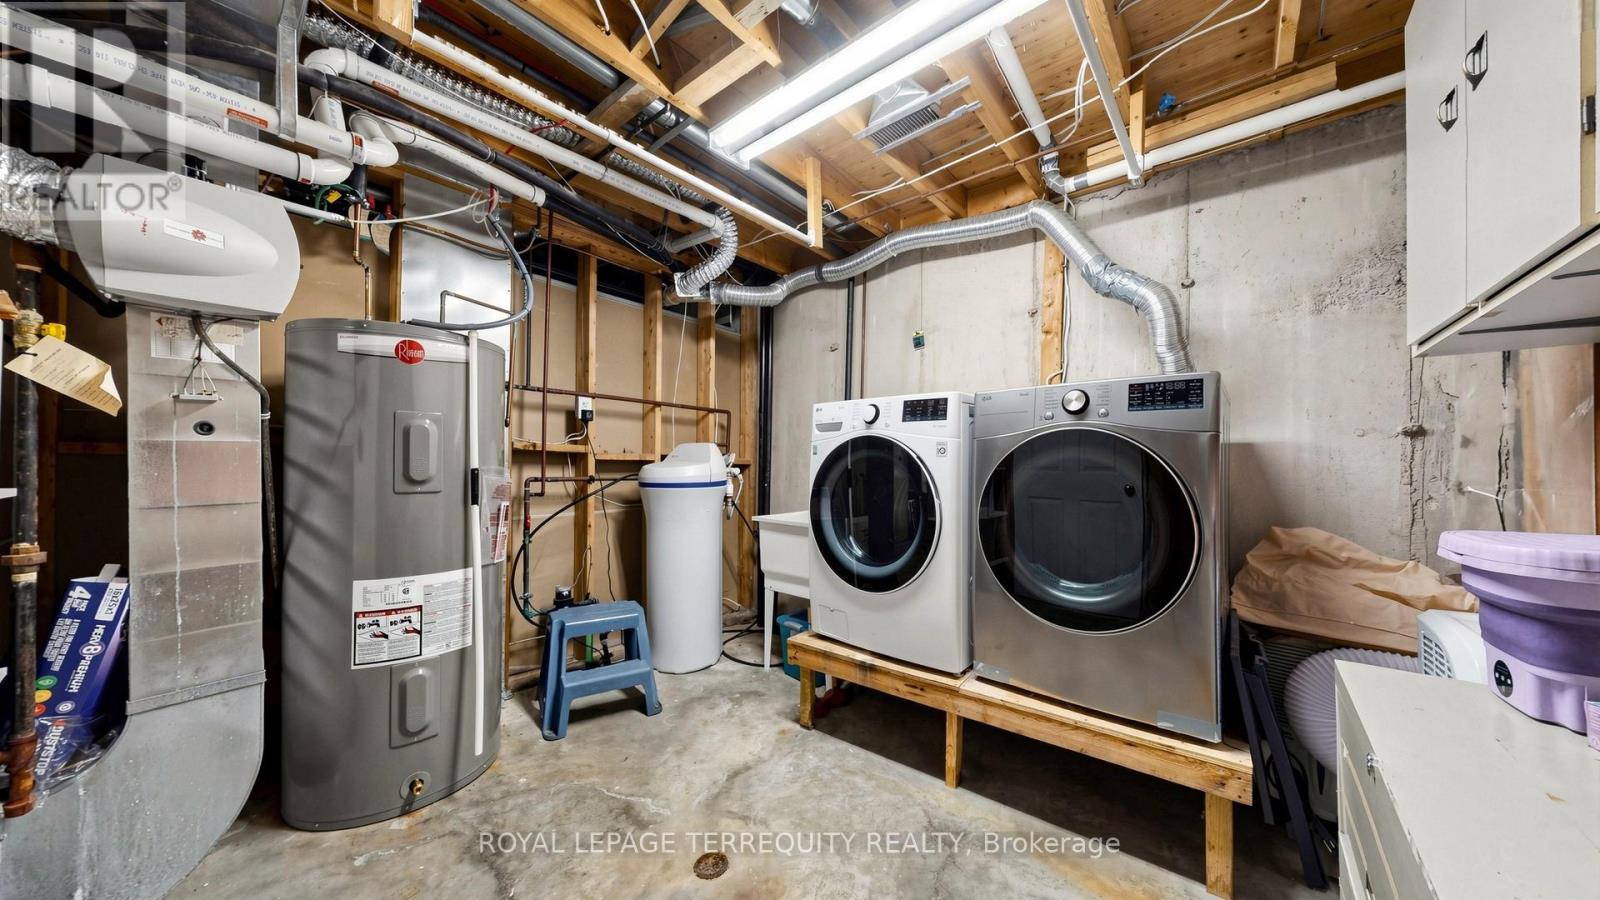
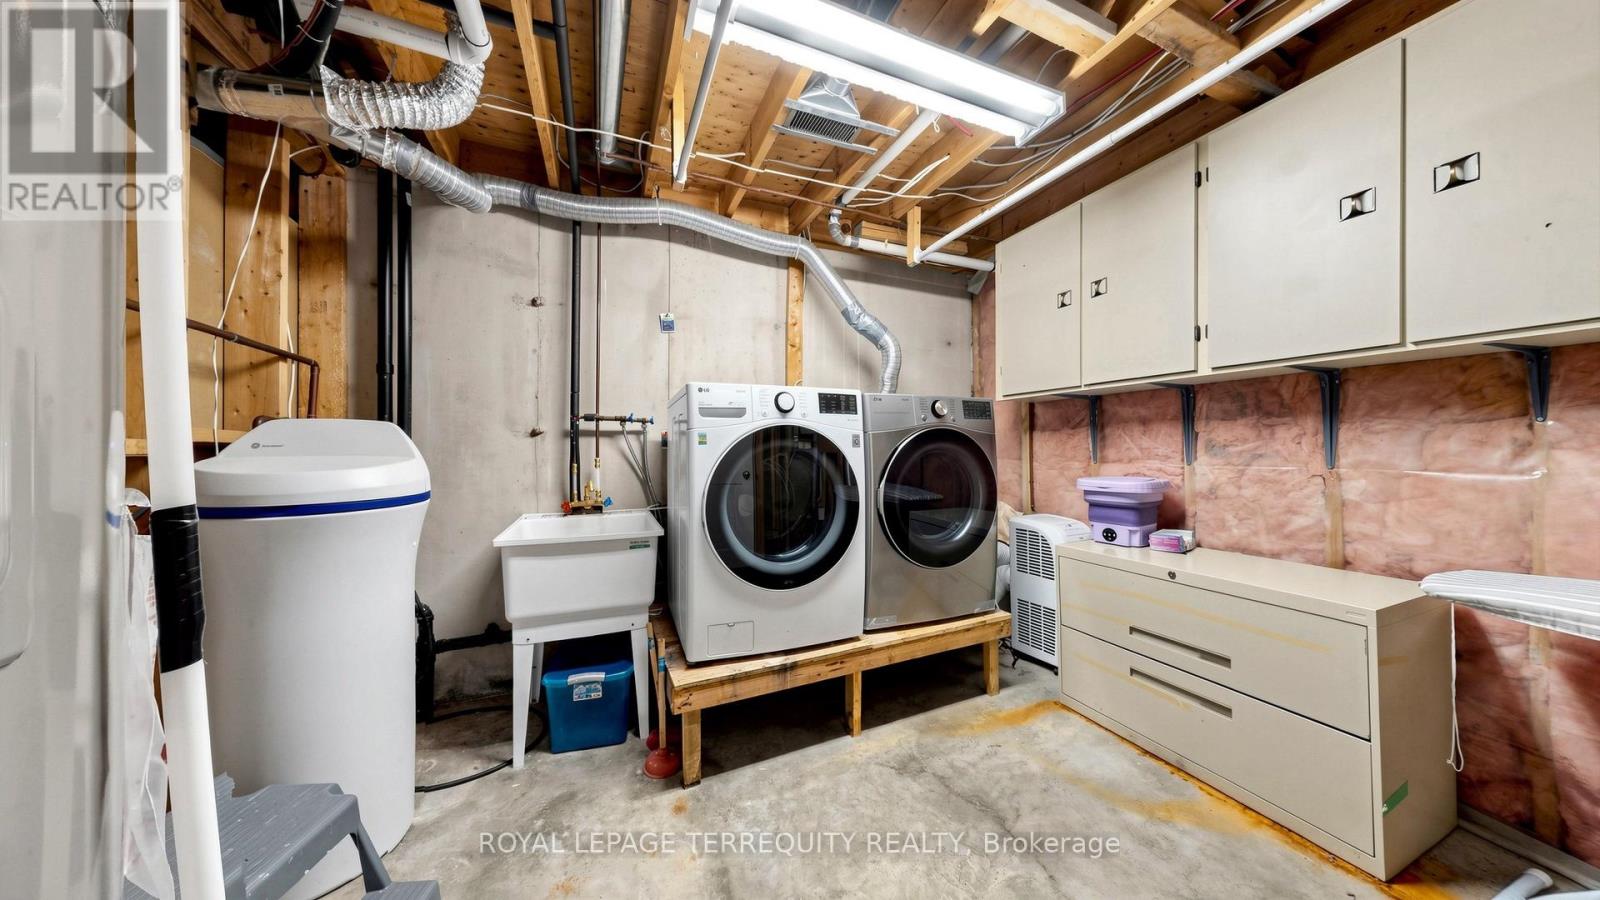
| Lower Level | 洗衣房 | 3.38 m | 3.33 m | 3.38 m x 3.33 m |
| Lower Level | 设备间 | 3.38 m | 3.33 m | 3.38 m x 3.33 m |
| 一楼 | 厨房 | 3.05 m | 3 m | 3.05 m x 3 m |
| 一楼 | Eating Area | 3.61 m | 2.69 m | 3.61 m x 2.69 m |
| 一楼 | 餐厅 | 3.4 m | 3.45 m | 3.4 m x 3.45 m |
https://www.realtor.ca/real-estate/30000906/2-700-champlain-boulevard-cambridge

The trademarks REALTOR®, REALTORS®, and the REALTOR® logo are controlled by The Canadian Real Estate Association (CREA) and identify real estate professionals who are members of CREA. The trademarks MLS®, Multiple Listing Service® and the associated logos are owned by The Canadian Real Estate Association (CREA) and identify the quality of services provided by real estate professionals who are members of CREA. The trademark DDF® is owned by The Canadian Real Estate Association (CREA) and identifies CREA's Data Distribution Facility (DDF®)
Toronto Real Estate Board
Royal LePage Terrequity Realty
July 11 2026 03:37:52
