
2 - 480 Beresford Path Oshawa (Central), Ontario L1H 5S7


$429,999管理费,Insurance, Parking
$295.92 每月
管理费,Insurance, Parking
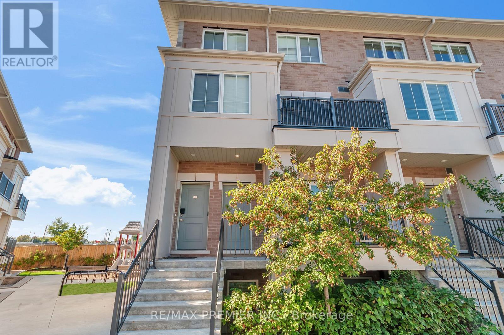
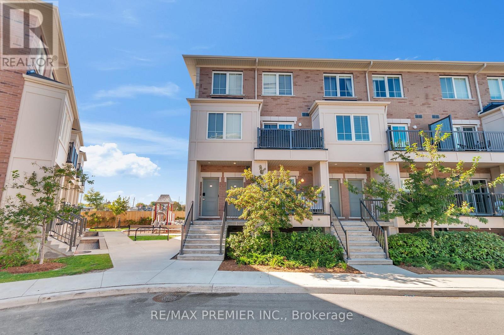
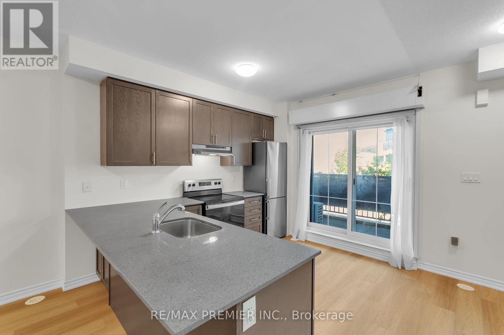
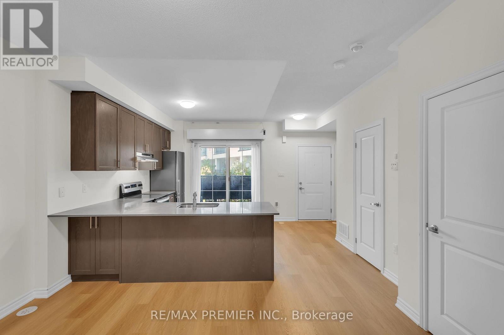
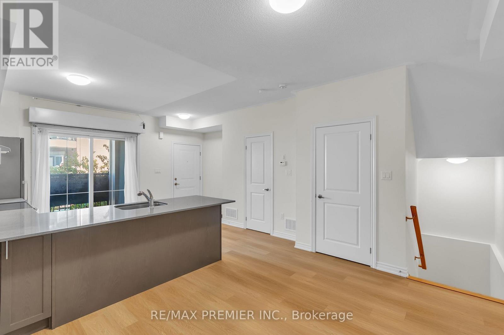
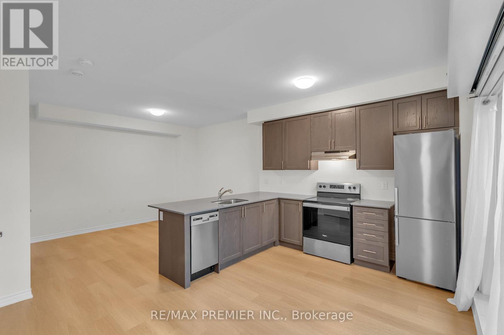
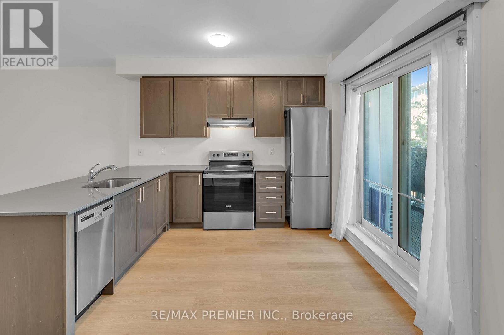
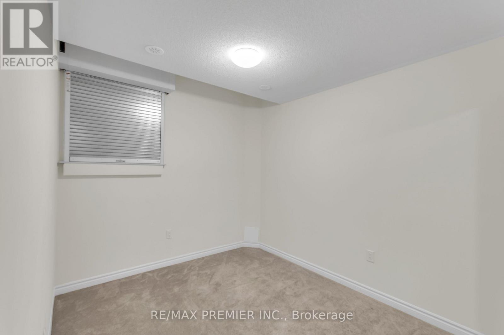
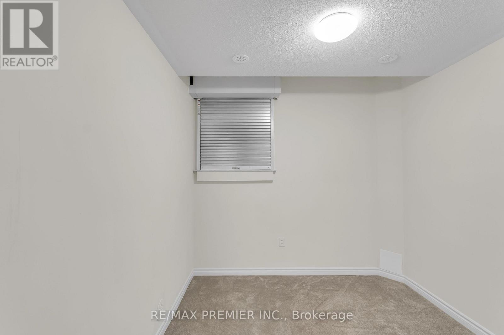
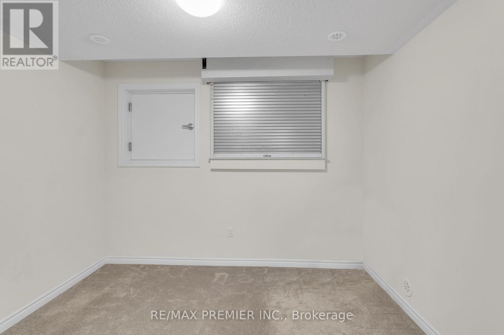
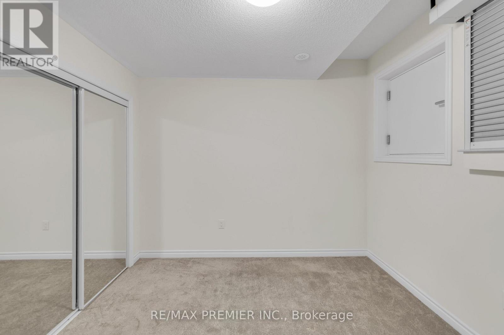
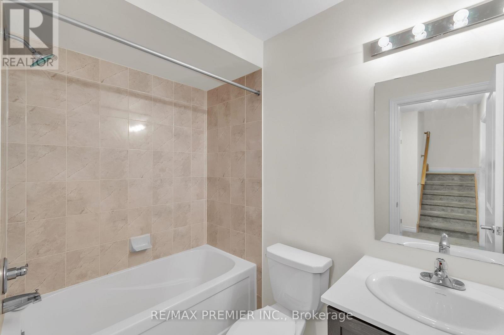
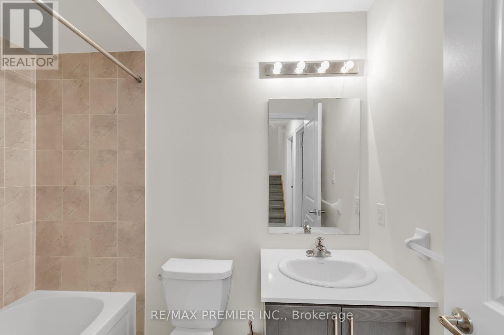
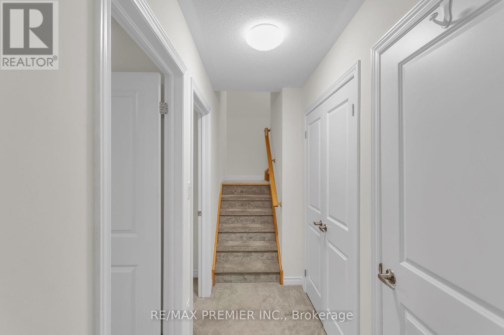
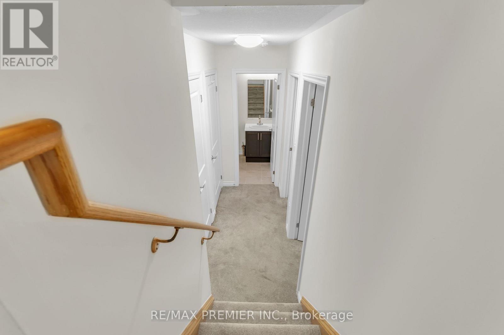
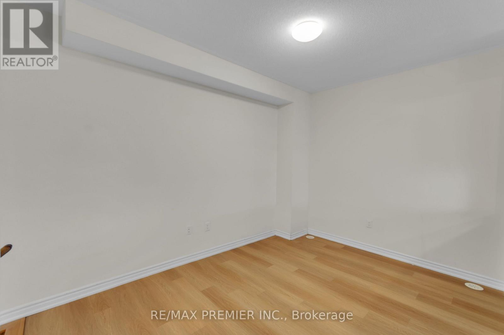
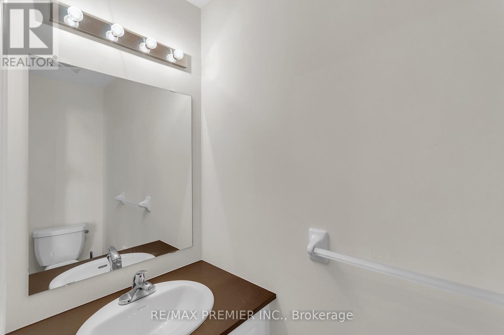
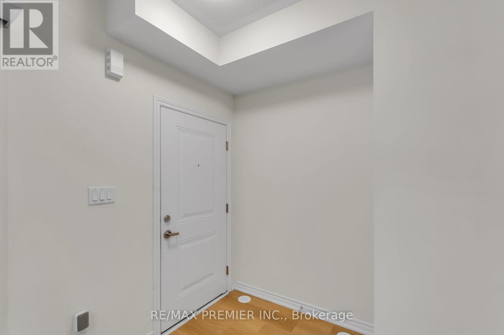
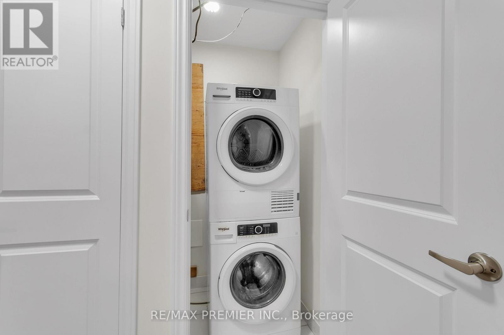
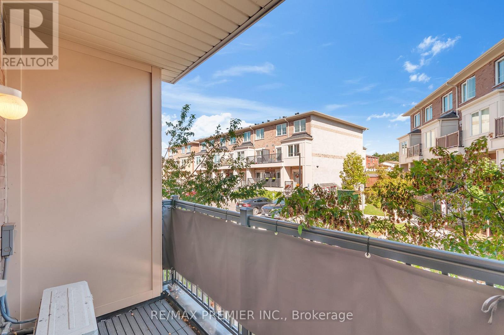
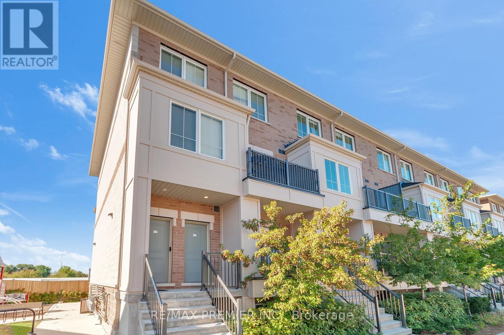
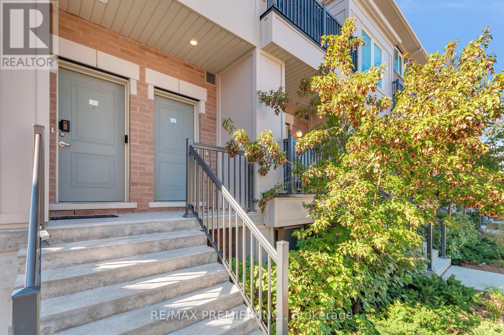
$295.92 每月Experience stylish condo living in the heart of Oshawa with this beautifully designed 2-bedroom executive suite featuring two owned, side-by-side parking spaces. The functional layout offers two generously sized bedrooms, a full 4-piece bathroom and convenient ensuite laundry located just steps from the bedrooms. The bright open-concept living and dining area is ideal for both everyday living and entertaining, complete with a convenient powder room for guests. The modern kitchen features a breakfast bar and walk-out to a private balcony, perfect for morning coffee, outdoor dining or summer barbecues. Ideally located close to schools, shopping, transit, local amenities and major highways, this home offers an excellent combination of comfort, convenience and accessibility. (id:43681)
房源概要
| MLS® Number | E14015468 |
| 房源类型 | 民宅 |
| 社区名字 | Central |
| 社区特征 | Pets Allowed With Restrictions |
| 特征 | 阳台 |
| 总车位 | 2 |
详 情
| 浴室 | 2 |
| 地上卧房 | 2 |
| 总卧房 | 2 |
| Age | New Building |
| 家电类 | 烘干机, 洗衣机, 窗帘 |
| 地下室类型 | 没有 |
| 空调 | 中央空调 |
| 外墙 | 砖 |
| 客人卫生间(不包含洗浴) | 1 |
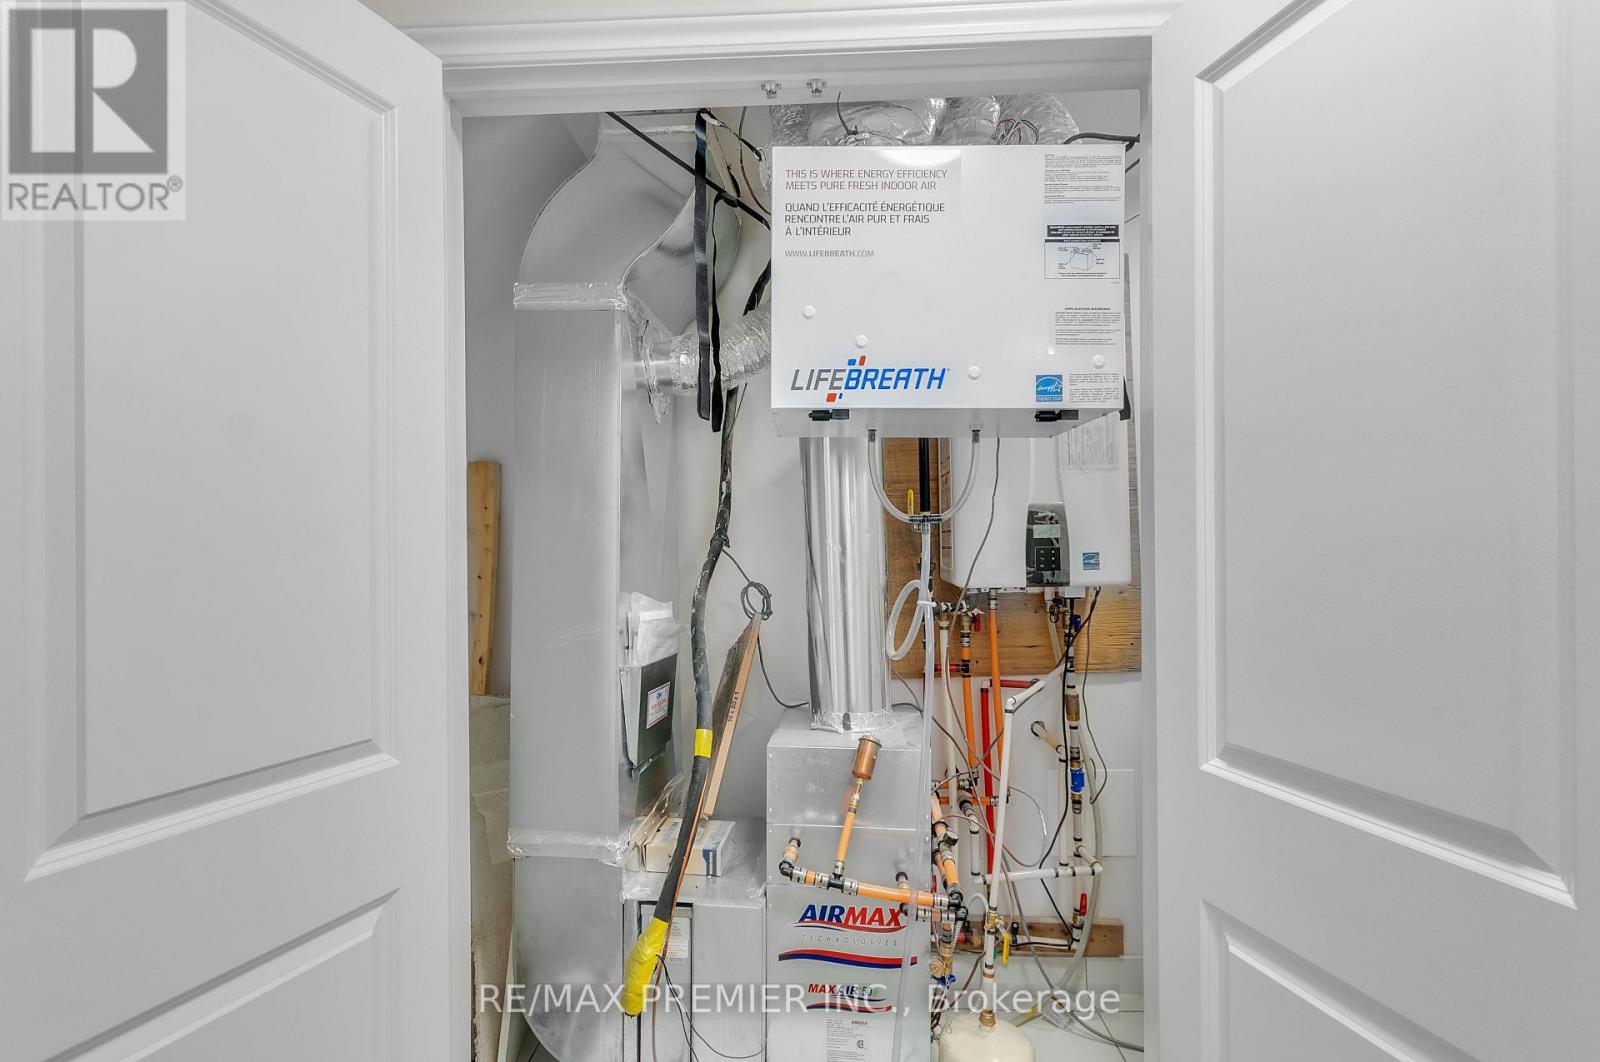
| 供暖方式 | 天然气 |
| 供暖类型 | 压力热风 |
| 储存空间 | 2 |
| 内部尺寸 | 900 - 999 Sqft |
| 类型 | 联排别墅 |
车 位
| 没有车库 |
土地
| 英亩数 | 无 |
房 间
| 楼 层 | 类 型 | 长 度 | 宽 度 | 面 积 |
|---|---|---|---|---|
| Lower Level | 主卧 | 3.38 m | 3.81 m | 3.38 m x 3.81 m |
| Lower Level | 第二卧房 | 2.74 m | 3.84 m | 2.74 m x 3.84 m |
| Lower Level | 洗衣房 | 2.82 m | 1.12 m | 2.82 m x 1.12 m |
| 一楼 | 厨房 | 5.11 m | 3.48 m | 5.11 m x 3.48 m |
| 一楼 | 客厅 | 4.57 m | 2.87 m | 4.57 m x 2.87 m |
https://www.realtor.ca/real-estate/30394344/2-480-beresford-path-oshawa-central-central

The trademarks REALTOR®, REALTORS®, and the REALTOR® logo are controlled by The Canadian Real Estate Association (CREA) and identify real estate professionals who are members of CREA. The trademarks MLS®, Multiple Listing Service® and the associated logos are owned by The Canadian Real Estate Association (CREA) and identify the quality of services provided by real estate professionals who are members of CREA. The trademark DDF® is owned by The Canadian Real Estate Association (CREA) and identifies CREA's Data Distribution Facility (DDF®)
Toronto Real Estate Board
RE/MAX Premier Inc.
October 13 2026 03:56:30
