
2 - 4191 Longmoor Drive Burlington (Shoreacres), Ontario L7L 5J9


$3,799 Monthly
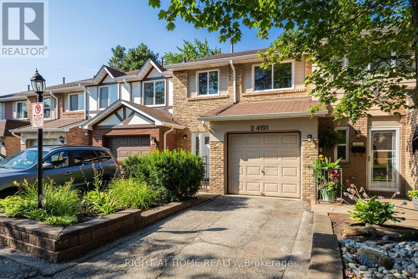
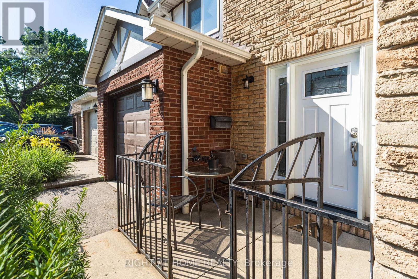
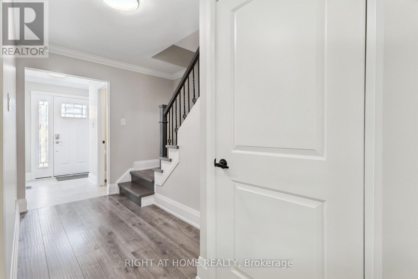
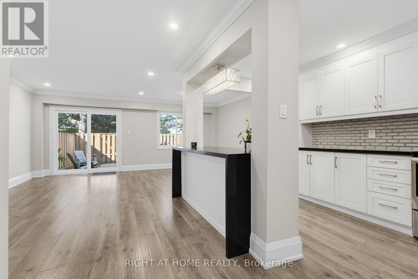
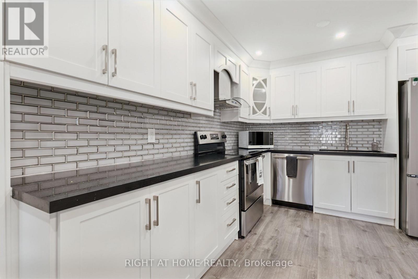
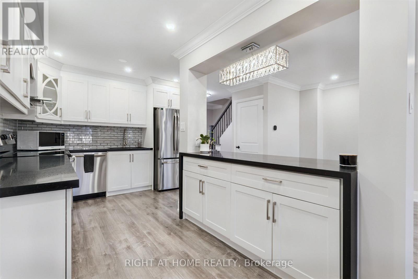
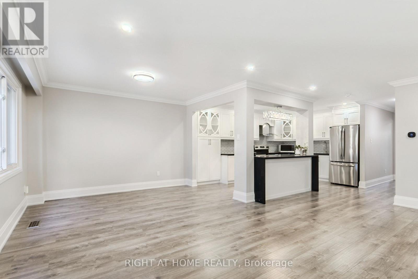
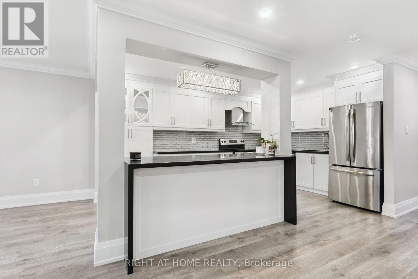
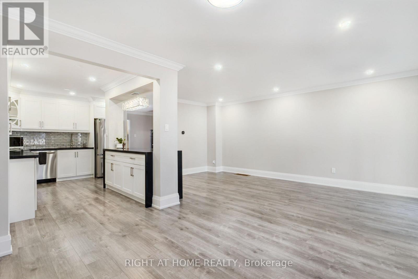
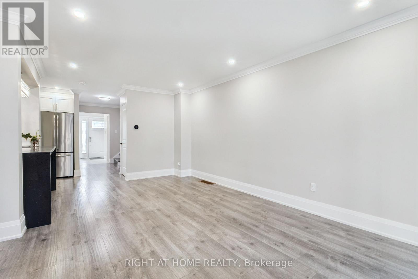
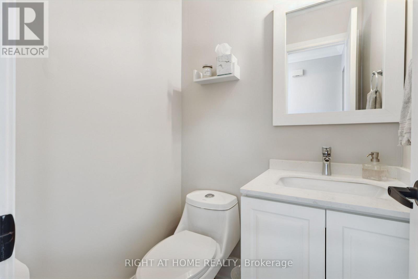
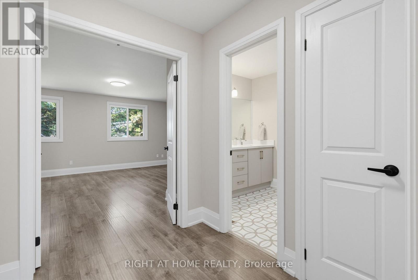
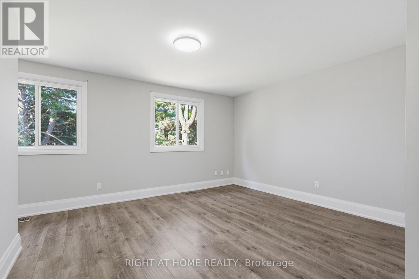
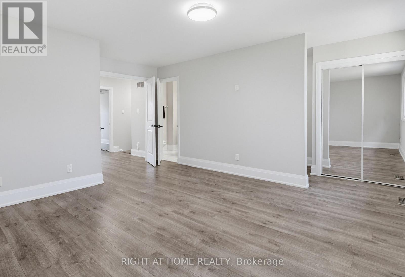
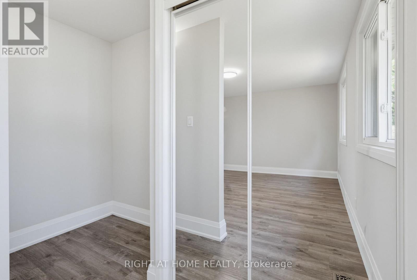
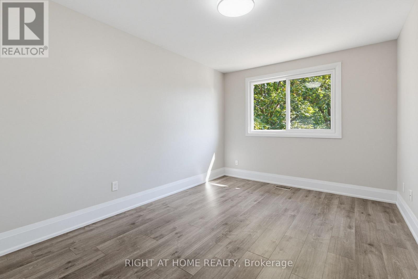
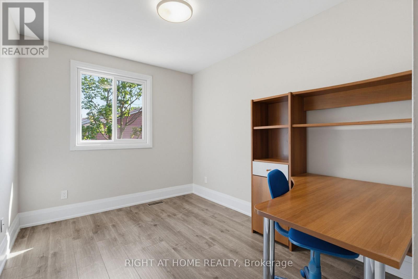
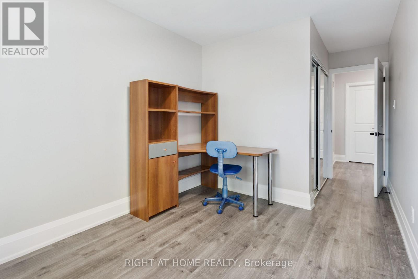
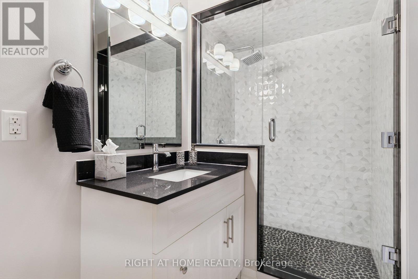
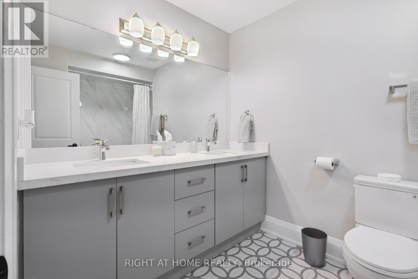
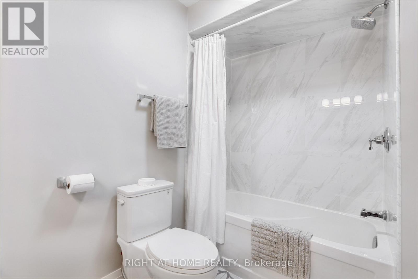
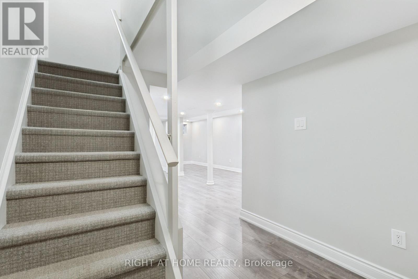
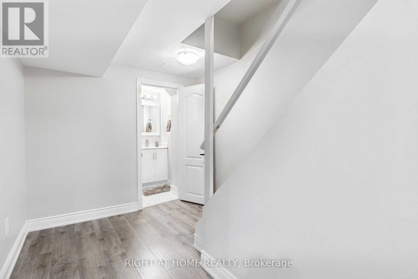
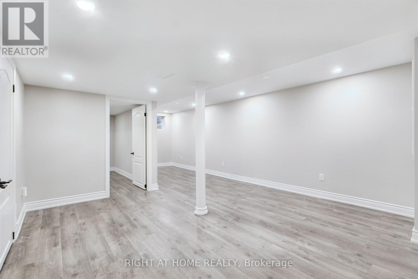
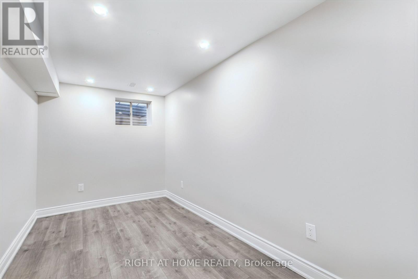
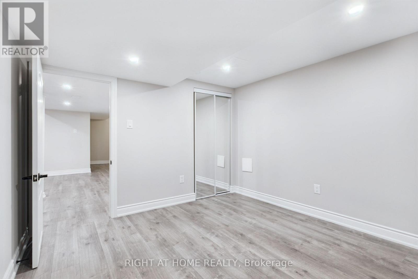
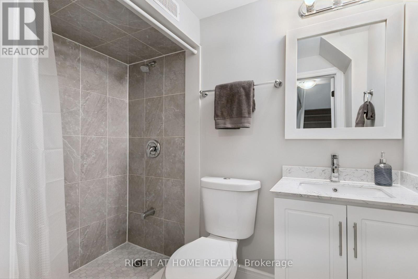
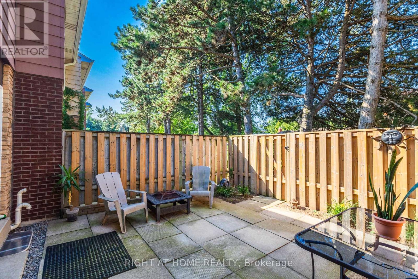
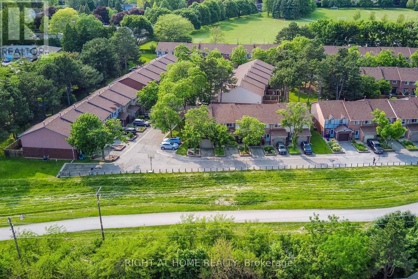
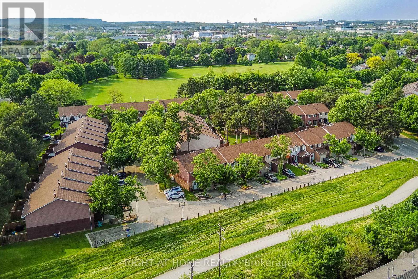
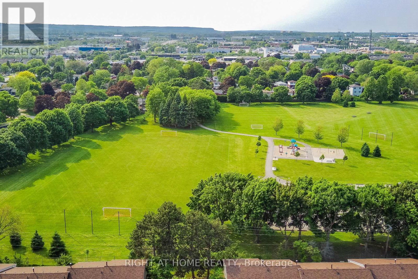
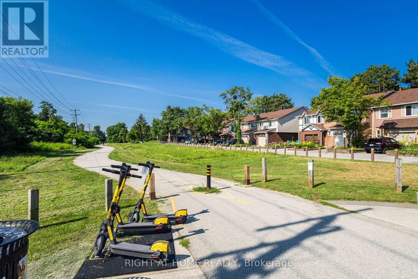
Welcome to this stunning, move-in-ready townhouse in South Burlington's highly sought-after King's Village community! Perfectly situated beside the Centennial Bike Path, this beautifully renovated home offers over 2,000 sq. ft. of finished living space in one of Burlington's most family-friendly neighbourhood. Enjoy an unbeatable location just steps to parks, walking trails, shopping, restaurants, Marilu's Market, Tim Hortons Plaza, and some of Burlington's top-rated schools, including Nelson, Assumption, Notre Dame, Makwendam, Tecumseh, and St. Raphael. Freshly painted and completely carpet-free, this home showcases quality upgrades throughout, including modern flooring, modern bathrooms, pot lights, and contemporary finishes. The bright, open-concept main level is ideal for everyday living and entertaining, featuring a beautifully updated kitchen with quartz countertops, a large centre island with breakfast bar, spacious pantry, newer cabinetry, and plenty of storage. The upper level offers a spacious primary retreat with a private 3-piece ensuite, along with two additional generous bedrooms and an updated main bathroom. The fully finished basement provides exceptional additional living space with a large recreation room and a fourth bedroom-perfect for guests, a home office, or a growing family. This is a rare opportunity to own a turnkey home in an exceptional location, surrounded by outstanding schools, green space, and every convenience South Burlington has to offer. (id:43681)
房源概要
| MLS® Number | W13606270 |
| 房源类型 | 民宅 |
| 社区名字 | Shoreacres |
| 附近的便利设施 | 医院, 公园, 礼拜场所, 学校 |
| 社区特征 | 社区活动中心 |
| 特征 | 无地毯 |
| 总车位 | 2 |
详 情
| 浴室 | 4 |
| 地上卧房 | 3 |
| 地下卧室 | 1 |
| 总卧房 | 4 |
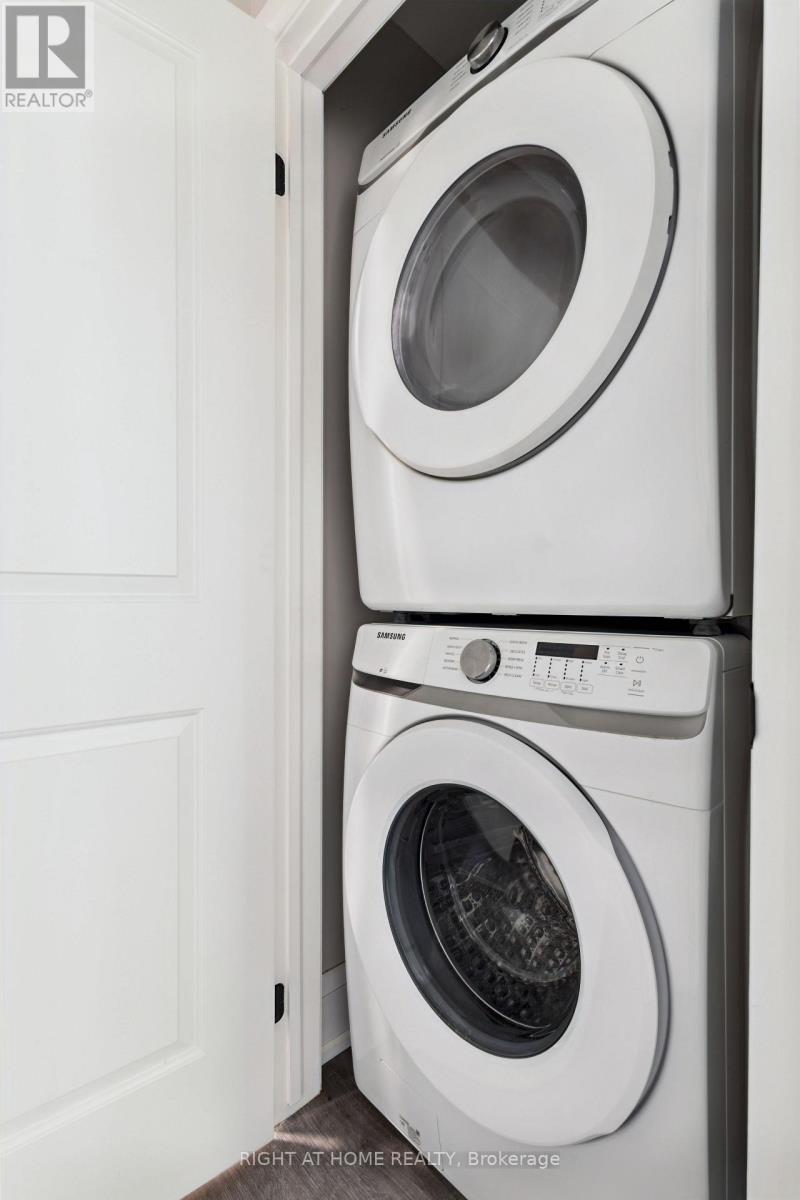
| 家电类 | Range, 洗碗机, 烘干机, 炉子, 洗衣机, 冰箱 |
| 地下室进展 | 已装修 |
| 地下室类型 | N/a (finished) |
| 施工种类 | 附加的 |
| 空调 | 中央空调 |
| 外墙 | 乙烯基壁板, 砖 |
| 地基类型 | 水泥 |
| 客人卫生间(不包含洗浴) | 1 |
| 供暖方式 | 电 |
| 供暖类型 | 压力热风 |
| 储存空间 | 2 |
| 内部尺寸 | 1100 - 1500 Sqft |
| 类型 | 联排别墅 |
| 设备间 | 市政供水 |
车 位
| 附加车库 | |
| Garage |
土地
| 英亩数 | 无 |
| 土地便利设施 | 医院, 公园, 宗教场所, 学校 |
| 污水道 | Sanitary Sewer |
房 间
| 楼 层 | 类 型 | 长 度 | 宽 度 | 面 积 |
|---|---|---|---|---|
| 二楼 | 主卧 | 5.59 m | 4.52 m | 5.59 m x 4.52 m |
| 二楼 | 第二卧房 | 4.83 m | 2.82 m | 4.83 m x 2.82 m |
| 二楼 | 第三卧房 | 4.83 m | 2.67 m | 4.83 m x 2.67 m |
| 二楼 | 浴室 | 2 m | 1.8 m | 2 m x 1.8 m |
| 二楼 | 浴室 | 2.2 m | 2 m | 2.2 m x 2 m |
| 地下室 | 浴室 | 1.6 m | 1.45 m | 1.6 m x 1.45 m |
| 地下室 | 卧室 | 4.9 m | 2.9 m | 4.9 m x 2.9 m |
| 一楼 | 客厅 | 5.59 m | 3.35 m | 5.59 m x 3.35 m |
| 一楼 | 餐厅 | 3.48 m | 2.16 m | 3.48 m x 2.16 m |
| 一楼 | 厨房 | 5.23 m | 2.77 m | 5.23 m x 2.77 m |
| 一楼 | 浴室 | 1.42 m | 1.4 m | 1.42 m x 1.4 m |
https://www.realtor.ca/real-estate/30079979/2-4191-longmoor-drive-burlington-shoreacres-shoreacres

The trademarks REALTOR®, REALTORS®, and the REALTOR® logo are controlled by The Canadian Real Estate Association (CREA) and identify real estate professionals who are members of CREA. The trademarks MLS®, Multiple Listing Service® and the associated logos are owned by The Canadian Real Estate Association (CREA) and identify the quality of services provided by real estate professionals who are members of CREA. The trademark DDF® is owned by The Canadian Real Estate Association (CREA) and identifies CREA's Data Distribution Facility (DDF®)
Toronto Real Estate Board
Right At Home Realty
July 25 2026 10:05:48
