
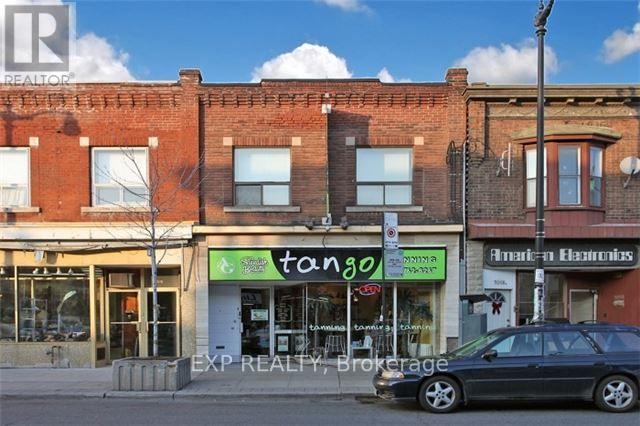
2 - 3060 Dundas Street W Toronto (Junction Area), Ontario M6P 1Z7


$3,500 Monthly
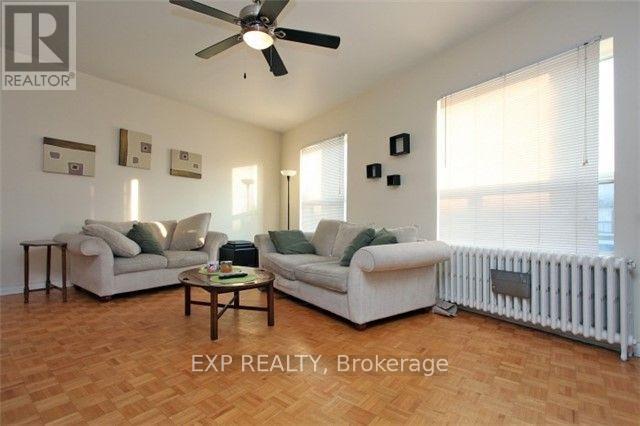
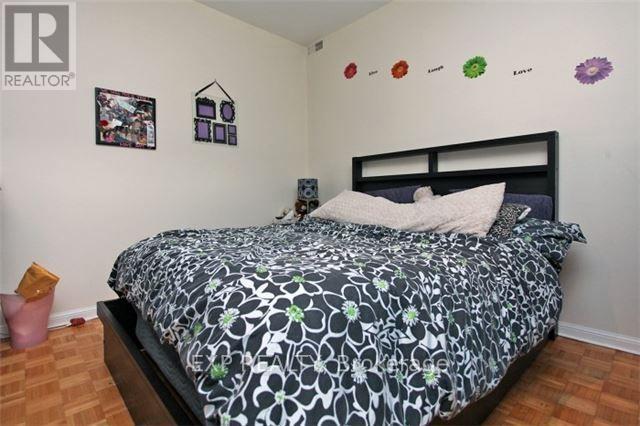
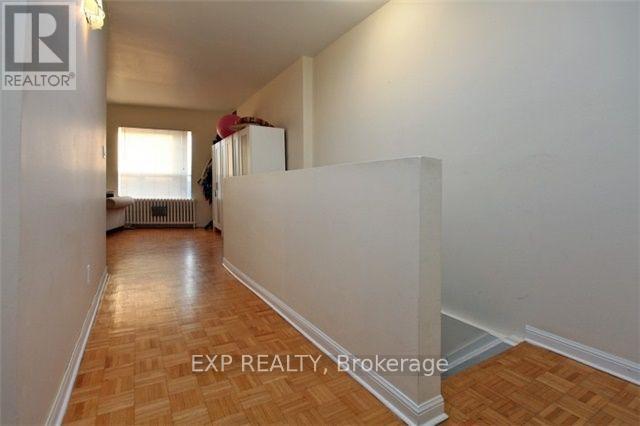
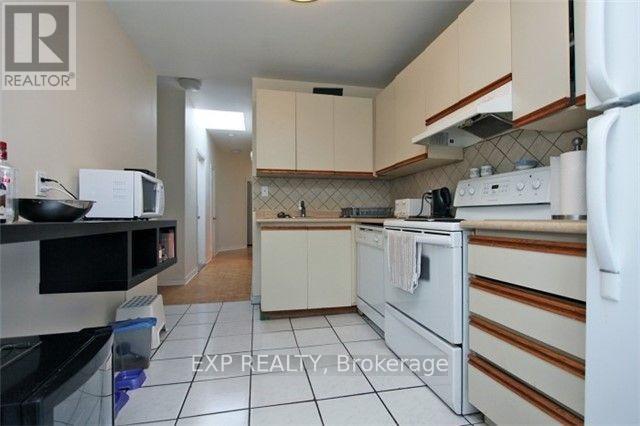
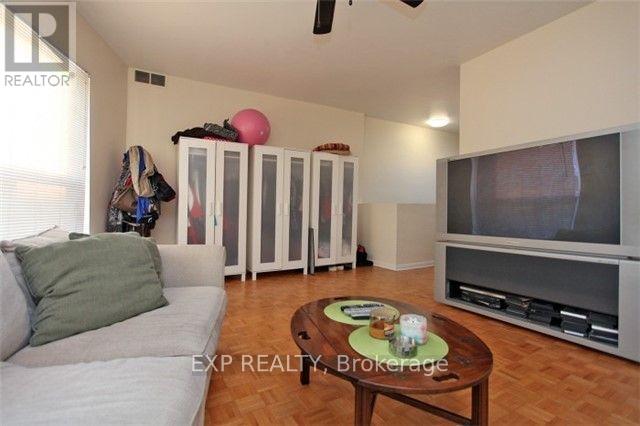
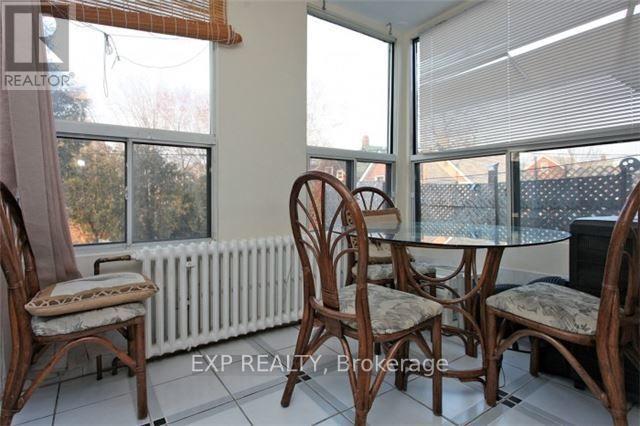
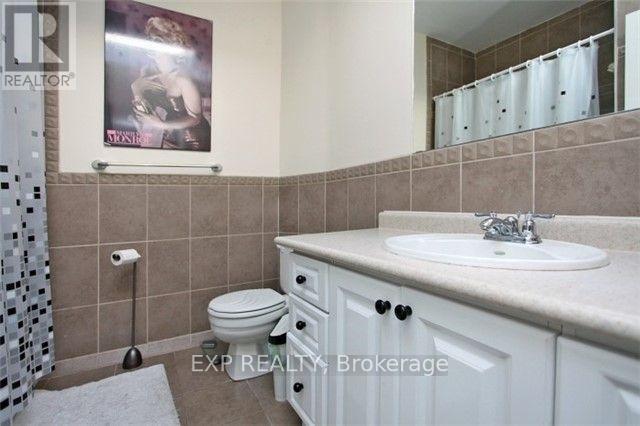
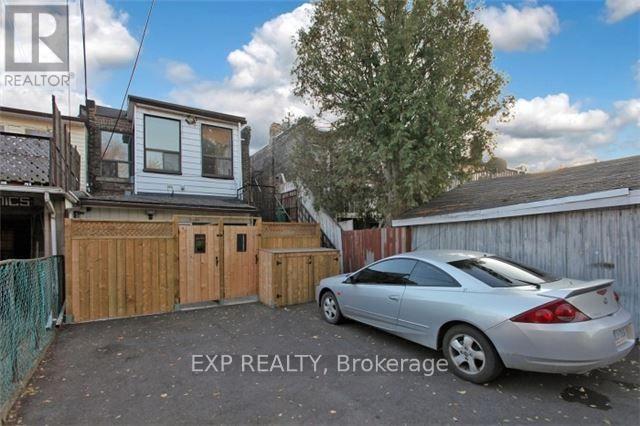
Enjoy spacious living in the heart of The Junction! This impressive three-bedroom apartment offers approximately 1,300 sq. ft. of living space plus a huge private terrace, perfect for relaxing or entertaining. The updated kitchen features stainless steel appliances, including a built-in microwave and dishwasher, while ensuite laundry adds everyday convenience. Hardwood and ceramic flooring, soaring 9-foot ceilings, skylights, and central air conditioning complete this inviting home. Steps to transit, cafés, shops, and restaurants, with convenient access to Bloor West Village and Roncesvalles. An exceptional opportunity to enjoy space, comfort, and a vibrant west-end location! (id:43681)
房源概要
| MLS® Number | W14192732 |
| 房源类型 | 民宅 |
| 社区名字 | Junction Area |
| 特征 | Lane |
| 总车位 | 1 |
详 情
| 浴室 | 1 |
| 地上卧房 | 3 |
| 总卧房 | 3 |
| 地下室类型 | 没有 |
| 施工种类 | 附加的 |
| 空调 | 中央空调 |
| 外墙 | 砖 |
| Flooring Type | Hardwood, Ceramic |
| 地基类型 | 混凝土 |
| 供暖方式 | 天然气 |
| 供暖类型 | 地暖 |
| 储存空间 | 2 |
| 内部尺寸 | 700 - 1100 Sqft |
| 类型 | 联排别墅 |
| 设备间 | 市政供水 |
车 位
| 没有车库 |
土地
| 英亩数 | 无 |
| 污水道 | Sanitary Sewer |
房 间
| 楼 层 | 类 型 | 长 度 | 宽 度 | 面 积 |
|---|---|---|---|---|
| 二楼 | 客厅 | 6.1 m | 4.9 m | 6.1 m x 4.9 m |
| 二楼 | 餐厅 | 6.1 m | 4.9 m | 6.1 m x 4.9 m |
| 二楼 | 厨房 | 6.05 m | 4.6 m | 6.05 m x 4.6 m |
| 二楼 | Eating Area | 4.6 m | 3 m | 4.6 m x 3 m |
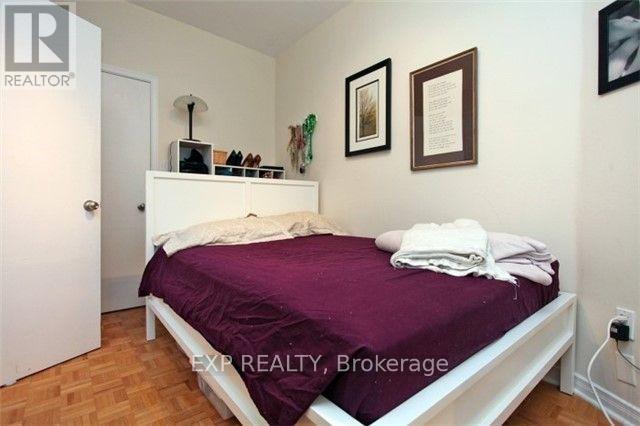
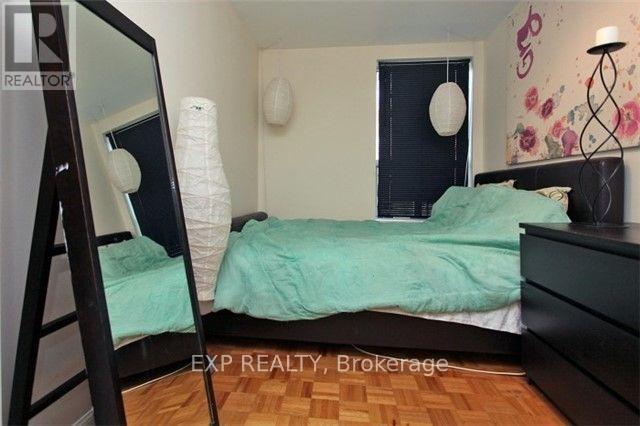
| 二楼 | 主卧 | 5.8 m | 4.5 m | 5.8 m x 4.5 m |
| 二楼 | 第二卧房 | 3.05 m | 2.74 m | 3.05 m x 2.74 m |
| 二楼 | 第三卧房 | 3.2 m | 2.8 m | 3.2 m x 2.8 m |

The trademarks REALTOR®, REALTORS®, and the REALTOR® logo are controlled by The Canadian Real Estate Association (CREA) and identify real estate professionals who are members of CREA. The trademarks MLS®, Multiple Listing Service® and the associated logos are owned by The Canadian Real Estate Association (CREA) and identify the quality of services provided by real estate professionals who are members of CREA. The trademark DDF® is owned by The Canadian Real Estate Association (CREA) and identifies CREA's Data Distribution Facility (DDF®)
Toronto Real Estate Board
Exp Realty
November 19 2026 07:26:05
