
3 Valley Ridge Lane Hamilton, Ontario L8N 2Z7


$1,099,000
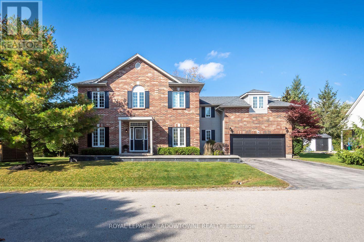
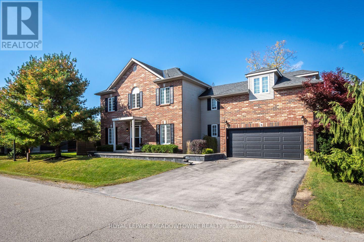
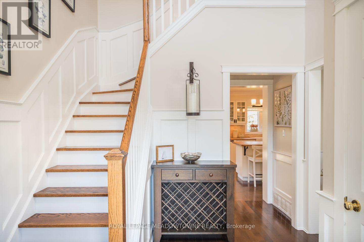
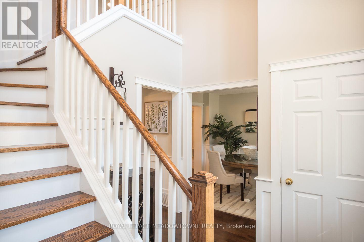
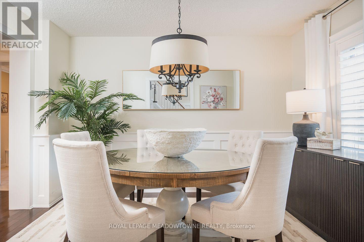
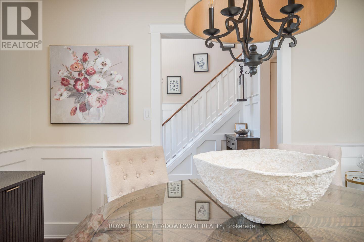
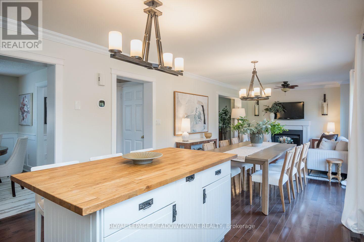
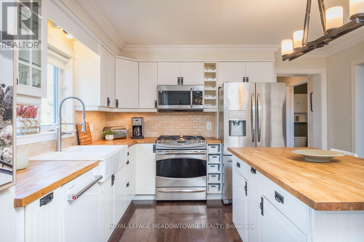
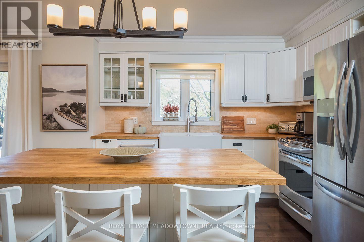
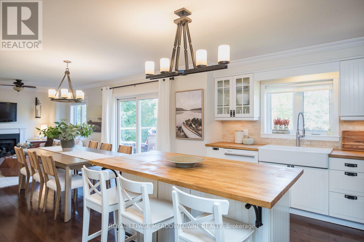
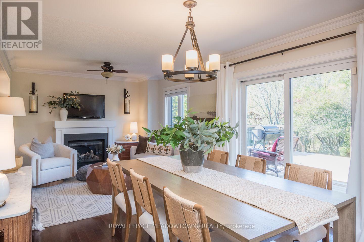
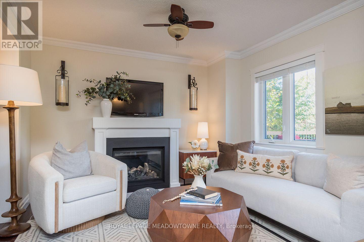
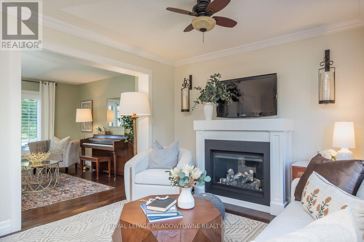
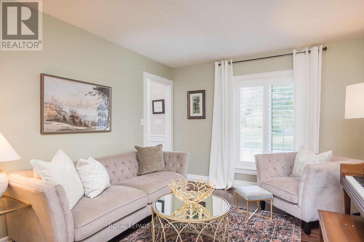
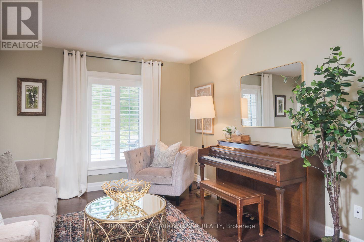
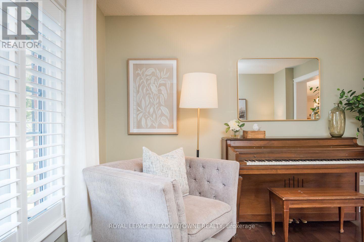
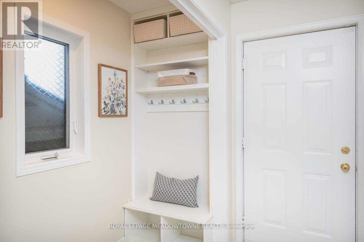
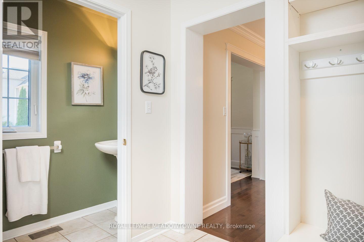
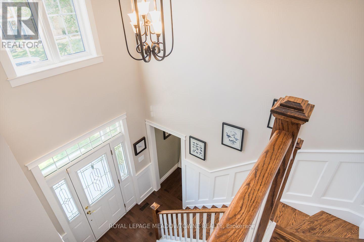
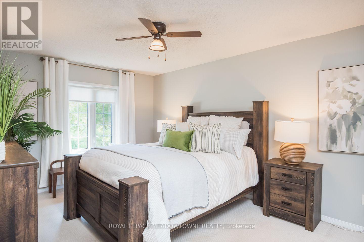
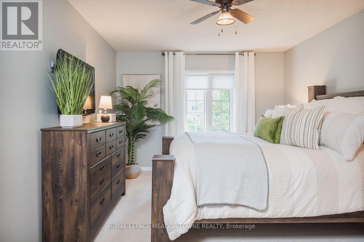
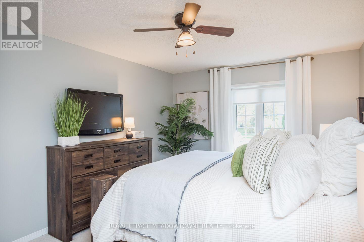
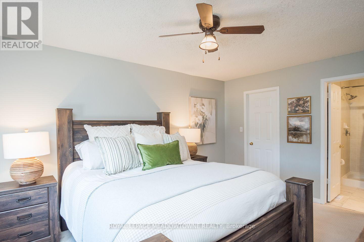
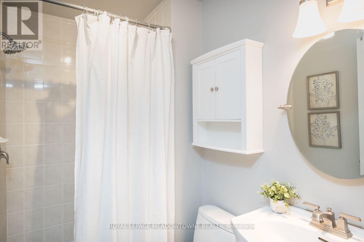
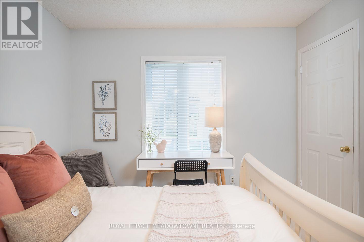
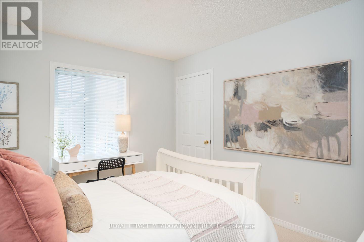
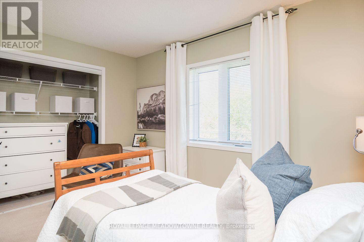
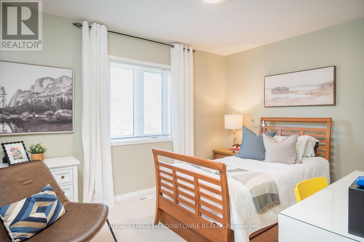
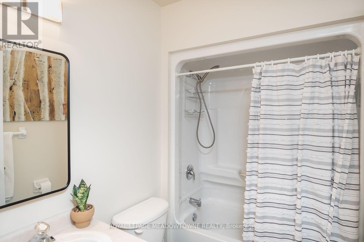
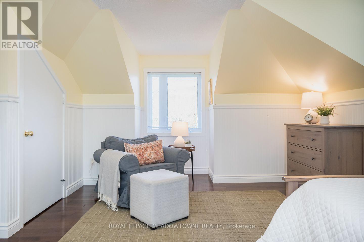
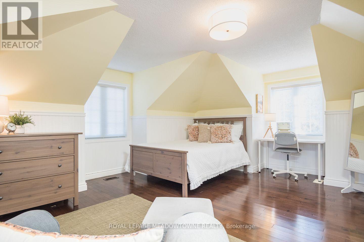
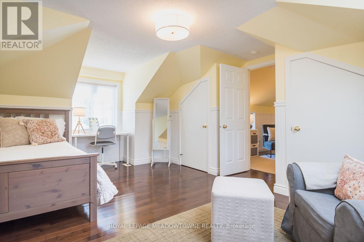
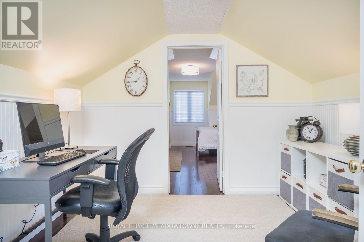
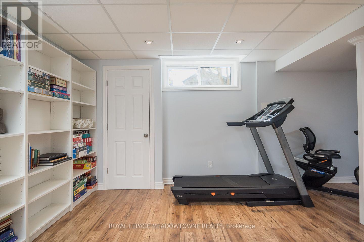
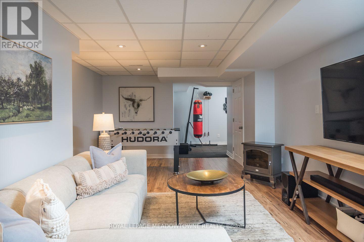
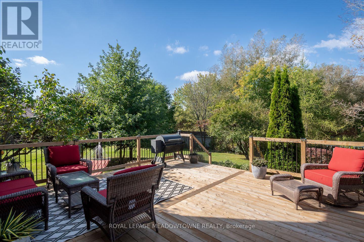
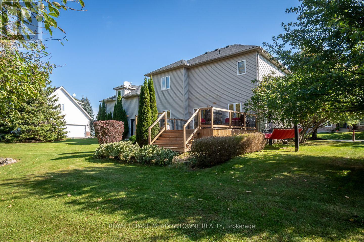
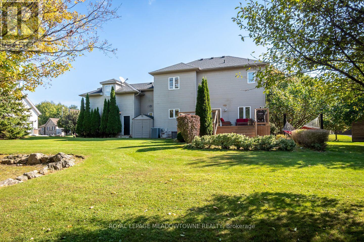
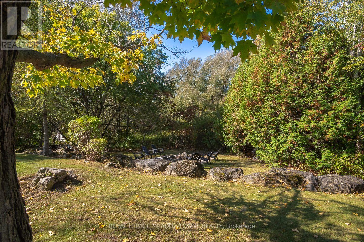
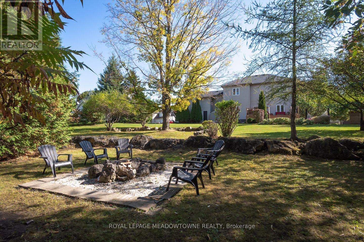
Welcome to 3 Valley Ridge Lane, a beautiful 4-bedroom detached home in Rural Flamborough's coveted Stonebrook Estates enclave, where peaceful conservation views and inviting living spaces create a wonderful place to call home. Set on a premium lot backing onto conservation land, this property offers an exceptional natural backdrop and a backyard deck installed in 2025, perfect for relaxing or entertaining. Inside, enjoy a thoughtfully designed layout with a spacious formal dining room, separate living room and cozy family room featuring a gas fireplace. The welcoming kitchen offers a large entertainer's island, soft white cabinetry, recently updated stainless steel appliances, butcher block countertops, tile backsplash, white farmhouse sink, eat-in area and direct backyard access. Upstairs, discover four generously sized bedrooms, including a primary retreat with a walk-in closet and private 3-piece ensuite. A 4-piece main bathroom and dedicated upper-level office add comfort and flexibility. The beautifully finished basement provides additional living space with carpet-free flooring, pot lights, laundry room and a rough-in for a future bathroom. Additional highlights include a main-floor mudroom, double-car garage with newly installed doors and interior access, parking for four vehicles and professional front hardscaping. A charming community parkette adds to the appeal of this welcoming neighbourhood. If you're searching for a family home in Rural Flamborough, Hamilton, that combines everyday comfort with beautiful natural surroundings, this is one you'll want to experience. *Monthly Maintenance Fee of $575* (id:43681)
房源概要
| MLS® Number | X14132206 |
| 房源类型 | 民宅 |
| 社区名字 | Rural Flamborough |
| 特征 | Cul-de-sac, 树木繁茂的地区, Conservation/green Belt |
| 总车位 | 4 |
| 结构 | Deck, Porch |
详 情
| 浴室 | 3 |
| 地上卧房 | 4 |
| 总卧房 | 4 |
| Age | 16 To 30 Years |
| 家电类 | Water Heater, Water Softener, Central Vacuum, 洗碗机, 烘干机, Garage Door Opener, 微波炉, 炉子, 洗衣机, 冰箱 |
| 地下室进展 | 已装修 |
| 地下室类型 | N/a (finished) |
| 施工种类 | 独立屋 |
| 空调 | 中央空调 |
| 外墙 | 砖 |
| 壁炉 | 有 |
| Fireplace Total | 1 |
| 地基类型 | 混凝土 |
| 客人卫生间(不包含洗浴) | 1 |
| 供暖方式 | 天然气 |
| 供暖类型 | 压力热风 |
| 储存空间 | 2 |
| 内部尺寸 | 2000 - 2500 Sqft |
| 类型 | 独立屋 |
车 位
| 附加车库 | |
| Garage |
土地
| 英亩数 | 无 |
| Landscape Features | Landscaped |
| 污水道 | Septic System |
| 土地深度 | 125 Ft |
| 土地宽度 | 95 Ft |
| 不规则大小 | 95 X 125 Ft |
| 规划描述 | A2, P7 |
房 间
| 楼 层 | 类 型 | 长 度 | 宽 度 | 面 积 |
|---|---|---|---|---|
| 二楼 | Office | 3.12 m | 3.12 m | 3.12 m x 3.12 m |
| 二楼 | 主卧 | 4.9 m | 3.4 m | 4.9 m x 3.4 m |
| 二楼 | 第二卧房 | 3.76 m | 3.07 m | 3.76 m x 3.07 m |
| 二楼 | 第三卧房 | 2.92 m | 3.78 m | 2.92 m x 3.78 m |
| 二楼 | Bedroom 4 | 6.3 m | 5.13 m | 6.3 m x 5.13 m |
| 地下室 | 娱乐,游戏房 | 9.27 m | 7.59 m | 9.27 m x 7.59 m |
| 地下室 | Exercise Room | 2.72 m | 2.69 m | 2.72 m x 2.69 m |
| 地下室 | 设备间 | 5 m | 4.19 m | 5 m x 4.19 m |
| 一楼 | 门厅 | 2 m | 3 m | 2 m x 3 m |
| 一楼 | 餐厅 | 3 m | 3.05 m | 3 m x 3.05 m |
| 一楼 | 厨房 | 3.96 m | 3.3 m | 3.96 m x 3.3 m |
| 一楼 | Eating Area | 3.33 m | 2.95 m | 3.33 m x 2.95 m |
| 一楼 | 家庭房 | 3.33 m | 3.51 m | 3.33 m x 3.51 m |
| 一楼 | 客厅 | 3.68 m | 3.43 m | 3.68 m x 3.43 m |
https://www.realtor.ca/real-estate/30461247/3-valley-ridge-lane-hamilton-rural-flamborough

The trademarks REALTOR®, REALTORS®, and the REALTOR® logo are controlled by The Canadian Real Estate Association (CREA) and identify real estate professionals who are members of CREA. The trademarks MLS®, Multiple Listing Service® and the associated logos are owned by The Canadian Real Estate Association (CREA) and identify the quality of services provided by real estate professionals who are members of CREA. The trademark DDF® is owned by The Canadian Real Estate Association (CREA) and identifies CREA's Data Distribution Facility (DDF®)
Toronto Real Estate Board
Royal LePage Meadowtowne Realty
October 30 2026 04:37:38
