
2 - 2500 Hill Rise Court Oshawa (Windfields), Ontario L1L 0M6


$599,000管理费,Common Area Maintenance, Insurance, Parking
$423.92 每月
管理费,Common Area Maintenance, Insurance, Parking
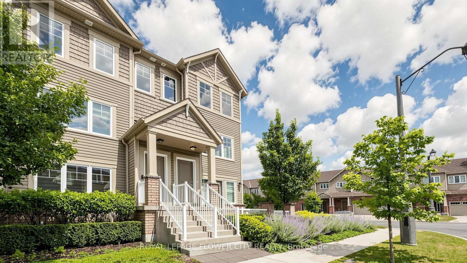
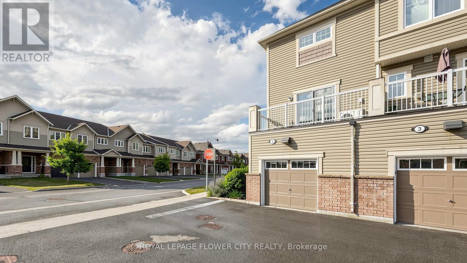
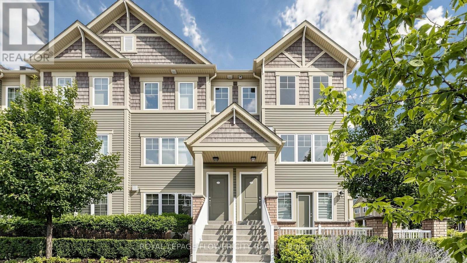
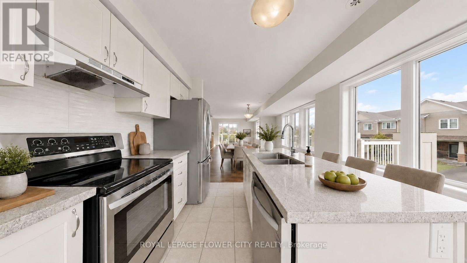
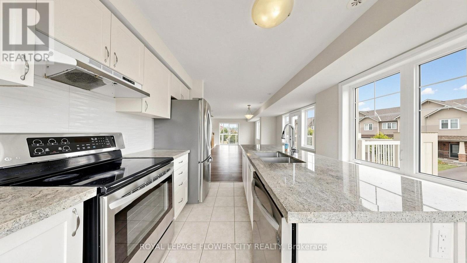
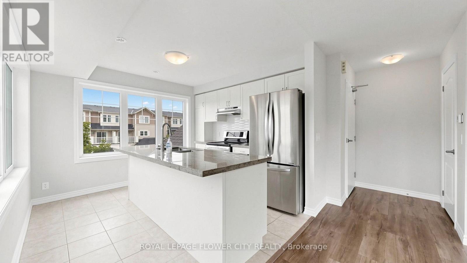
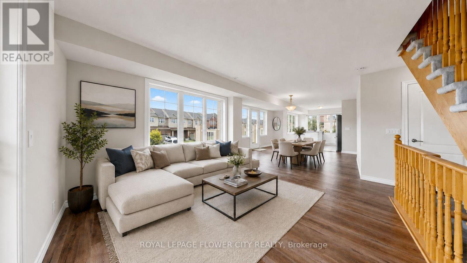
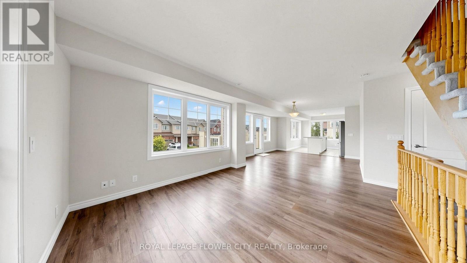
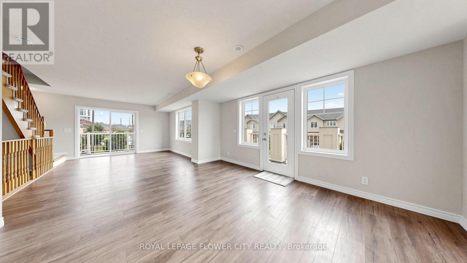
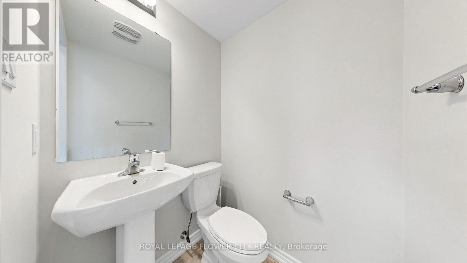
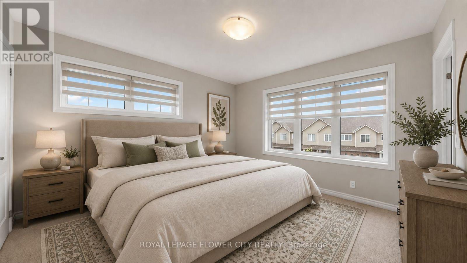
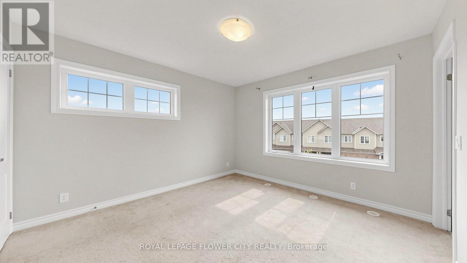
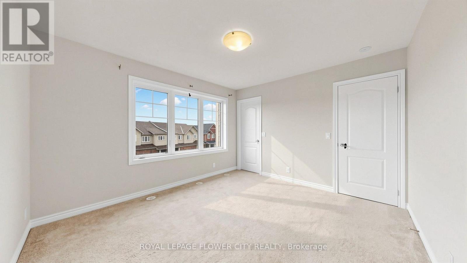
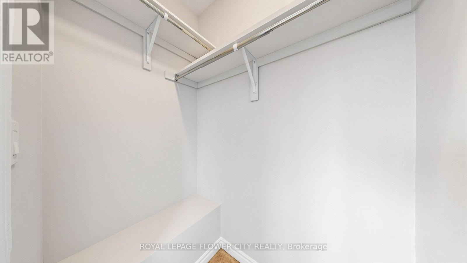
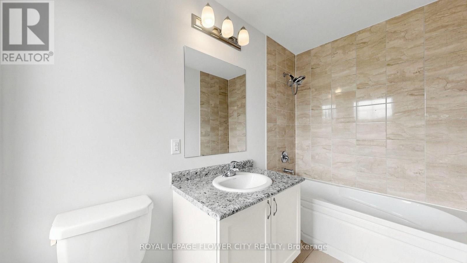
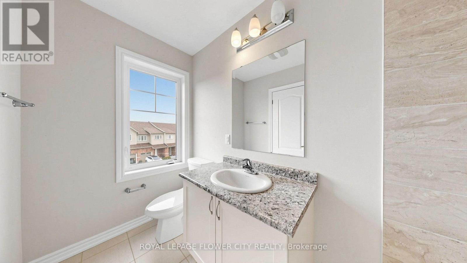
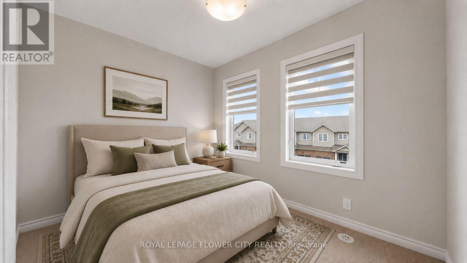
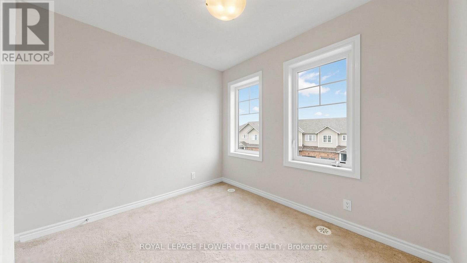
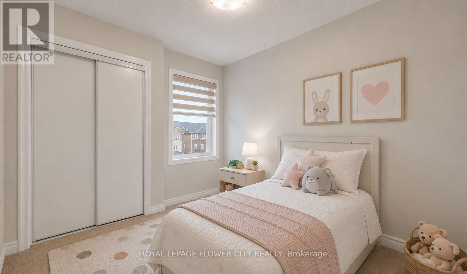
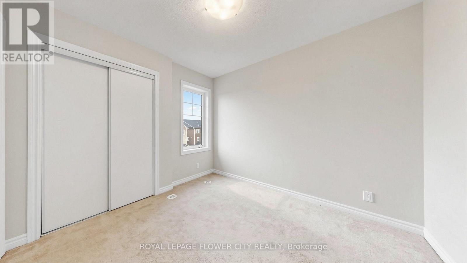
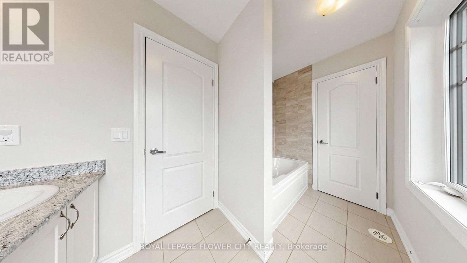
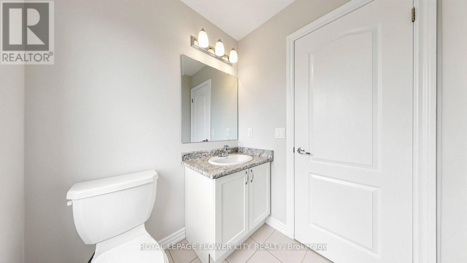
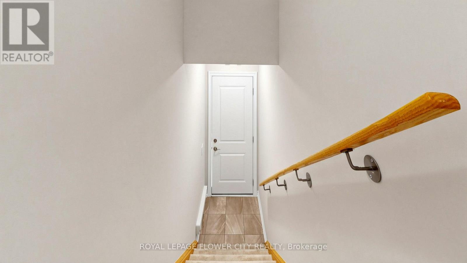
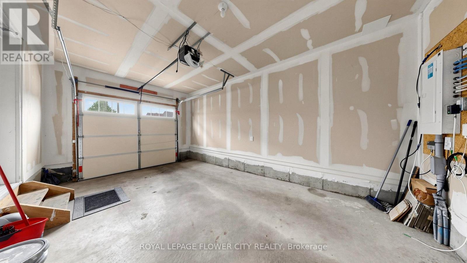
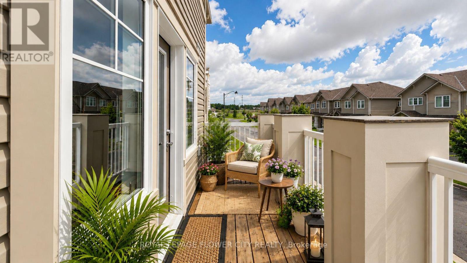
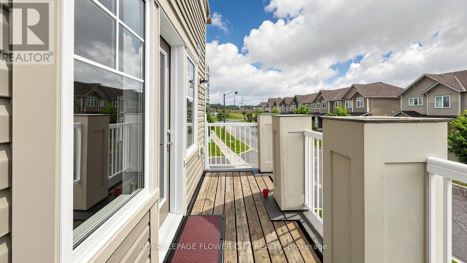
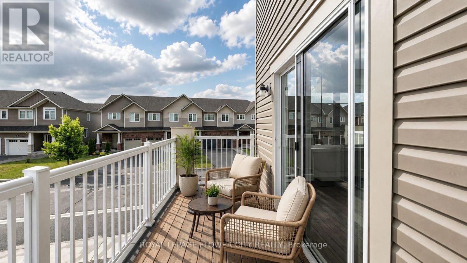
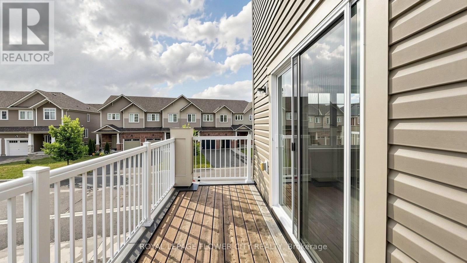
$423.92 每月Premium Corner End-Unit Townhome | 3 Bed | 3 Bath | 2 Balconies | Upgraded Kitchen & Flooring.Beautiful Spirit Model Corner Townhome Featuring Open Views, Natural Light-Filled Open-Concept Layout. The Main Floor Showcases An Upgraded Kitchen With A Huge Flush Island, Stainless Steel Appliances, New Premium Laminate Flooring (2021) In The Living And Dining Areas, And Direct Access From The Garage. Enjoy 2 Spacious Balconies, Perfect For Relaxing Or Growing Your Favourite Plants.The Upper Level Offers A Spacious Primary Bedroom With A Walk-In Closet And Ensuite Bathroom, Plus Two Generously Sized Bedrooms Connected By A Convenient Jack-And-Jill Bathroom.Ideally Located In The Highly Sought-After Windfields Community, Just Minutes From Costco, Grocery Stores, Restaurants, Banks, Parks, Schools, Ontario Tech University, Durham College, And Highways 407, 401 & 412. Enjoy The Convenience Of Ample Visitor Parking And City Street Parking Beside The Property During The Day. Excellent Opportunity For Anyone Looking For A Stylish Low Maintenance Home In A Vibrant And Well Established Neighborhood.**Virtual Staging Disclaimer**: Photos With Furniture Have Been Digitally Enhanced With Virtual Furnishings For Visualization Purposes Only. (id:43681)
房源概要
| MLS® Number | E13603810 |
| 房源类型 | 民宅 |
| 社区名字 | Windfields |
| 附近的便利设施 | 公园, 公共交通, 学校 |
| 社区特征 | Pets Allowed With Restrictions |
| 设备类型 | Furnace |
| 特征 | 阳台 |
| 总车位 | 1 |
| 租赁设备类型 | Furnace |
详 情
| 浴室 | 3 |
| 地上卧房 | 3 |
| 总卧房 | 3 |
| Age | 6 To 10 Years |
| 公寓设施 | Visitor Parking |
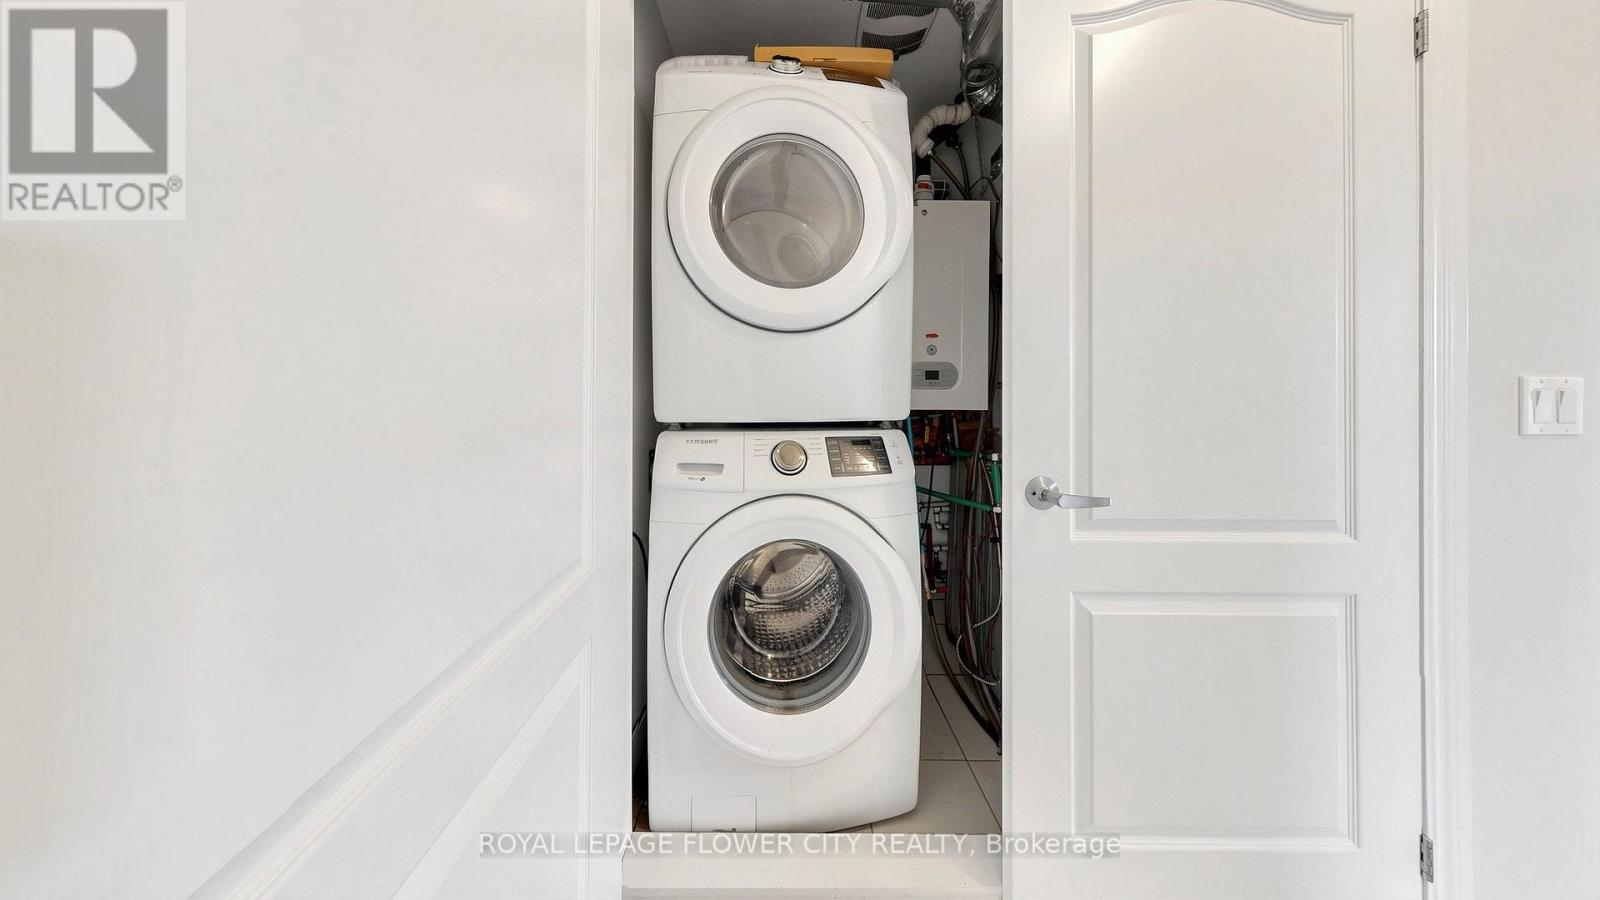
| 家电类 | Garage Door Opener Remote(s), 洗碗机, 烘干机, 炉子, 洗衣机, 冰箱 |
| 地下室类型 | 没有 |
| 空调 | 中央空调 |
| 外墙 | 铝壁板, 砖 |
| Fire Protection | Smoke Detectors |
| Flooring Type | Laminate, Ceramic |
| 客人卫生间(不包含洗浴) | 1 |
| 供暖方式 | 天然气 |
| 供暖类型 | 压力热风 |
| 内部尺寸 | 1400 - 1599 Sqft |
| 类型 | 联排别墅 |
车 位
| 附加车库 | |
| Garage |
土地
| 英亩数 | 无 |
| 土地便利设施 | 公园, 公共交通, 学校 |
房 间
| 楼 层 | 类 型 | 长 度 | 宽 度 | 面 积 |
|---|---|---|---|---|
| 一楼 | 客厅 | 3.9 m | 3.54 m | 3.9 m x 3.54 m |
| 一楼 | 厨房 | 3.44 m | 3.35 m | 3.44 m x 3.35 m |
| 一楼 | 餐厅 | 4.3 m | 3.87 m | 4.3 m x 3.87 m |
| Upper Level | 卧室 | 3.78 m | 3.41 m | 3.78 m x 3.41 m |
| Upper Level | 第二卧房 | 3.23 m | 2.93 m | 3.23 m x 2.93 m |
| Upper Level | 第三卧房 | 2.93 m | 2.44 m | 2.93 m x 2.44 m |
https://www.realtor.ca/real-estate/30077156/2-2500-hill-rise-court-oshawa-windfields-windfields

The trademarks REALTOR®, REALTORS®, and the REALTOR® logo are controlled by The Canadian Real Estate Association (CREA) and identify real estate professionals who are members of CREA. The trademarks MLS®, Multiple Listing Service® and the associated logos are owned by The Canadian Real Estate Association (CREA) and identify the quality of services provided by real estate professionals who are members of CREA. The trademark DDF® is owned by The Canadian Real Estate Association (CREA) and identifies CREA's Data Distribution Facility (DDF®)
Toronto Real Estate Board
Royal LePage Flower City Realty
July 25 2026 03:01:40
