
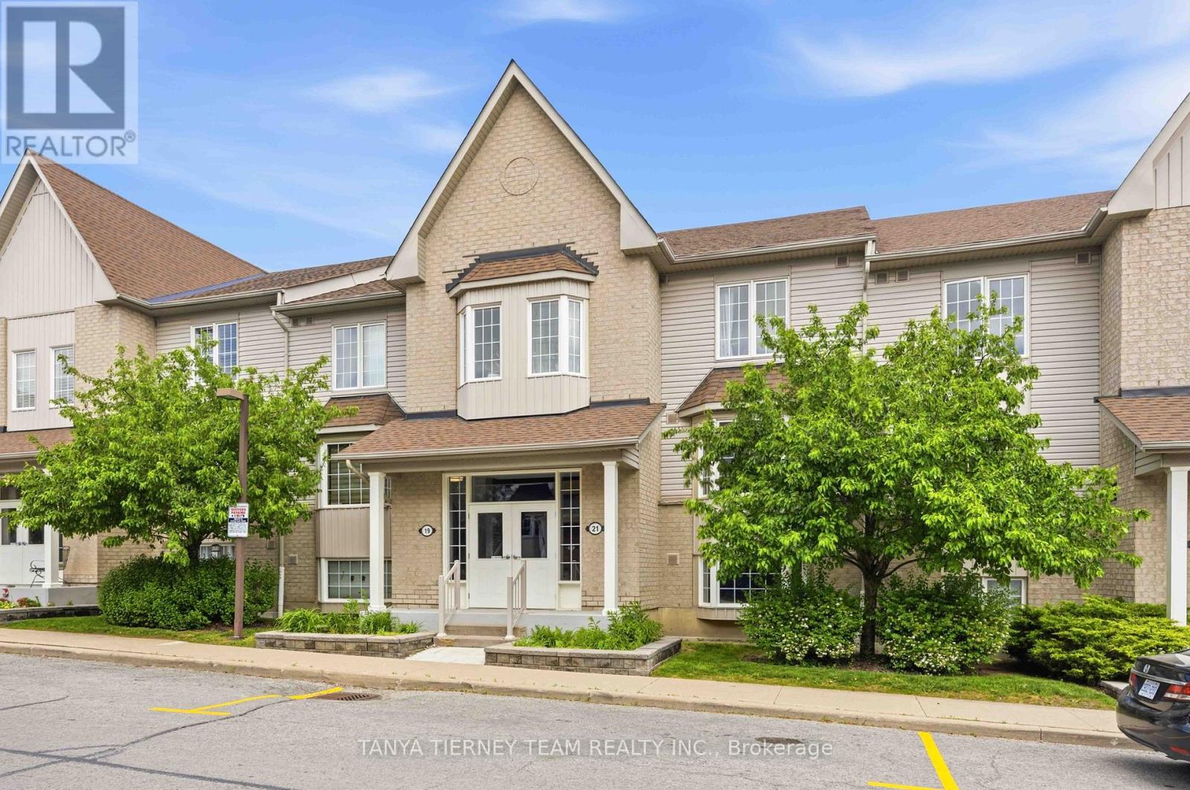
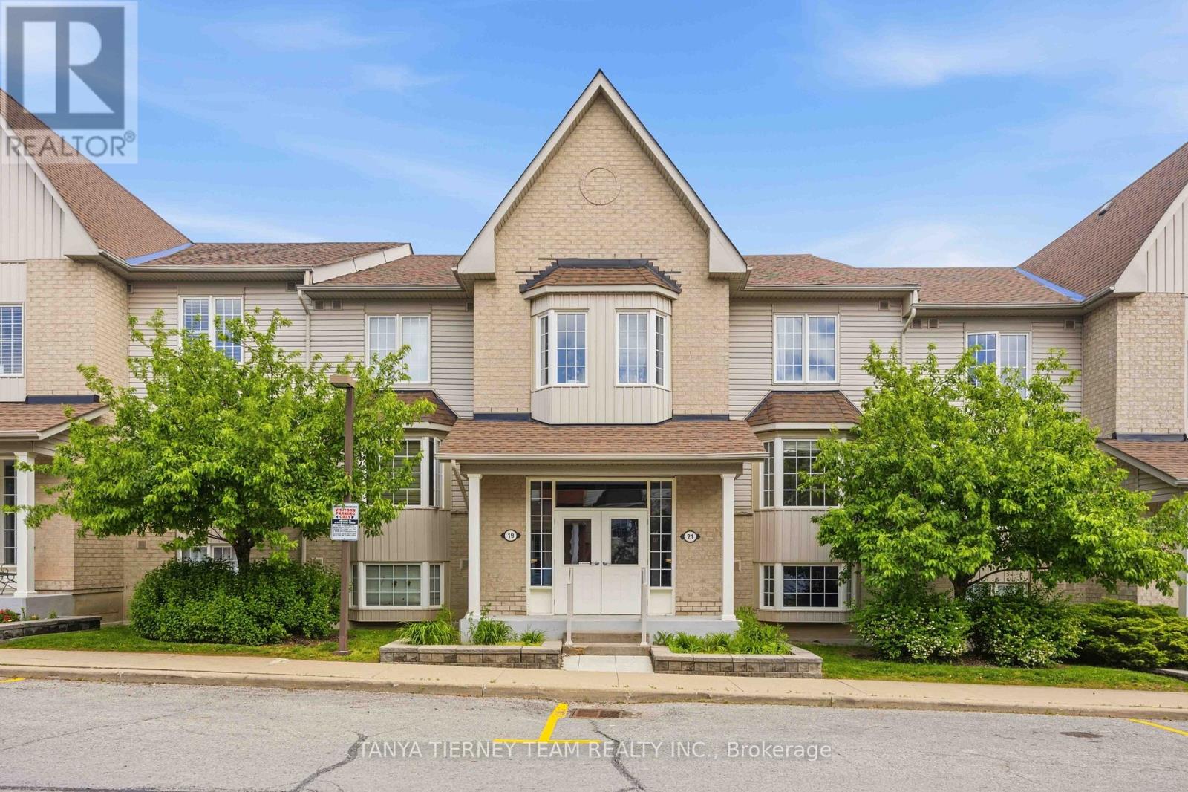
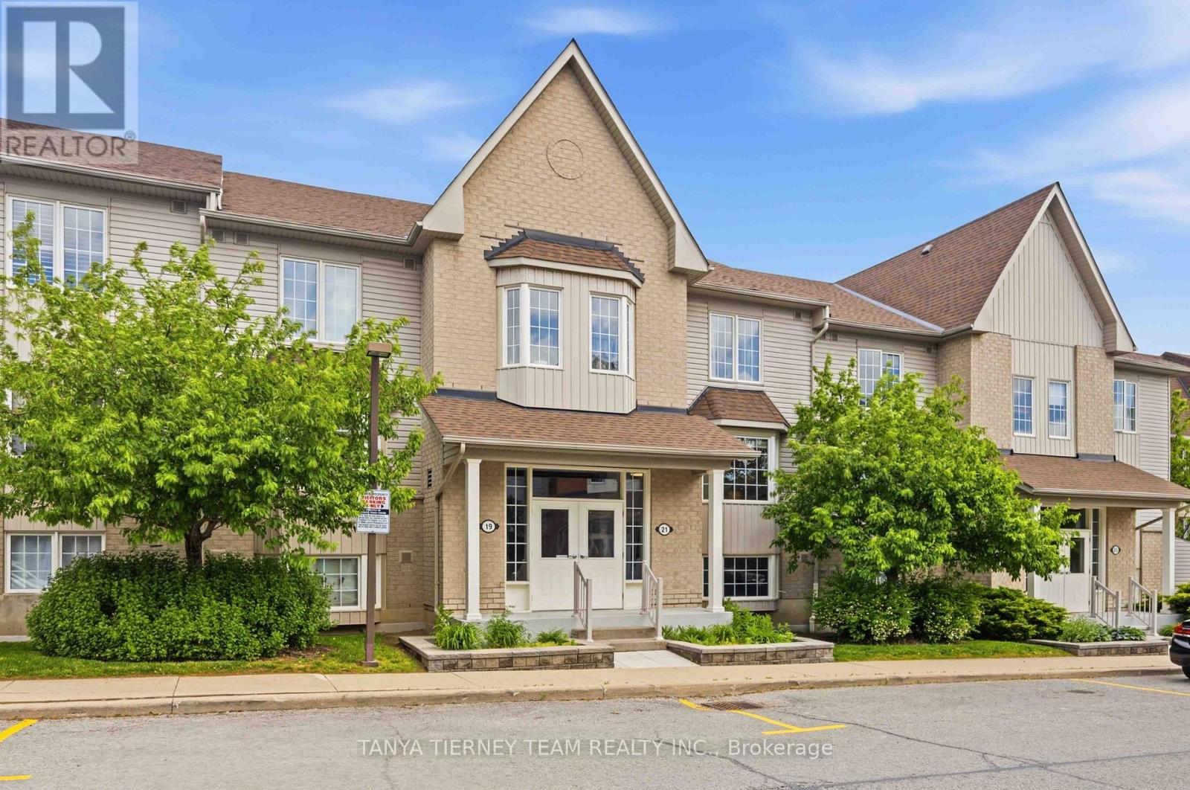
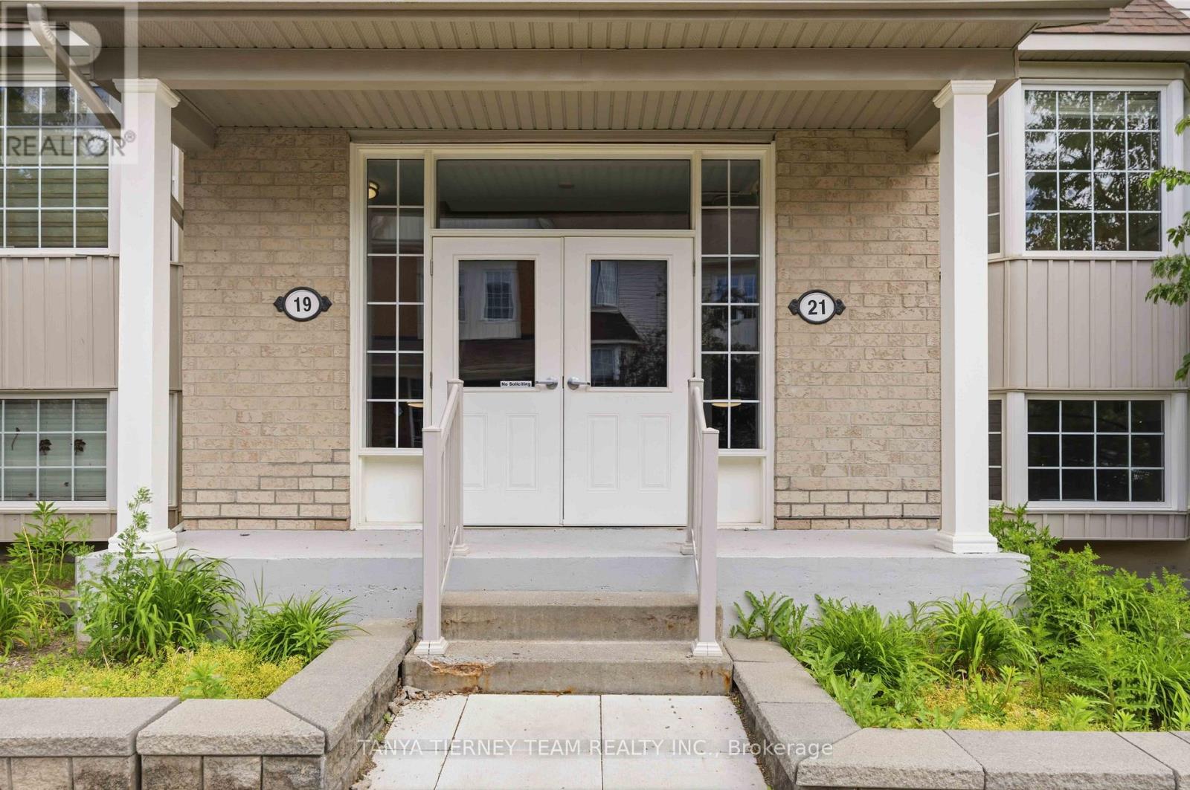
2 - 21 Petra Way Whitby (Pringle Creek), Ontario L1R 0A6


$479,900管理费,Common Area Maintenance, Insurance, Parking, Water
$409.07 每月
管理费,Common Area Maintenance, Insurance, Parking, Water
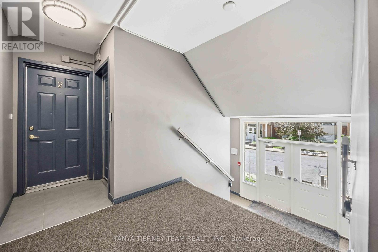
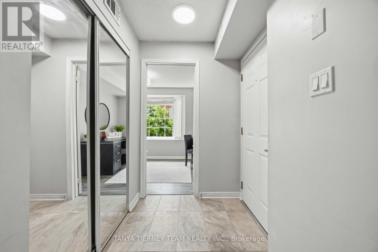
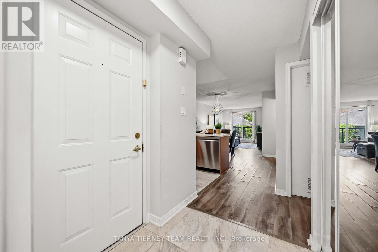
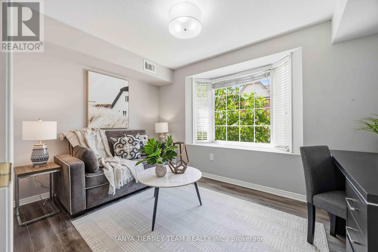
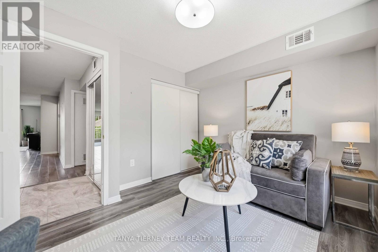
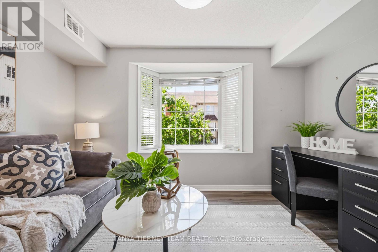
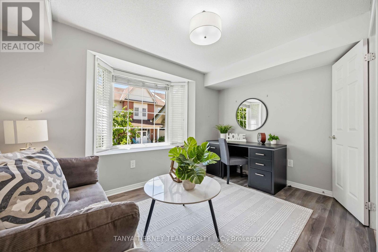
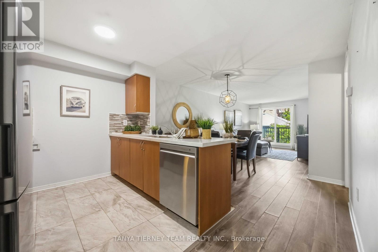
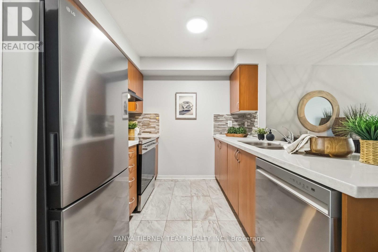
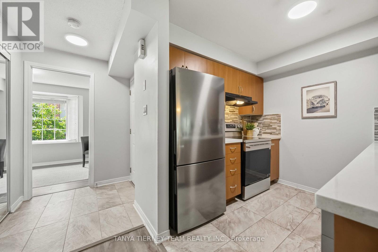
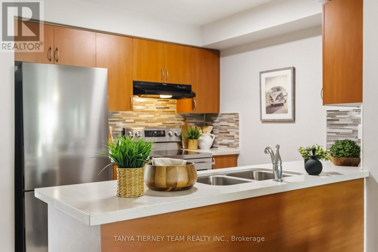
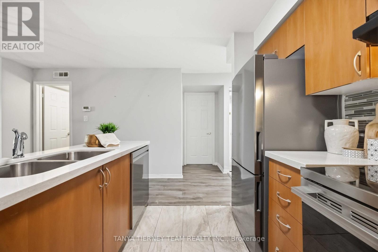
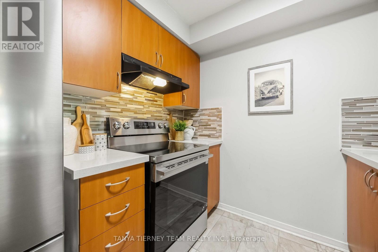
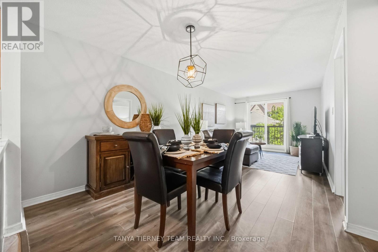
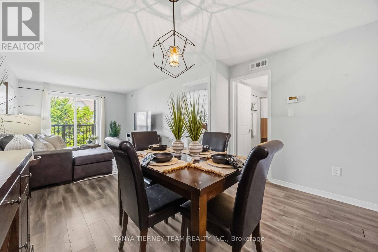
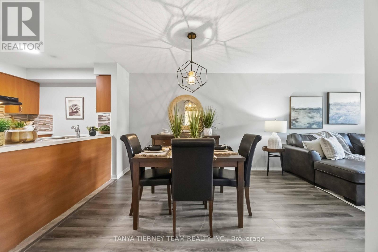
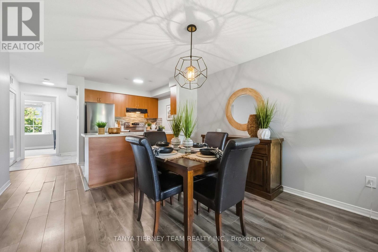
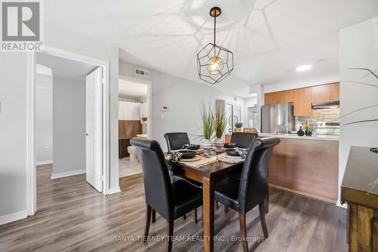
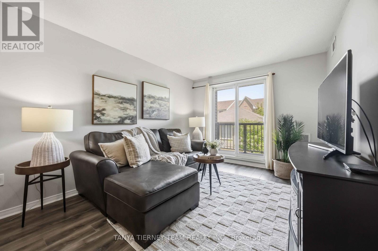
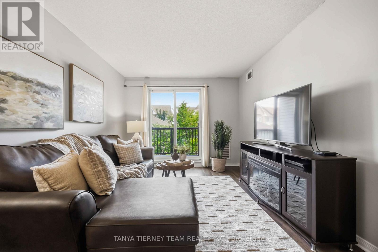
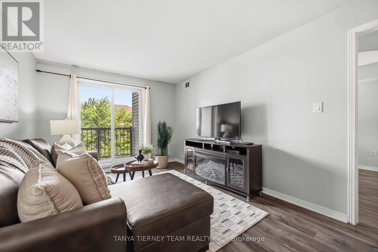
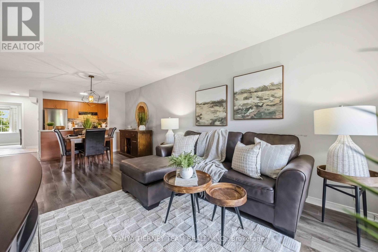
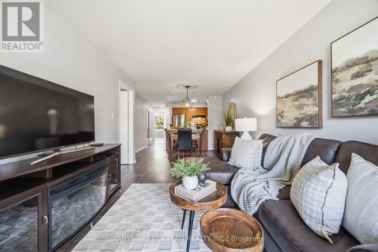
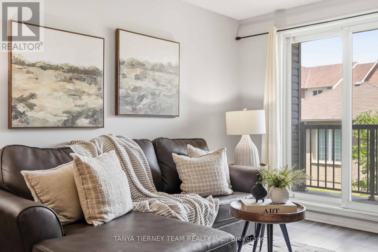
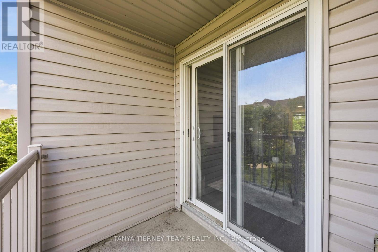
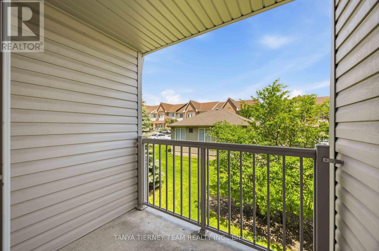
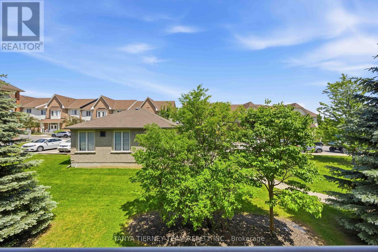
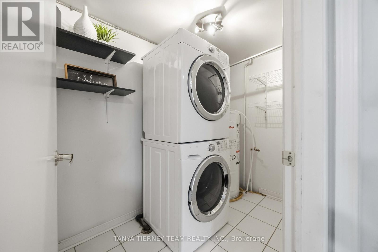
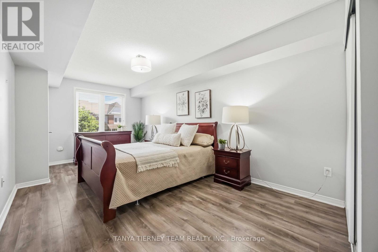
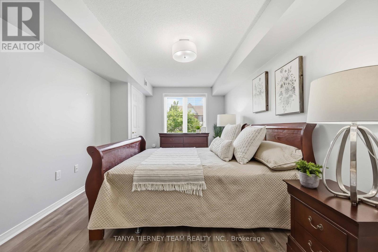
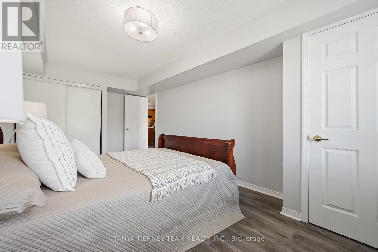
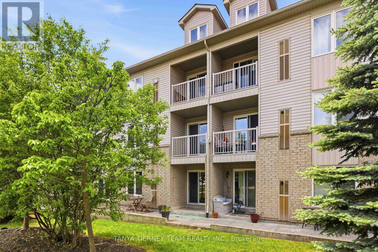
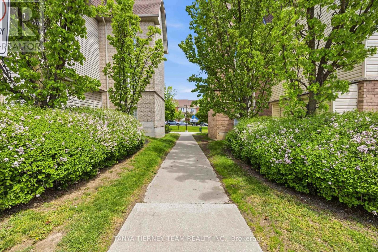
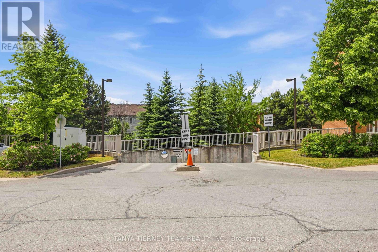
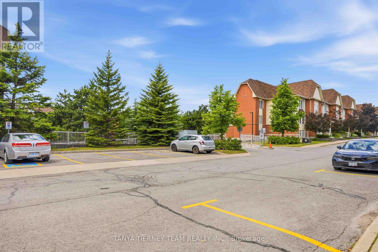
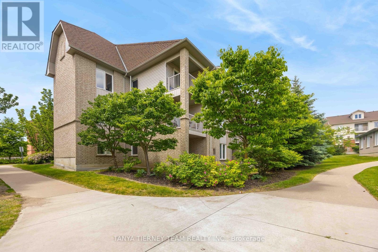
$409.07 每月Updated and well-maintained condo stacked townhome featuring a bright, open-concept layout ideal for comfortable family living and effortless entertaining. The spacious living and dining areas flow seamlessly together and showcase laminate flooring, and a sliding glass walkout to a balcony - perfect for relaxing outdoors. The kitchen is both stylish and functional, complete with walk-in pantry, quartz counters, ceramic flooring, custom backsplash and brand new LG stainless steel appliances. The primary bedroom offers a peaceful retreat with a double closet & large window. The second bedroom is generously sized and features a double closet, making it ideal for family, guests, or additional living space. A rare bonus: this home includes one underground parking spot, offering year-round convenience and protection. Move-in ready and located in a desirable neighbourhood close to parks, schools, recreation centres, transit, and all major amenities. Low maintenance fees include water, snow removal, and grass cutting. (id:43681)
房源概要
| MLS® Number | E13501530 |
| 房源类型 | 民宅 |
| 社区名字 | Pringle Creek |
| 附近的便利设施 | 公园, 公共交通, 学校, 礼拜场所 |
| 社区特征 | Pets Allowed With Restrictions, 社区活动中心 |
| 设备类型 | 热水器 |
| 特征 | 阳台 |
| 总车位 | 1 |
| 租赁设备类型 | 热水器 |
详 情
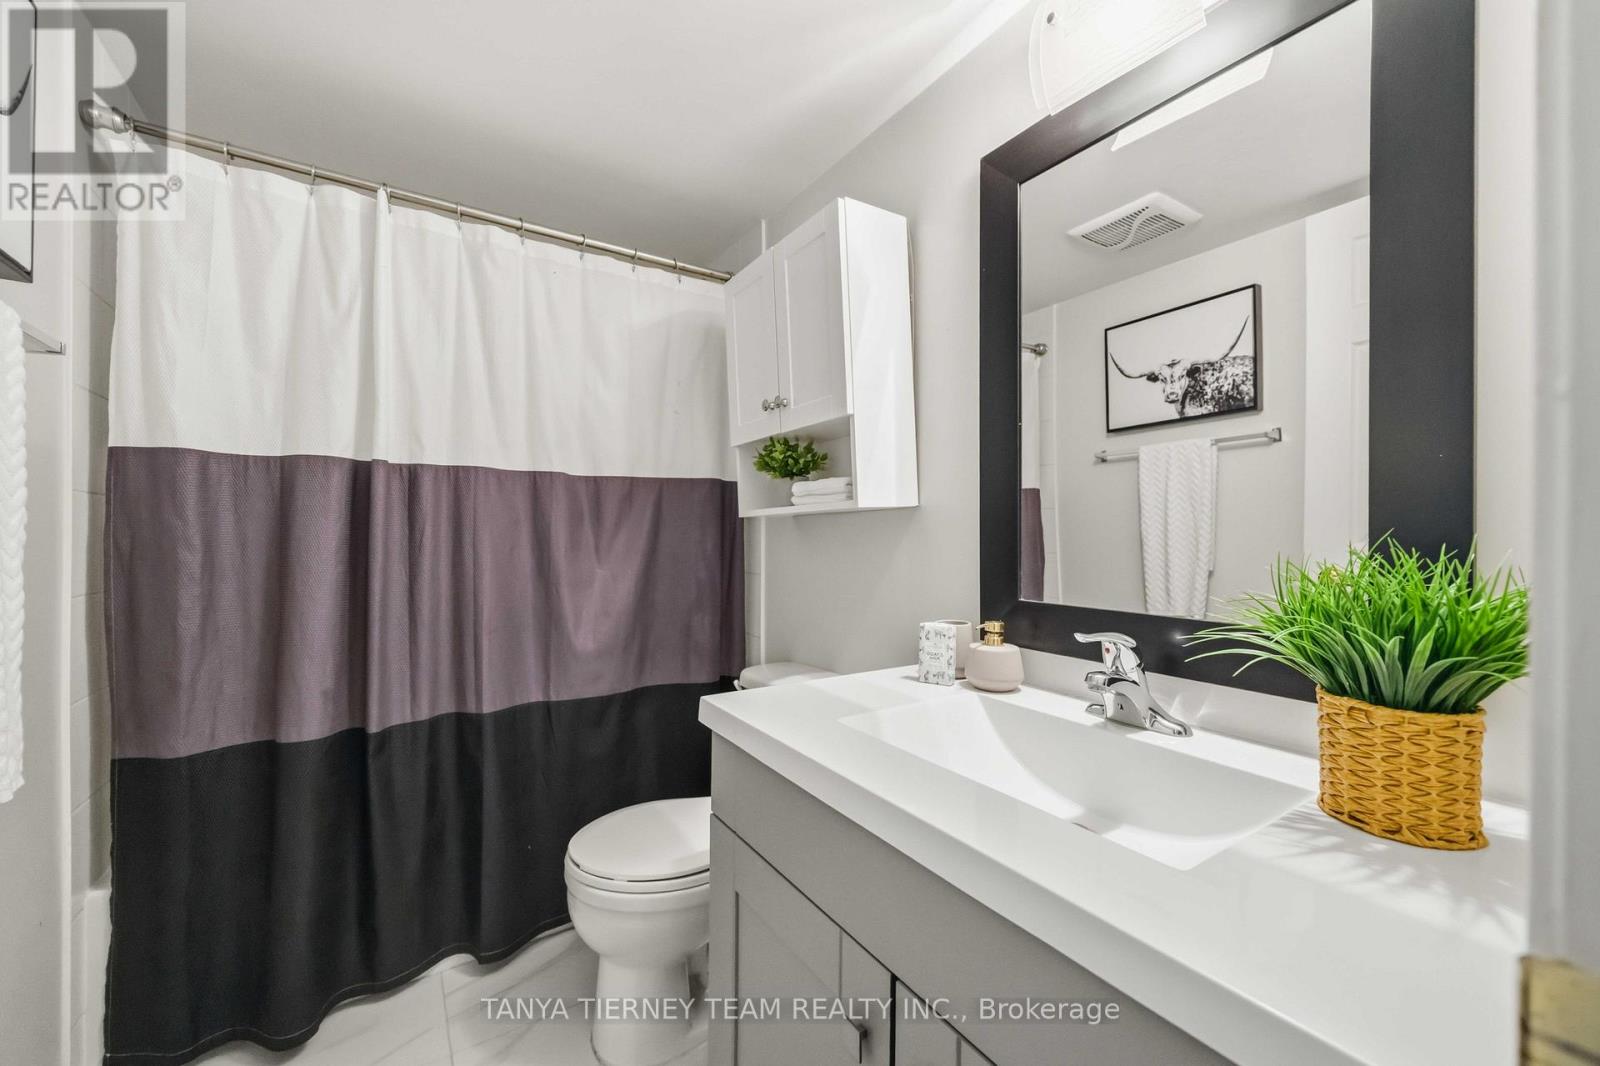
| 浴室 | 1 |
| 地上卧房 | 2 |
| 总卧房 | 2 |
| Age | 16 To 30 Years |
| 公寓设施 | Visitor Parking |
| 家电类 | All, 窗帘 |
| 地下室类型 | 没有 |
| 空调 | 中央空调 |
| 外墙 | 砖 Facing |
| Flooring Type | Laminate |
| 供暖方式 | 天然气 |
| 供暖类型 | 压力热风 |
| 内部尺寸 | 900 - 999 Sqft |
| 类型 | 公寓 |
车 位
| 地下 | |
| Garage |
土地
| 英亩数 | 无 |
| 土地便利设施 | 公园, 公共交通, 学校, 宗教场所 |
| 规划描述 | 住宅 |
房 间
| 楼 层 | 类 型 | 长 度 | 宽 度 | 面 积 |
|---|---|---|---|---|
| 一楼 | 厨房 | 2.58 m | 2.46 m | 2.58 m x 2.46 m |
| 一楼 | 客厅 | 6.84 m | 3.1 m | 6.84 m x 3.1 m |
| 一楼 | 餐厅 | 6.84 m | 3.1 m | 6.84 m x 3.1 m |
| 一楼 | 主卧 | 5.51 m | 3.05 m | 5.51 m x 3.05 m |
| 一楼 | 第二卧房 | 3.86 m | 3 m | 3.86 m x 3 m |
https://www.realtor.ca/real-estate/29967072/2-21-petra-way-whitby-pringle-creek-pringle-creek

The trademarks REALTOR®, REALTORS®, and the REALTOR® logo are controlled by The Canadian Real Estate Association (CREA) and identify real estate professionals who are members of CREA. The trademarks MLS®, Multiple Listing Service® and the associated logos are owned by The Canadian Real Estate Association (CREA) and identify the quality of services provided by real estate professionals who are members of CREA. The trademark DDF® is owned by The Canadian Real Estate Association (CREA) and identifies CREA's Data Distribution Facility (DDF®)
Toronto Real Estate Board
Tanya Tierney Team Realty Inc.
June 29 2026 06:43:43
