
2 - 21 Hampton Lane Selwyn, Ontario K0L 2H0


$710,000管理费,Common Area Maintenance, Insurance
$310 每月
管理费,Common Area Maintenance, Insurance
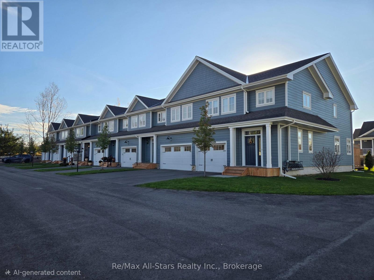
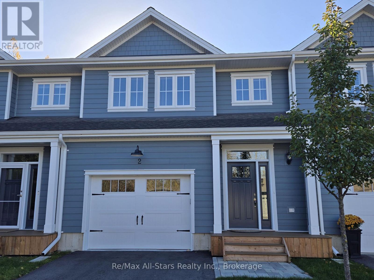
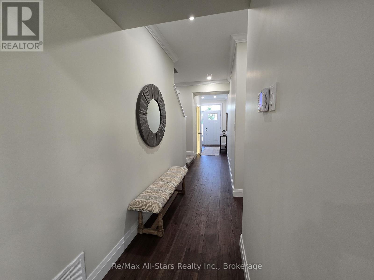
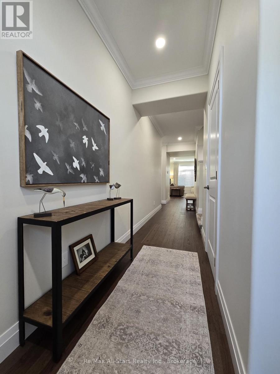
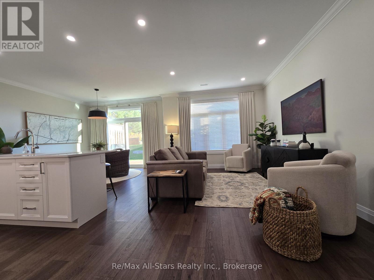
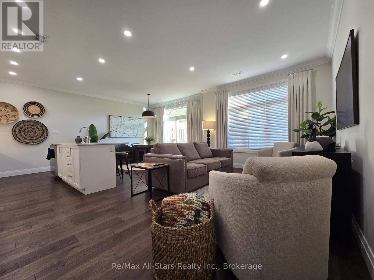
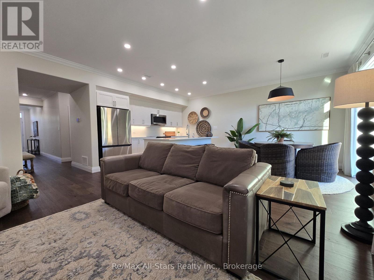
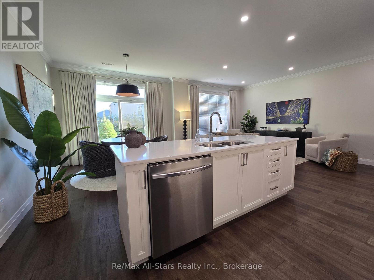
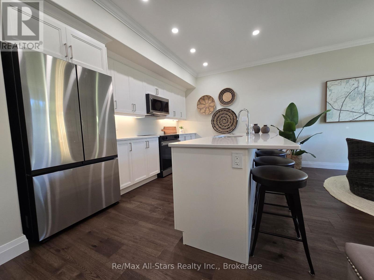
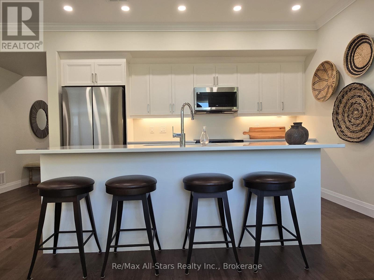
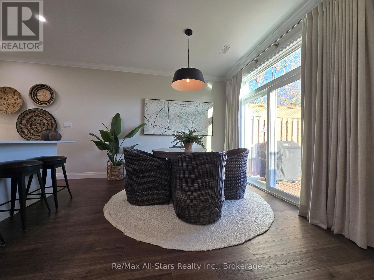
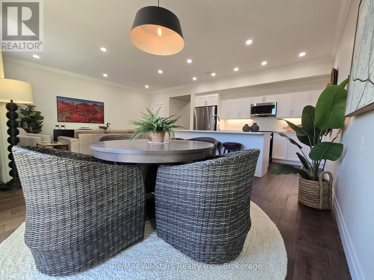
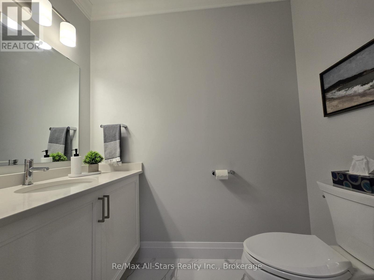
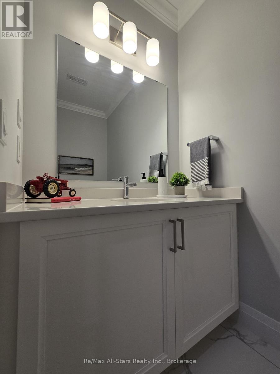
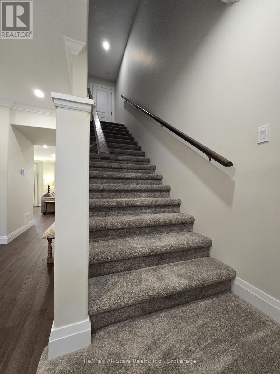
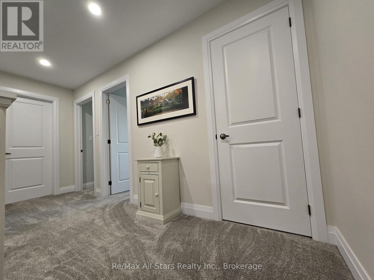
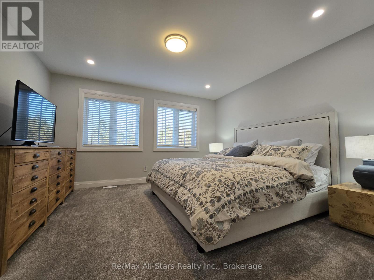
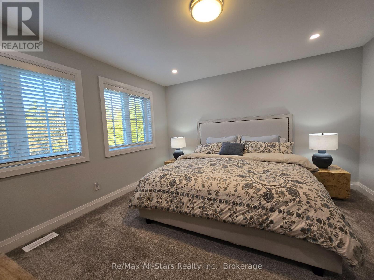
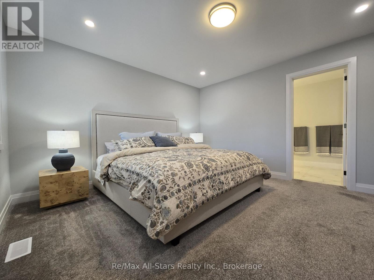
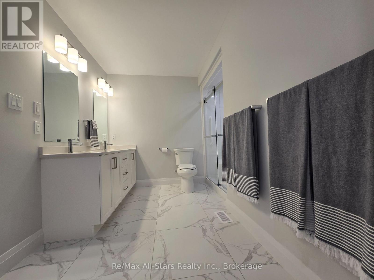
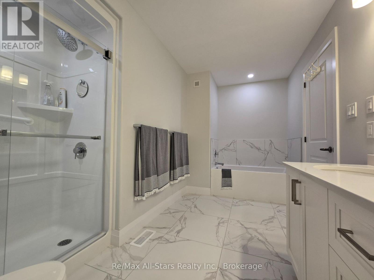
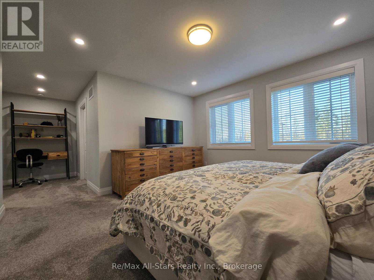
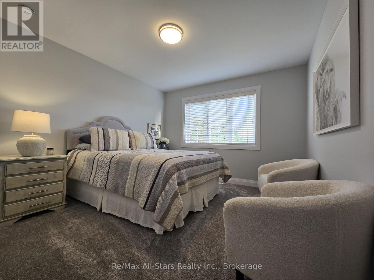
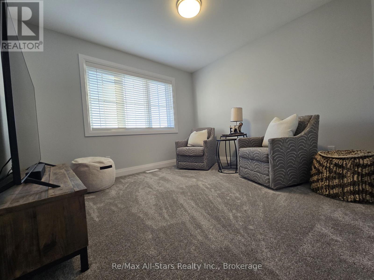
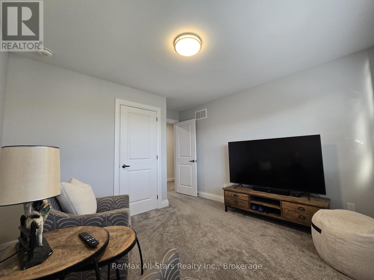
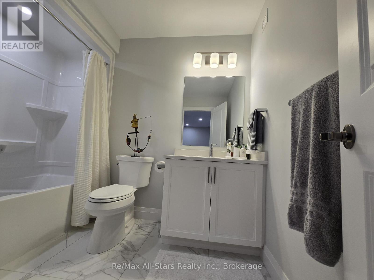
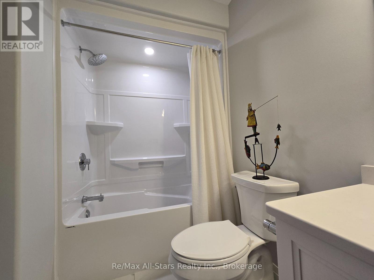
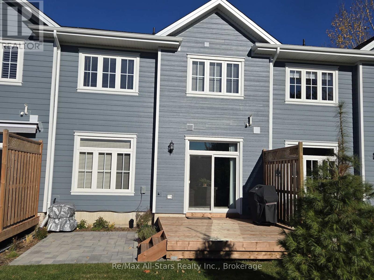
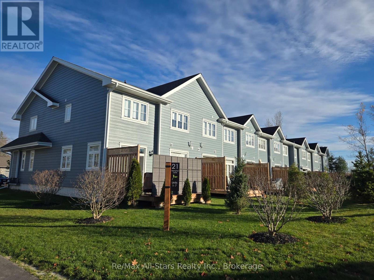
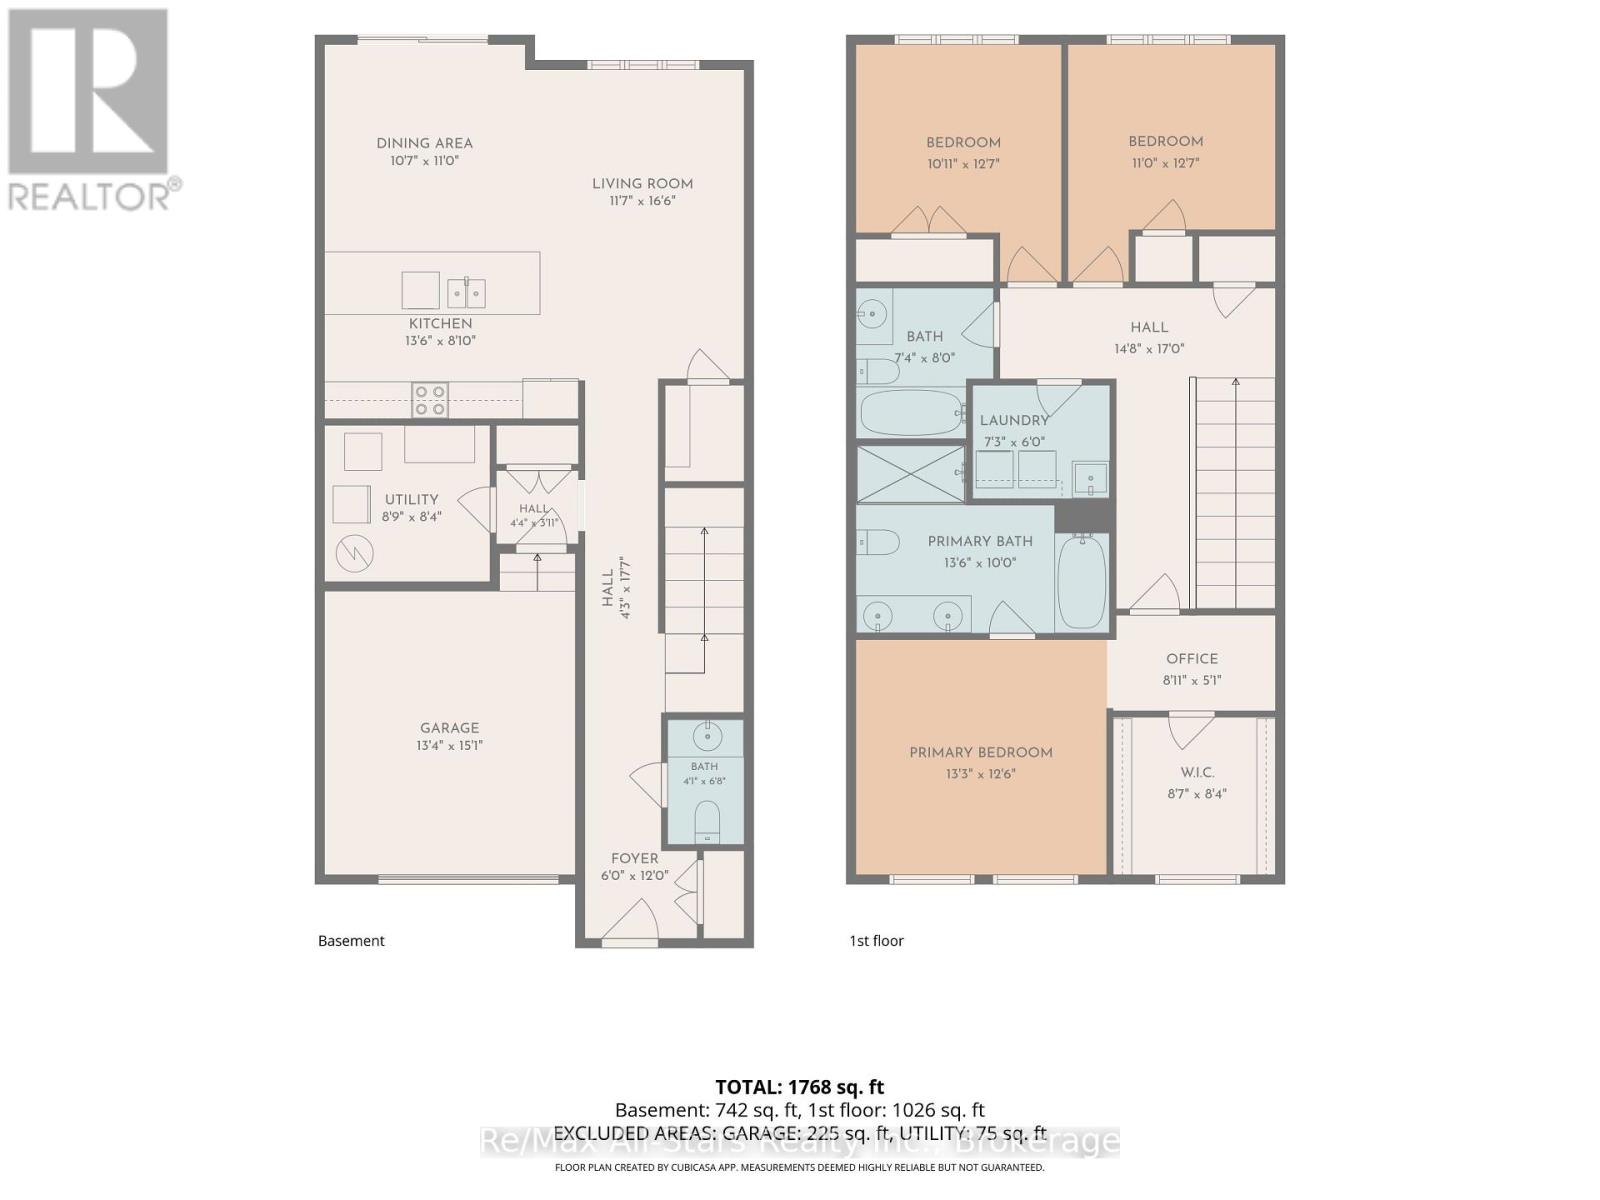
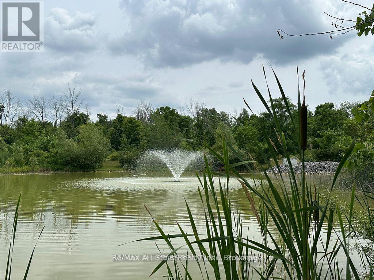
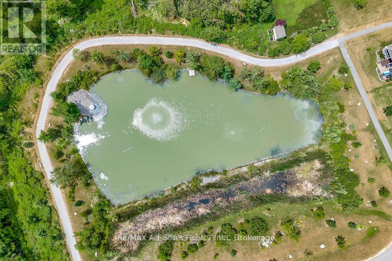
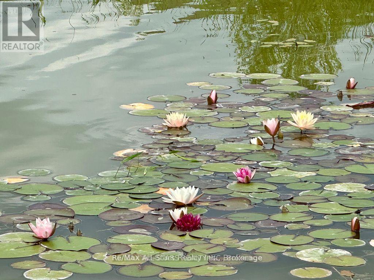
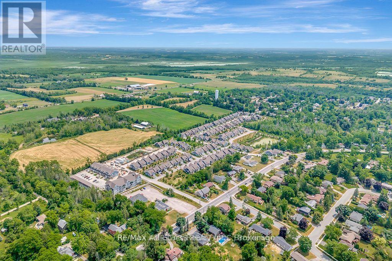
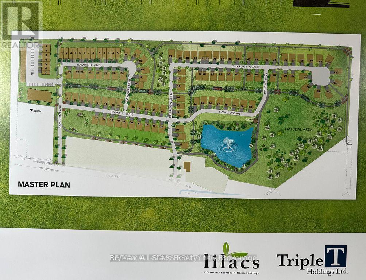
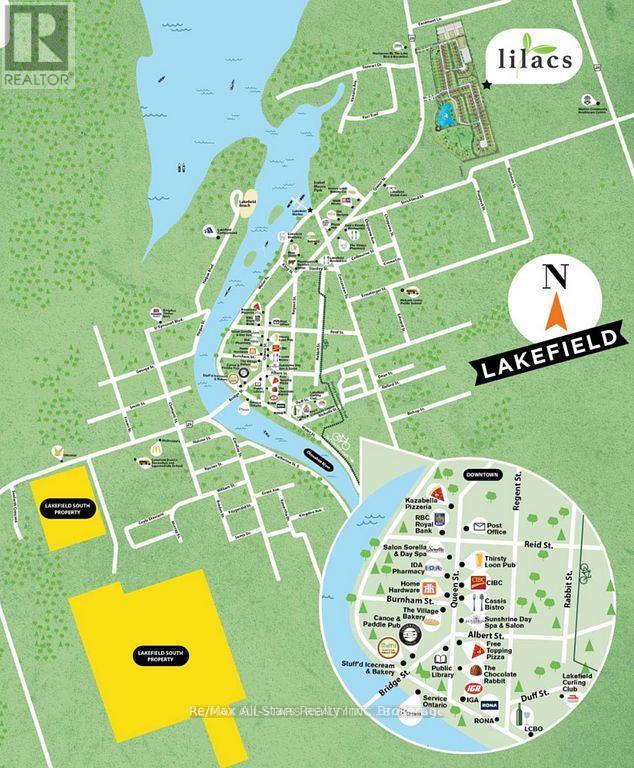
$310 每月Welcome to The Lilacs-an exclusive, quiet enclave in the charming Village of Lakefield, thoughtfully built by luxury builder Triple T Holdings Ltd. This stunning 1,900 sq. ft. condo townhome offers 3 bedrooms, 2.5 bathrooms, and a single-car garage, blending modern design with low-maintenance living.The open-concept main floor is designed for both comfort and entertaining, featuring a bright and spacious layout with direct access from the garage into the home. The upper level includes a beautifully finished primary suite with a private 5 pce ensuite, along with two additional well-sized bedrooms a 4 pce guest bathroom and laundry room. Enjoy outdoor living on the sun-filled, south-facing 12' x 12' deck or interlocking brick patio surrounded by perenial gardens, perfect for relaxing or hosting guests. Residents of The Lilacs also benefit from private walking trails and a scenic pond with a fountain, creating a peaceful, community-focused setting.Ideally located just a short 10-minute walk to downtown Lakefield, with convenient access to a 24-hour grocery store, pharmacy, marina, restaurants, and boutique shops. Experience carefree living on the edge of cottage country in the Kawarthas, complete with six included appliances. (id:43681)
房源概要
| MLS® Number | X14139232 |
| 房源类型 | 民宅 |
| 社区名字 | Selwyn |
| 附近的便利设施 | 公园, 礼拜场所, 学校 |
| 社区特征 | Pets Allowed With Restrictions |
| 特征 | Level Lot, Flat Site, Dry |
| 总车位 | 2 |
| 结构 | Deck, Patio(s), Porch |
详 情
| 浴室 | 3 |
| 地上卧房 | 3 |
| 总卧房 | 3 |
| Age | 0 To 5 Years |
| 公寓设施 | Storage - Locker |
| 家电类 | Garage Door Opener Remote(s), Water Heater, 洗碗机, 烘干机, Garage Door Opener, 微波炉, Hood 电扇, 炉子, 洗衣机, 冰箱 |
| 地下室类型 | 没有 |
| 空调 | Central Air Conditioning, 换气机 |
| 外墙 | Hardboard |
| Fire Protection | Smoke Detectors |
| 地基类型 | 混凝土, Slab |
| 客人卫生间(不包含洗浴) | 1 |
| 供暖方式 | 天然气 |
| 供暖类型 | 压力热风 |
| 储存空间 | 2 |
| 内部尺寸 | 1800 - 1999 Sqft |
| 类型 | 联排别墅 |
车 位
| 附加车库 | |
| Garage |
土地
| 英亩数 | 无 |
| 土地便利设施 | 公园, 宗教场所, 学校 |
| Landscape Features | Landscaped |
| 地表水 | River/stream |
房 间
| 楼 层 | 类 型 | 长 度 | 宽 度 | 面 积 |
|---|---|---|---|---|
| 二楼 | 主卧 | 4.05 m | 3.84 m | 4.05 m x 3.84 m |
| 二楼 | 第二卧房 | 3.08 m | 3.87 m | 3.08 m x 3.87 m |
| 二楼 | 第三卧房 | 3.35 m | 3.87 m | 3.35 m x 3.87 m |
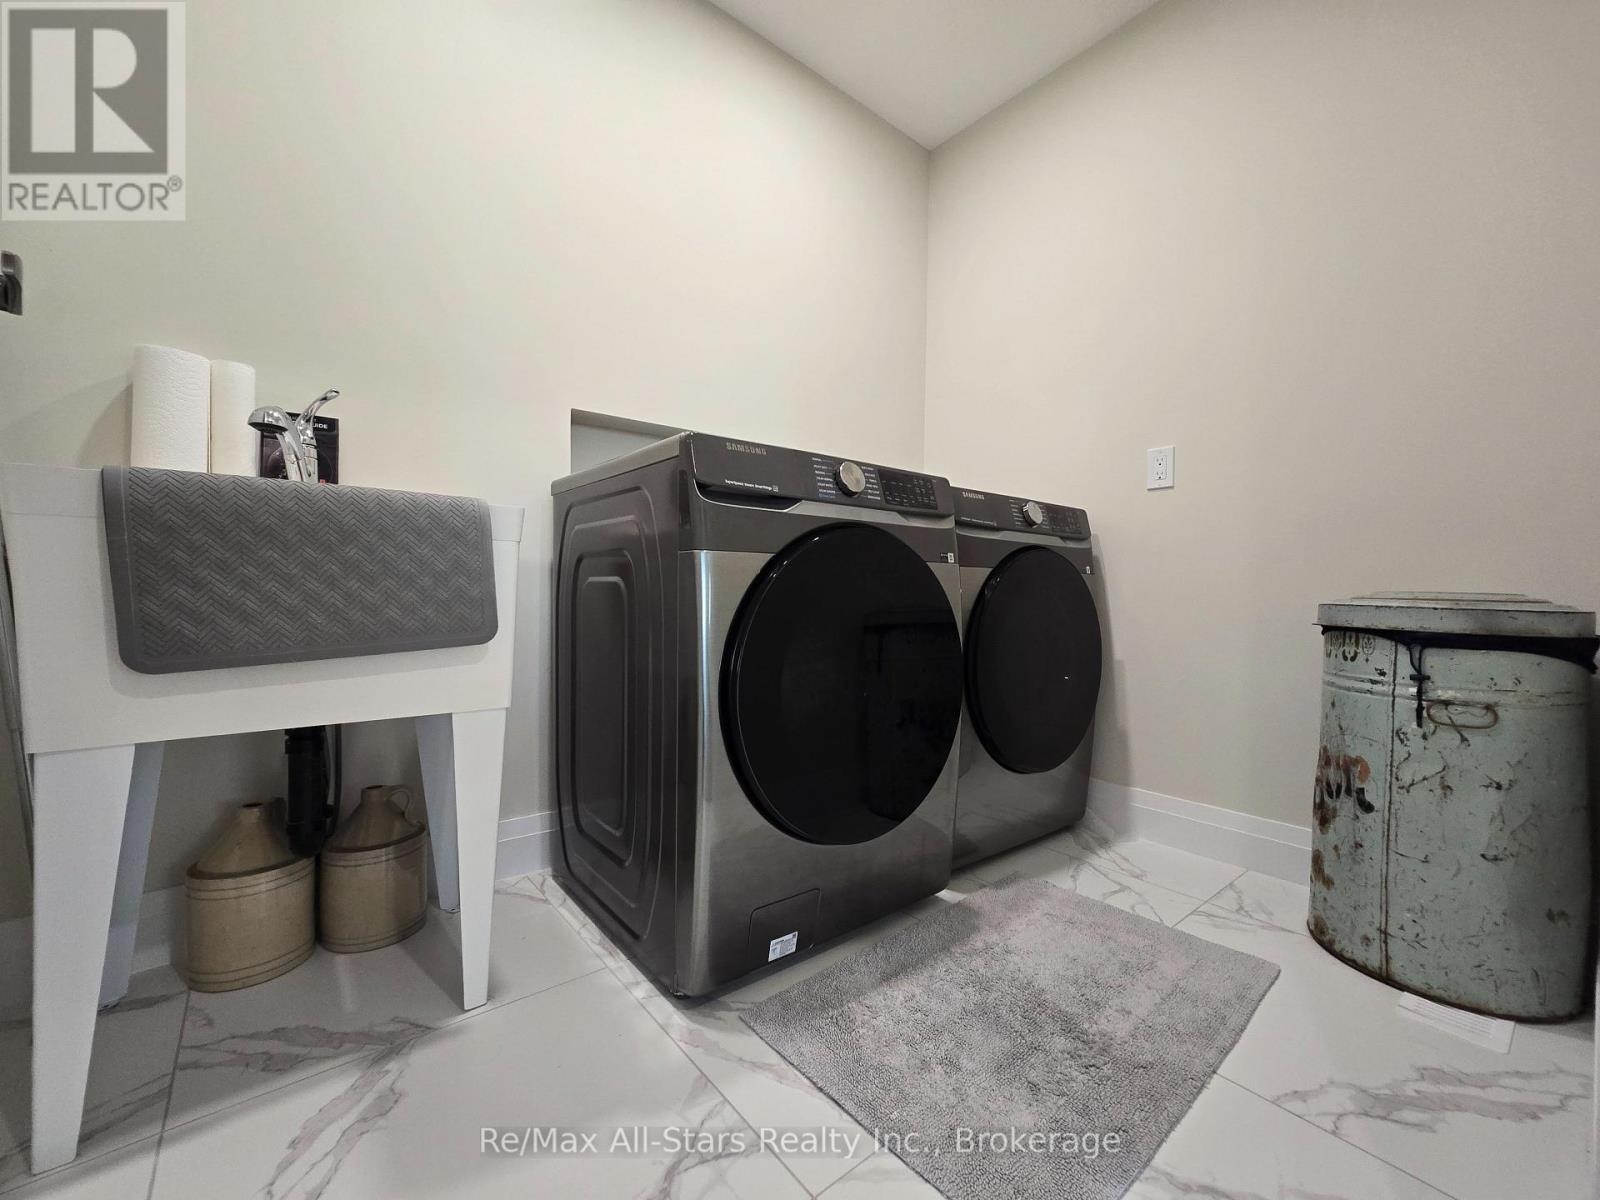
| 二楼 | 洗衣房 | 2.23 m | 1.83 m | 2.23 m x 1.83 m |
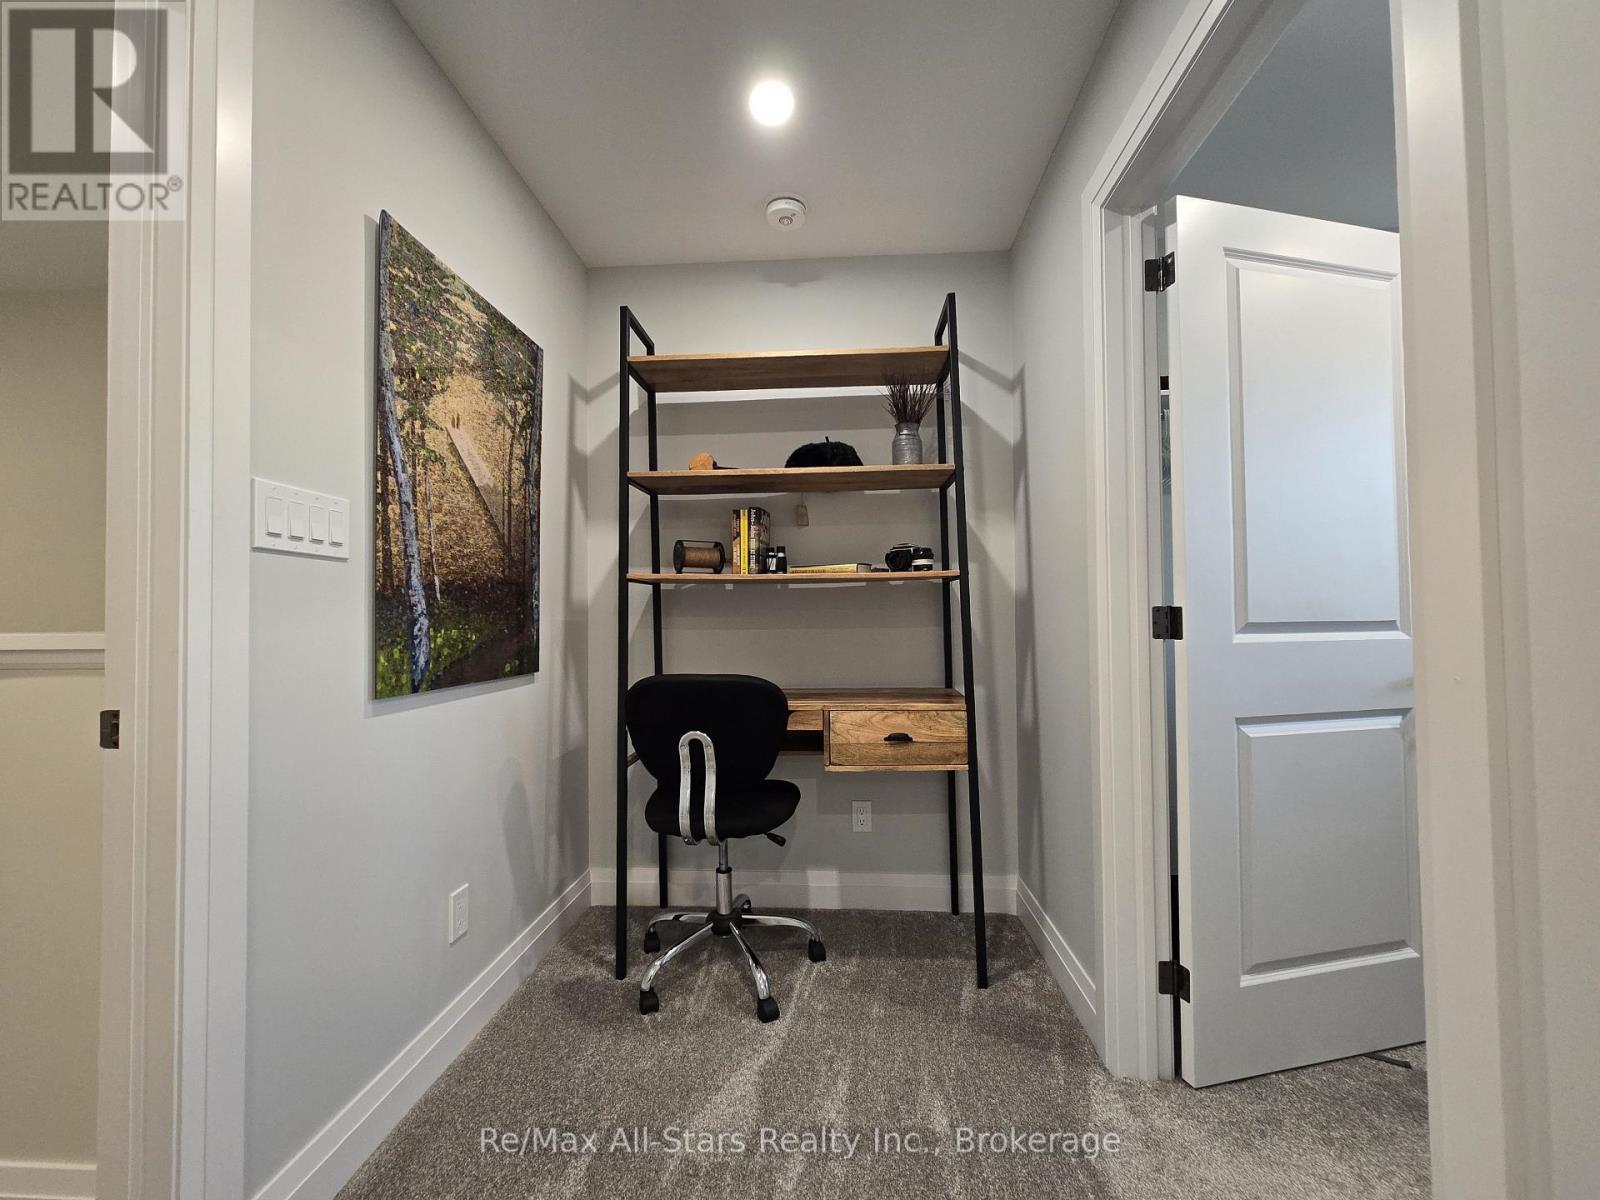
| 二楼 | Office | 2.47 m | 1.55 m | 2.47 m x 1.55 m |
| 一楼 | 门厅 | 1.83 m | 3.66 m | 1.83 m x 3.66 m |
| 一楼 | 客厅 | 3.57 m | 5.06 m | 3.57 m x 5.06 m |
| 一楼 | 餐厅 | 3.26 m | 3.35 m | 3.26 m x 3.35 m |
| 一楼 | 厨房 | 4.15 m | 2.47 m | 4.15 m x 2.47 m |
| 一楼 | 设备间 | 2.71 m | 2.56 m | 2.71 m x 2.56 m |
https://www.realtor.ca/real-estate/30468217/2-21-hampton-lane-selwyn-selwyn

The trademarks REALTOR®, REALTORS®, and the REALTOR® logo are controlled by The Canadian Real Estate Association (CREA) and identify real estate professionals who are members of CREA. The trademarks MLS®, Multiple Listing Service® and the associated logos are owned by The Canadian Real Estate Association (CREA) and identify the quality of services provided by real estate professionals who are members of CREA. The trademark DDF® is owned by The Canadian Real Estate Association (CREA) and identifies CREA's Data Distribution Facility (DDF®)
Durham Region Association of REALTORS®
RE/MAX All-Stars Realty Inc.
November 02 2026 05:29:59
