
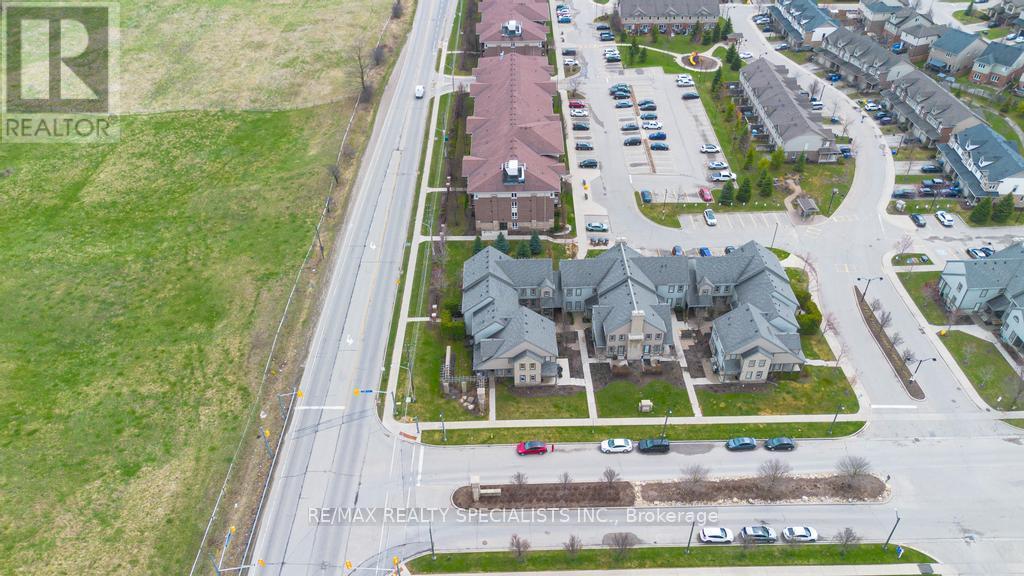
2 - 101 Frederick Drive Guelph (Pineridge/westminster Woods), Ontario N1L 0K7


$640,000管理费,Common Area Maintenance
$830 每月
管理费,Common Area Maintenance
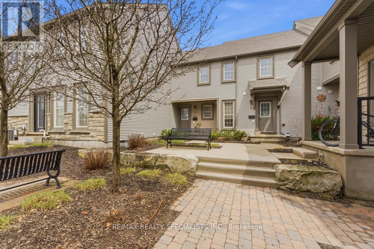
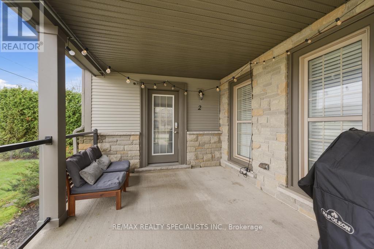
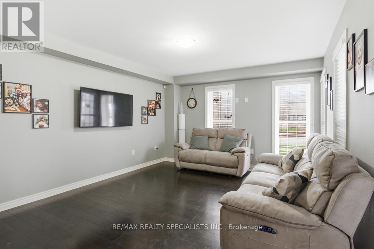
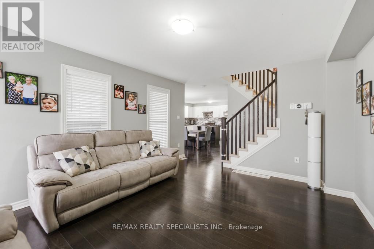
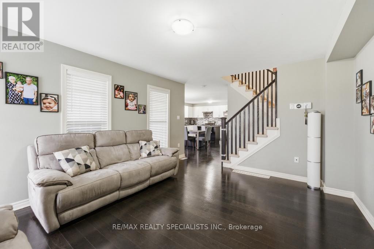
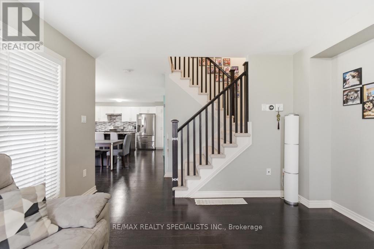
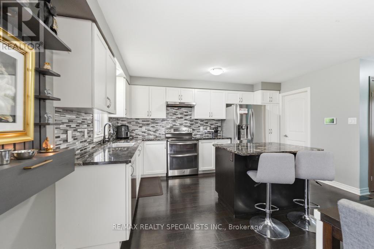
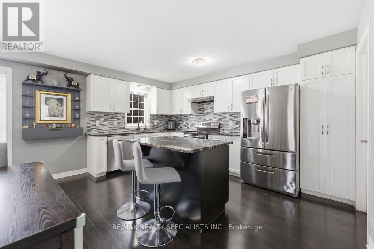
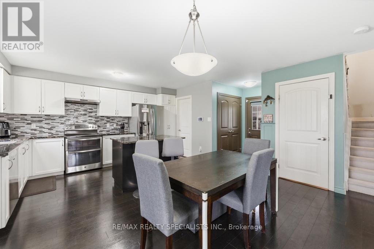
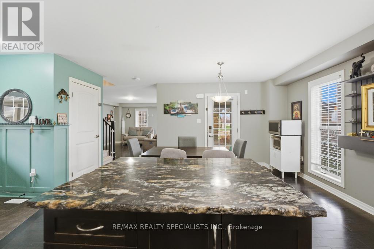
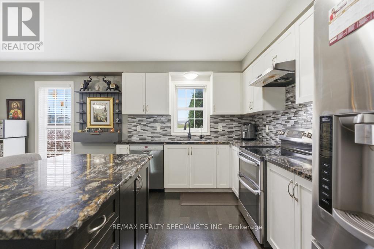
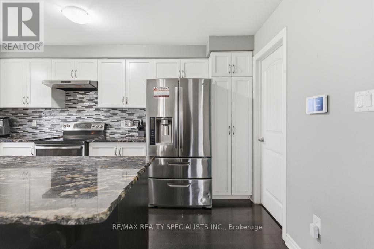
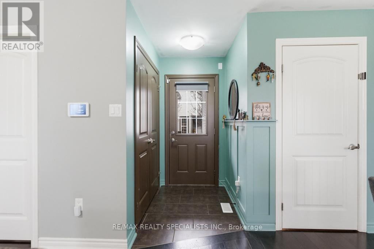
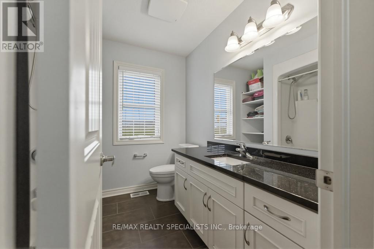
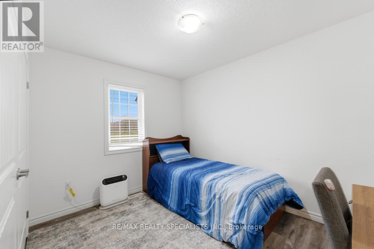
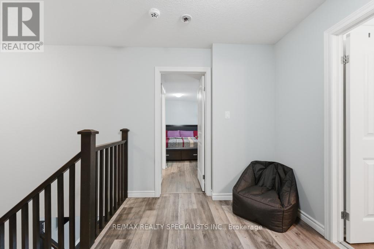
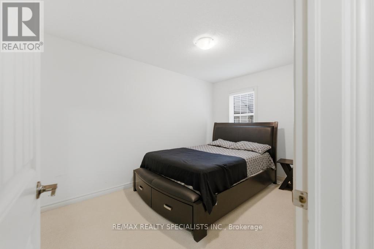
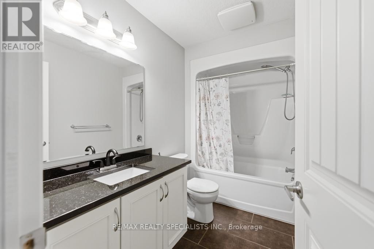
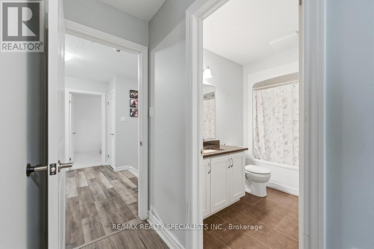
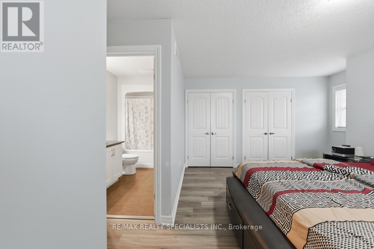
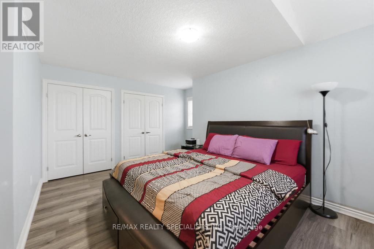
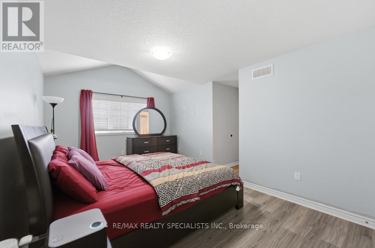
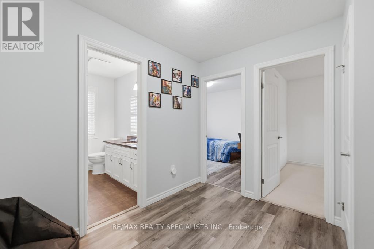
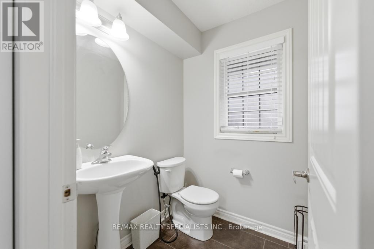
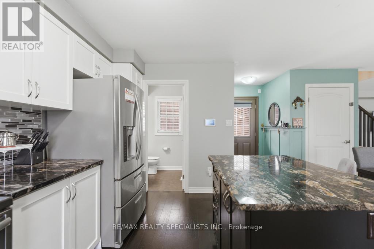
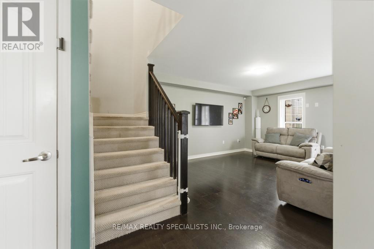
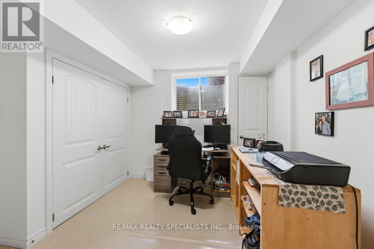
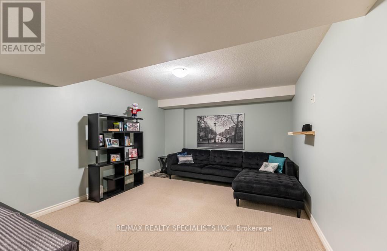
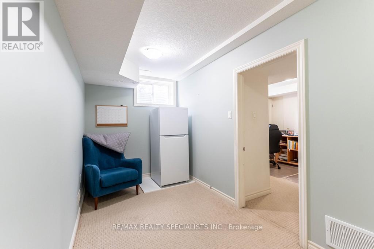
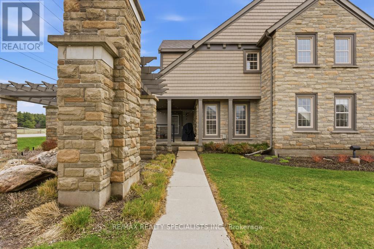
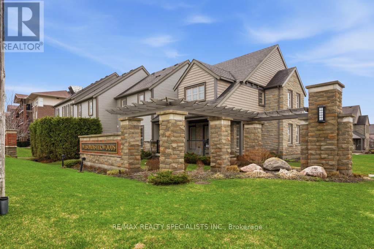
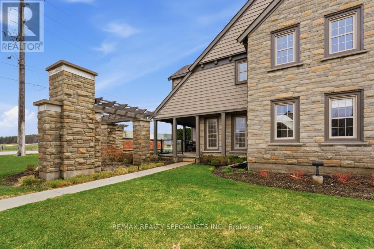
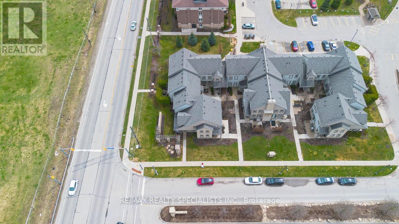
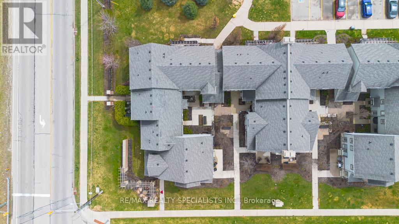
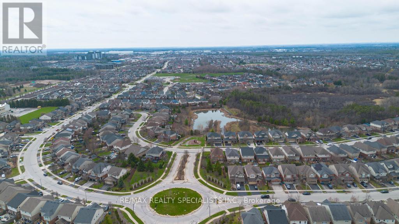
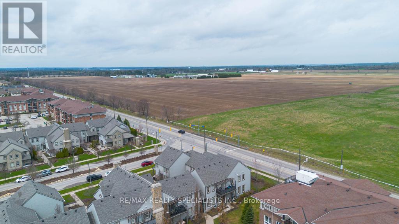
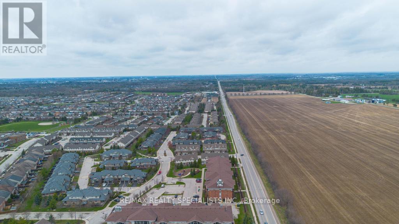
$830 每月Welcome to this spacious and beautifully designed 3-bedroom condo townhouse in the heart of Guelph, perfectly located just minutes from the highway - ideal for commuters and families alike. The open-concept main floor features a modern kitchen with quartz countertops, stainless steel appliances, and a bright breakfast area that flows seamlessly into the dining and living spaces. Large windows fill the home with natural light, creating a warm and inviting atmosphere. With three bathrooms, there's plenty of convenience for busy mornings and family life. The fully finished basement adds even more functional space, complete with an additional bedroom and open-concept layout, perfect for guests, a recreation room, or a private home office. Step outside to a huge enclosed patio, offering a safe and versatile area for BBQs, kids to play, or pets to enjoy. This property offers exceptional value - a beautiful opportunity for first-time homebuyers, growing families, or savvy investors looking for a move-in-ready home. (id:43681)
房源概要
| MLS® Number | X13737702 |
| 房源类型 | 民宅 |
| 社区名字 | Pineridge/Westminster Woods |
| 附近的便利设施 | 公园, 礼拜场所, 公共交通 |
| 社区特征 | Pets Allowed With Restrictions, 社区活动中心 |
| 特征 | 无地毯, Sump Pump, 亲戚套间 |
| 总车位 | 1 |
| 结构 | Patio(s) |
| View Type | View |
详 情
| 浴室 | 3 |
| 地上卧房 | 3 |
| 地下卧室 | 1 |
| 总卧房 | 4 |
| Age | 11 To 15 Years |
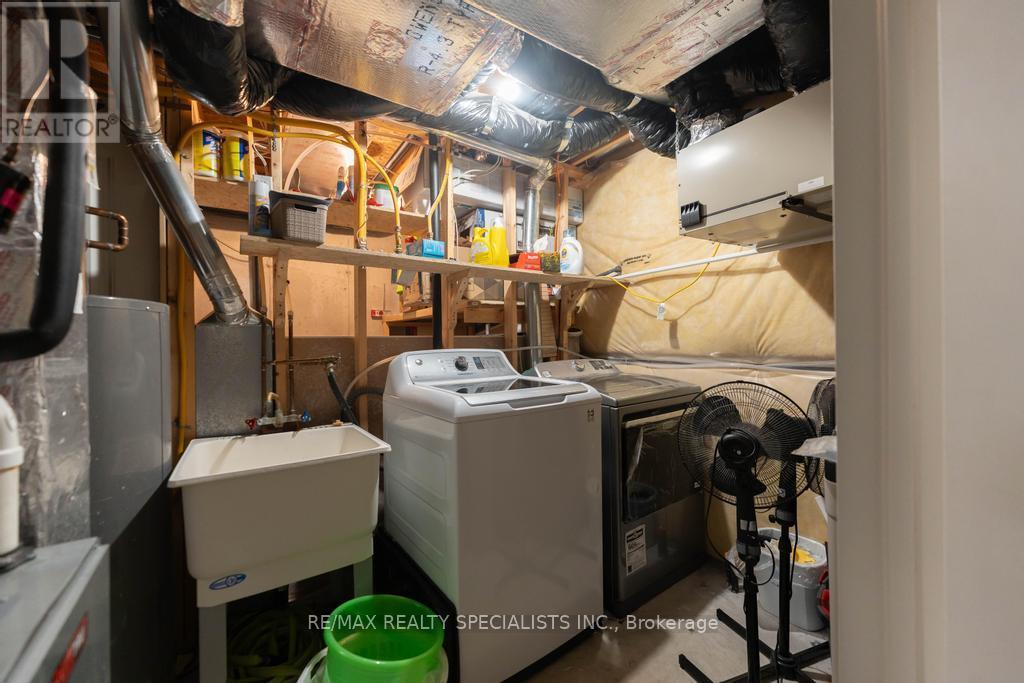
| 家电类 | Water Softener, 洗碗机, 烘干机, 微波炉, 炉子, 洗衣机, 窗帘, 冰箱 |
| 地下室进展 | 已装修 |
| 地下室类型 | 全完工 |
| 空调 | 中央空调 |
| 外墙 | 砖 |
| Flooring Type | Carpeted |
| 客人卫生间(不包含洗浴) | 1 |
| 供暖方式 | 天然气 |
| 供暖类型 | 压力热风 |
| 内部尺寸 | 1600 - 1799 Sqft |
| 类型 | 联排别墅 |
车 位
| 没有车库 |
土地
| 英亩数 | 无 |
| 土地便利设施 | 公园, 宗教场所, 公共交通 |
| 规划描述 | R1-d |
房 间
| 楼 层 | 类 型 | 长 度 | 宽 度 | 面 积 |
|---|---|---|---|---|
| 二楼 | 第三卧房 | 2.63 m | 3 m | 2.63 m x 3 m |
| 二楼 | 第二卧房 | 2.67 m | 3.07 m | 2.67 m x 3.07 m |
| 二楼 | 卧室 | 5.08 m | 4.29 m | 5.08 m x 4.29 m |
| 二楼 | 浴室 | 1.96 m | 2.18 m | 1.96 m x 2.18 m |
| 二楼 | 浴室 | 2.82 m | 1.64 m | 2.82 m x 1.64 m |
| 地下室 | 客厅 | 4.67 m | 3.58 m | 4.67 m x 3.58 m |
| 地下室 | 卧室 | 4.04 m | 6.68 m | 4.04 m x 6.68 m |
| 一楼 | 厨房 | 4.44 m | 2.76 m | 4.44 m x 2.76 m |
| 一楼 | 餐厅 | 3.58 m | 2.94 m | 3.58 m x 2.94 m |
| 一楼 | 浴室 | 1.96 m | 2.18 m | 1.96 m x 2.18 m |
| 一楼 | 客厅 | 4.17 m | 6.68 m | 4.17 m x 6.68 m |

The trademarks REALTOR®, REALTORS®, and the REALTOR® logo are controlled by The Canadian Real Estate Association (CREA) and identify real estate professionals who are members of CREA. The trademarks MLS®, Multiple Listing Service® and the associated logos are owned by The Canadian Real Estate Association (CREA) and identify the quality of services provided by real estate professionals who are members of CREA. The trademark DDF® is owned by The Canadian Real Estate Association (CREA) and identifies CREA's Data Distribution Facility (DDF®)
Toronto Real Estate Board
RE/MAX Realty Specialists Inc.
September 02 2026 07:15:00
