6 卧室
9 浴室
3500 - 5000 sqft
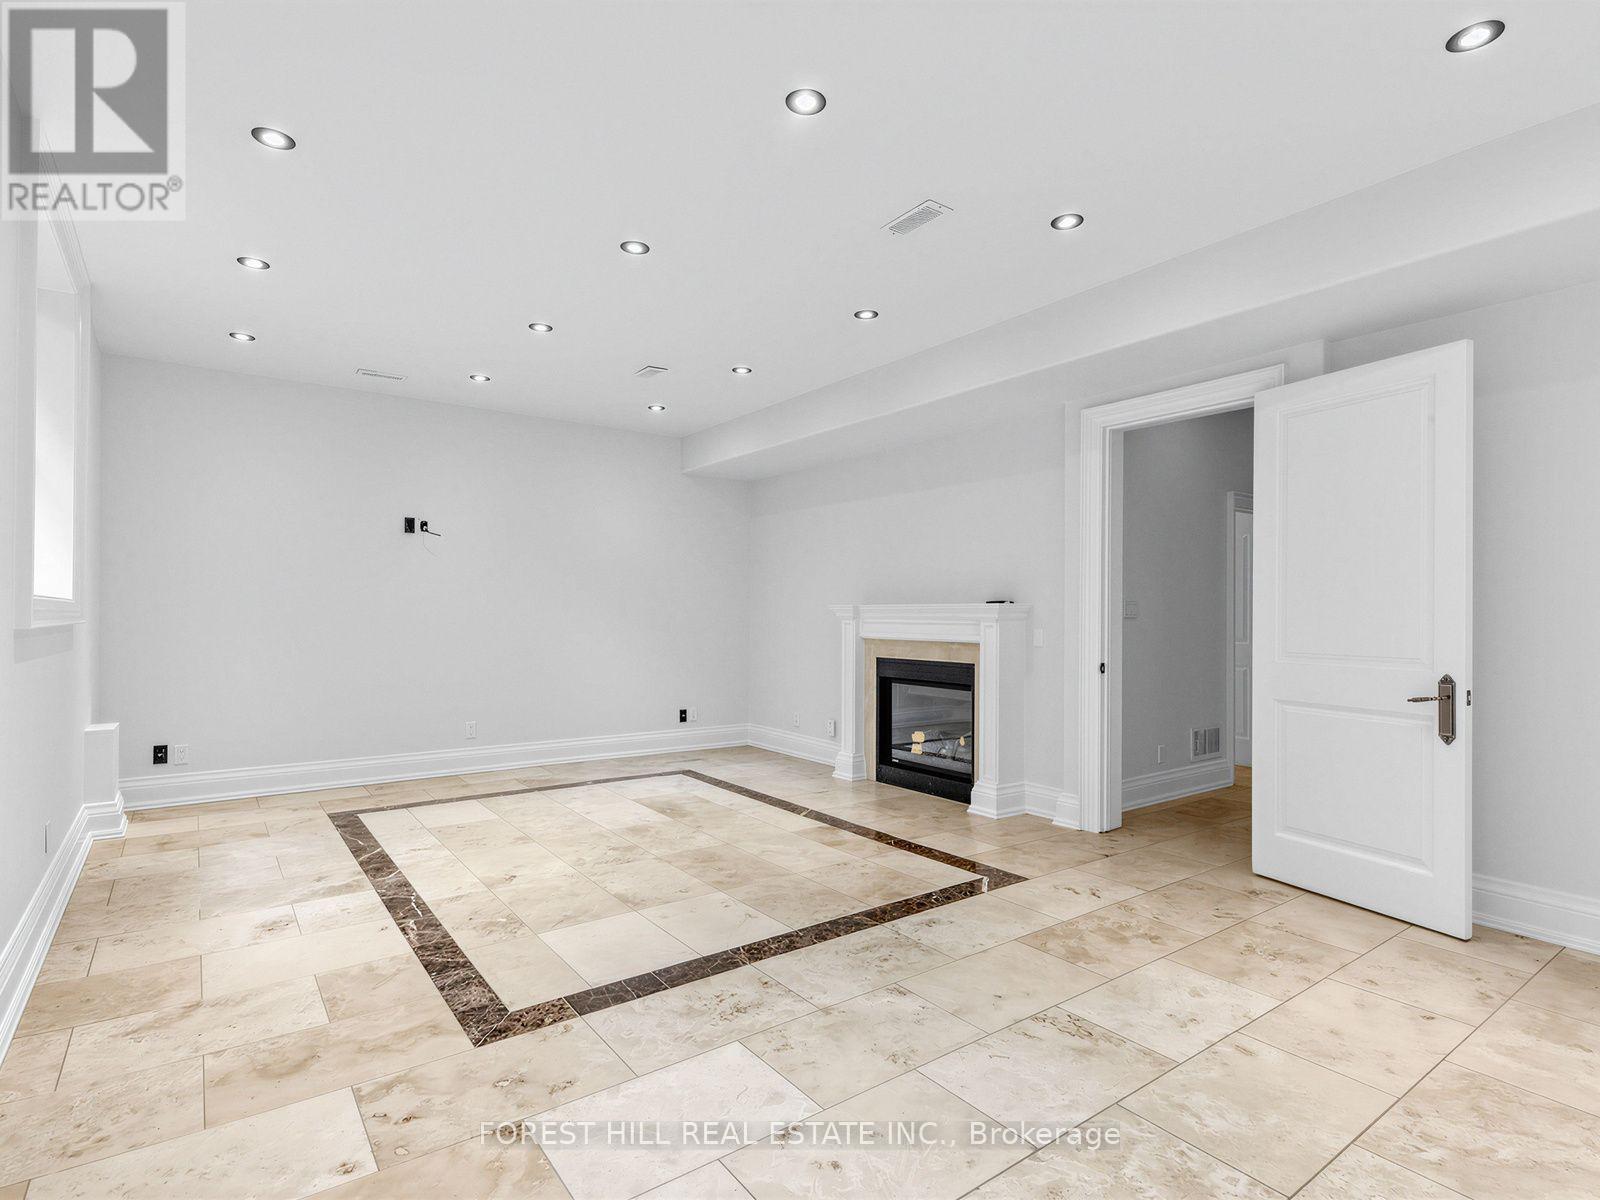
壁炉
中央空调
风热取暖
Landscaped
$3,890,000
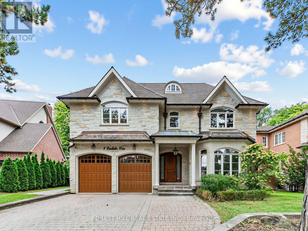
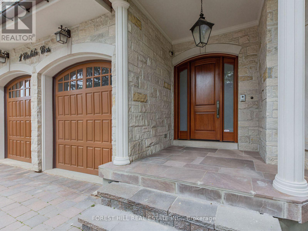
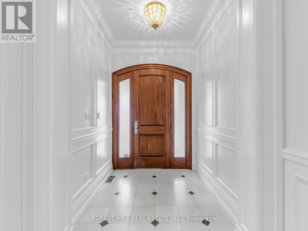
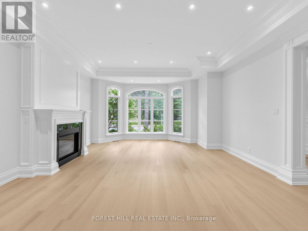
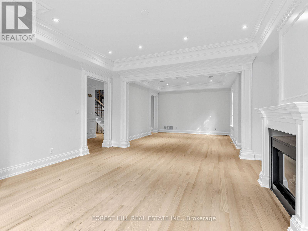
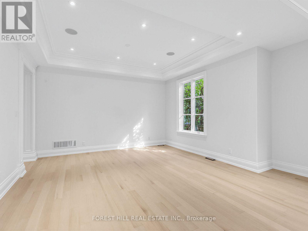
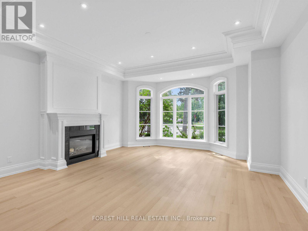
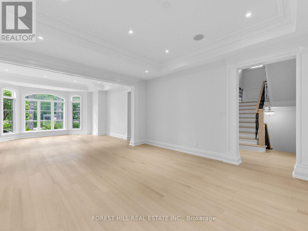
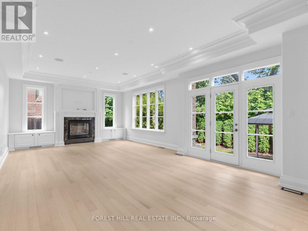
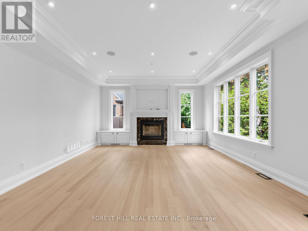
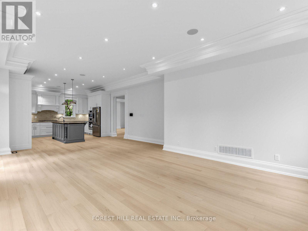
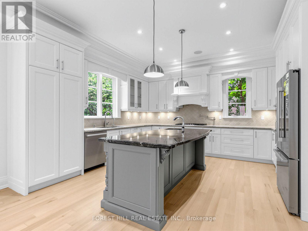
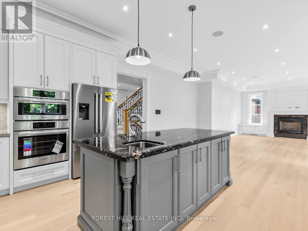
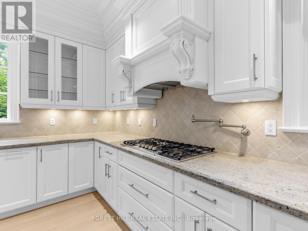
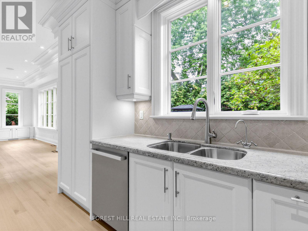
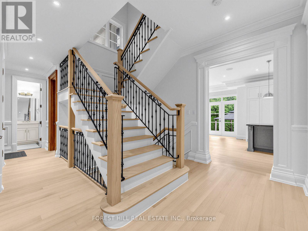
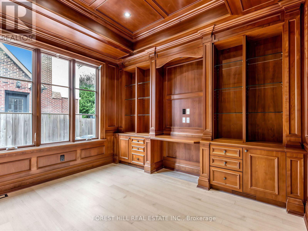
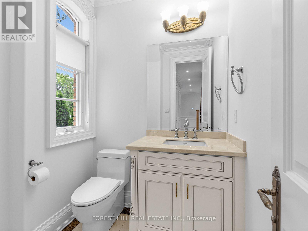
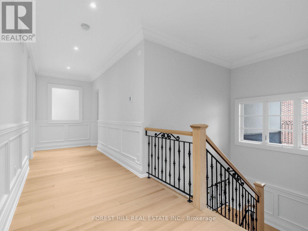
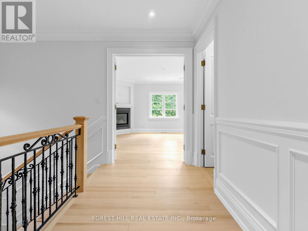
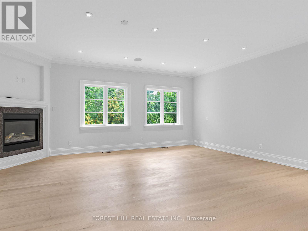
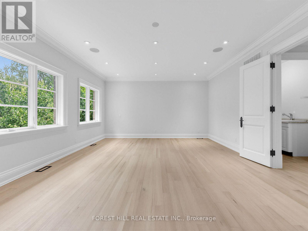
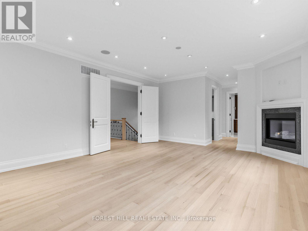
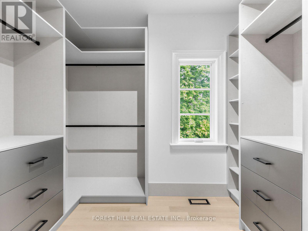
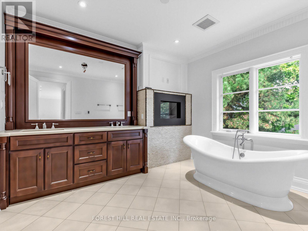
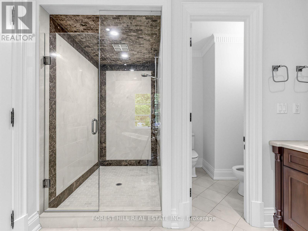
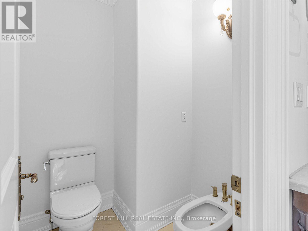
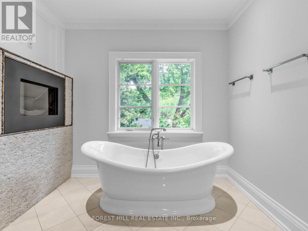
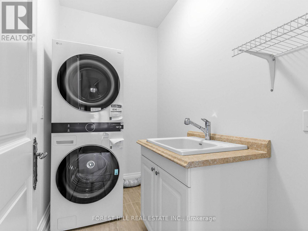
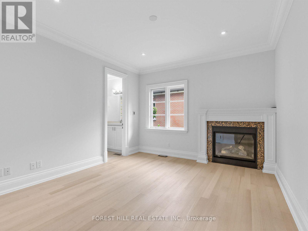
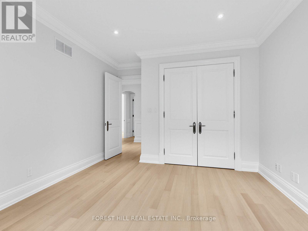
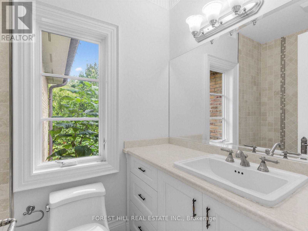
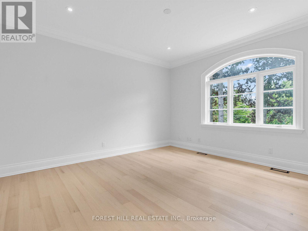
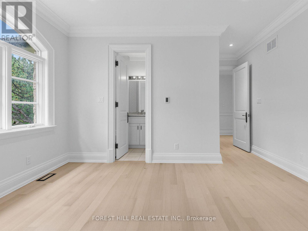
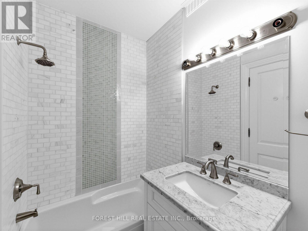
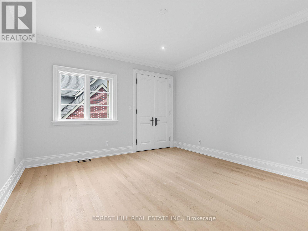
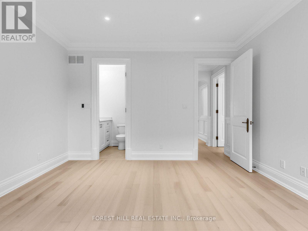
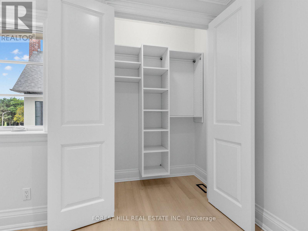
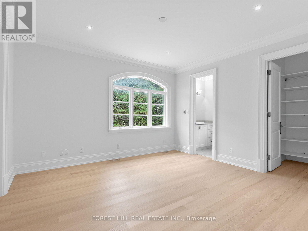
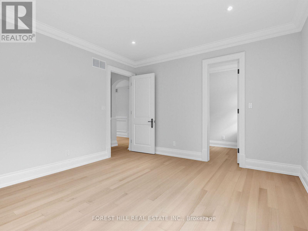
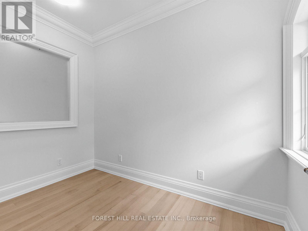
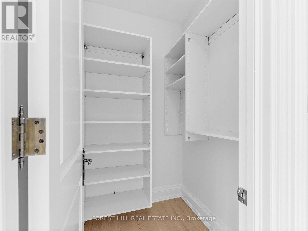
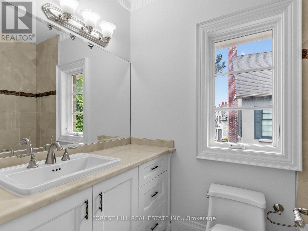
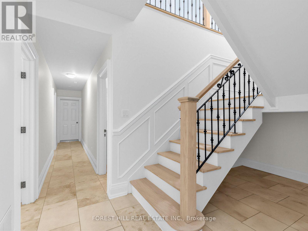
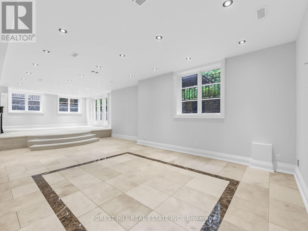
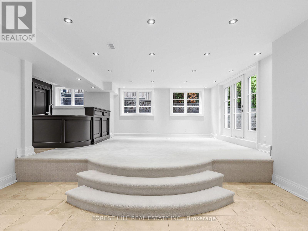
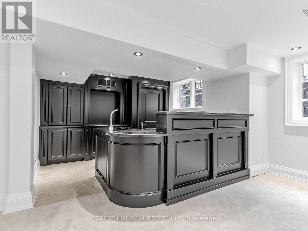
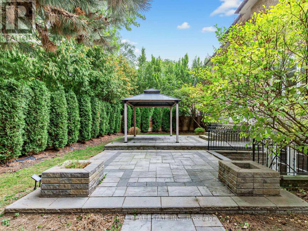
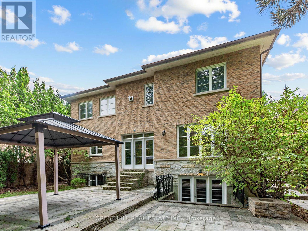
Beautiful renovated York Mills Custom Built Cut Stone Home. Totally updated in 2026. 5bedrooms and nine bathrooms. Gracious and expansive main floor with wonderful flow. Perfect for family get togethers and marvelous entertaining. New Bosch appliances, two new furnaces, two new air conditioners, new water heater. Kitchen cabinetry and island refinished. Living and Dining room enhance this home with more formal possibilities. Discreet main floor office with walnut panelling. Walk out to two car garage with refinished wood doors from main floor. Primary Bedroom has two walk in closets and enormous six piece ensuite with gas fireplace. Each of the four other bedrooms has closets with built ins and four piece ensuites. Lower level has gym, steam room, nanny's room, family room with full bar and screening room potential + walk out to fully landscaped yard with mature cedars. Mostly new cedar roof, and soffits whole exterior and interior repainted, floors, railings and risers all refinished. Second Floor laundry and lower level rough in laundry. All fireplaces have entirely new hardware. Truly move in condition. Come, show and buy this incredible new mechanically perfect York Mills home. Quick on/off from 401 and DVP. Neighborhood bus at the door goes to York Mills station. TDSB area schools are: Owen French immersion, St Andrews Gifted Athlete, York Mill Collegiate. Havergal, Crescent and Toronto French 15 minute drive. Bayview Village, Shops at York Mills and extensive ravine system all close by. (id:43681)
房源概要
|
MLS® Number
|
C13809838 |
|
房源类型
|
民宅 |
|
社区名字
|
St. Andrew-Windfields |
|
附近的便利设施
|
公园, 公共交通 |
|
特征
|
Ravine, Conservation/green Belt, 无地毯 |
|
总车位
|
4 |
|
结构
|
Deck, Patio(s), Porch |
详 情
|
浴室
|
9 |
|
地上卧房
|
5 |
|
地下卧室
|
1 |
|
总卧房
|
6 |
|
Age
|
6 To 15 Years |
|
公寓设施
|
Fireplace(s), Separate Heating Controls, Separate 电ity Meters |
|
家电类
|
烤箱 - Built-in, Water Heater, Water Meter |
|
地下室功能
|
Walk Out |
|
地下室类型
|
Full |
|
施工种类
|
独立屋 |
|
空调
|
中央空调 |
|
外墙
|
砖 |
|
壁炉
|
有 |
|
Fireplace Total
|
5 |
|
Flooring Type
|
Hardwood, 石, Porcelain Tile |
|
地基类型
|
混凝土 |
|
客人卫生间(不包含洗浴)
|
2 |
|
供暖方式
|
天然气 |
|
供暖类型
|
压力热风 |
|
储存空间
|
2 |
|
内部尺寸
|
3500 - 5000 Sqft |
|
类型
|
独立屋 |
|
设备间
|
市政供水 |
车 位
土地
|
英亩数
|
无 |
|
围栏类型
|
Fenced Yard |
|
土地便利设施
|
公园, 公共交通 |
|
Landscape Features
|
Landscaped |
|
污水道
|
Sanitary Sewer |
|
土地深度
|
120 Ft ,2 In |
|
土地宽度
|
78 Ft ,7 In |
|
不规则大小
|
78.6 X 120.2 Ft ; 122.56x78.68x120.19x56.12 |
房 间
| 楼 层 |
类 型 |
长 度 |
宽 度 |
面 积 |
|
二楼 |
Bedroom 4 |
4.08 m |
3.93 m |
4.08 m x 3.93 m |
|
二楼 |
Bedroom 5 |
3.96 m |
4.11 m |
3.96 m x 4.11 m |
|
二楼 |
主卧 |
6.3 m |
4.72 m |
6.3 m x 4.72 m |
|
二楼 |
第二卧房 |
4.01 m |
3.63 m |
4.01 m x 3.63 m |
|
二楼 |
第三卧房 |
4.16 m |
3.7 m |
4.16 m x 3.7 m |
|
Lower Level |
家庭房 |
12.16 m |
5.1 m |
12.16 m x 5.1 m |
|
Lower Level |
家庭房 |
5.86 m |
3.27 m |
5.86 m x 3.27 m |
|
Lower Level |
其它 |
4.14 m |
3.3 m |
4.14 m x 3.3 m |
|
一楼 |
厨房 |
4.39 m |
4.699 m |
4.39 m x 4.699 m |
|
一楼 |
Eating Area |
3.7 m |
4.52 m |
3.7 m x 4.52 m |
|
一楼 |
家庭房 |
4.5 m |
4.88 m |
4.5 m x 4.88 m |
|
一楼 |
餐厅 |
4.82 m |
5 m |
4.82 m x 5 m |
|
一楼 |
客厅 |
4.52 m |
5 m |
4.52 m x 5 m |
|
一楼 |
门厅 |
|
|
Measurements not available |
|
一楼 |
Office |
3.6 m |
2.99 m |
3.6 m x 2.99 m |
设备间
https://www.realtor.ca/real-estate/30306793/1b-carluke-crescent-toronto-st-andrew-windfields-st-andrew-windfields