
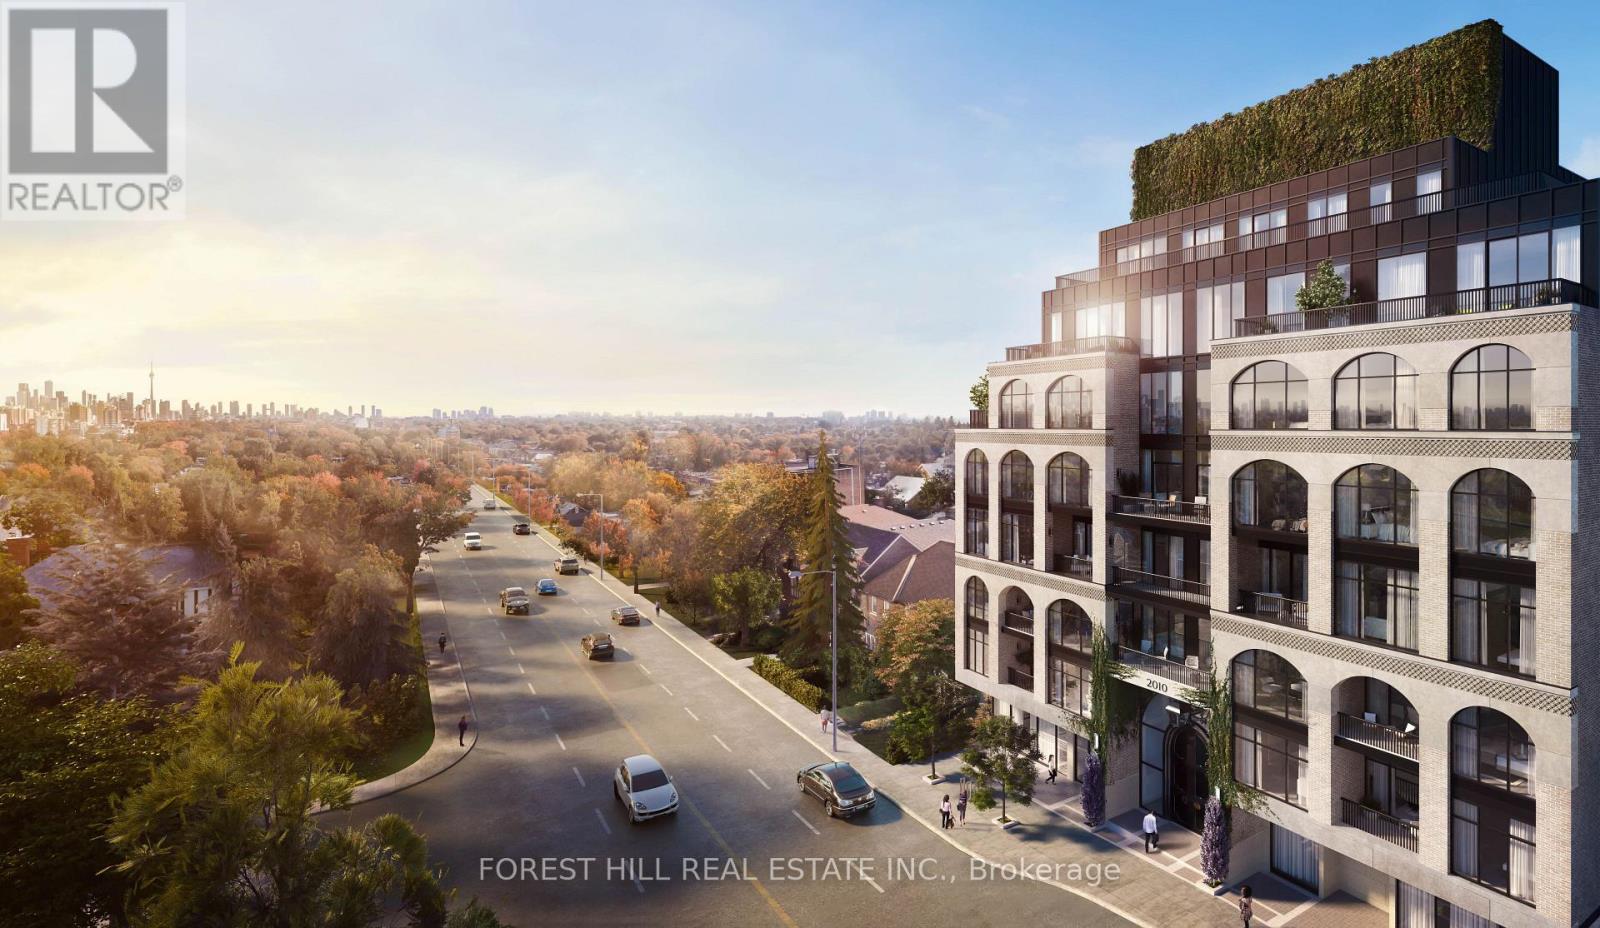
1a - 2010 Bathurst Street Toronto (Humewood-Cedarvale), Ontario M5P 0A8


$5,500 Monthly
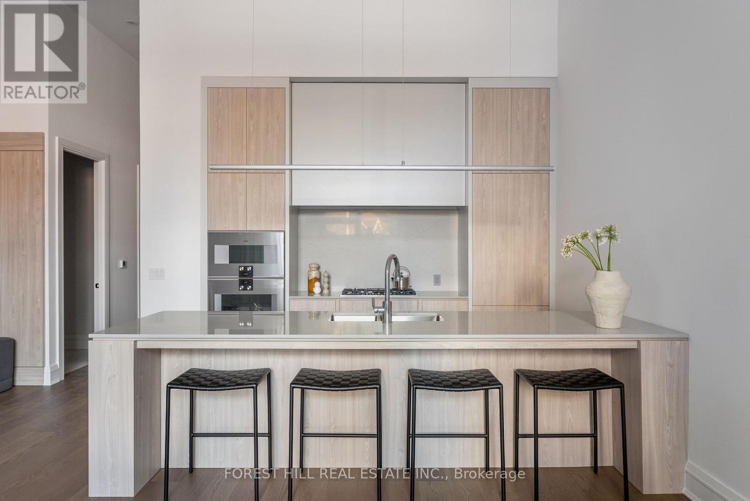
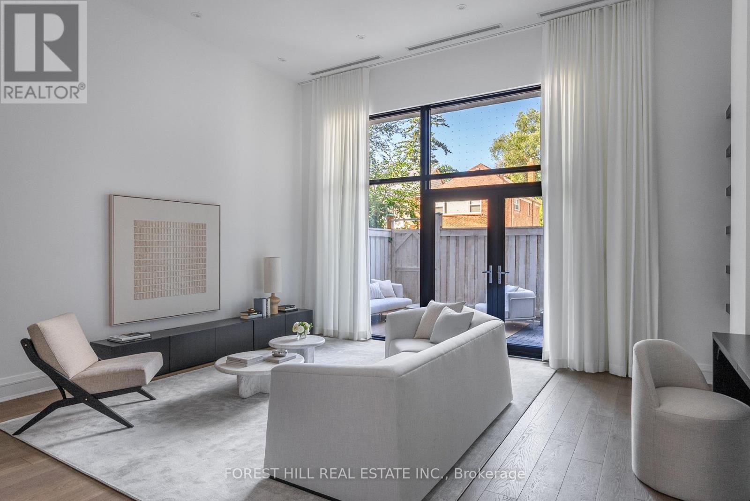
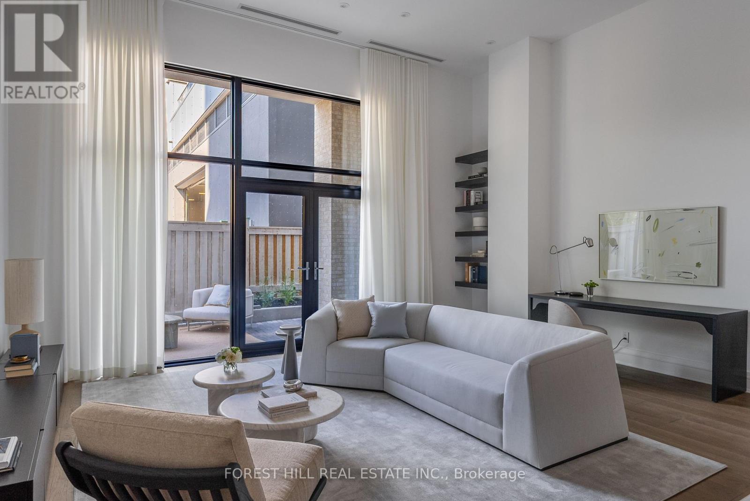
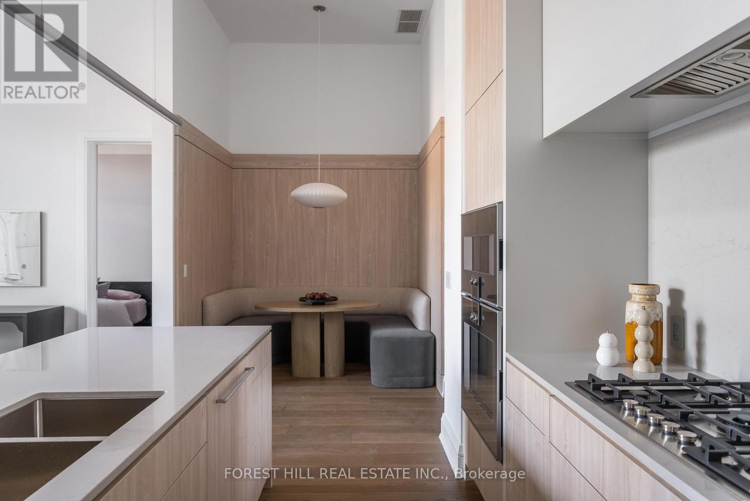
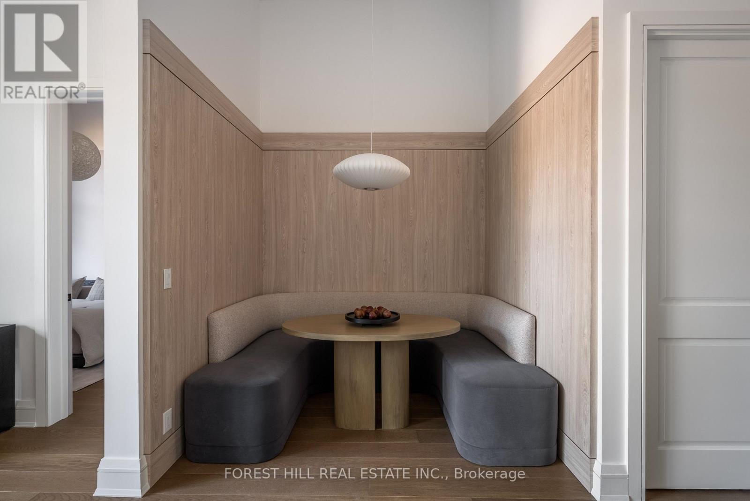
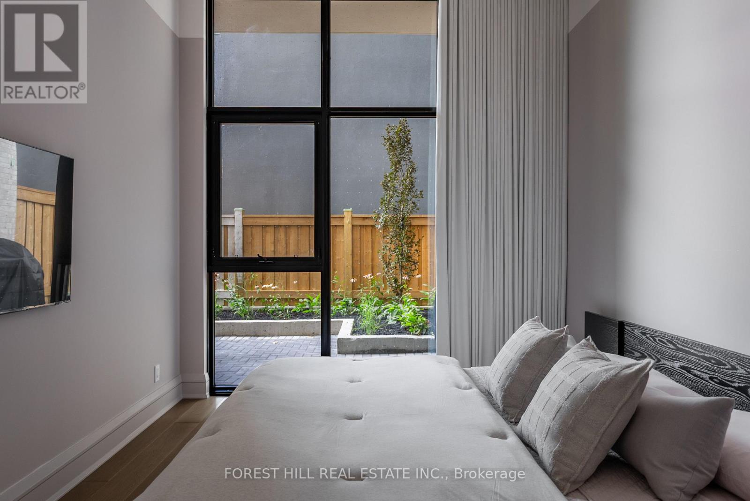
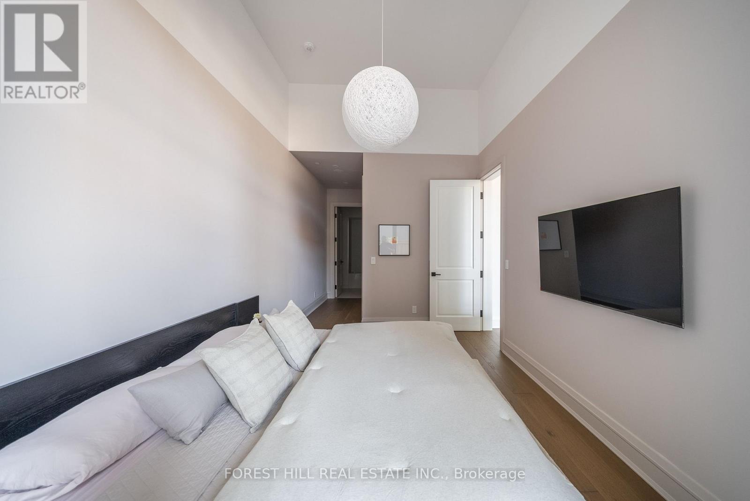
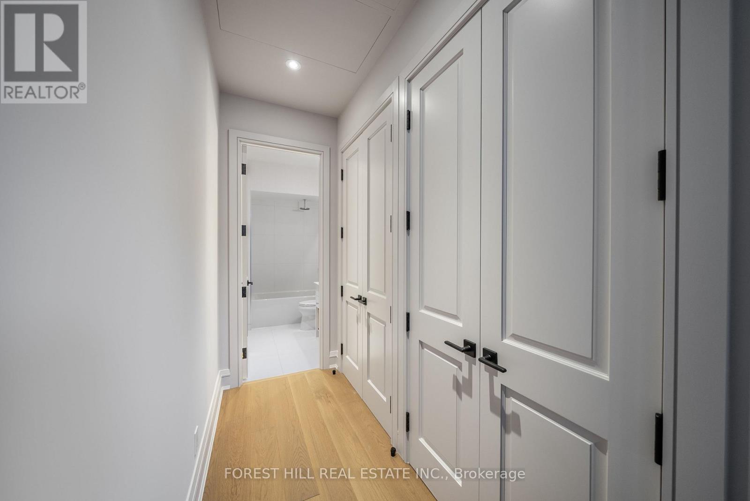
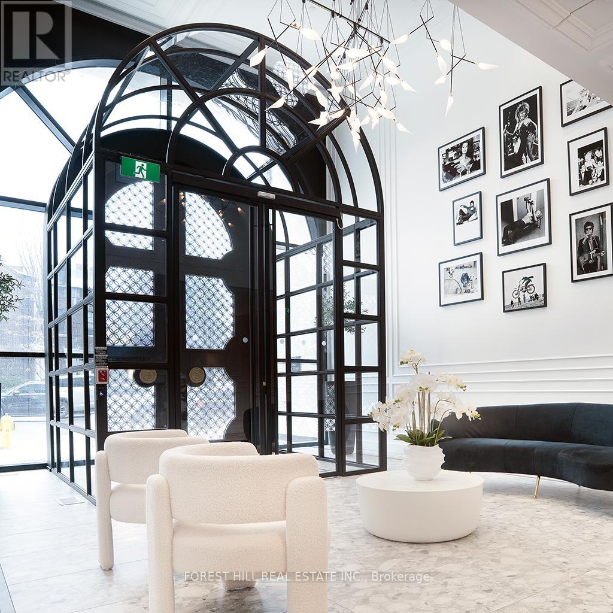
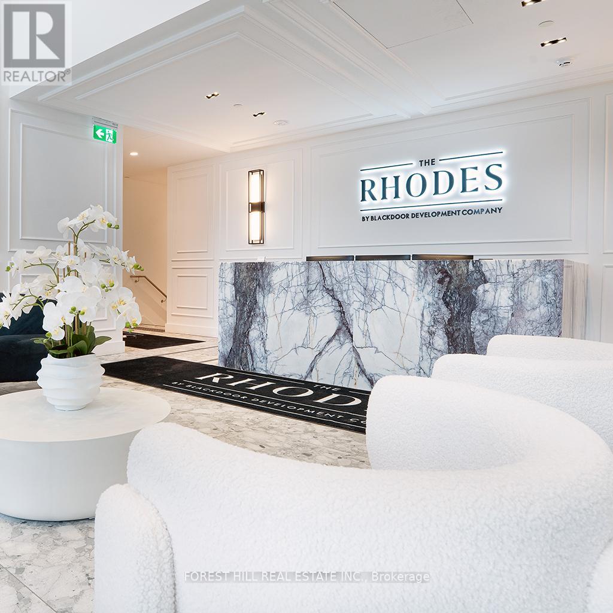
FULLY FURNISHED - BRAND NEW - 12' CEILINGS - MOVE-IN READY! Experience one of the most unique luxury lease opportunities in Toronto.Professionally designed by Lisa Porter Interiors, this exceptional residence features custom, brand-new furnishings, designer lighting, TVs, andcurated décor throughout-simply unpack and enjoy.Boasting soaring 12-foot ceilings and floor-to-ceiling windows, the suite is flooded with natural light. The expansive west-facing private terraceoverlooking quiet Peveril Hill is a rare offering, complete with a propane BBQ and a natural gas connection for future outdoor cooking.The stunning chef's kitchen is equipped with top-of-the-line Gaggenau appliances, an oversized island, and premium finishes throughout. Everydetail has been thoughtfully considered to create a sophisticated, turnkey living experience.Located within the boutique luxury residences of The Rhodes, residents enjoy 24/7 concierge service by Forest Hill Group, premium amenities, andan unbeatable location in the heart of Cedarvale, just moments from Forest Hill Village, parks, shops, and transit.Rogers Ignite cable and internet are included. Tenant is responsible for all other utilities. One parking space included. (id:43681)
房源概要
| MLS® Number | C13515240 |
| 房源类型 | 民宅 |
| 社区名字 | Humewood-Cedarvale |
| 附近的便利设施 | 公园, 礼拜场所, 公共交通, 学校 |
| Communication Type | High Speed Internet |
| 社区特征 | Pets Allowed With Restrictions |
| 特征 | 无地毯, In Suite Laundry |
| 总车位 | 1 |
| 结构 | Patio(s) |
详 情
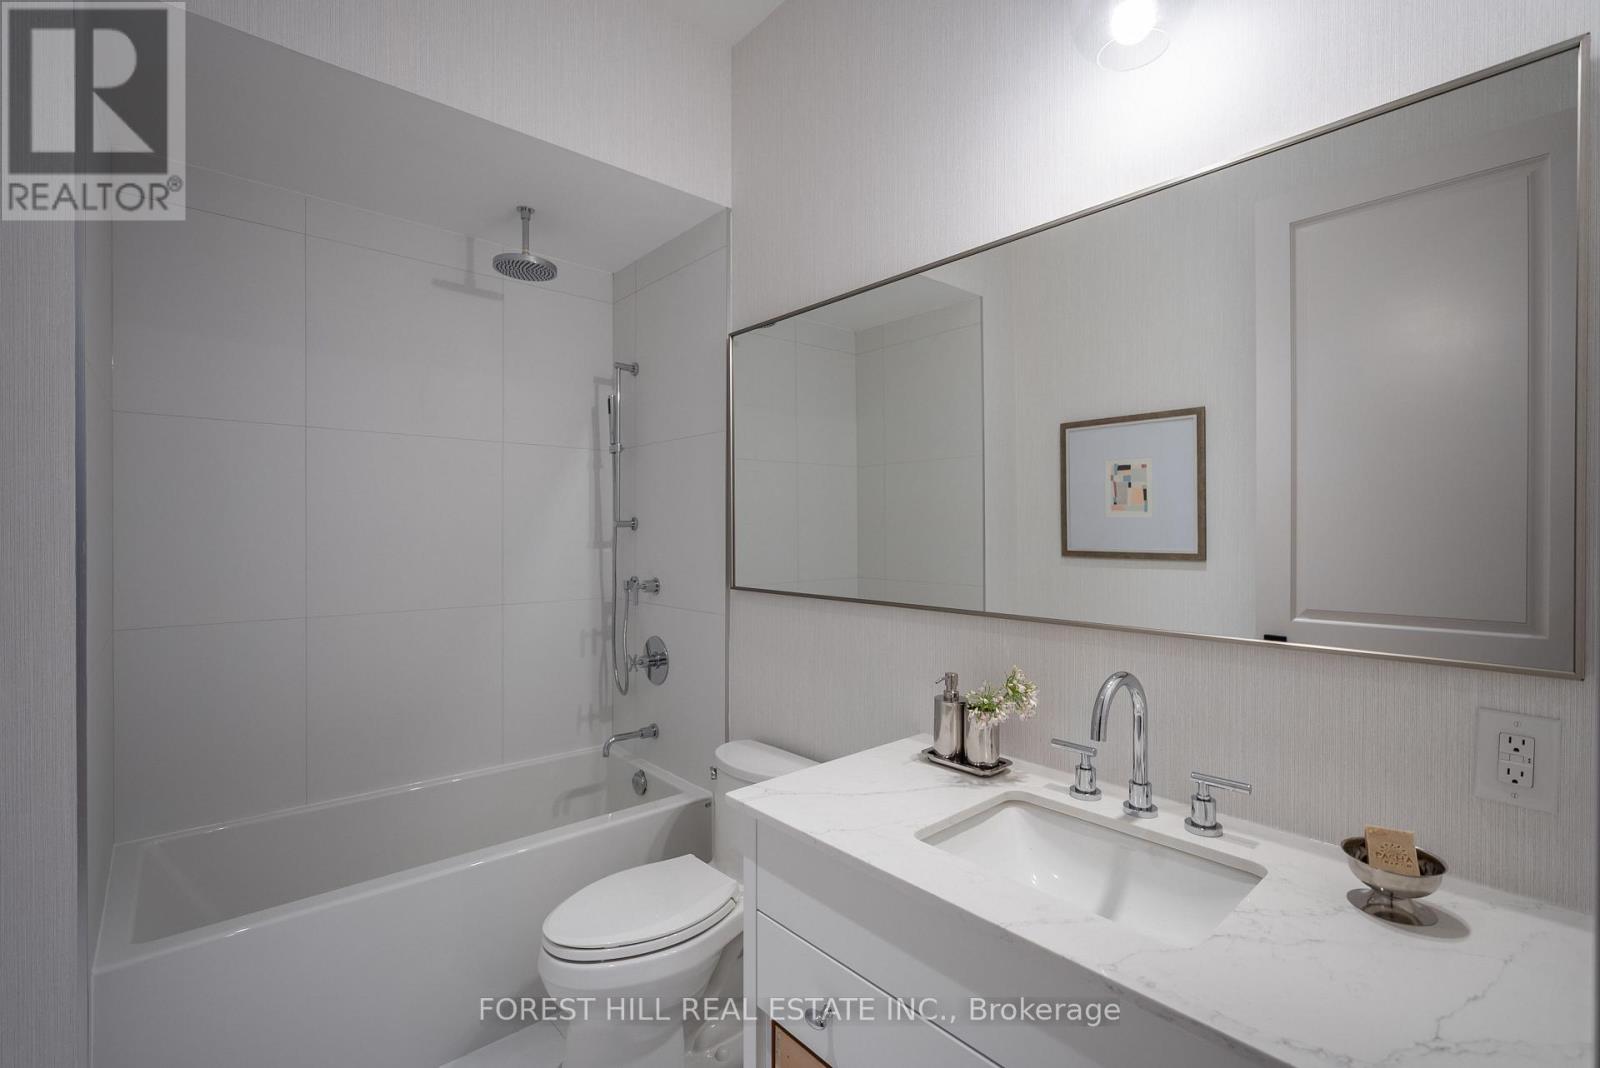
| 浴室 | 2 |
| 地上卧房 | 1 |
| 总卧房 | 1 |
| Age | New Building |
| 公寓设施 | Security/concierge, 健身房, 宴会厅 |
| 家电类 | 烤箱 - Built-in |
| 地下室类型 | 没有 |
| 空调 | 中央空调 |
| 外墙 | 砖, 混凝土 |
| Fire Protection | Smoke Detectors |
| Flooring Type | Hardwood |
| 客人卫生间(不包含洗浴) | 1 |
| 供暖方式 | 天然气 |
| 供暖类型 | Coil 电扇 |
| 内部尺寸 | 1000 - 1199 Sqft |
| 类型 | 公寓 |
车 位
| 地下 | |
| Garage |
土地
| 英亩数 | 无 |
| 土地便利设施 | 公园, 宗教场所, 公共交通, 学校 |
房 间
| 楼 层 | 类 型 | 长 度 | 宽 度 | 面 积 |
|---|---|---|---|---|
| 一楼 | 客厅 | 7.95 m | 5.82 m | 7.95 m x 5.82 m |
| 一楼 | 厨房 | 4.22 m | 3.96 m | 4.22 m x 3.96 m |
| 一楼 | Eating Area | 3.53 m | 2.46 m | 3.53 m x 2.46 m |
| 一楼 | 主卧 | 4.88 m | 3.12 m | 4.88 m x 3.12 m |
| 一楼 | Office | 2.29 m | 1.7 m | 2.29 m x 1.7 m |

The trademarks REALTOR®, REALTORS®, and the REALTOR® logo are controlled by The Canadian Real Estate Association (CREA) and identify real estate professionals who are members of CREA. The trademarks MLS®, Multiple Listing Service® and the associated logos are owned by The Canadian Real Estate Association (CREA) and identify the quality of services provided by real estate professionals who are members of CREA. The trademark DDF® is owned by The Canadian Real Estate Association (CREA) and identifies CREA's Data Distribution Facility (DDF®)
Toronto Real Estate Board
Forest Hill Real Estate Inc.
July 07 2026 09:01:00
