
19982 Kennedy Road Caledon, Ontario L7K 1Y3


$1,299,000
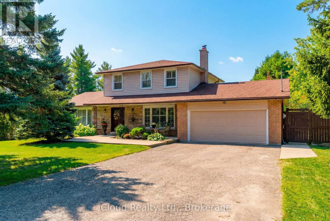
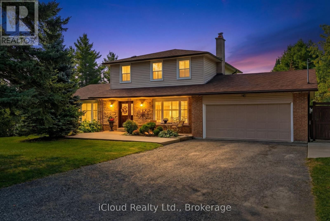
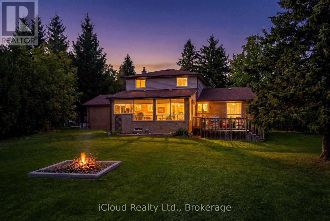
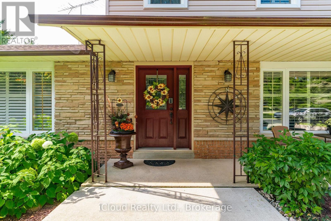
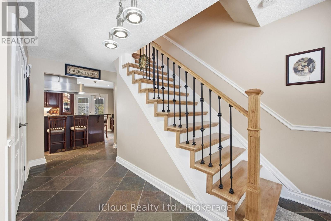
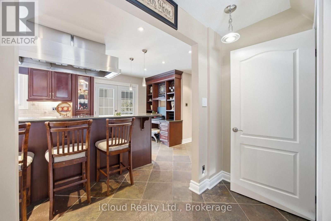
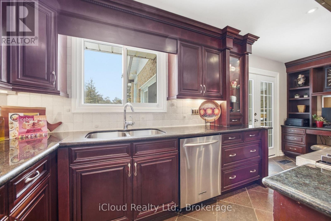
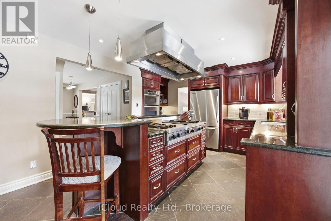
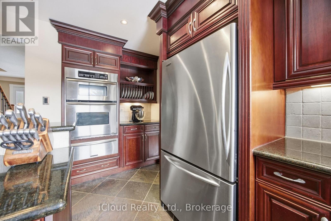
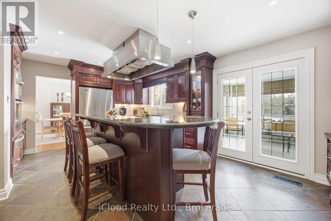
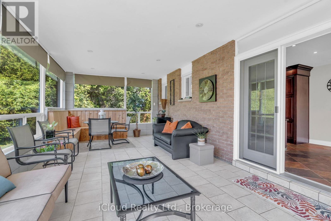
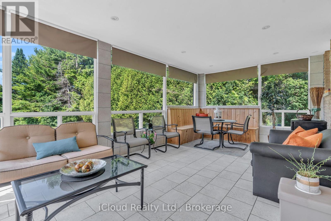
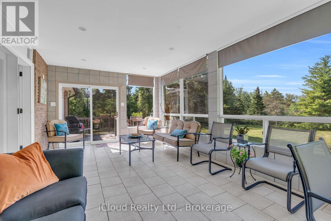
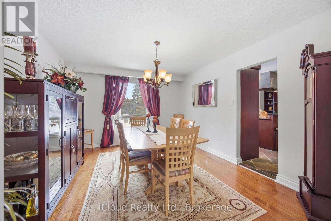
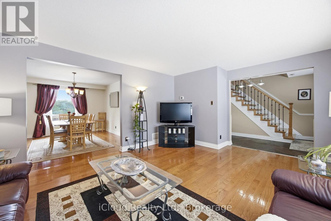
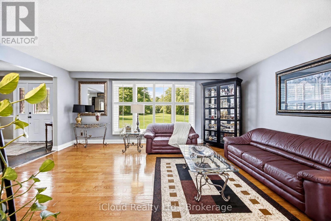
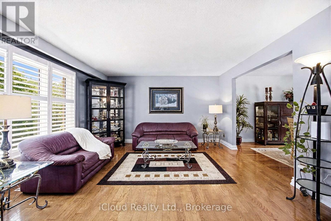
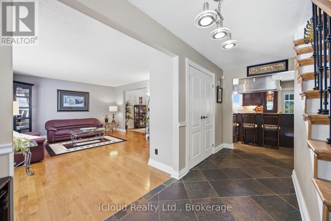
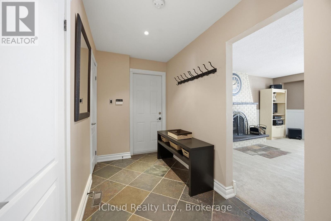
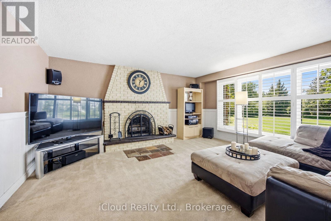
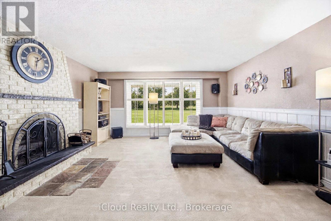
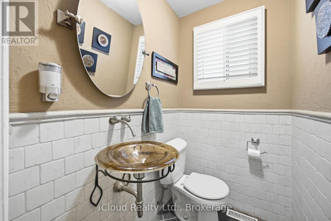
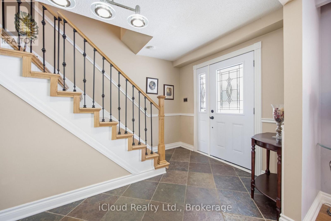
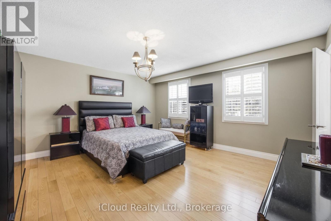
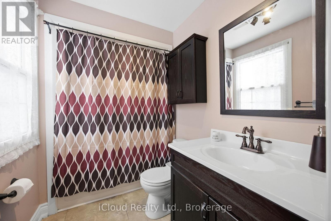
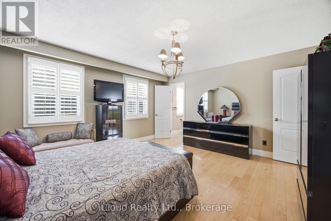
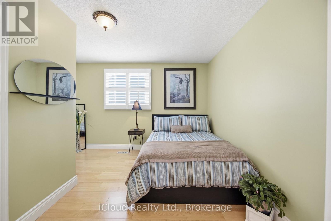
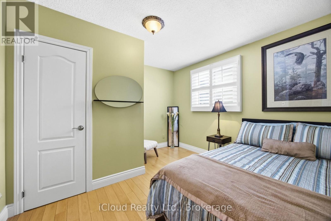
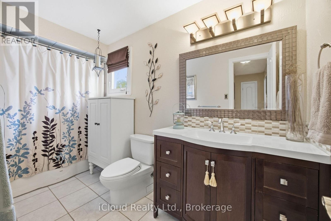
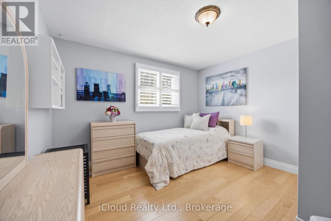
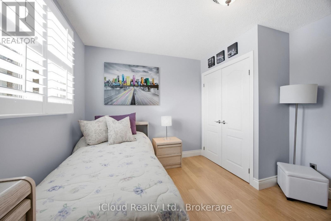
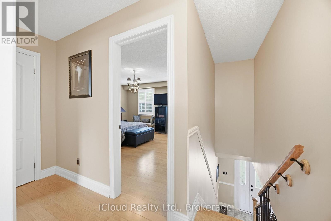
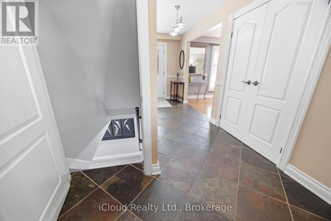
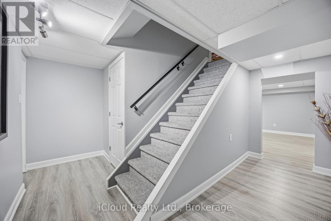
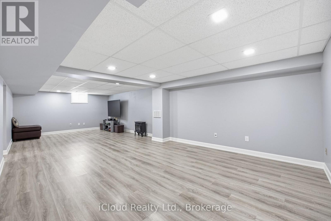
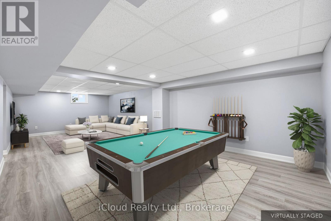
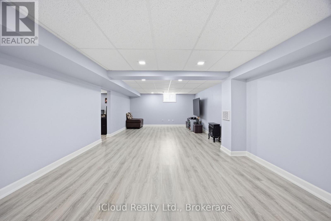
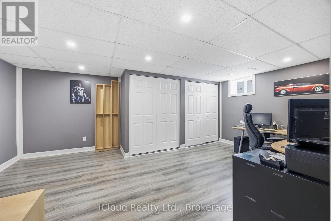
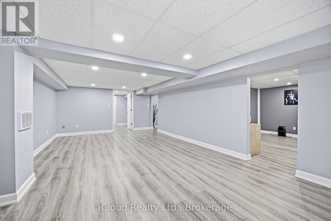
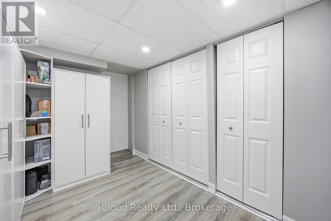
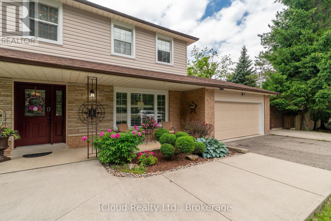
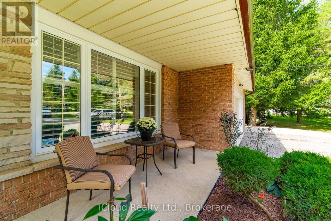
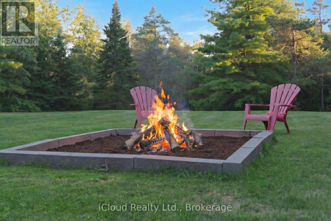
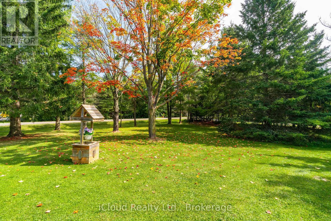
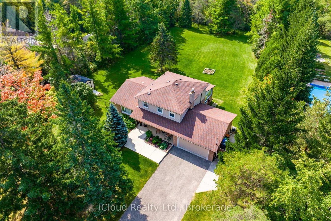
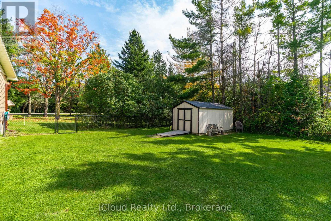
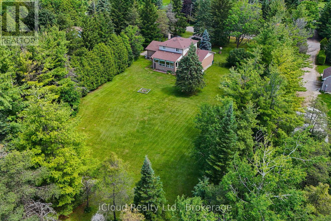
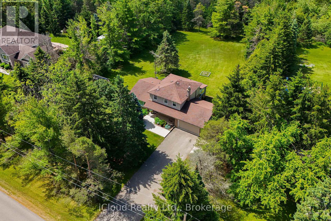
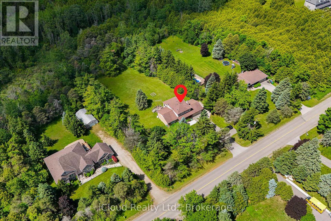
Imagine coming home to space, and privacy of 1.03 acres - welcome to 19982 Kennedy Rd - surrounded by mature trees, this beautifully maintained 3-bedroom residence offers, 3 bathrooms, a 2-car garage, ample parking, a finished basement, creating approx 3000 sq ft of living space. Step inside to timeless Indian slate flooring and a warm, inviting interior. The chef-inspired kitchen is truly the heart of the home, featuring a Viking propane cooktop with professional hood vent, built-in oven and microwave, granite countertops, custom cabinetry, pot drawers and a generous centre island perfect for gathering. The spacious living room offers space for entertaining, while the family room with wood-burning fireplace creates a cozy retreat. A bright spacious 3-season sunroom extends the living space and opens onto a deck overlooking the private grounds - an ideal spot for morning coffee, summer dining or evening relaxation. Hardwood stairs lead to the upper level where you'll find three well-appointed bedrooms, including a spacious primary retreat with a 4-piece ensuite. The recently renovated finished basement adds exceptional flexibility with a large recreation room, potential 4th bedroom or office, durable vinyl flooring, abundant storage and a bonus workshop. Outside, the pool-sized backyard is framed by mature trees, western exposure and features; propane BBQ hookup, a fire pit, an over-sized shed, offering plenty of room to entertain, play or simply enjoy the peace and privacy of your surroundings. Recent 2026 improvements include a new propane furnace with 10 year transferable warranty, and a new propane hot water tank, and online propane monitoring. Located near renowned golf courses, Island Lake Conservation Area, Forks of the Credit, shopping, dining, schools and healthcare, minutes to Orangeville, easy commute to Brampton and the GTA. Well Pump 2025 (no water bill), Propane Furnace 2026, Propane Hot water tank 2026, Manual Generator Connection. (id:43681)
房源概要
| MLS® Number | W13822200 |
| 房源类型 | 民宅 |
| 社区名字 | Rural Caledon |
| 附近的便利设施 | 医院, 近高尔夫球场 |
| 社区特征 | School Bus |
| 设备类型 | 热水器 - Propane, Propane Tank, 热水器 |
| 特征 | Level Lot, 树木繁茂的地区 |
| 总车位 | 12 |
| 租赁设备类型 | 热水器 - Propane, Propane Tank, 热水器 |
| 结构 | Porch, 棚 |
详 情
| 浴室 | 3 |
| 地上卧房 | 3 |
| 总卧房 | 3 |
| Age | 31 To 50 Years |
| 公寓设施 | Fireplace(s) |
| 家电类 | Garage Door Opener Remote(s), 烤箱 - Built-in, Range, Water Softener, Water Treatment, 洗碗机, 烘干机, Garage Door Opener, 烤箱, 洗衣机, Whirlpool, 窗帘, 冰箱 |
| 地下室进展 | 已装修 |
| 地下室类型 | N/a (finished) |
| 施工种类 | 独立屋 |
| 空调 | 中央空调 |
| 外墙 | 乙烯基壁板, 砖 |
| 壁炉 | 有 |
| Fireplace Total | 1 |
| Flooring Type | Hardwood, Tile, Vinyl, 混凝土, Ceramic, Slate |
| 地基类型 | 水泥 |
| 客人卫生间(不包含洗浴) | 1 |
| 供暖方式 | Propane |
| 供暖类型 | 压力热风 |
| 储存空间 | 2 |
| 内部尺寸 | 2000 - 2500 Sqft |
| 类型 | 独立屋 |
车 位
| 附加车库 | |
| Garage |
土地
| 英亩数 | 无 |
| 围栏类型 | Fenced Yard |
| 土地便利设施 | 医院, 近高尔夫球场 |
| Landscape Features | Landscaped |
| 污水道 | Septic System |
| 土地深度 | 300 Ft |
| 土地宽度 | 150 Ft |
| 不规则大小 | 150 X 300 Ft |
房 间
| 楼 层 | 类 型 | 长 度 | 宽 度 | 面 积 |
|---|---|---|---|---|
| Lower Level | 娱乐,游戏房 | 4.3 m | 9.28 m | 4.3 m x 9.28 m |
| Lower Level | Office | 4 m | 5.61 m | 4 m x 5.61 m |
| Lower Level | 其它 | 4.34 m | 2.51 m | 4.34 m x 2.51 m |
| Lower Level | Workshop | 3.68 m | 7.16 m | 3.68 m x 7.16 m |
| Lower Level | Cold Room | 1.47 m | 7.21 m | 1.47 m x 7.21 m |
| Lower Level | 设备间 | 4.17 m | 3.15 m | 4.17 m x 3.15 m |
| 一楼 | 厨房 | 4.1 m | 6.24 m | 4.1 m x 6.24 m |
| 一楼 | 餐厅 | 4.1 m | 3.68 m | 4.1 m x 3.68 m |
| 一楼 | 客厅 | 4.47 m | 5.56 m | 4.47 m x 5.56 m |
| 一楼 | 家庭房 | 5.06 m | 4.71 m | 5.06 m x 4.71 m |
| 一楼 | Sunroom | 3.69 m | 7.19 m | 3.69 m x 7.19 m |
| 一楼 | 浴室 | 1.7 m | 1.4 m | 1.7 m x 1.4 m |
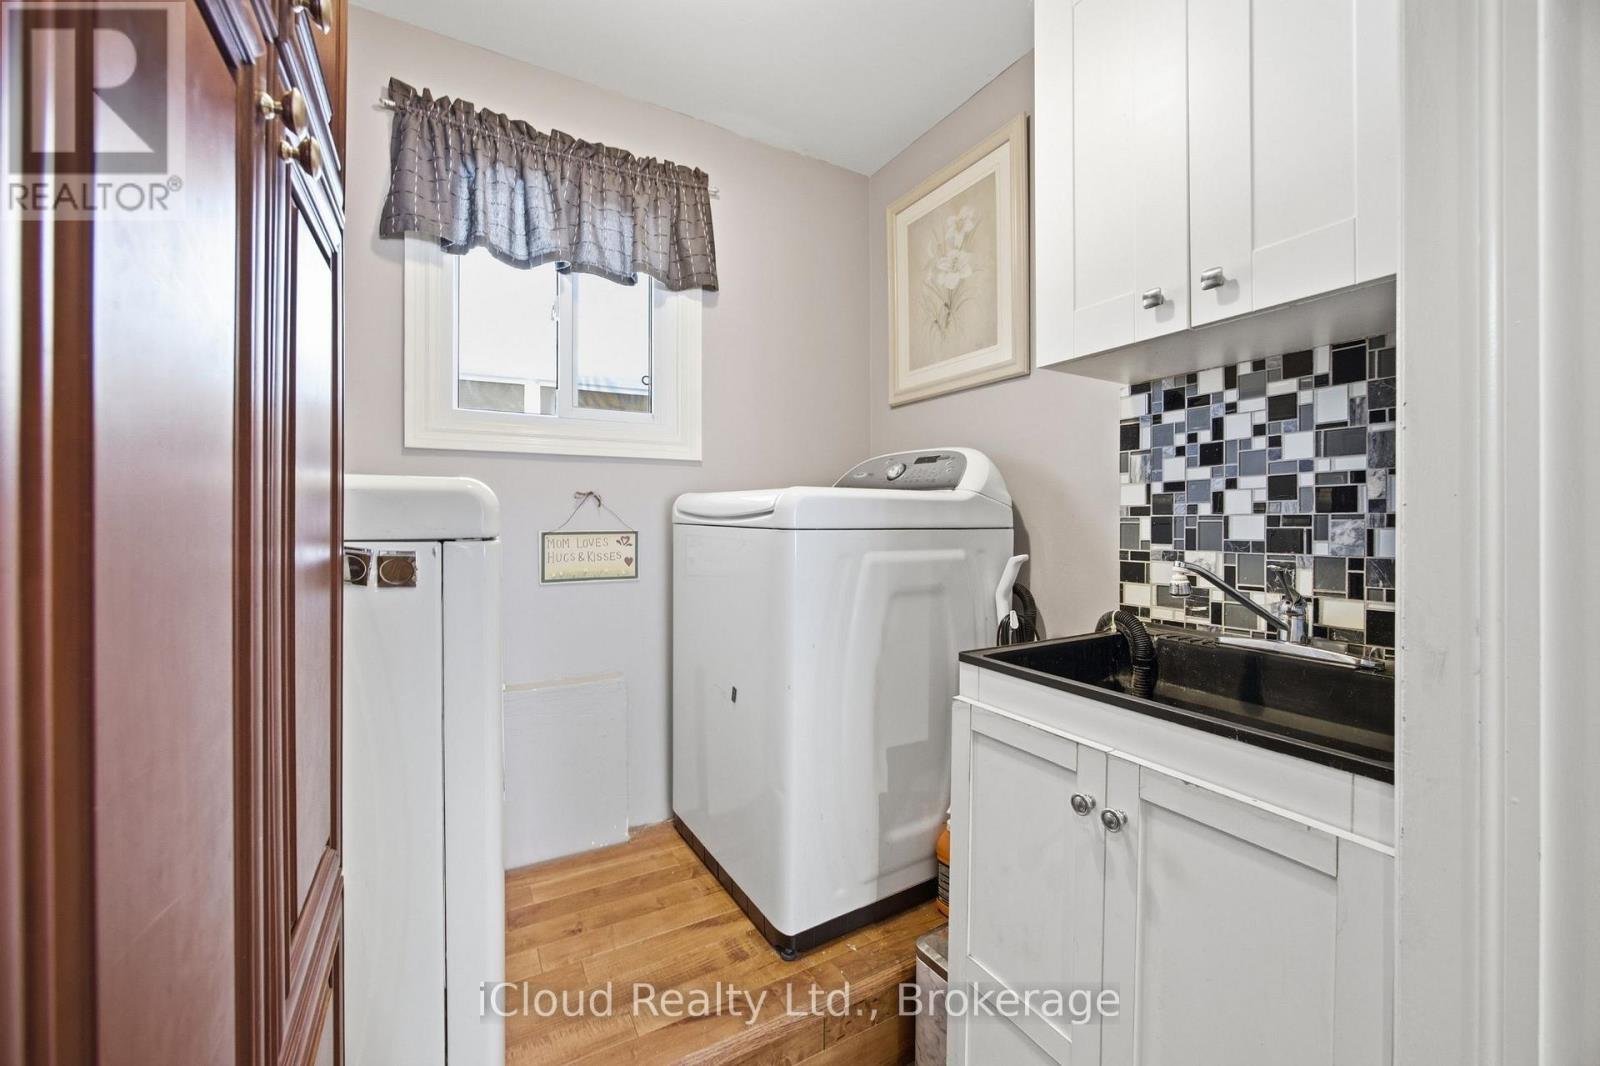
| 一楼 | 洗衣房 | 1.65 m | 2.13 m | 1.65 m x 2.13 m |
| 一楼 | Mud Room | 3 m | 1.9 m | 3 m x 1.9 m |
| Upper Level | 第三卧房 | 3.37 m | 3.72 m | 3.37 m x 3.72 m |
| Upper Level | 浴室 | 3.7 m | 1.6 m | 3.7 m x 1.6 m |
| Upper Level | 主卧 | 4.34 m | 4.72 m | 4.34 m x 4.72 m |
| Upper Level | 第二卧房 | 3.37 m | 3.63 m | 3.37 m x 3.63 m |
设备间
| 有线电视 | 已安装 |
| 配电箱 | 已安装 |
https://www.realtor.ca/real-estate/30321014/19982-kennedy-road-caledon-rural-caledon

The trademarks REALTOR®, REALTORS®, and the REALTOR® logo are controlled by The Canadian Real Estate Association (CREA) and identify real estate professionals who are members of CREA. The trademarks MLS®, Multiple Listing Service® and the associated logos are owned by The Canadian Real Estate Association (CREA) and identify the quality of services provided by real estate professionals who are members of CREA. The trademark DDF® is owned by The Canadian Real Estate Association (CREA) and identifies CREA's Data Distribution Facility (DDF®)
Toronto Real Estate Board
Icloud Realty Ltd.
September 24 2026 01:05:54
