
1992 Marchmont Road Severn (Marchmont), Ontario L3V 0V6


$1,299,000
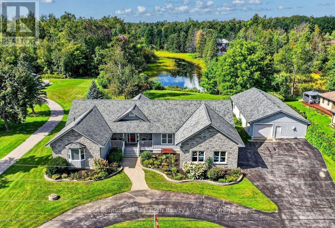
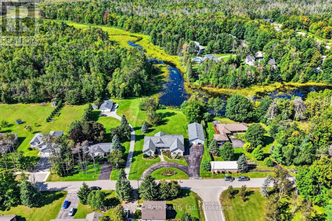
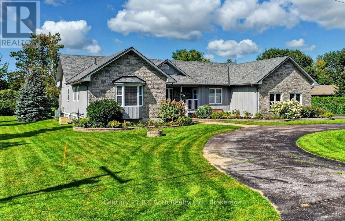
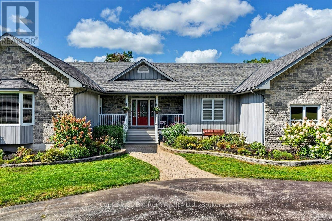
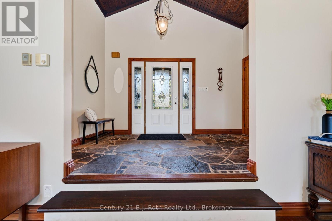
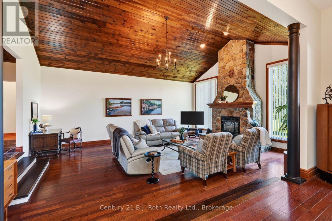
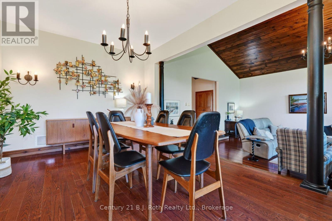
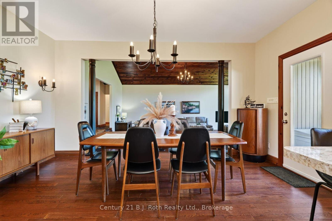
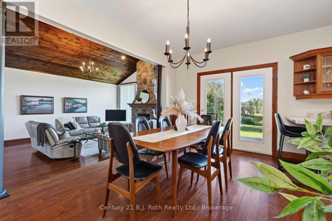
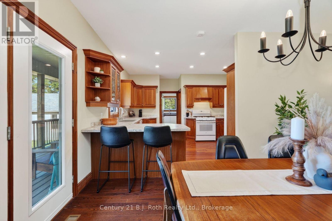
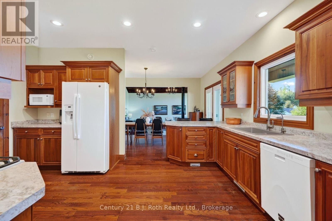
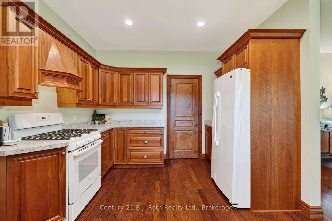
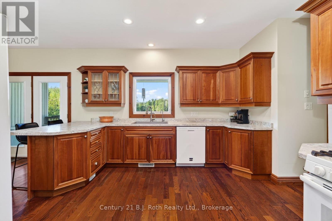
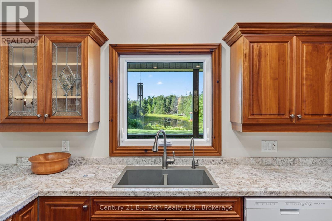
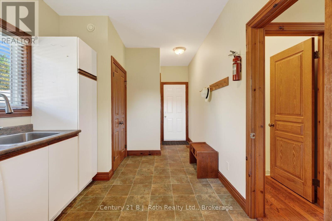
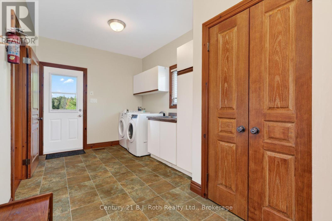
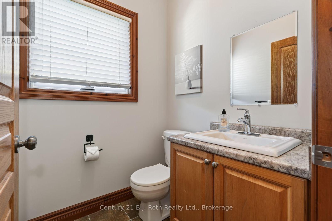
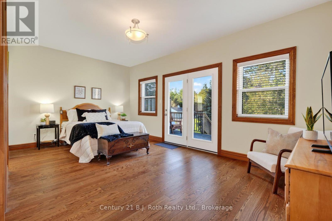
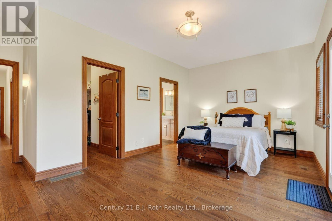
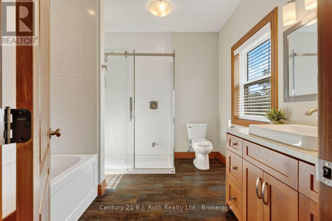
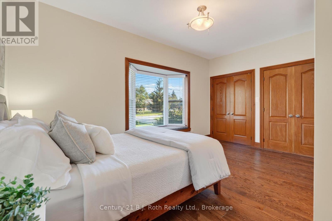
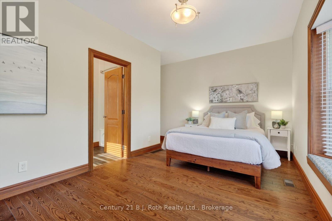
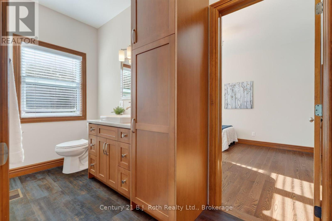
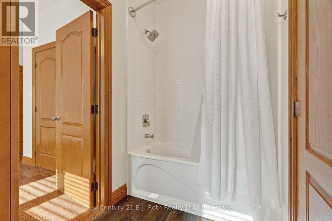
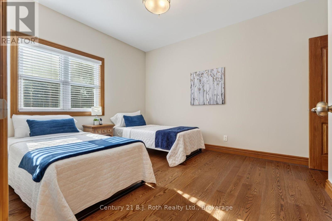
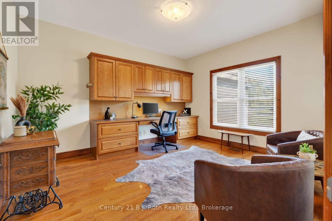
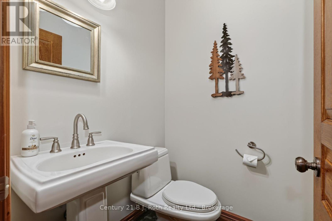
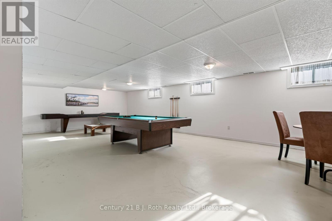
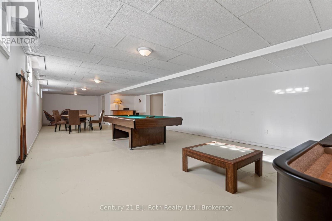
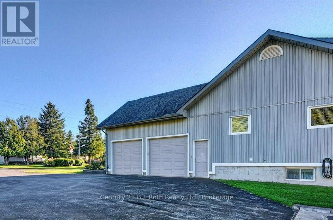
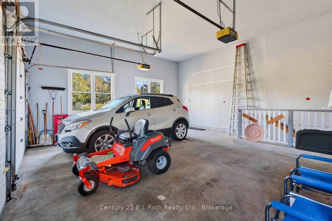
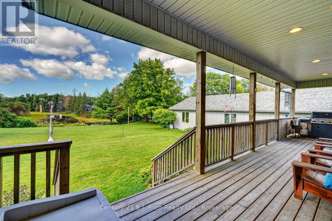
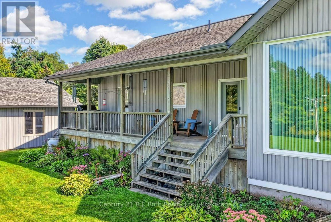
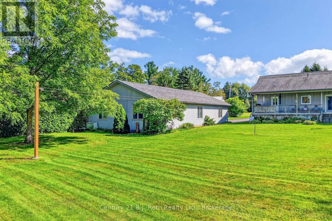
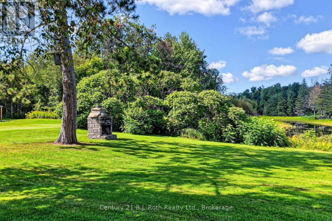
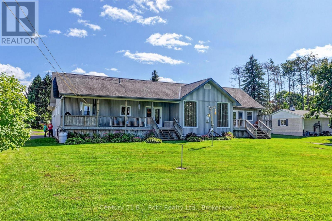
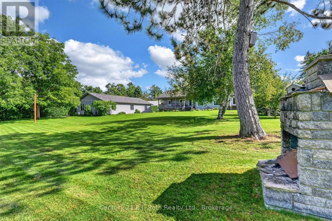
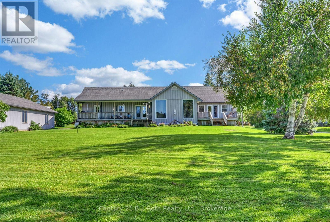
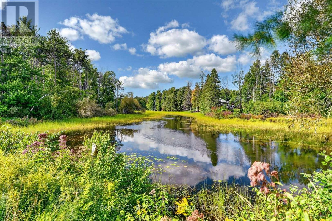
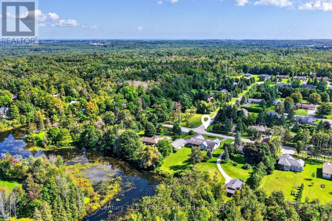
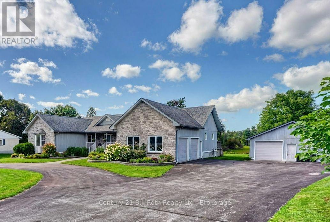
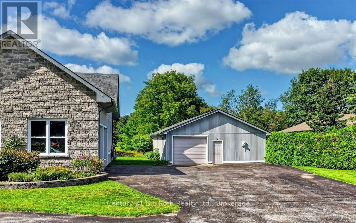
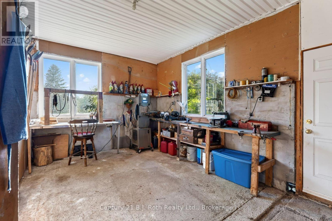
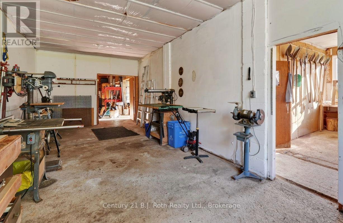
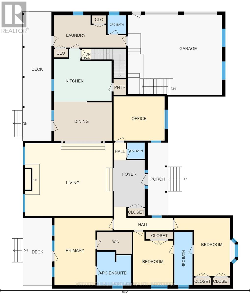
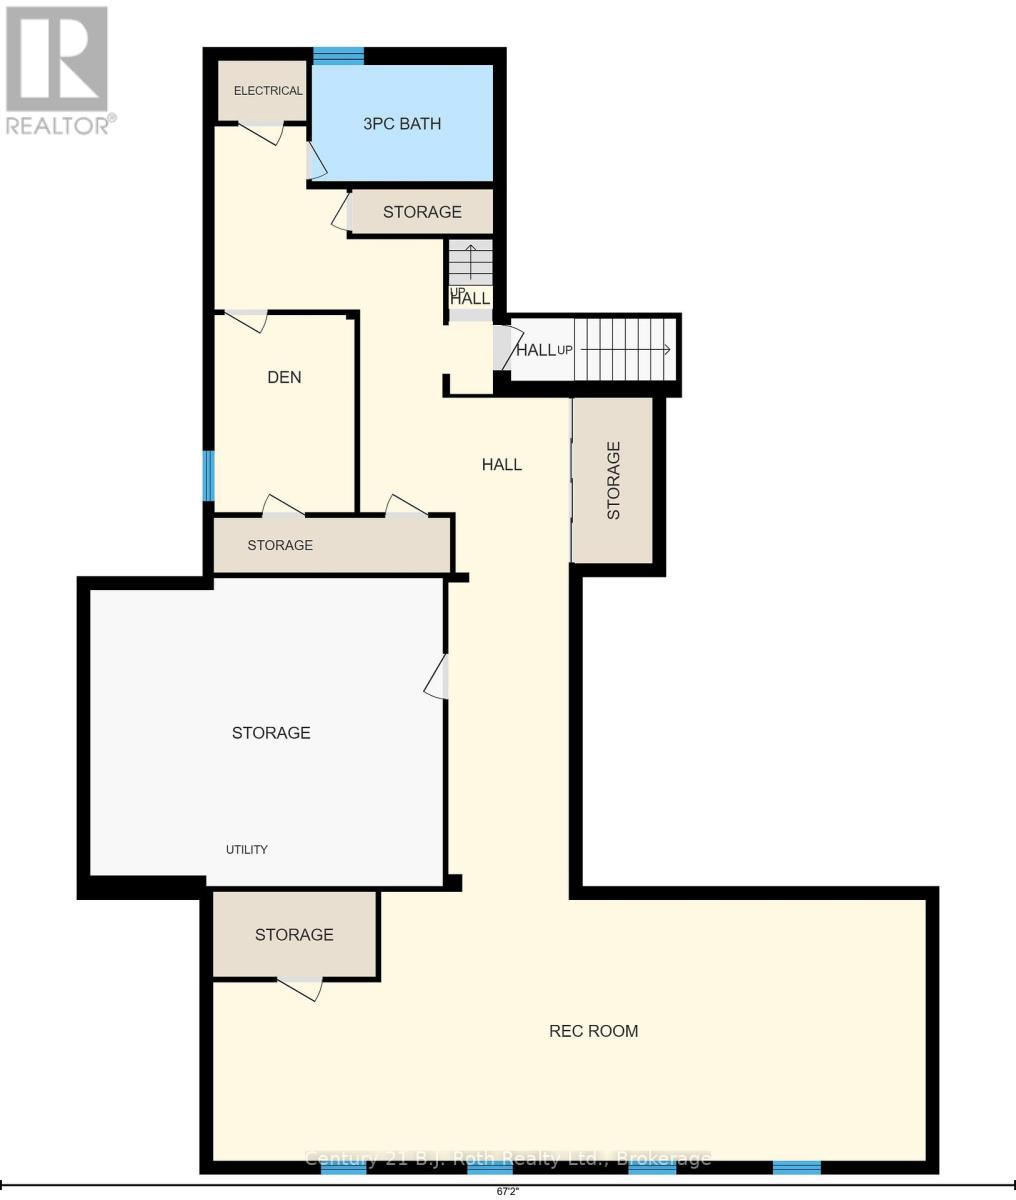
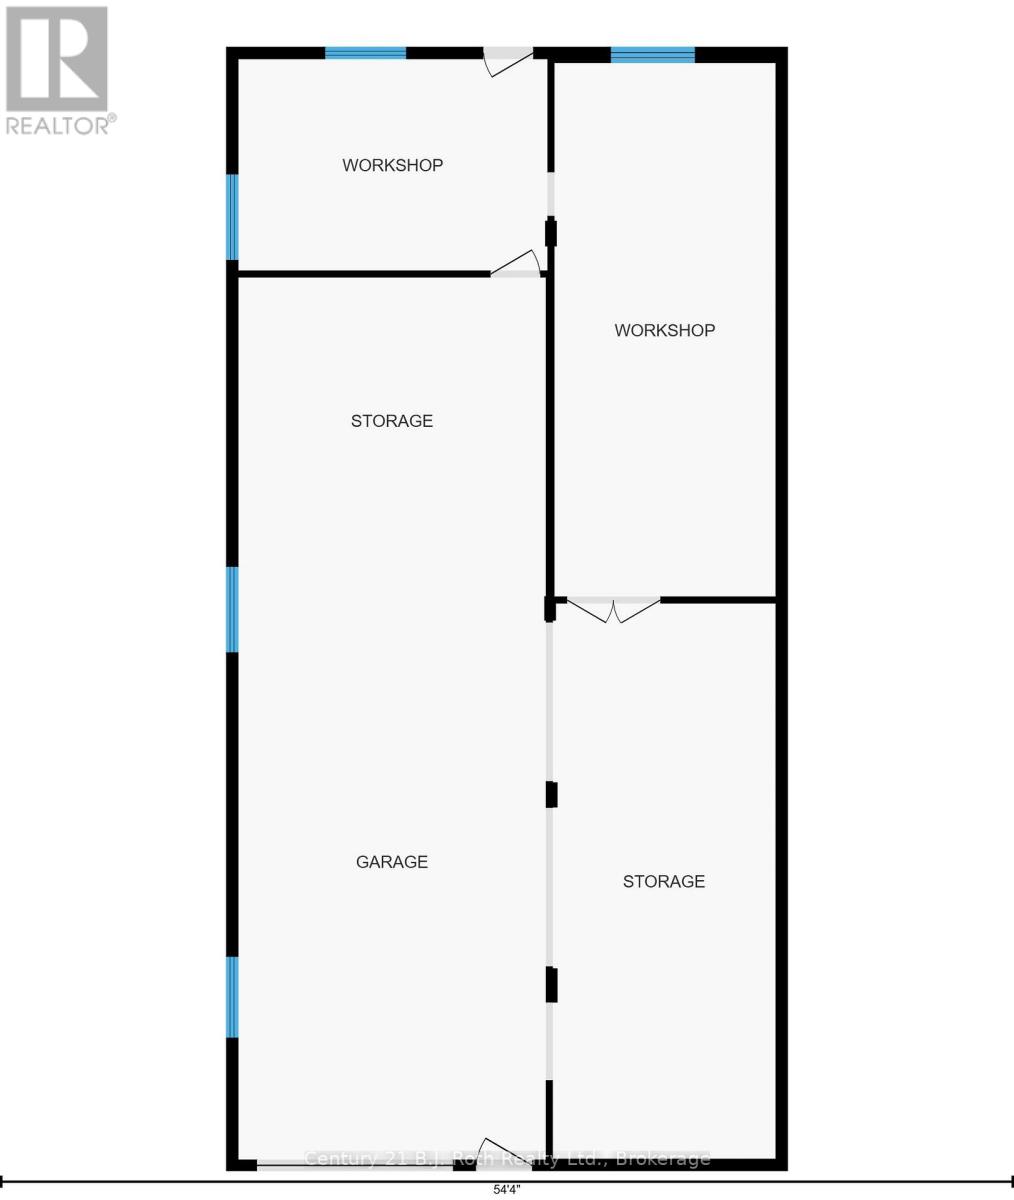
Welcome to 1992 Marchmont Road! Located in a highly desirable community, this beautiful 3-bedroom, 5-bathroom home, offers space, character, and versatility for the whole family. The front stone exterior leads into a spacious foyer with classic flagstone flooring and an impressive sunken living room featuring vaulted ceilings, a floor-to-ceiling stone gas fireplace, and large windows allowing for ample natural light that provide the perfect view of the backyard and the North River. The inviting kitchen boasts natural cherry cabinetry and a convenient walk-in pantry. The spacious primary suite includes an ensuite bathroom, walk-in closet, and private walk-out deck. The second and third bedrooms are ideally situated with a full bathroom between them, making it the perfect space for kids, extended family or guests . The office built-in oak cabinetry and desk space, perfect for a student or to utilize as a home office. The 2-piece bathrooms, one located off the foyer, and the other next to the main-floor laundry, add additional convenience. The full, partially finished basement features a 3-piece bathroom, pool table, and tabletop shuffleboard, with plenty of room to create your ideal recreation room, home gym, theatre, or additional living space. The generator provides added convenience when the power goes out. Outside, enjoy the beautifully landscaped front and back yards with the property backing onto the North River, offering direct access for kayaking or canoeing. A river pump supplies water to the property's tap system, making lawn and garden maintenance easy. If all this wasn't enough, an 1,800 sq. ft. shed and workshop provides abundant space for additional vehicles, recreational equipment, storage, hobbies, and projects. With its spacious layout, beautiful finishes, river access, landscaped grounds, and workshop, this exceptional residence offers the perfect blend of comfort, functionality, and outdoor living for any family. (id:43681)
Open House
现在这个房屋大家可以去Open House参观了!
2:00 pm
结束于:4:00 pm
1:00 pm
结束于:2:30 pm
房源概要
| MLS® Number | S13783758 |
| 房源类型 | 民宅 |
| 社区名字 | Marchmont |
| Easement | Environment Protected, None |
| 设备类型 | 没有 |
| 特征 | Irregular Lot Size, 无地毯, Sump Pump |
| 总车位 | 10 |
| 租赁设备类型 | 没有 |
| 结构 | Deck, Porch, Workshop |
| View Type | View, River View, Unobstructed Water View |
| Water Front Name | North River |
| 湖景类型 | Waterfront On River |
详 情
| 浴室 | 5 |
| 地上卧房 | 3 |
| 总卧房 | 3 |
| Age | 16 To 30 Years |
| 公寓设施 | Fireplace(s) |
| 家电类 | Garage Door Opener Remote(s), Central Vacuum, Water Heater, Water Treatment, 洗碗机, 烘干机, 炉子, 洗衣机, 冰箱 |
| 建筑风格 | 平房 |
| 地下室进展 | 部分完成 |
| 地下室类型 | Full, N/a (partially Finished) |
| 施工种类 | 独立屋 |
| 空调 | Central Air Conditioning, 换气机 |
| 外墙 | 石, 乙烯基壁板 |
| 壁炉 | 有 |
| Fireplace Total | 1 |
| 地基类型 | 水泥 |
| 客人卫生间(不包含洗浴) | 2 |
| 供暖方式 | 天然气 |
| 供暖类型 | Forced Air, Heat Pump |
| 储存空间 | 1 |
| 内部尺寸 | 2000 - 2500 Sqft |
| 类型 | 独立屋 |
| Utility Power | Generator |
| 设备间 | Drilled Well |
车 位
| 附加车库 | |
| Garage |
土地
| 入口类型 | Public Road |
| 英亩数 | 无 |
| Landscape Features | Landscaped |
| 污水道 | Septic System |
| 土地深度 | 300 Ft ,7 In |
| 土地宽度 | 133 Ft ,9 In |
| 不规则大小 | 133.8 X 300.6 Ft |
| 地表水 | River/stream |
| 规划描述 | R1 Ep |
房 间
| 楼 层 | 类 型 | 长 度 | 宽 度 | 面 积 |
|---|---|---|---|---|
| 地下室 | 浴室 | 3.66 m | 2.34 m | 3.66 m x 2.34 m |
| 地下室 | 娱乐,游戏房 | 14.35 m | 5.77 m | 14.35 m x 5.77 m |
| 一楼 | 客厅 | 7.32 m | 6.07 m | 7.32 m x 6.07 m |
| 一楼 | 洗衣房 | 6.02 m | 2.69 m | 6.02 m x 2.69 m |
| 一楼 | 浴室 | 1.85 m | 1.55 m | 1.85 m x 1.55 m |
| 一楼 | 餐厅 | 4.85 m | 3.28 m | 4.85 m x 3.28 m |
| 一楼 | 厨房 | 4.8 m | 4.42 m | 4.8 m x 4.42 m |
| 一楼 | 主卧 | 5.64 m | 4.85 m | 5.64 m x 4.85 m |
| 一楼 | 第二卧房 | 4.47 m | 3.33 m | 4.47 m x 3.33 m |
| 一楼 | 第三卧房 | 4.88 m | 4.62 m | 4.88 m x 4.62 m |
| 一楼 | 浴室 | 4.42 m | 1.5 m | 4.42 m x 1.5 m |
| 一楼 | 门厅 | 3.89 m | 2.57 m | 3.89 m x 2.57 m |
| 一楼 | Office | 4.27 m | 3.68 m | 4.27 m x 3.68 m |
| 一楼 | 浴室 | 1.83 m | 1.45 m | 1.83 m x 1.45 m |
设备间
| 有线电视 | 已安装 |
| 配电箱 | 已安装 |
https://www.realtor.ca/real-estate/30278688/1992-marchmont-road-severn-marchmont-marchmont

The trademarks REALTOR®, REALTORS®, and the REALTOR® logo are controlled by The Canadian Real Estate Association (CREA) and identify real estate professionals who are members of CREA. The trademarks MLS®, Multiple Listing Service® and the associated logos are owned by The Canadian Real Estate Association (CREA) and identify the quality of services provided by real estate professionals who are members of CREA. The trademark DDF® is owned by The Canadian Real Estate Association (CREA) and identifies CREA's Data Distribution Facility (DDF®)
Muskoka Haliburton Orillia – The Lakelands Association of REALTORS®
Century 21 B.j. Roth Realty Ltd.
September 16 2026 12:57:44
