
199 Summit Ridge Drive Guelph (Grange Road), Ontario N1E 0M1


$899,999
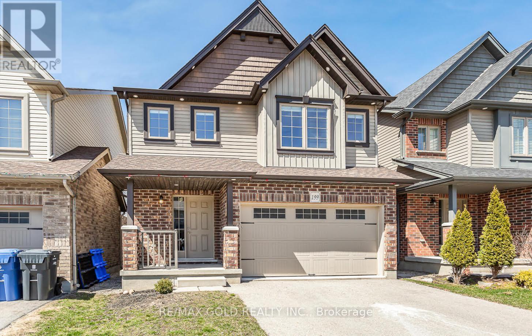
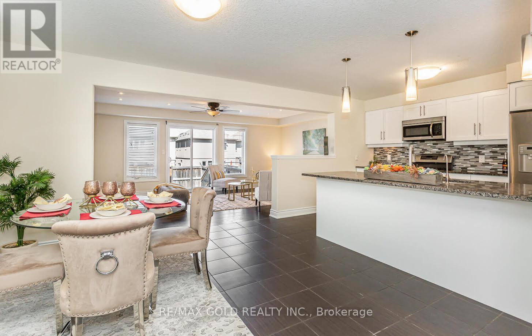
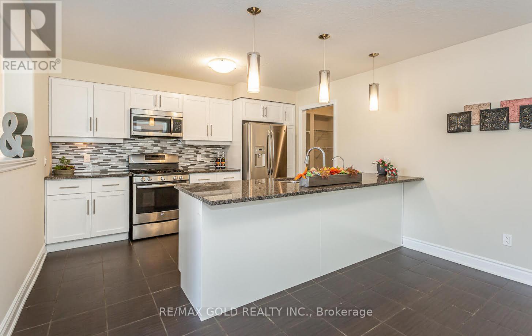
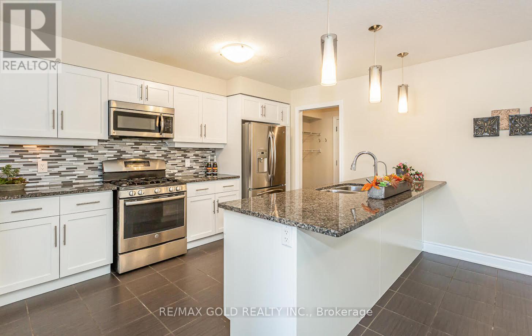
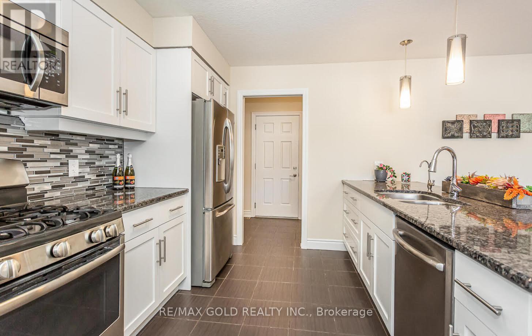
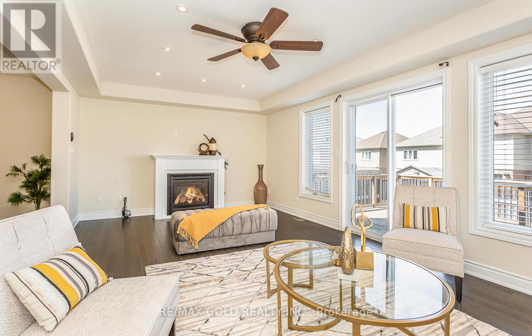
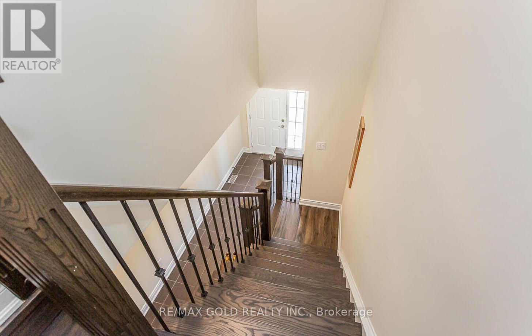
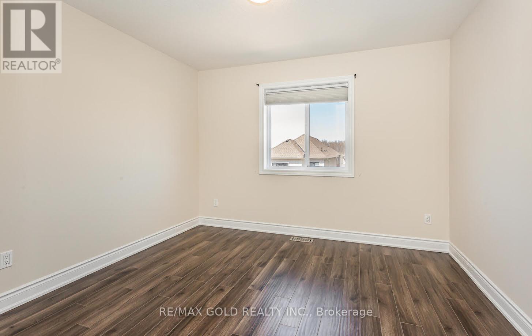
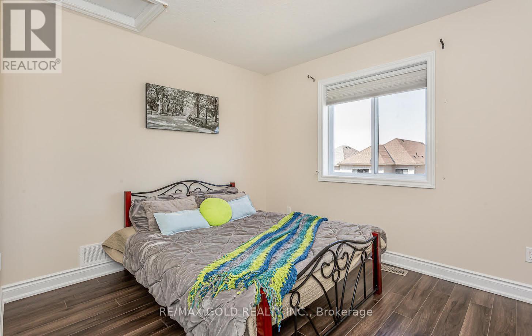
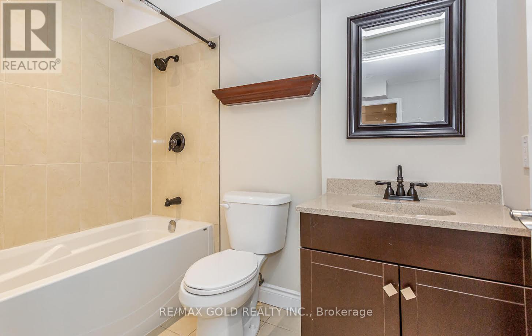
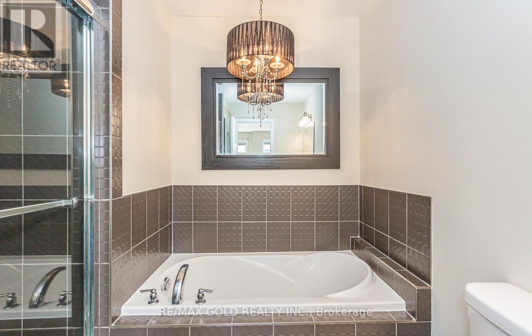
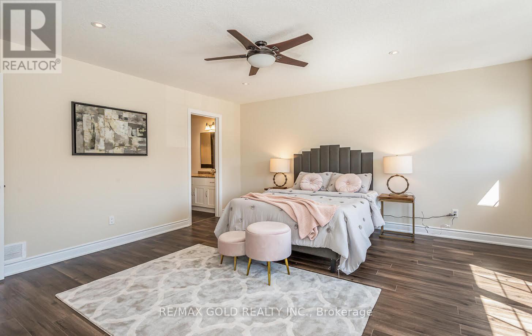
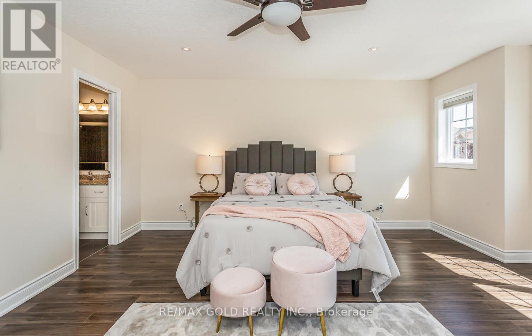
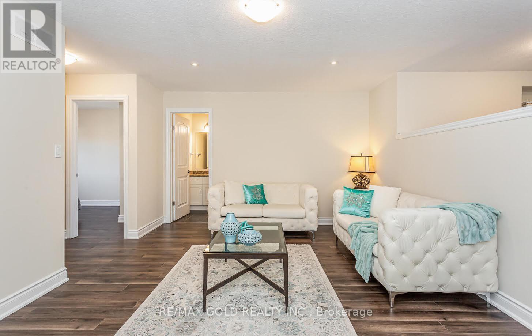
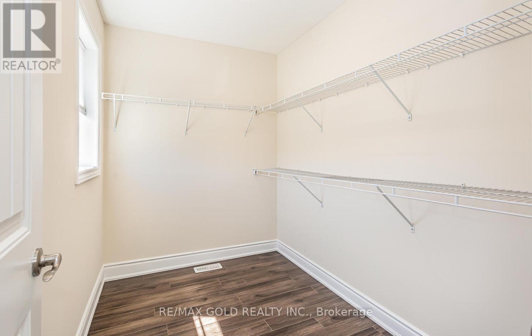
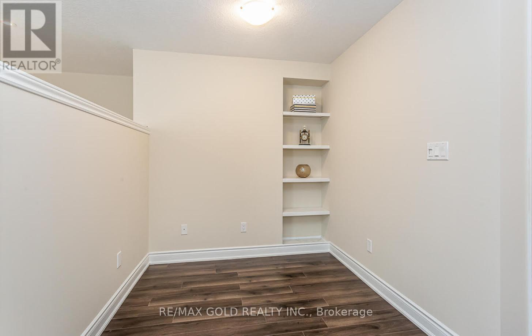
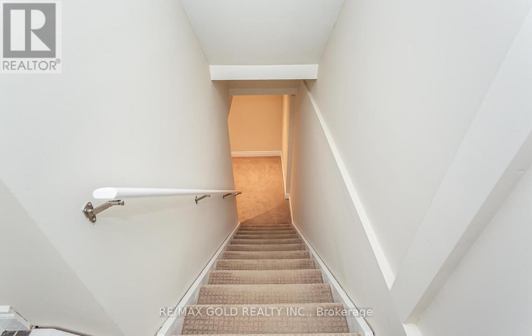
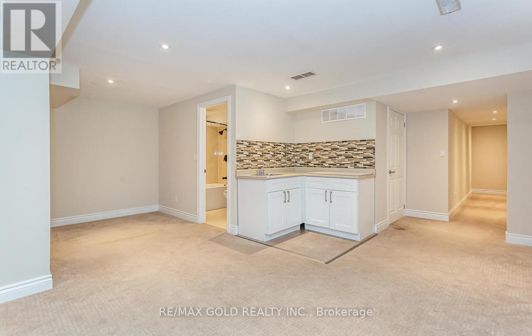
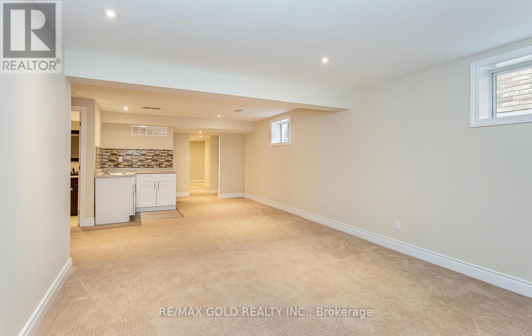
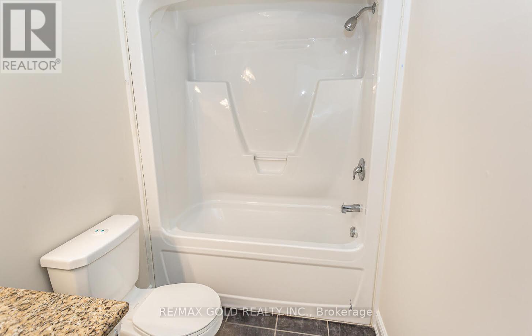
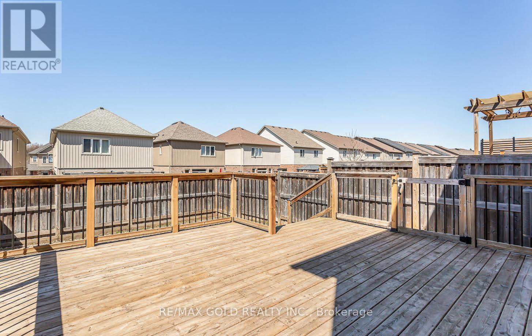
Welcome to this beautifully maintained detached home in Guelph's sought-after East End. Freshly painted and move-in ready, it features an upgraded kitchen with granite countertops and quality cabinetry, hardwood flooring in the living and dining areas, and large windows that fill the home with natural light. A walkout leads to the private backyard, while exterior pot lights enhance curb appeal. Upstairs offers a spacious primary bedroom with a walk-in closet and 4-piece ensuite, two additional bedrooms, a full bathroom, a separate family room, and a dedicated office space. The legal finished basement adds exceptional value, featuring are creation area, kitchen, bedroom, and 3-piece bathroom-ideal for extended family, guests, or rental income potential. Conveniently located near schools, parks, trails, shopping, transit, and major amenities. Current tenants are willing to vacate, providing flexible possession. A fantastic opportunity for families and investors alike! Freshly Painted, Kitchen Has Granite C/Top, Upgraded Cabinets, Hardwood In Living, Dining With Huge Window, Upgraded Hardwood Staircase. No carpet on the Main & 2nd Floor, This home is equipped with 200 Amps E/P for efficient power supply. (id:43681)
房源概要
| MLS® Number | X13576266 |
| 房源类型 | 民宅 |
| 社区名字 | Grange Road |
| 附近的便利设施 | 医院, 公园, 礼拜场所, 公共交通, 学校 |
| 设备类型 | 热水器 |
| 总车位 | 5 |
| 租赁设备类型 | 热水器 |
详 情
| 浴室 | 4 |
| 地上卧房 | 3 |
| 地下卧室 | 1 |
| 总卧房 | 4 |
| Age | 6 To 15 Years |
| 家电类 | 洗碗机, 烘干机, 微波炉, Gas 炉子(s), 洗衣机, 冰箱 |
| 地下室进展 | 已装修 |
| 地下室功能 | Walk-up |
| 地下室类型 | N/a (finished), N/a |
| 施工种类 | 独立屋 |
| 空调 | 中央空调 |
| 外墙 | 铝壁板, 砖 |
| 壁炉 | 有 |
| Flooring Type | Carpeted, Laminate, Hardwood, Ceramic |
| 地基类型 | 砖 |
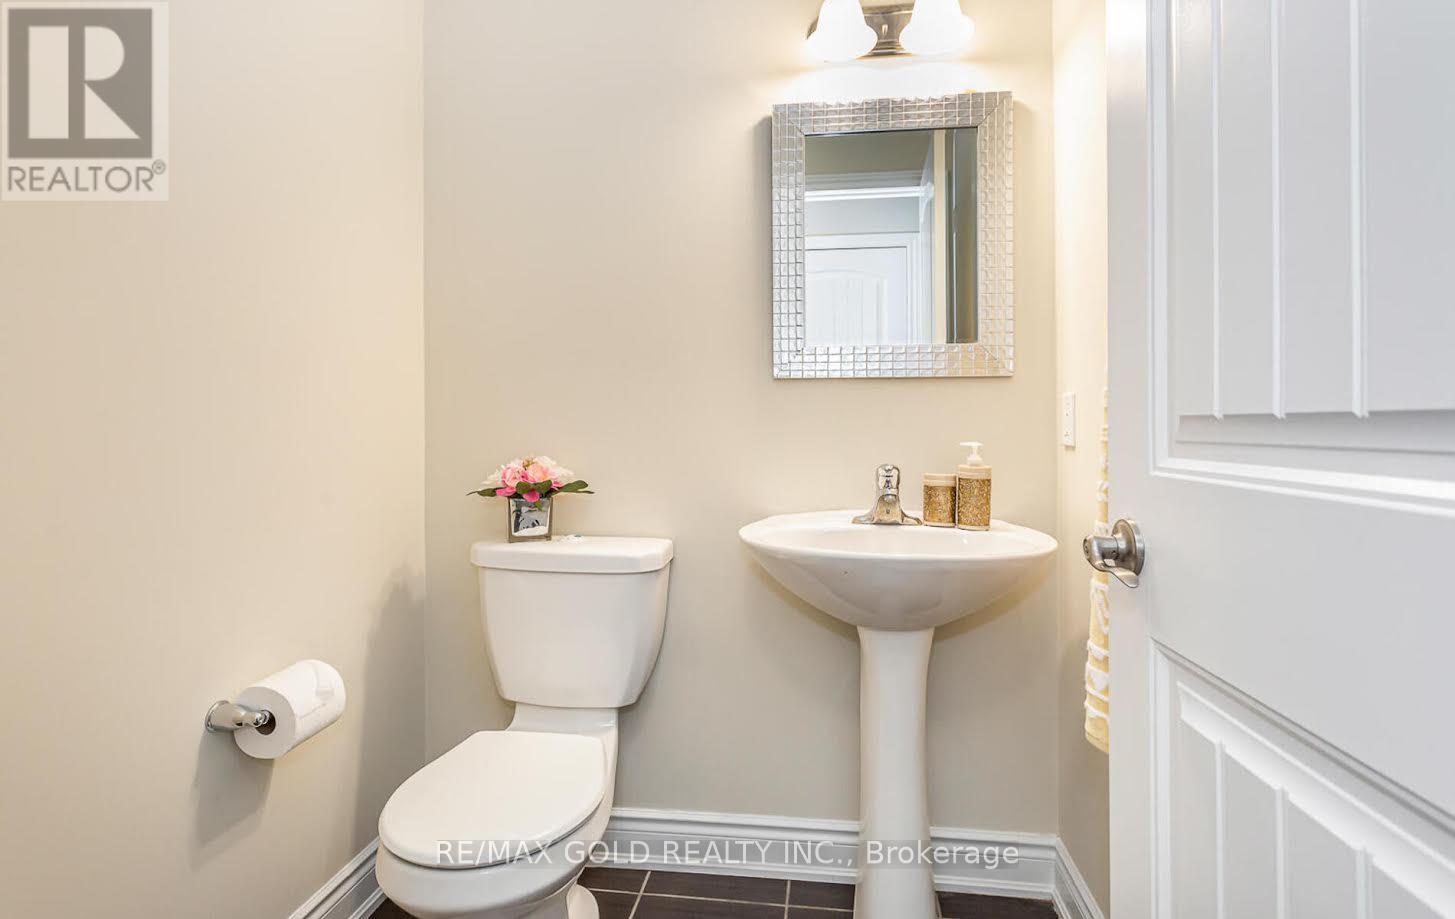
| 客人卫生间(不包含洗浴) | 1 |
| 供暖方式 | 天然气 |
| 供暖类型 | 压力热风 |
| 储存空间 | 2 |
| 内部尺寸 | 2000 - 2500 Sqft |
| 类型 | 独立屋 |
| 设备间 | 市政供水 |
车 位
| Detached Garage | |
| Garage |
土地
| 英亩数 | 无 |
| 土地便利设施 | 医院, 公园, 宗教场所, 公共交通, 学校 |
| 污水道 | Sanitary Sewer |
| 土地深度 | 116 Ft ,7 In |
| 土地宽度 | 29 Ft ,8 In |
| 不规则大小 | 29.7 X 116.6 Ft |
房 间
| 楼 层 | 类 型 | 长 度 | 宽 度 | 面 积 |
|---|---|---|---|---|
| 二楼 | 第二卧房 | 3.39 m | 2.65 m | 3.39 m x 2.65 m |
| 二楼 | 家庭房 | 5.05 m | 3.07 m | 5.05 m x 3.07 m |
| 二楼 | 第三卧房 | 3.3 m | 2.95 m | 3.3 m x 2.95 m |
| 二楼 | Office | 1.9 m | 2.25 m | 1.9 m x 2.25 m |
| 二楼 | 主卧 | 4.59 m | 4.1 m | 4.59 m x 4.1 m |
| 地下室 | 娱乐,游戏房 | 6.8 m | 2.85 m | 6.8 m x 2.85 m |
| 地下室 | Bedroom 4 | 3.8 m | 2.65 m | 3.8 m x 2.65 m |
| 一楼 | 客厅 | 6.49 m | 3.39 m | 6.49 m x 3.39 m |
| 一楼 | 厨房 | 3.84 m | 2.8 m | 3.84 m x 2.8 m |
| 一楼 | 餐厅 | 3.75 m | 3.64 m | 3.75 m x 3.64 m |
| 一楼 | 门厅 | 1.37 m | 1.37 m | 1.37 m x 1.37 m |
| 一楼 | 洗衣房 | 1.67 m | 1.06 m | 1.67 m x 1.06 m |
https://www.realtor.ca/real-estate/30047426/199-summit-ridge-drive-guelph-grange-road-grange-road

The trademarks REALTOR®, REALTORS®, and the REALTOR® logo are controlled by The Canadian Real Estate Association (CREA) and identify real estate professionals who are members of CREA. The trademarks MLS®, Multiple Listing Service® and the associated logos are owned by The Canadian Real Estate Association (CREA) and identify the quality of services provided by real estate professionals who are members of CREA. The trademark DDF® is owned by The Canadian Real Estate Association (CREA) and identifies CREA's Data Distribution Facility (DDF®)
Toronto Real Estate Board
RE/MAX Gold Realty Inc.
July 17 2026 03:11:18
