
199 Arlington Avenue Toronto (Humewood-Cedarvale), Ontario M6C 2Z4

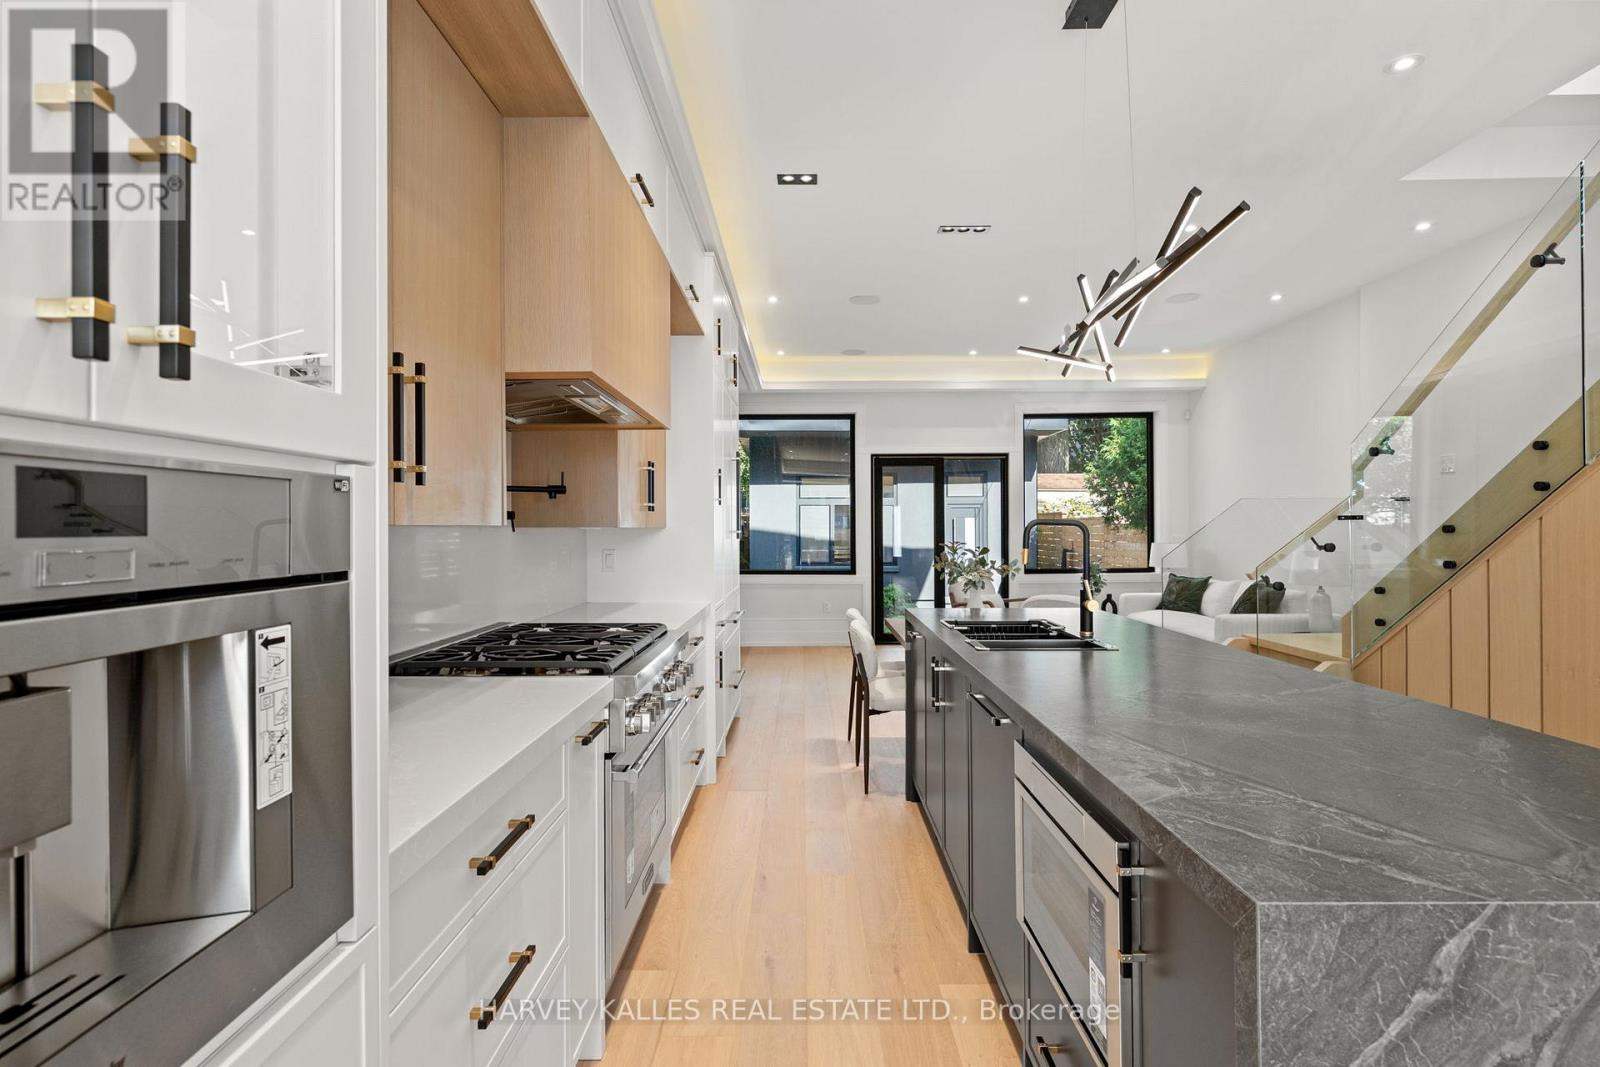

$2,329,000
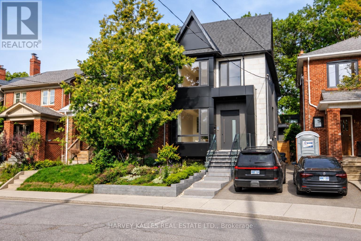
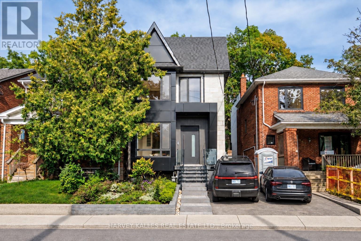
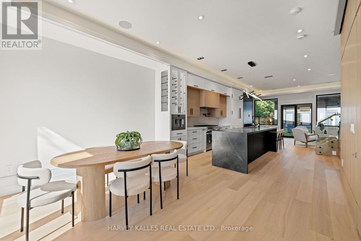
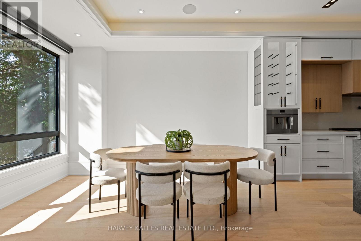
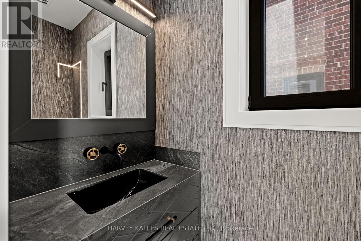
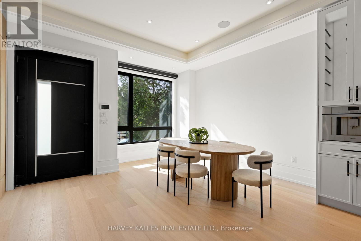
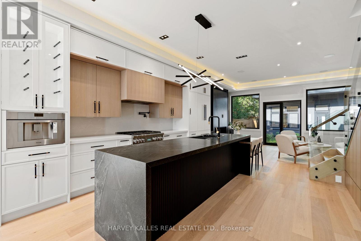
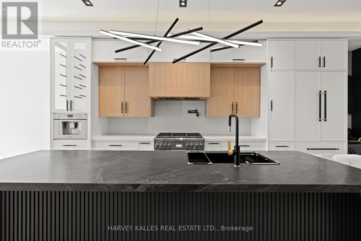
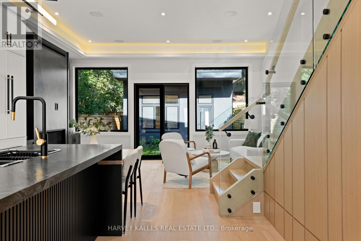
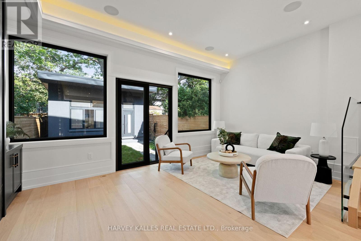
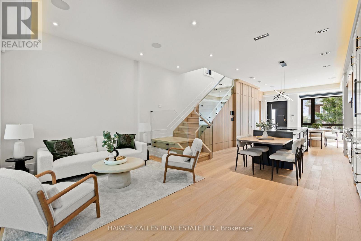
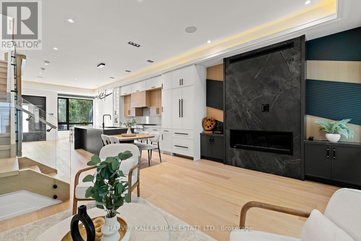
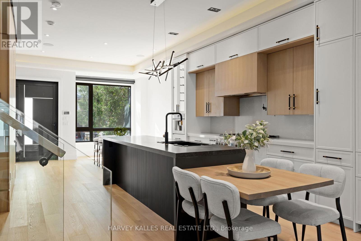
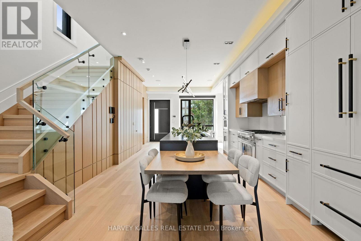
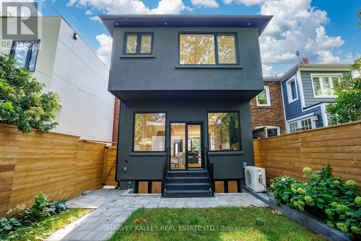
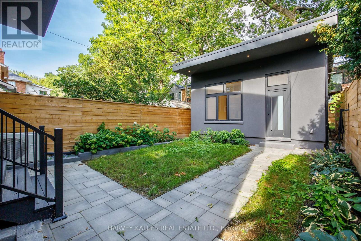
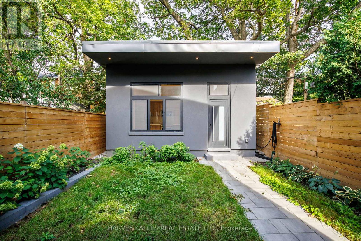
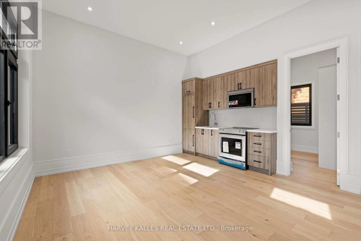
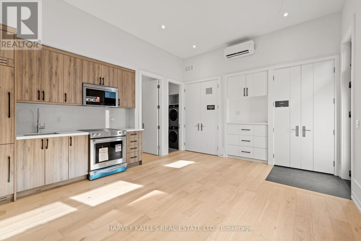
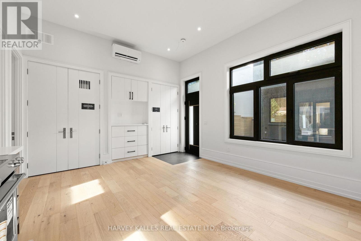
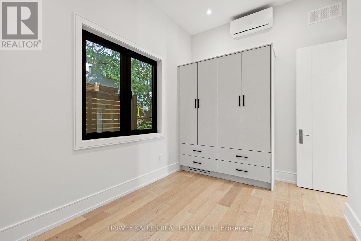
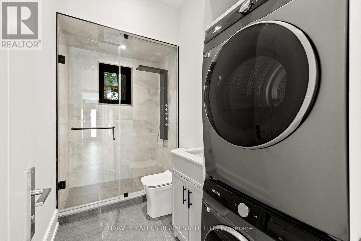
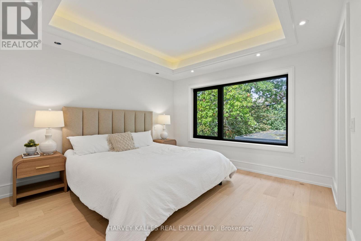
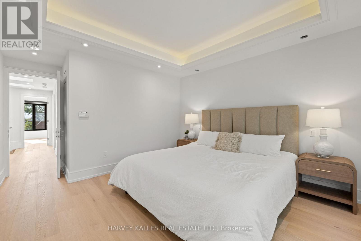
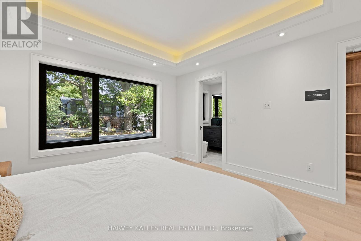
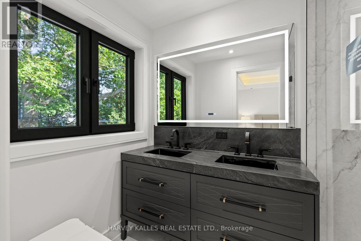
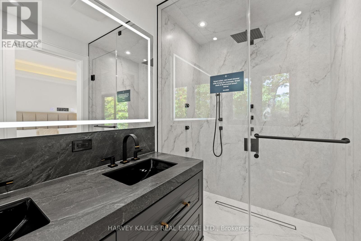
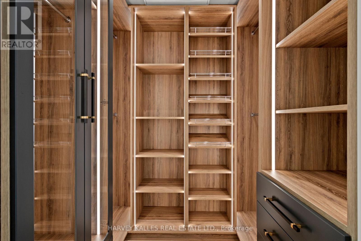
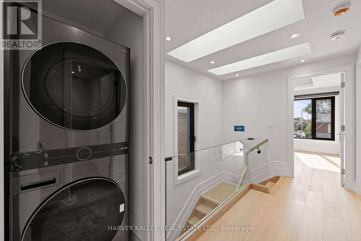
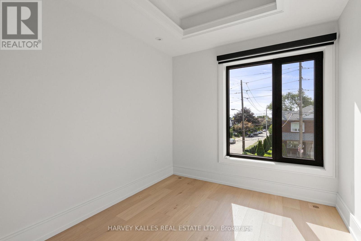
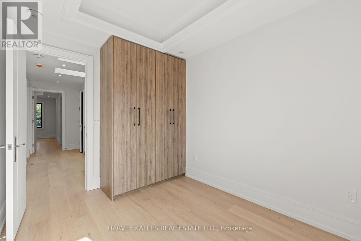
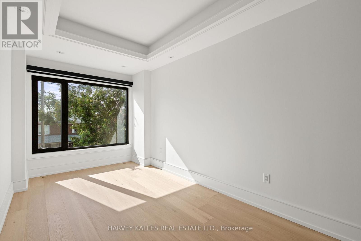
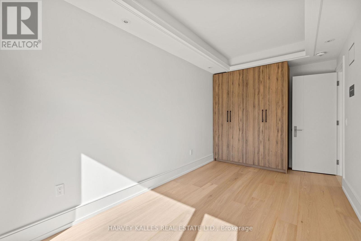
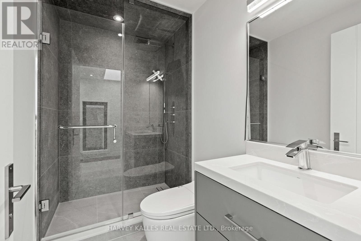
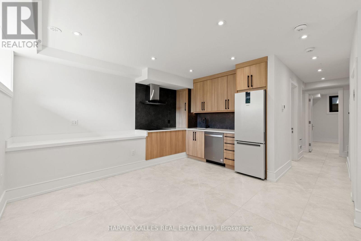
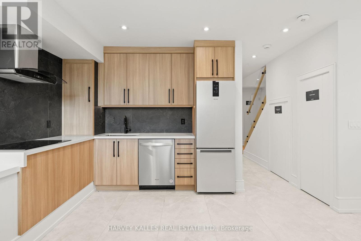
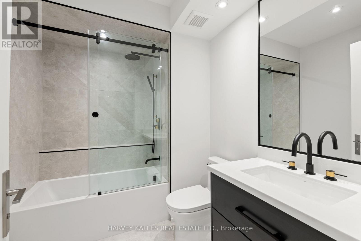
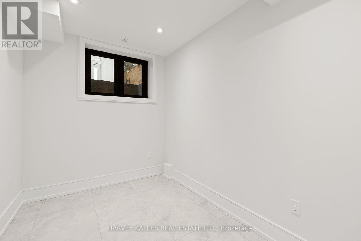
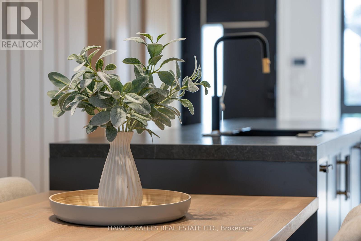
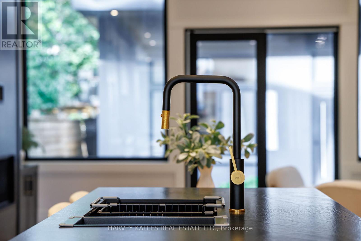
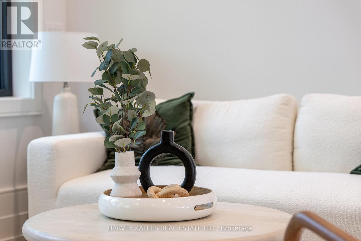
Welcome to 199 Arlington Ave - a never-lived-in home in Cedarvale, designed to maximize space, flexibility and income potential. Finished with a modern European sensibility, this home features top-of-the-line Italian finishes, including imported doors, windows, faucets and hardware, creating the feeling of a contemporary villa in the heart of the city. Designed to suit virtually any lifestyle, this is an incredible opportunity for growing families, investors, multi-generational living or anyone looking to offset their mortgage with substantial supplementary income. The property features two optional self-contained living spaces: a fully separate, separately metered garden suite, plus a complete lower-level apartment. Together, these spaces have the potential to generate an estimated $5,500-$6,000 per month in supplementary income. Alternatively, the garden suite offers an outstanding private home office, studio, guest suite or space for extended family. Inside, every detail is brand new. Hardwood flooring runs throughout, complemented by custom millwork, luxurious Italian fixtures and high-end built-in Thermador appliances. The layout has been carefully planned to maximize functionality without sacrificing style, offering generous principal rooms, natural light and sophisticated finishes. Set in sought-after Cedarvale, 199 Arlington offers the best of city living with a true neighbourhood feel. Enjoy easy access to parks, ravine trails, shops, restaurants, transit and neighbourhood amenities. Families will also appreciate being part of the Humewood Community School neighbourhood. Whether you are searching for a luxurious family home, an investment with multiple income streams, a multi-generational property, or simply a brand-new home with extraordinary flexibility, 199 Arlington delivers. (id:43681)
Open House
现在这个房屋大家可以去Open House参观了!
2:00 pm
结束于:4:00 pm
房源概要
| MLS® Number | C13761786 |
| 房源类型 | 民宅 |
| 社区名字 | Humewood-Cedarvale |
| 附近的便利设施 | 公共交通, 公园, 学校 |
| 特征 | 无地毯, Guest Suite, Sump Pump, 亲戚套间 |
| 总车位 | 1 |
详 情
| 浴室 | 5 |
| 地上卧房 | 5 |
| 地下卧室 | 2 |
| 总卧房 | 7 |
| Age | New Building |
| 公寓设施 | Fireplace(s), Separate 电ity Meters, Separate Heating Controls |
| 家电类 | Central Vacuum, Water Heater, All |
| 地下室进展 | 已装修 |
| 地下室功能 | Apartment In Basement, Separate Entrance |
| 地下室类型 | N/a (finished), N/a, N/a |
| Construction Status | Insulation Upgraded |
| 施工种类 | 独立屋 |
| 空调 | Central Air Conditioning, Wall Unit |
| 外墙 | 石, 灰泥 |
| Fire Protection | Alarm System, Security System |
| 壁炉 | 有 |
| Fireplace Total | 1 |
| Flooring Type | Hardwood, Tile |
| 地基类型 | 混凝土 |
| 客人卫生间(不包含洗浴) | 1 |
| 供暖方式 | 天然气 |
| 供暖类型 | Forced Air, Heat Pump |
| 储存空间 | 2 |
| 内部尺寸 | 2500 - 3000 Sqft |
| 类型 | 独立屋 |
| 设备间 | 市政供水 |
车 位
| 没有车库 |
土地
| 英亩数 | 无 |
| 围栏类型 | Fenced Yard |
| 土地便利设施 | 公共交通, 公园, 学校 |
| Landscape Features | Landscaped |
| 污水道 | Sanitary Sewer |
| 土地深度 | 107 Ft ,4 In |
| 土地宽度 | 24 Ft |
| 不规则大小 | 24 X 107.4 Ft |
房 间
| 楼 层 | 类 型 | 长 度 | 宽 度 | 面 积 |
|---|---|---|---|---|
| 二楼 | 主卧 | 3.94 m | 3.73 m | 3.94 m x 3.73 m |
| 二楼 | 浴室 | 2.69 m | 1.56 m | 2.69 m x 1.56 m |
| 二楼 | 第二卧房 | 5.36 m | 2.56 m | 5.36 m x 2.56 m |
| 二楼 | 第三卧房 | 3.47 m | 2.56 m | 3.47 m x 2.56 m |
| 二楼 | Bedroom 4 | 2.76 m | 2.56 m | 2.76 m x 2.56 m |
| 二楼 | 浴室 | 2.56 m | 1.49 m | 2.56 m x 1.49 m |
| Flat | 客厅 | 5.14 m | 4.59 m | 5.14 m x 4.59 m |
| Flat | 厨房 | 5.14 m | 4.59 m | 5.14 m x 4.59 m |
| Flat | 卧室 | 4.1 m | 2.81 m | 4.1 m x 2.81 m |
| Lower Level | 客厅 | 5.07 m | 4.56 m | 5.07 m x 4.56 m |
| Lower Level | 厨房 | 5.07 m | 4.56 m | 5.07 m x 4.56 m |
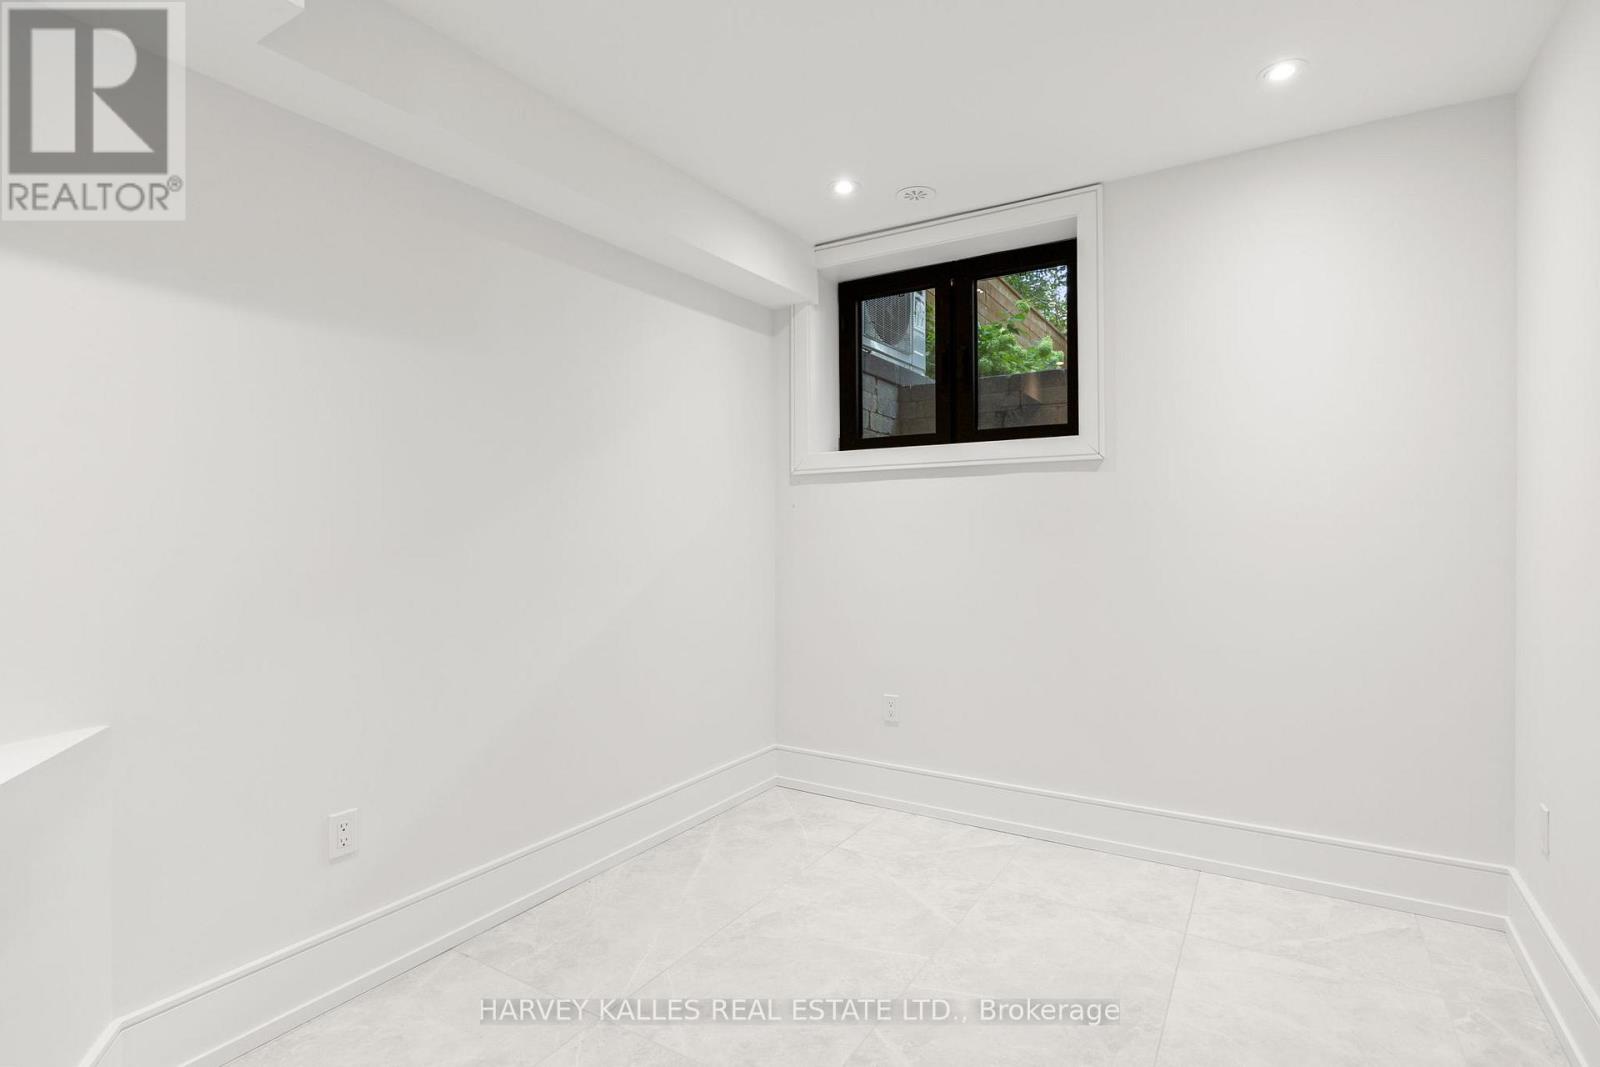
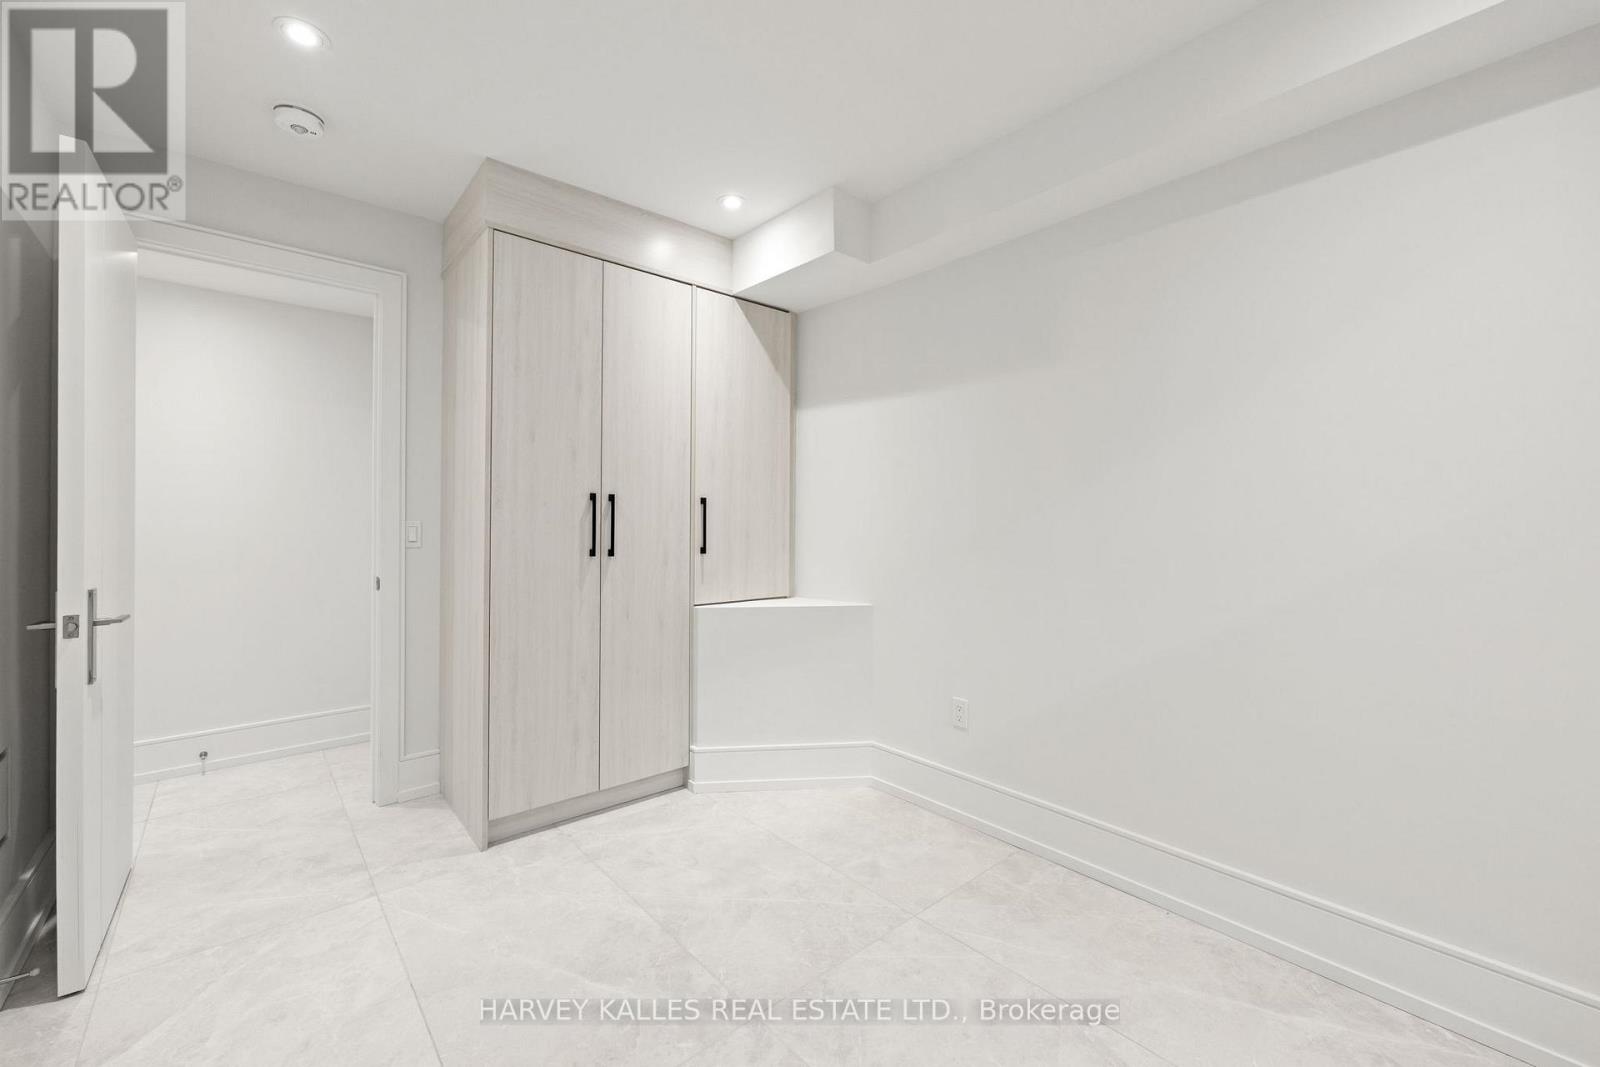
| Lower Level | 卧室 | 3.72 m | 2.67 m | 3.72 m x 2.67 m |
| Lower Level | 卧室 | 3.72 m | 2.32 m | 3.72 m x 2.32 m |
| Lower Level | 浴室 | 2.52 m | 2.09 m | 2.52 m x 2.09 m |
| 一楼 | 客厅 | 4.03 m | 3.95 m | 4.03 m x 3.95 m |
| 一楼 | 餐厅 | 4.03 m | 3.95 m | 4.03 m x 3.95 m |
| 一楼 | 厨房 | 4.7 m | 2.48 m | 4.7 m x 2.48 m |
| 一楼 | 家庭房 | 5.2 m | 3.89 m | 5.2 m x 3.89 m |

The trademarks REALTOR®, REALTORS®, and the REALTOR® logo are controlled by The Canadian Real Estate Association (CREA) and identify real estate professionals who are members of CREA. The trademarks MLS®, Multiple Listing Service® and the associated logos are owned by The Canadian Real Estate Association (CREA) and identify the quality of services provided by real estate professionals who are members of CREA. The trademark DDF® is owned by The Canadian Real Estate Association (CREA) and identifies CREA's Data Distribution Facility (DDF®)
Toronto Real Estate Board
Harvey Kalles Real Estate Ltd.
September 18 2026 11:26:31
