
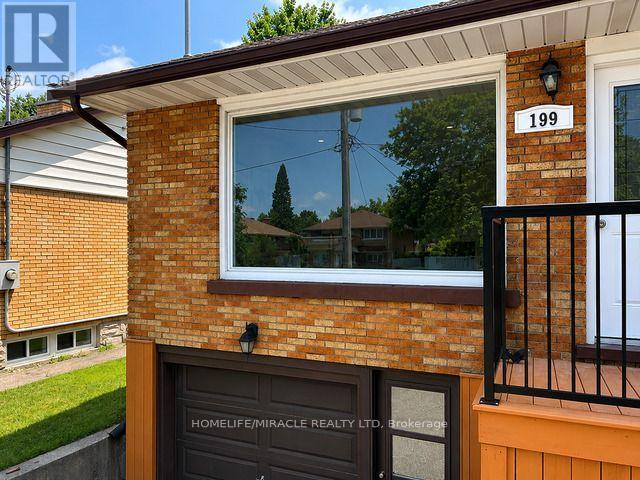
199 Allen Street Waterloo, Ontario N2J 1J9


$799,900
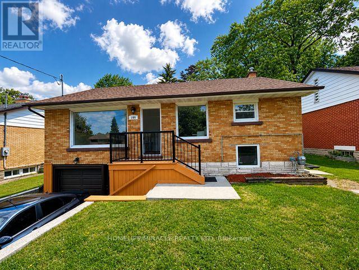
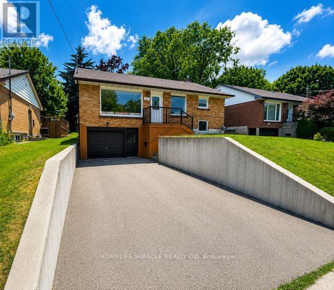
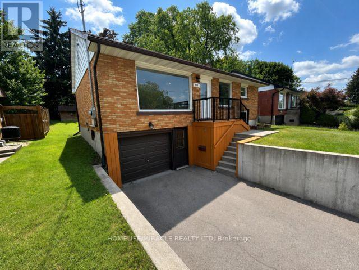
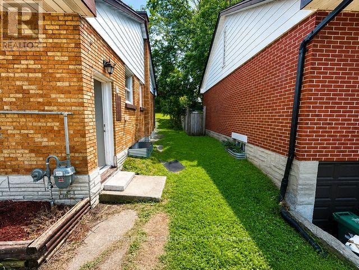
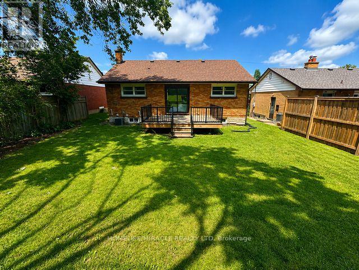
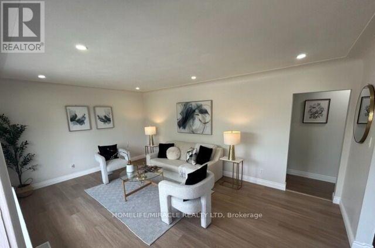
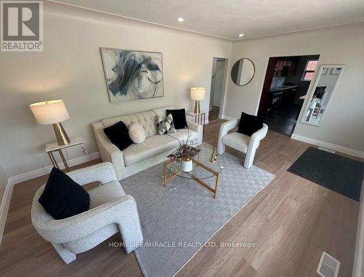
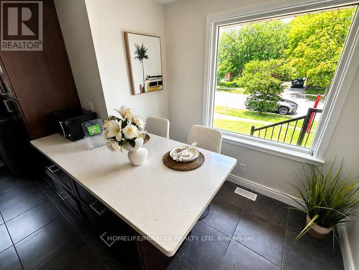
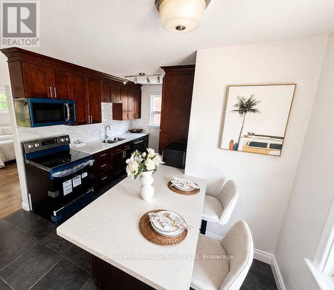
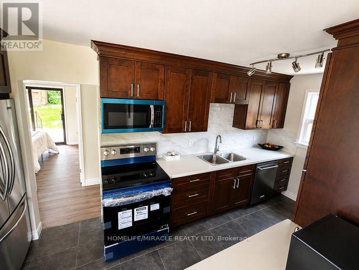
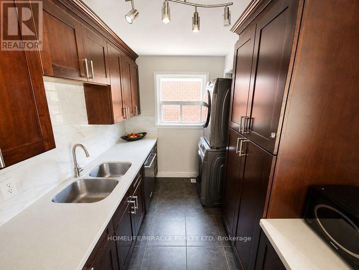
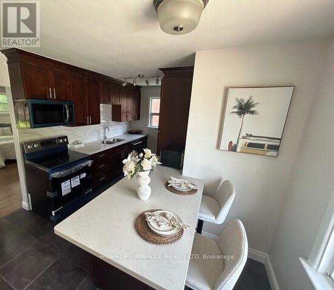
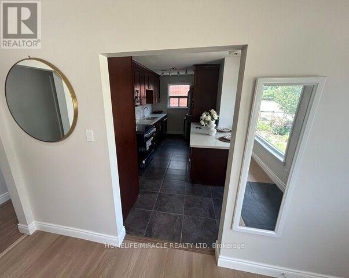
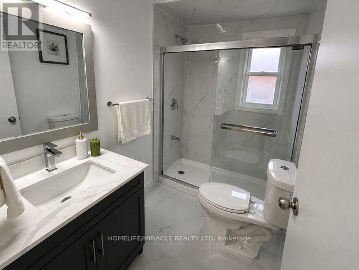
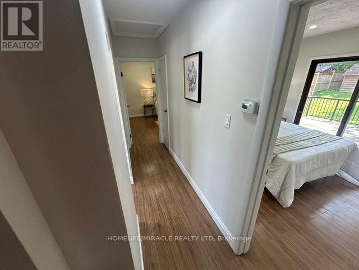
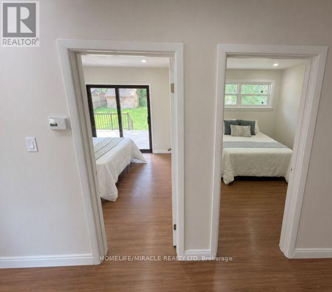
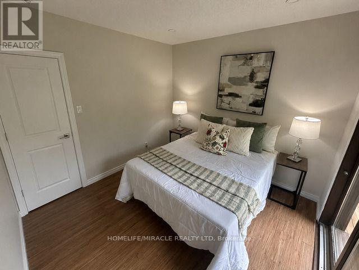
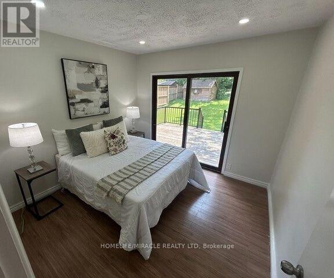
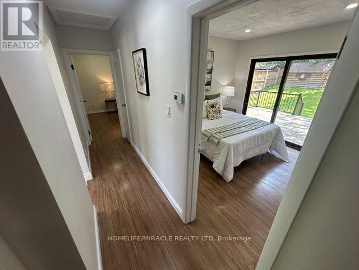
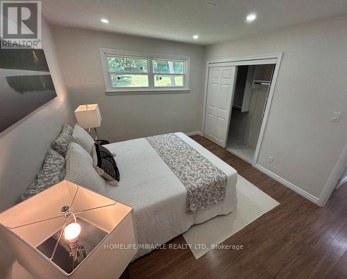
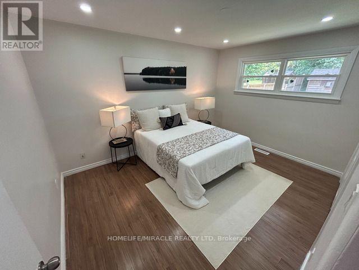
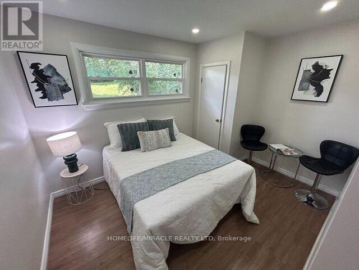
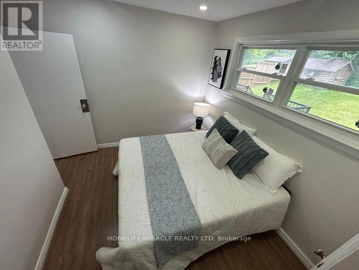
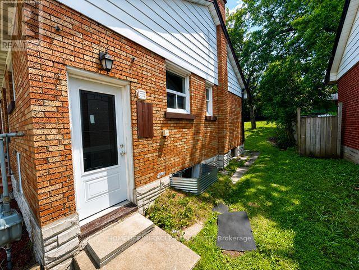
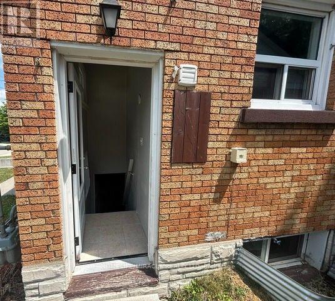
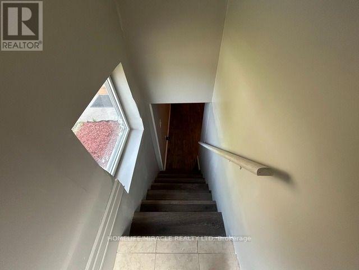
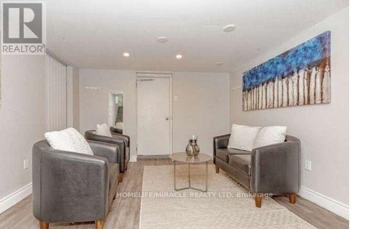
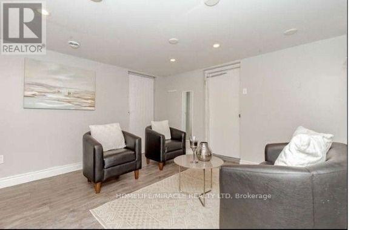
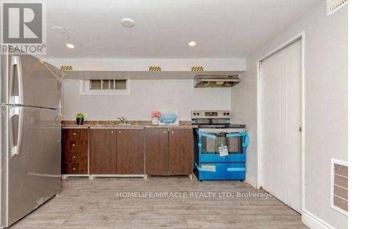
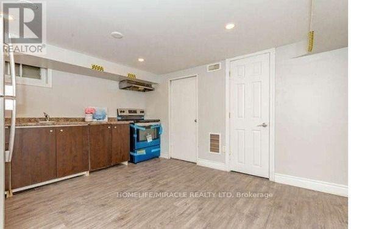
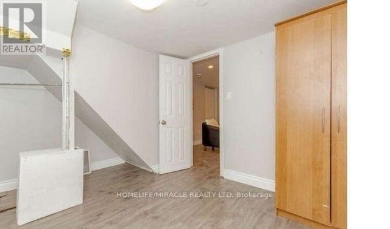
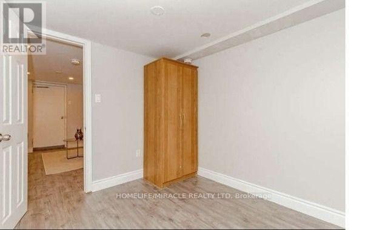
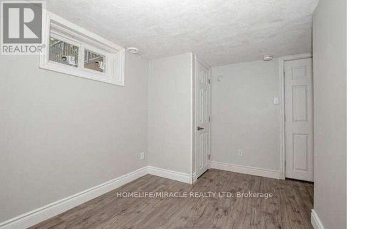
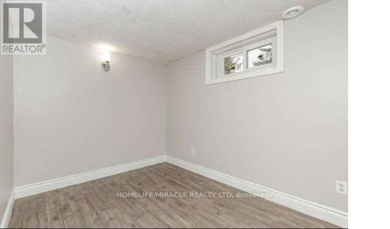
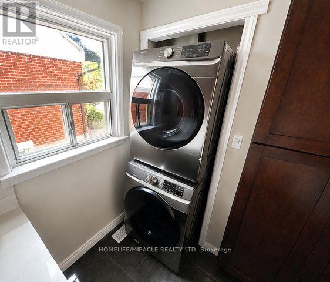
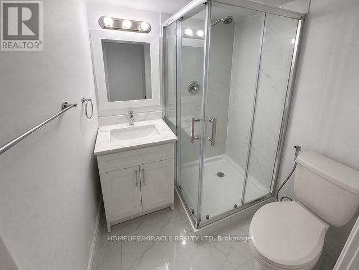
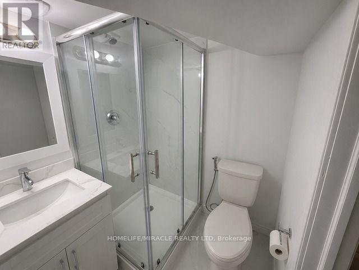
Detached Raised Bungalow With Certified Legal Basement Apartment Having Separate Entry from the side of the house. Great Income Potential*** Attention Investors***First Time Home Buyers*** Brand New Rangehood & Stove (2026), Fridge(2021), Dishwasher(2025), Recently Brand New Renovated 2 Washrooms (2026), Laundry Pair (2021), Roof (7 Yrs), Brand New Furnace Rental (2025), Owned Air-condition, Tankless Water Heater and Water Softener(2025). Windows (2020). Close To All amenities : Conestoga College Waterloo Campus, University of Waterloo, Wilfrid Laurier University, Shopping Mall, Walmart, And Public Transit. Freshly Painted (2026)Top To Bottom Renovated. All Together Spent Over 140 K Plus In All Upgrades In last 6 Years. Buyer Can Stay On Main Floor And Let The Legal Basement Rent Pay Most Of Your Mortgage Amount. Almost New Roof and All New Windows. (New Furnace Rental installed in 2025) (id:43681)
房源概要
| MLS® Number | X13599134 |
| 房源类型 | 民宅 |
| 附近的便利设施 | 医院, 公园, 公共交通, 学校 |
| 设备类型 | Furnace |
| 特征 | 无地毯, Sump Pump |
| 总车位 | 3 |
| 租赁设备类型 | Furnace |
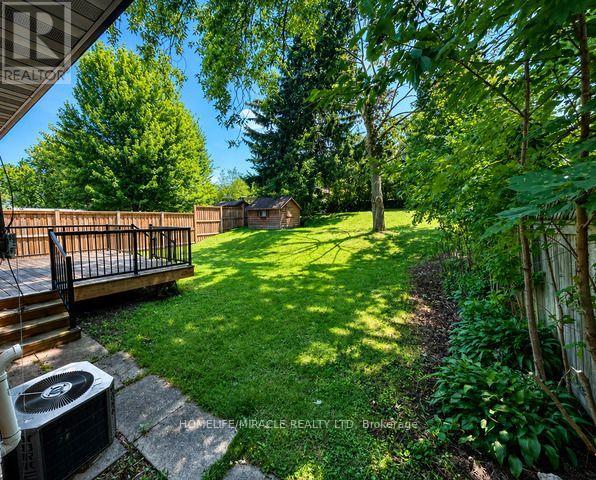
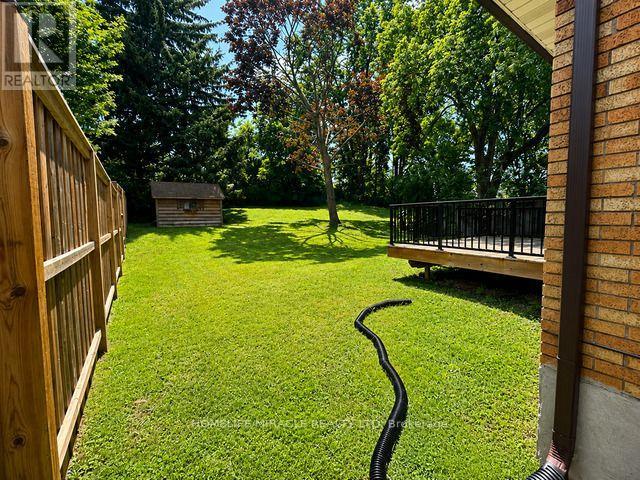
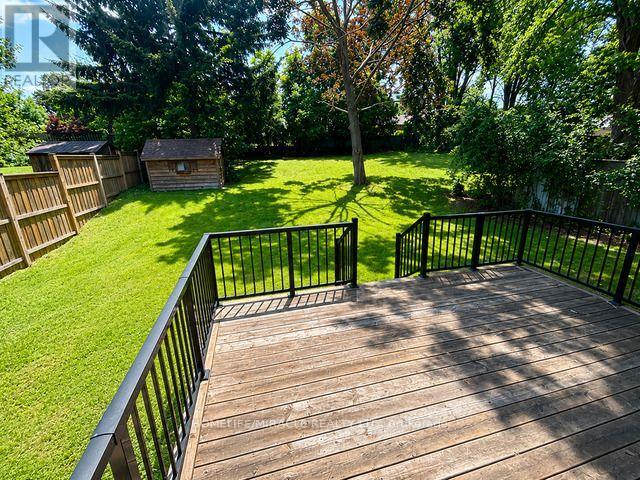
| 结构 | Deck |
详 情
| 浴室 | 2 |
| 地上卧房 | 3 |
| 地下卧室 | 2 |
| 总卧房 | 5 |
| Age | 51 To 99 Years |
| 家电类 | Water Softener, 烘干机, Two 炉子s, 洗衣机, Two 冰箱s |
| 建筑风格 | Raised Bungalow |
| 地下室进展 | 已装修 |
| 地下室功能 | Separate Entrance |
| 地下室类型 | N/a (finished), N/a |
| 施工种类 | 独立屋 |
| 空调 | 中央空调 |
| 外墙 | 砖 |
| Flooring Type | Vinyl, Laminate |
| 地基类型 | 水泥 |
| 供暖方式 | 天然气 |
| 供暖类型 | 压力热风 |
| 储存空间 | 1 |
| 内部尺寸 | 700 - 1100 Sqft |
| 类型 | 独立屋 |
| 设备间 | 市政供水 |
车 位
| 附加车库 | |
| Garage |
土地
| 英亩数 | 无 |
| 土地便利设施 | 医院, 公园, 公共交通, 学校 |
| 污水道 | Sanitary Sewer |
| 土地深度 | 151 Ft |
| 土地宽度 | 50 Ft |
| 不规则大小 | 50 X 151 Ft |
房 间
| 楼 层 | 类 型 | 长 度 | 宽 度 | 面 积 |
|---|---|---|---|---|
| Lower Level | 客厅 | 3.07 m | 3.07 m | 3.07 m x 3.07 m |
| Lower Level | 厨房 | 3.65 m | 3.04 m | 3.65 m x 3.04 m |
| Lower Level | 卧室 | 2.74 m | 2.74 m | 2.74 m x 2.74 m |
| Lower Level | 卧室 | 2.25 m | 3.65 m | 2.25 m x 3.65 m |
| 一楼 | 客厅 | 3.38 m | 5.51 m | 3.38 m x 5.51 m |
| 一楼 | 餐厅 | 3.38 m | 5.51 m | 3.38 m x 5.51 m |
| 一楼 | 厨房 | 3.38 m | 5.18 m | 3.38 m x 5.18 m |
| 一楼 | 主卧 | 3.77 m | 3.04 m | 3.77 m x 3.04 m |
| 一楼 | 第二卧房 | 3.04 m | 2.77 m | 3.04 m x 2.77 m |
| 一楼 | 第三卧房 | 3.04 m | 2.77 m | 3.04 m x 2.77 m |
设备间
| 有线电视 | 可用 |
| 配电箱 | 可用 |
| 污水道 | 可用 |
https://www.realtor.ca/real-estate/30072061/199-allen-street-waterloo

The trademarks REALTOR®, REALTORS®, and the REALTOR® logo are controlled by The Canadian Real Estate Association (CREA) and identify real estate professionals who are members of CREA. The trademarks MLS®, Multiple Listing Service® and the associated logos are owned by The Canadian Real Estate Association (CREA) and identify the quality of services provided by real estate professionals who are members of CREA. The trademark DDF® is owned by The Canadian Real Estate Association (CREA) and identifies CREA's Data Distribution Facility (DDF®)
Toronto Real Estate Board
Homelife/miracle Realty Ltd
July 23 2026 07:26:54
