
199 1/2 Dundas Lane Cambridge, Ontario N1R 1S7


$699,900
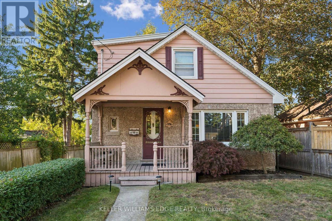
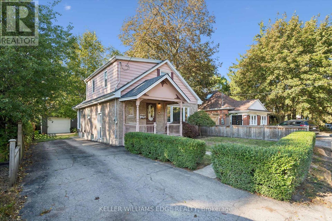
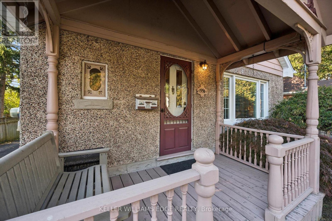
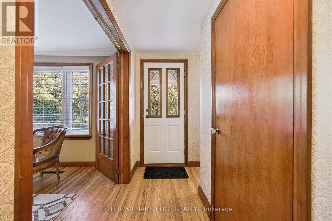
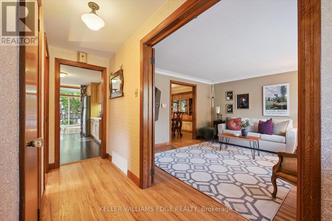
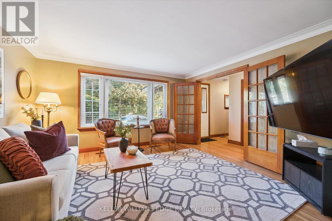
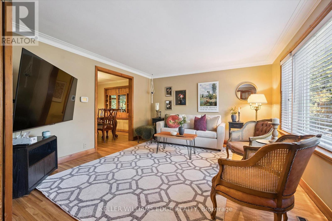
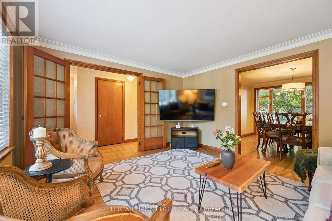
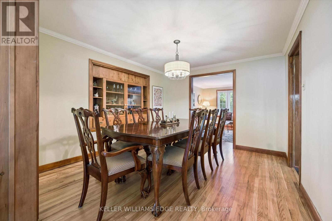
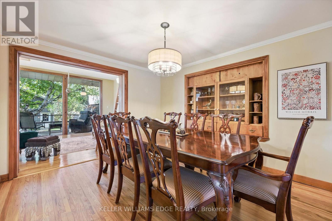
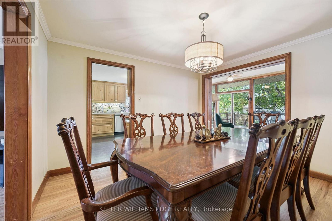
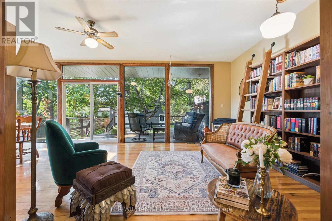
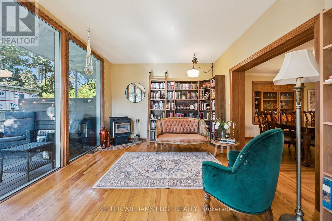
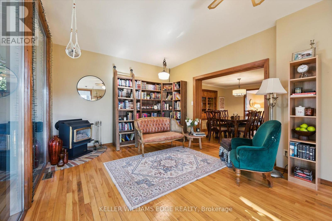
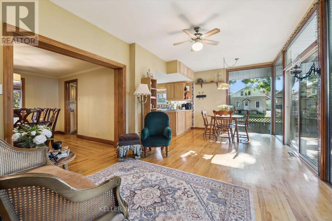
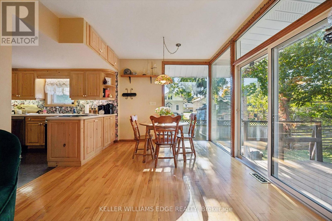
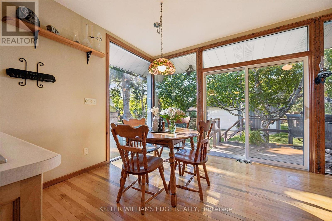
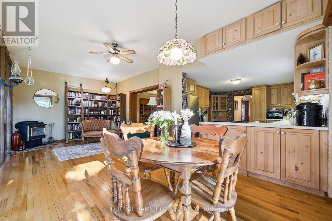
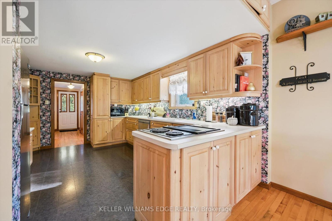
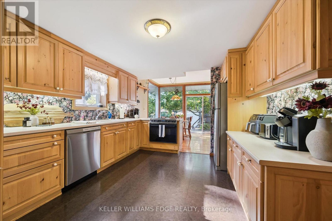
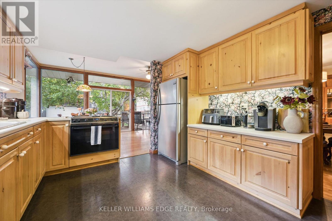
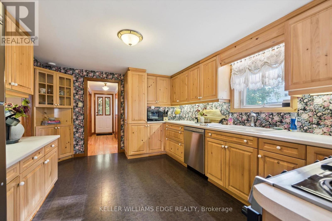
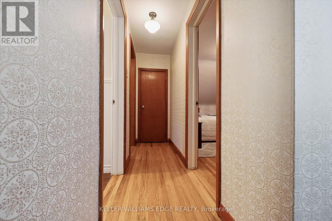
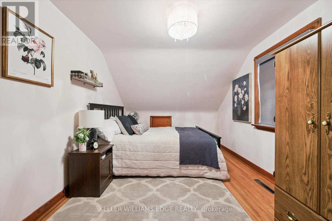
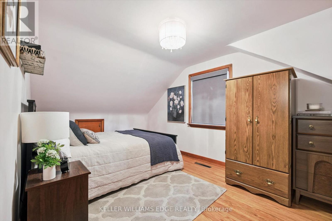
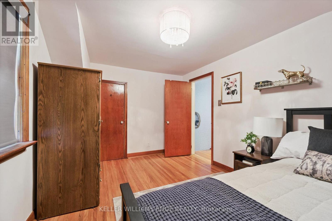
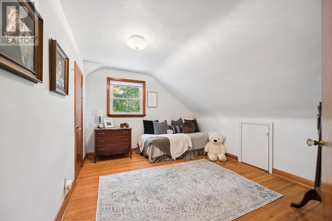
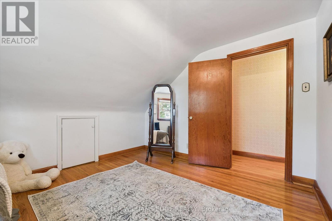
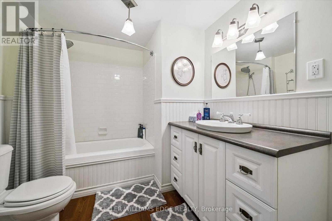
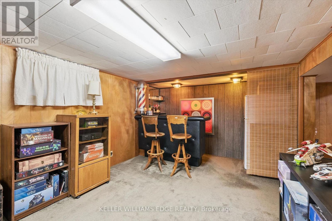
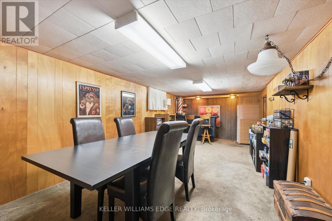
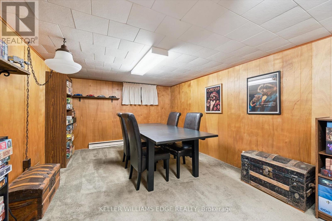
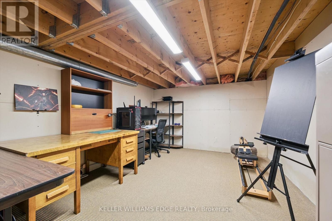
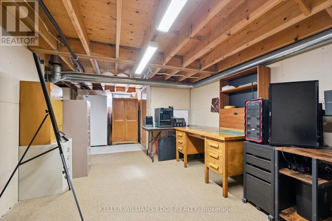
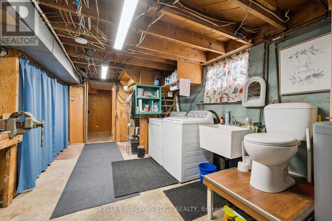
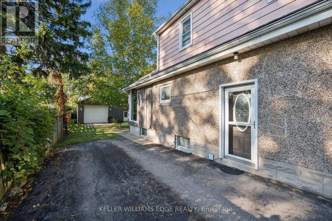
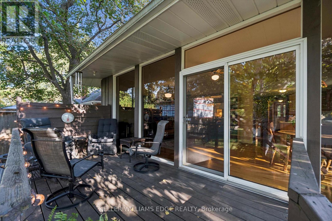
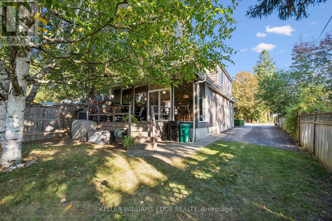
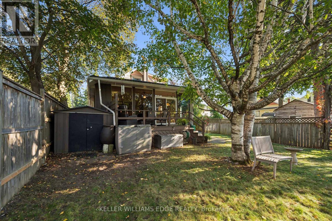
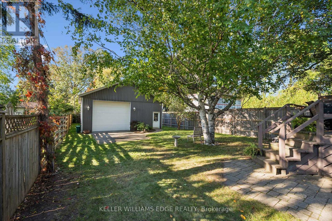
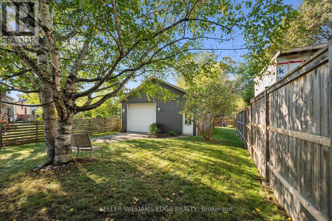
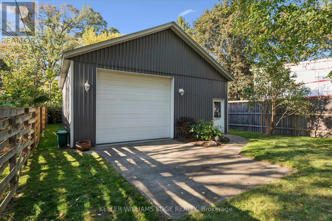
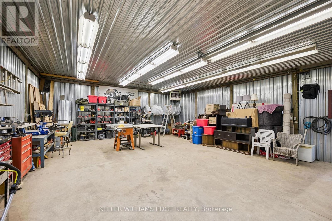
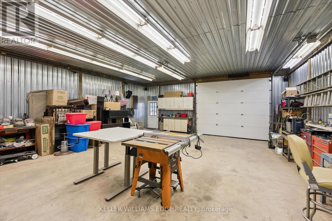
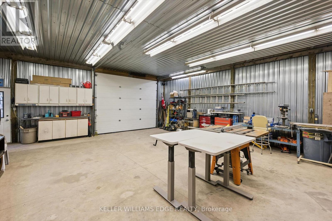
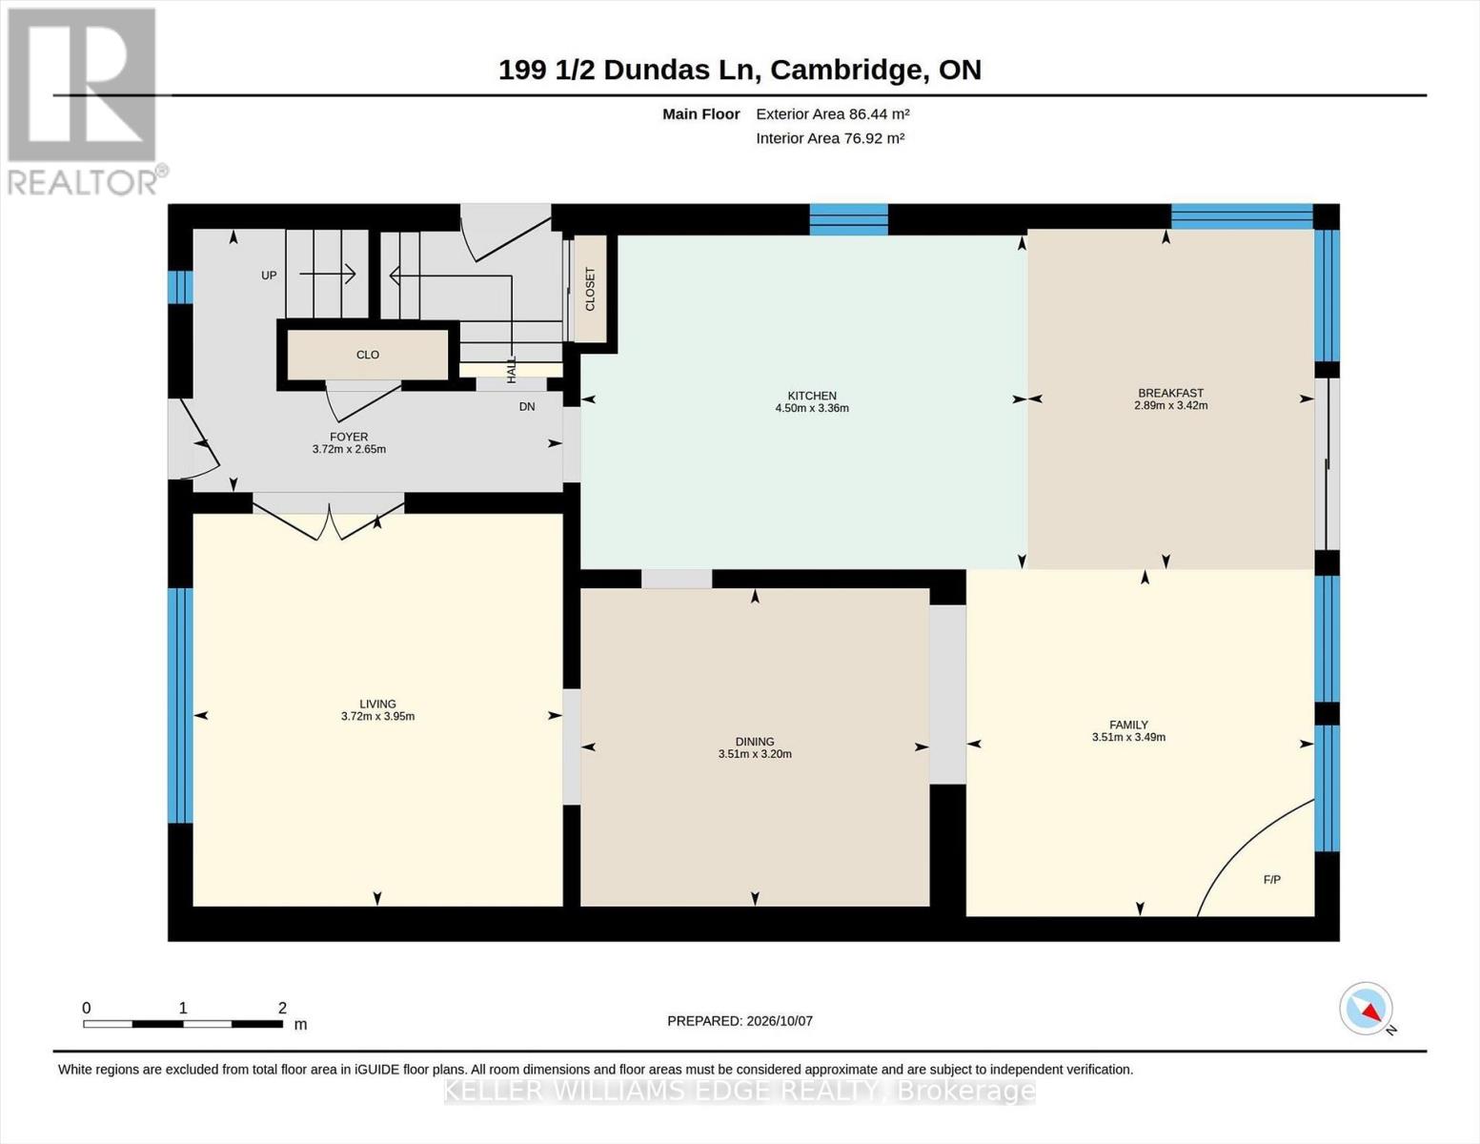
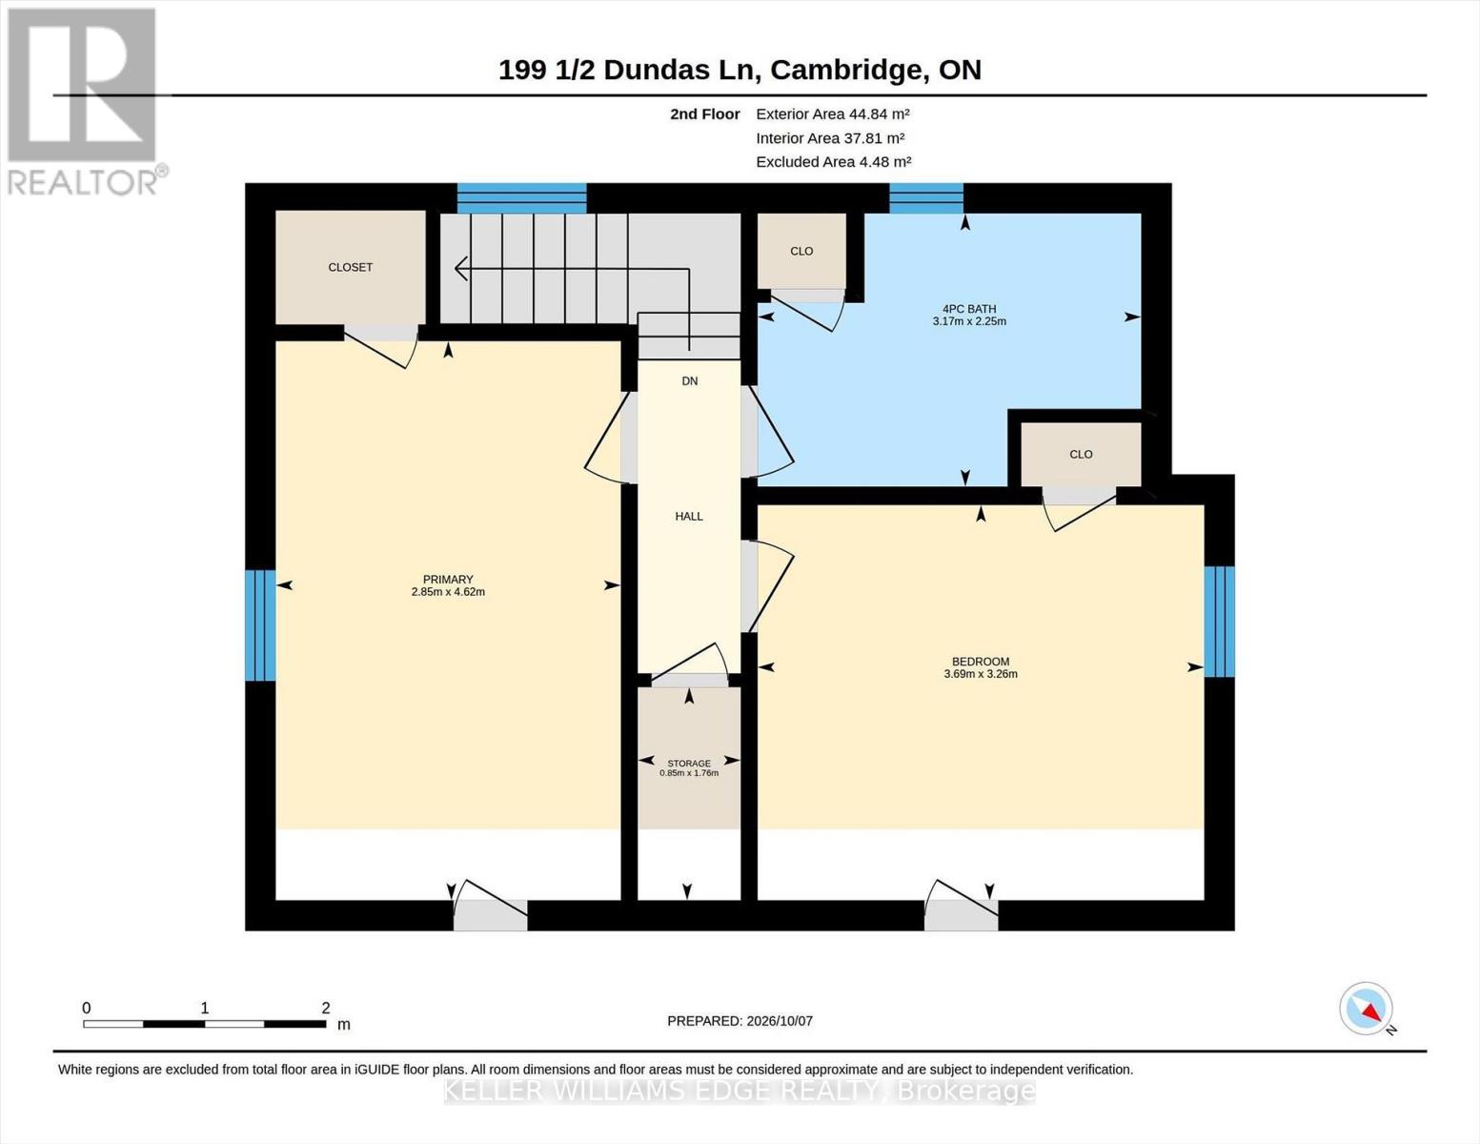
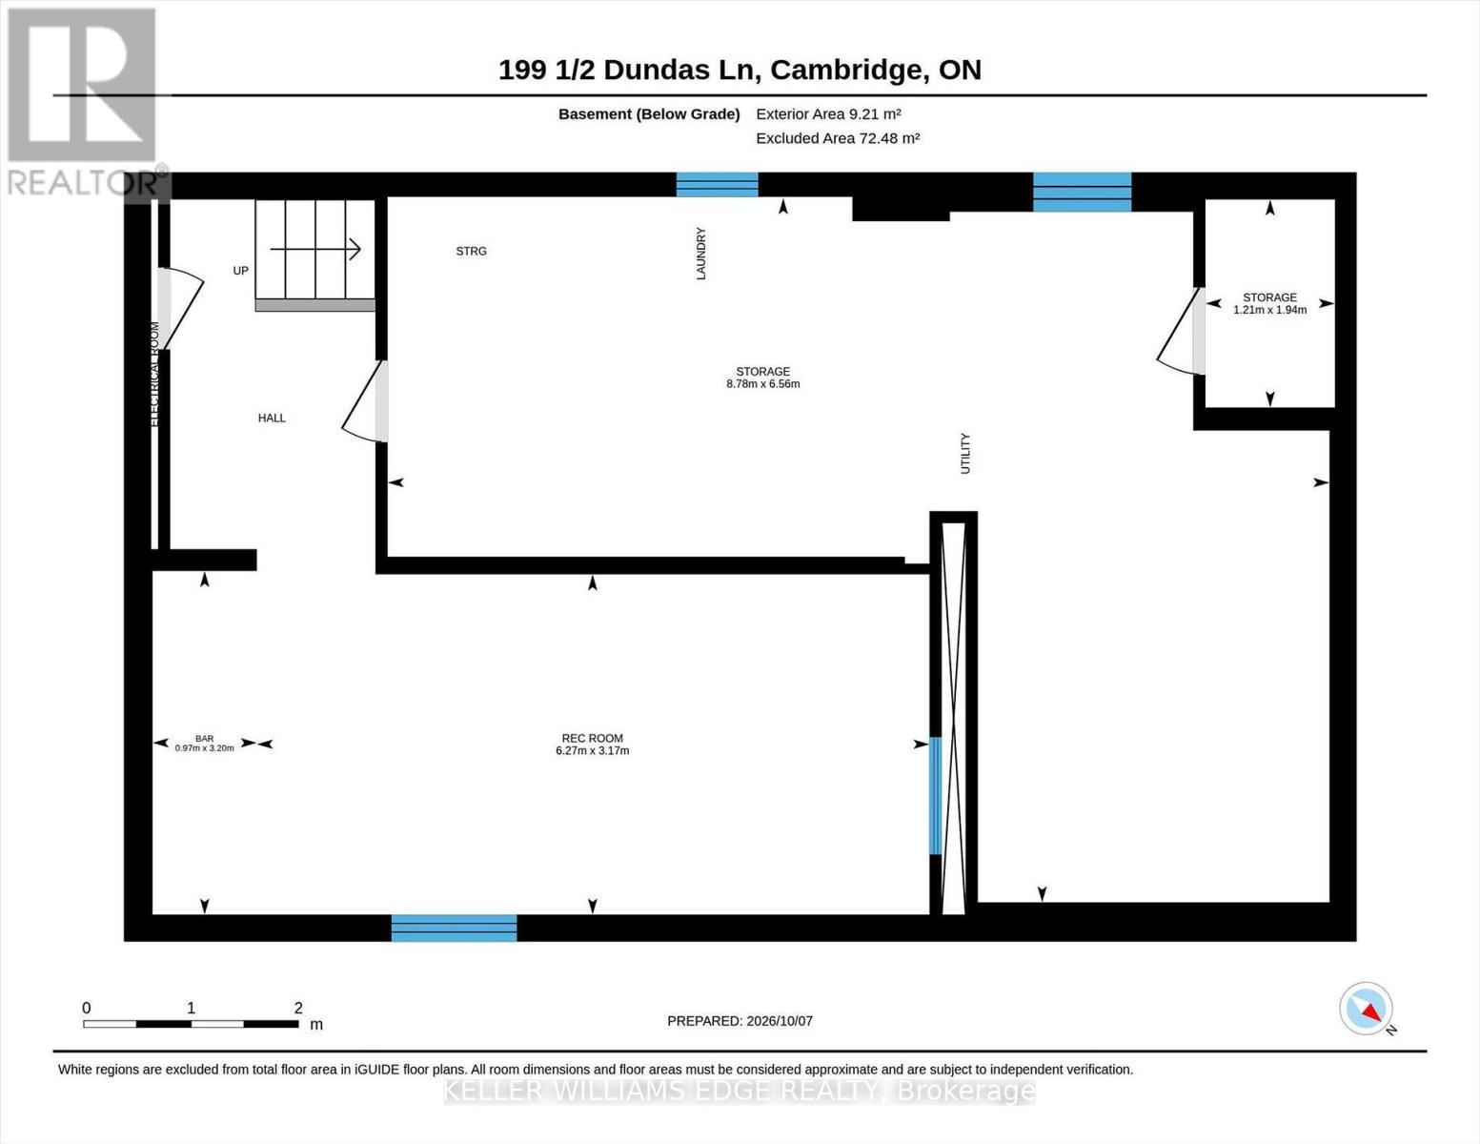
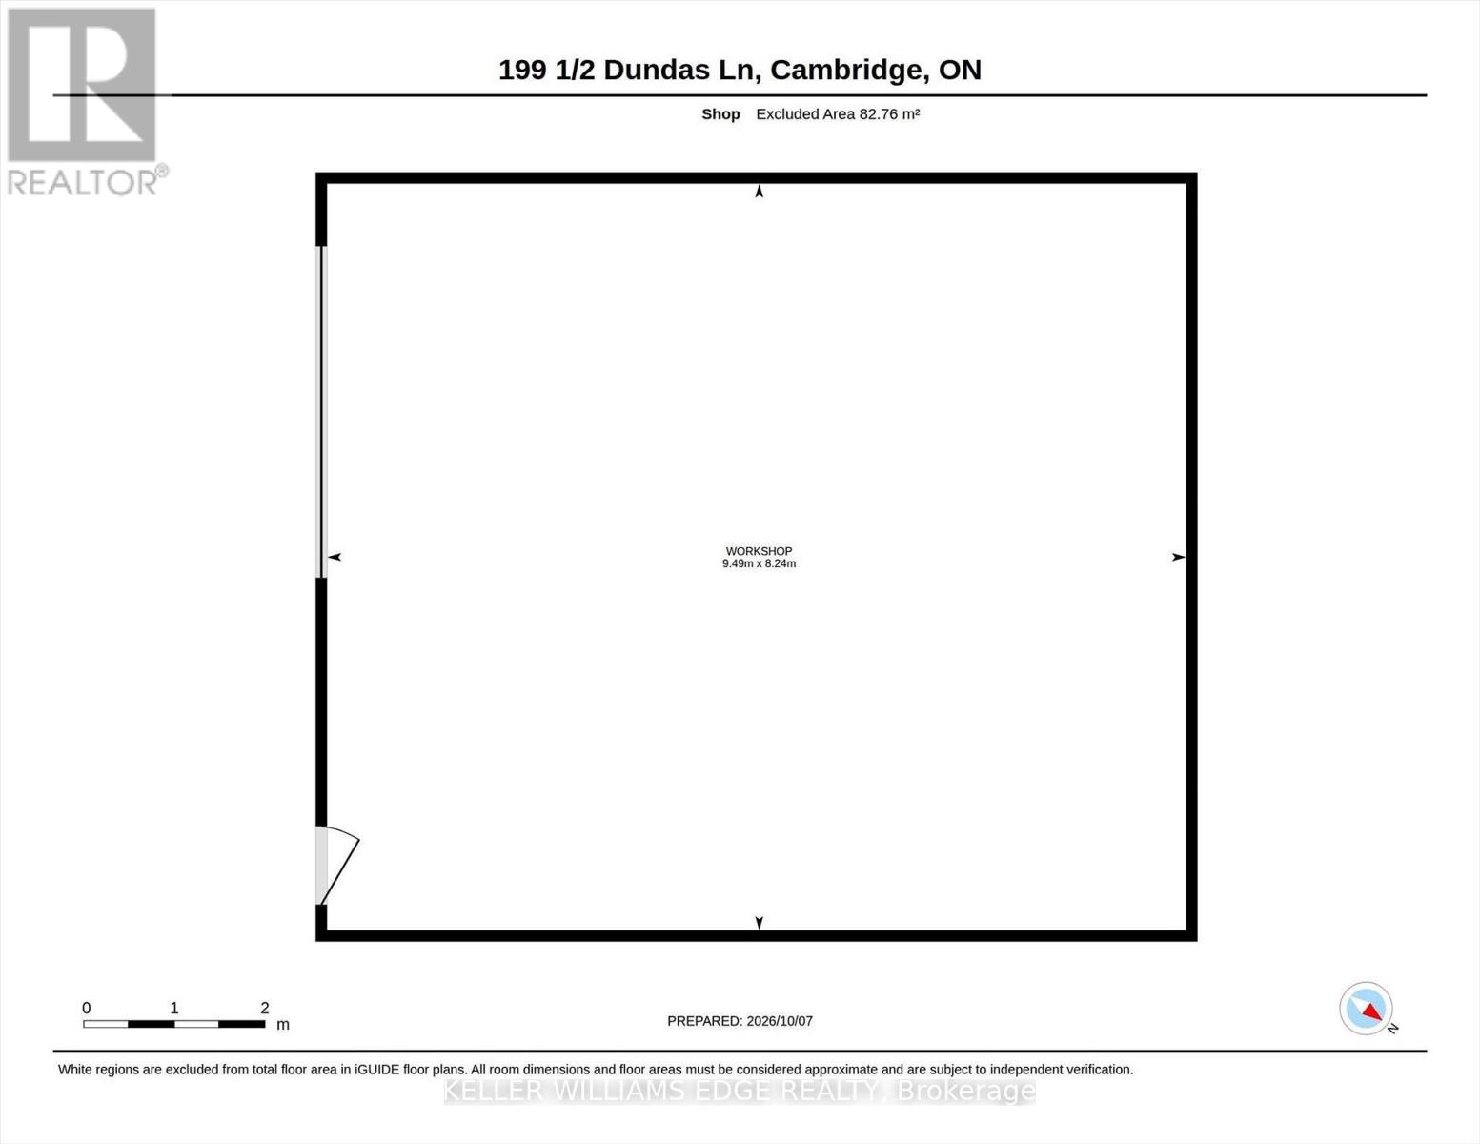
A truly exceptional property featuring an incredible 27' x 31' detached workshop/garage, all nestled in a peaceful, country-like setting in the heart of the city! Tucked away on a quiet private dead-end lane shared by just five homes, this unique property offers privacy, mature trees, versatile living space, and exceptional workspace, all just minutes from the best of Cambridge. Inside, the main floor is highlighted by a beautiful sunroom addition with floor-to-ceiling windows, gas fireplace, and sliding door walkout to the rear deck. The updated kitchen features cork flooring, abundant cabinetry, generous counter space, and a double sink. Upstairs offers two generously sized bedrooms, an updated 4-piece bathroom with vinyl flooring, and a deep linen closet. Hardwood floors extend throughout both the main and second floors. The lower level adds valuable living space with a large recreation room and seated bar, an open-concept utility/laundry room with a one-piece bath, a workbench, plus a separate bonus area ideal for a home office, gym, hobby space, or additional storage. The impressive approximately 900 sq. ft. workshop/garage is a standout for hobbyists, tradespeople, car enthusiasts, collectors, or anyone needing substantial workspace. It features a 100-amp breaker panel, gas heater, 15' ceiling height, concrete floor, galvanized interior wall panels, 12' x 12' garage door, and separate man door. The driveway accommodates four vehicles, with space for two additional vehicles inside the workshop. Close to shopping, Gaslight District, Grand River trails, library, restaurants, Farmers Market, and School of Architecture. A rare opportunity to enjoy a private retreat with an almost country feel, while remaining conveniently located in the city. Unique, versatile, and truly one of a kind! (id:43681)
房源概要
| MLS® Number | X13876948 |
| 房源类型 | 民宅 |
| 附近的便利设施 | 近高尔夫球场, 学校, 公共交通 |
| 社区特征 | School Bus |
| 设备类型 | Water Softener |
| 特征 | Cul-de-sac, Irregular Lot Size, Level |
| 总车位 | 6 |
| 租赁设备类型 | Water Softener |
| 结构 | Deck, Workshop, 棚 |
详 情
| 浴室 | 1 |
| 地上卧房 | 2 |
| 总卧房 | 2 |
| Age | 51 To 99 Years |
| 公寓设施 | Fireplace(s) |
| 家电类 | Water Heater, 洗碗机, 烘干机, Freezer, 微波炉, 炉子, 洗衣机, 窗帘, 冰箱 |
| 地下室进展 | 部分完成 |
| 地下室类型 | 全部完成 |
| 施工种类 | 独立屋 |
| 空调 | 中央空调 |
| 外墙 | 铝壁板 |
| 壁炉 | 有 |
| Fireplace Total | 1 |
| Flooring Type | Carpeted, Hardwood, Cork, Vinyl |
| 地基类型 | 水泥 |
| 供暖方式 | 天然气 |
| 供暖类型 | 压力热风 |
| 储存空间 | 2 |
| 内部尺寸 | 1100 - 1500 Sqft |
| 类型 | 独立屋 |
| 设备间 | 市政供水 |
车 位
| Detached Garage | |
| Garage |
土地
| 英亩数 | 无 |
| 围栏类型 | Fully Fenced |
| 土地便利设施 | 近高尔夫球场, 学校, 公共交通 |
| 污水道 | Sanitary Sewer |
| 土地深度 | 147 Ft ,6 In |
| 土地宽度 | 44 Ft |
| 不规则大小 | 44 X 147.5 Ft |
| 规划描述 | R5 |
房 间
| 楼 层 | 类 型 | 长 度 | 宽 度 | 面 积 |
|---|---|---|---|---|
| 二楼 | 主卧 | 4.62 m | 2.85 m | 4.62 m x 2.85 m |
| 二楼 | 卧室 | 3.69 m | 3.26 m | 3.69 m x 3.26 m |
| 二楼 | 浴室 | 3.17 m | 2.25 m | 3.17 m x 2.25 m |
| 地下室 | 设备间 | 7.44 m | 3.35 m | 7.44 m x 3.35 m |
| 地下室 | Cold Room | 1.93 m | 1.22 m | 1.93 m x 1.22 m |
| 地下室 | 娱乐,游戏房 | 7.24 m | 3.2 m | 7.24 m x 3.2 m |
| Lower Level | 其它 | 4.37 m | 3.25 m | 4.37 m x 3.25 m |
| 一楼 | 客厅 | 3.95 m | 3.72 m | 3.95 m x 3.72 m |
| 一楼 | 餐厅 | 3.51 m | 3.2 m | 3.51 m x 3.2 m |
| 一楼 | 厨房 | 4.5 m | 3.36 m | 4.5 m x 3.36 m |
| 一楼 | Eating Area | 3.42 m | 2.89 m | 3.42 m x 2.89 m |
| 一楼 | Sunroom | 3.51 m | 3.49 m | 3.51 m x 3.49 m |
https://www.realtor.ca/real-estate/30381229/199-12-dundas-lane-cambridge

The trademarks REALTOR®, REALTORS®, and the REALTOR® logo are controlled by The Canadian Real Estate Association (CREA) and identify real estate professionals who are members of CREA. The trademarks MLS®, Multiple Listing Service® and the associated logos are owned by The Canadian Real Estate Association (CREA) and identify the quality of services provided by real estate professionals who are members of CREA. The trademark DDF® is owned by The Canadian Real Estate Association (CREA) and identifies CREA's Data Distribution Facility (DDF®)
Toronto Real Estate Board
Keller Williams Edge Realty
October 08 2026 05:08:33
