
1989 Ottawa Street S Unit# 40 Kitchener, Ontario N2E 0G7


$2,700 Monthly
Insurance, Landscaping, Property Management管理费,Insurance, Landscaping, Property Management
$128.93 Monthly
管理费,Insurance, Landscaping, Property Management
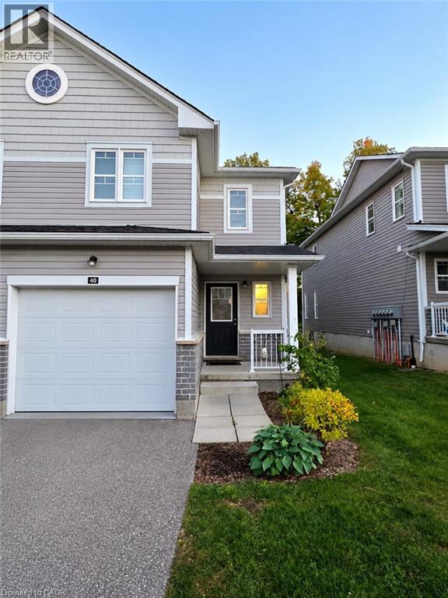
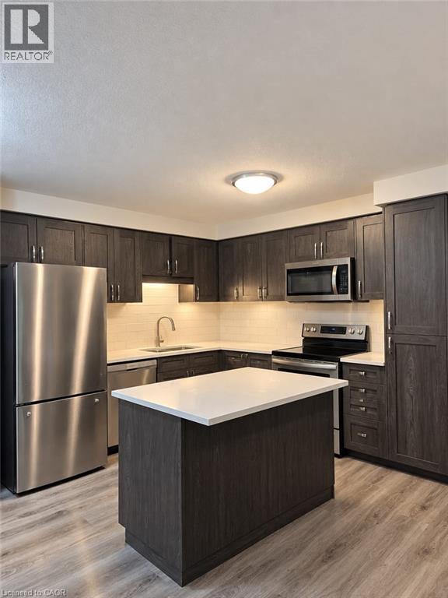
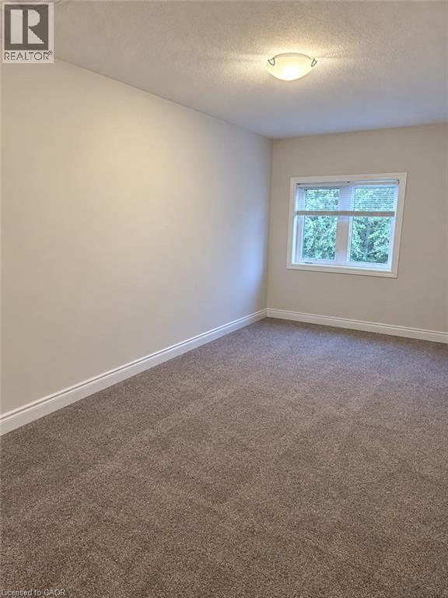
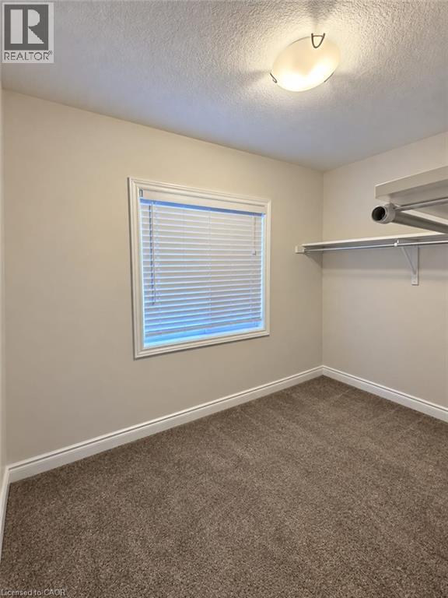
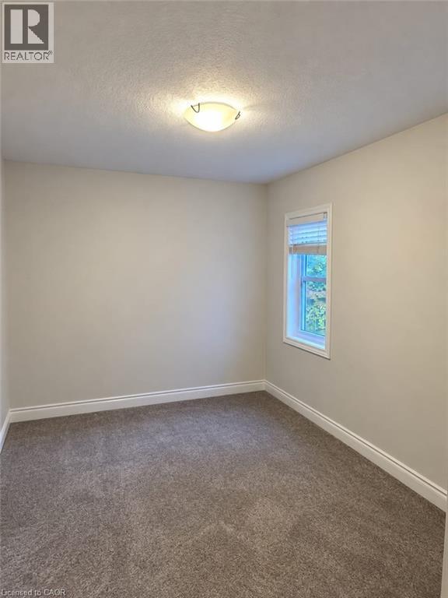
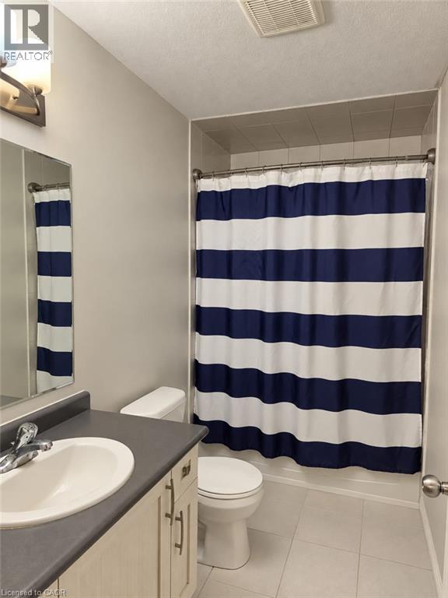
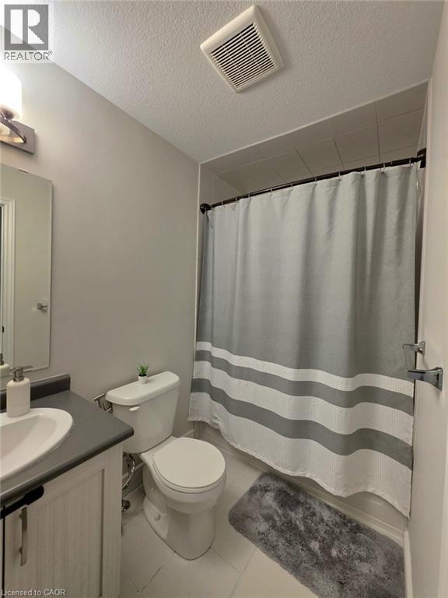
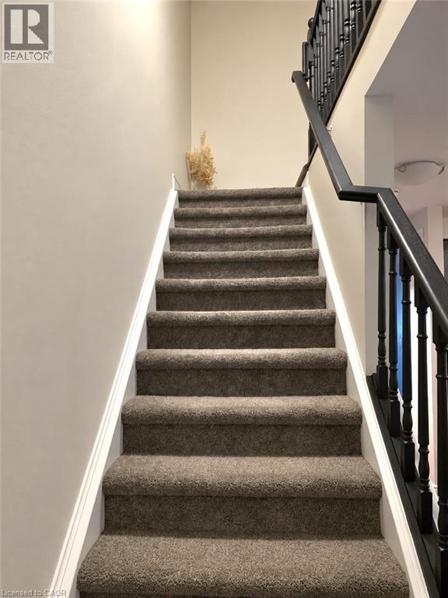
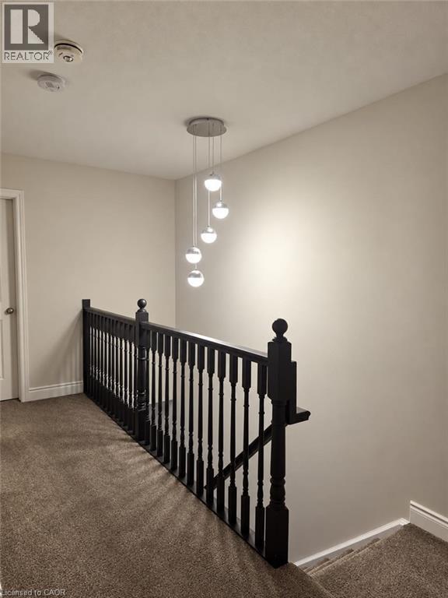
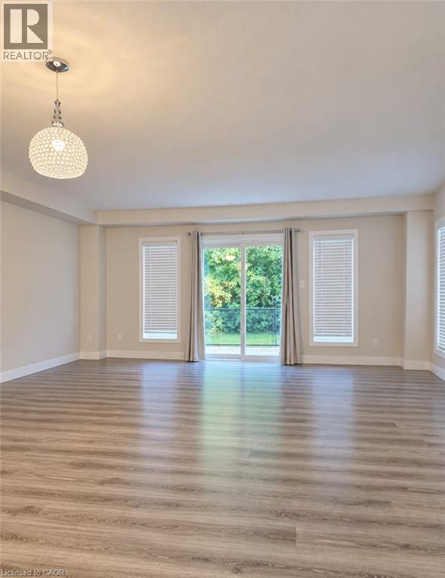
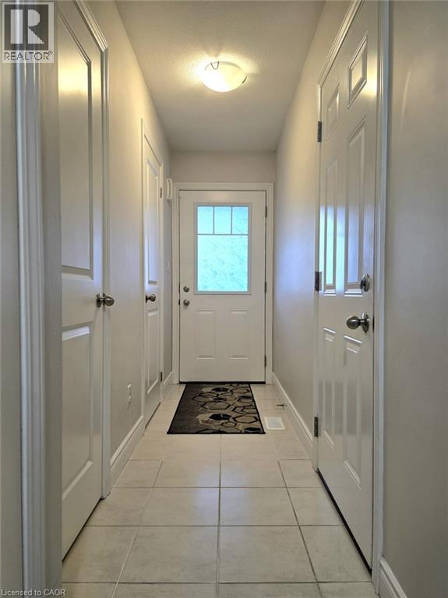
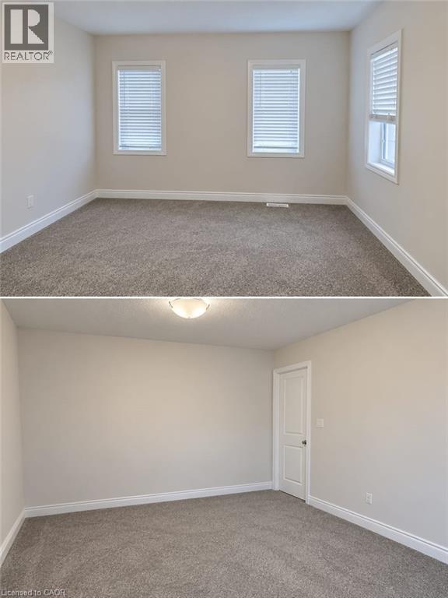
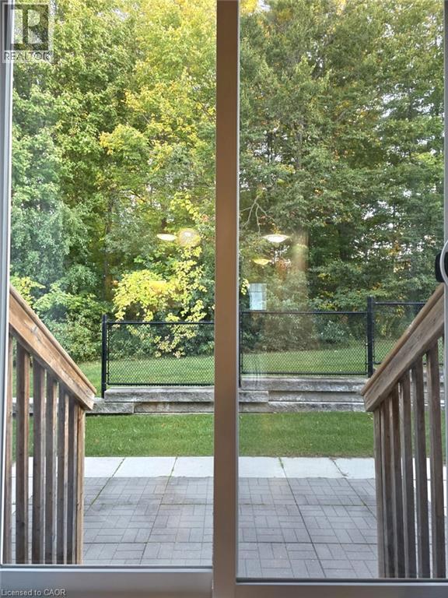
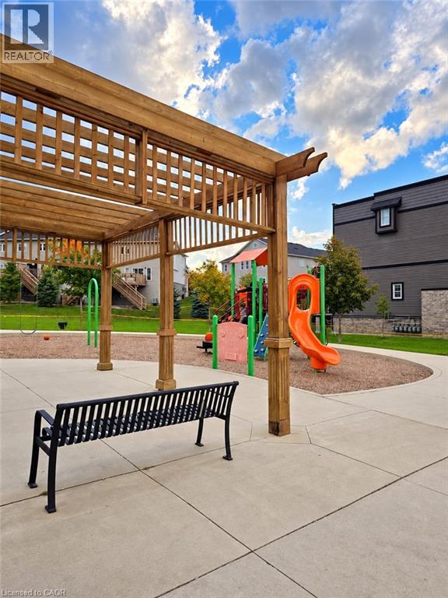
$128.93 MonthlyRENT- $2700+UTILITIES, AVAILABLE DECEMBER 1st, 2026. Welcome to 1989 OTTAWA Street S Unit #40, beautiful home featuring 3 generously sized bedrooms, including a spacious primary bedroom with a huge walk-in closet and a 4-piece ensuite. Ideally located near public transit and with easy access to Highway 7/8, this property is perfect for families and commuters alike. Enjoy the convenience of nearby shopping, restaurants, grocery stores, schools, parks, and scenic walking trails. The home is close to Forest Heights Collegiate and St. David Catholic Secondary School, making it a great option for families. Sunrise Shopping Centre is also just a short distance away, offering a variety of retail stores, dining options, and everyday essentials. With its spacious layout, excellent location, and convenient access to major routes and amenities, this home offers a wonderful opportunity for comfortable family living. (id:43681)
房源概要
| MLS® Number | 40870605 |
| 房源类型 | 民宅 |
| 设备类型 | 热水器 |
| 总车位 | 2 |
| 租赁设备类型 | 热水器 |
详 情
| 浴室 | 4 |
| 地上卧房 | 3 |
| 总卧房 | 3 |
| 家电类 | 洗碗机, 烘干机, 微波炉, 冰箱, 炉子, 洗衣机 |
| 建筑风格 | Other |
| 地下室进展 | 已完成 |
| 地下室类型 | Full (unfinished) |
| 施工日期 | 2016 |
| 施工种类 | 附加的 |
| 空调 | 中央空调 |
| 外墙 | 铝壁板, 砖 |
| 客人卫生间(不包含洗浴) | 1 |
| 供暖方式 | 天然气 |
| 储存空间 | 2 |
| 内部尺寸 | 1379 Sqft |
| 类型 | 联排别墅 |
| 设备间 | 市政供水 |
车 位
| 附加车库 |
土地
| 英亩数 | 无 |
| 污水道 | 城市污水处理系统 |
| 规划描述 | R6 |
房 间
| 楼 层 | 类 型 | 长 度 | 宽 度 | 面 积 |
|---|---|---|---|---|
| 二楼 | 四件套浴室 | 9'8'' x 4'9'' | ||
| 二楼 | 卧室 | 13'9'' x 8'4'' | ||
| 二楼 | 卧室 | 17'4'' x 8'6'' | ||
| 二楼 | 四件套主卧浴室 | 9'8'' x 6'0'' | ||
| 二楼 | 主卧 | 17'3'' x 10'7'' | ||
| 地下室 | 四件套浴室 | 4'11'' x 9'4'' | ||
| 地下室 | 洗衣房 | 5'4'' x 8'9'' | ||
| 地下室 | 娱乐室 | 16'4'' x 28'6'' | ||
| 一楼 | 两件套卫生间 | 3'3'' x 6'10'' | ||
| 一楼 | 厨房 | 13'11'' x 11'7'' | ||
| 一楼 | 餐厅 | 10'0'' x 8'6'' | ||
| 一楼 | 客厅 | 17'3'' x 16'6'' |
https://www.realtor.ca/real-estate/30392006/1989-ottawa-street-s-unit-40-kitchener

The trademarks REALTOR®, REALTORS®, and the REALTOR® logo are controlled by The Canadian Real Estate Association (CREA) and identify real estate professionals who are members of CREA. The trademarks MLS®, Multiple Listing Service® and the associated logos are owned by The Canadian Real Estate Association (CREA) and identify the quality of services provided by real estate professionals who are members of CREA. The trademark DDF® is owned by The Canadian Real Estate Association (CREA) and identifies CREA's Data Distribution Facility (DDF®)
REALTORS® Association of Hamilton-Burlington
Century 21 Right Time Real Estate Inc.
October 12 2026 03:01:55
