
19799 Airport Road Caledon (Mono Mills), Ontario L7K 0A1


$3,700 Monthly
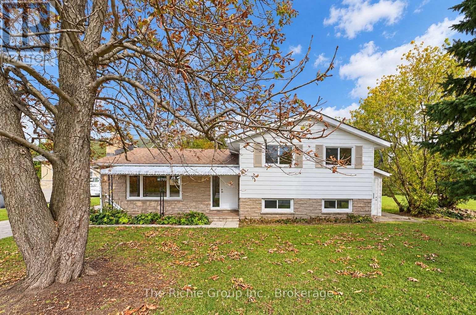
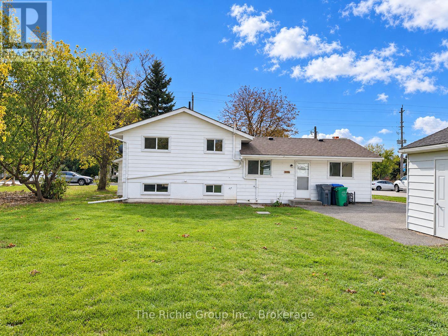
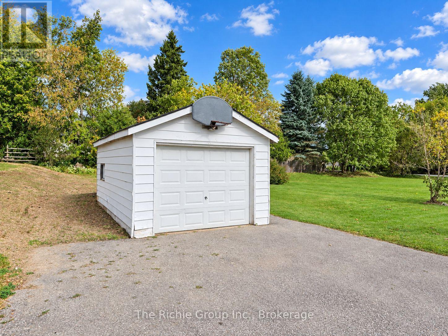
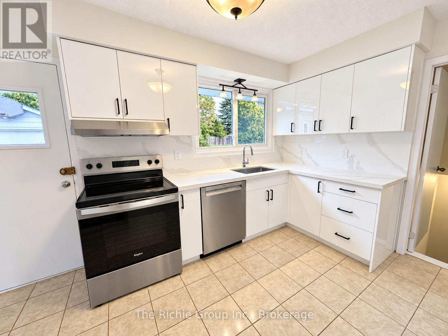
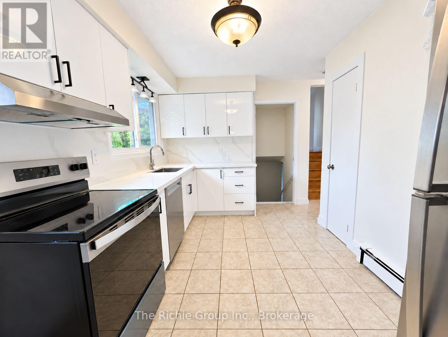
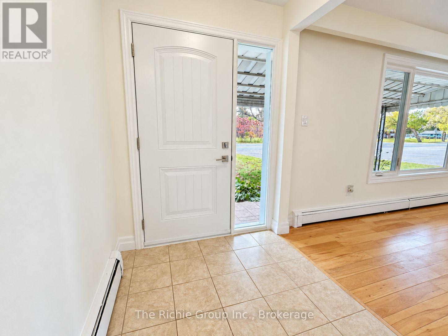
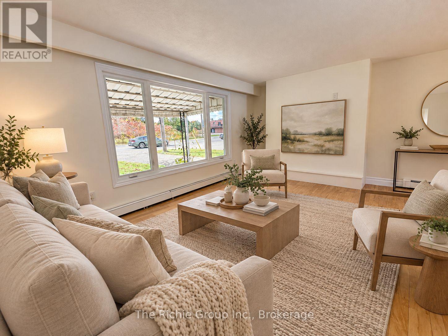
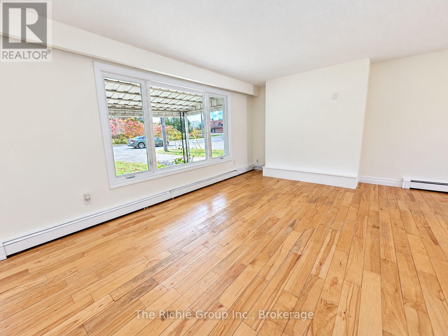
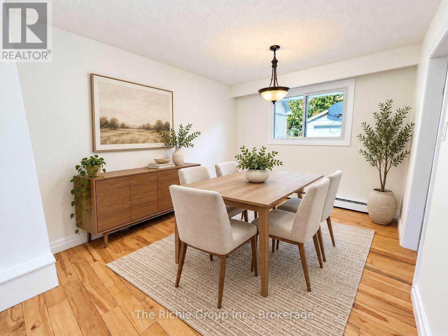
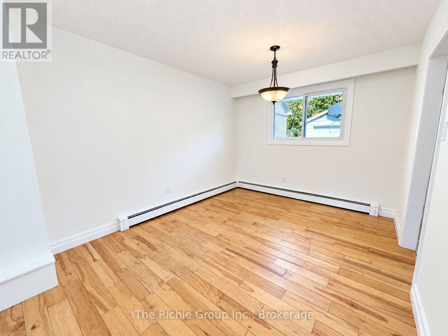
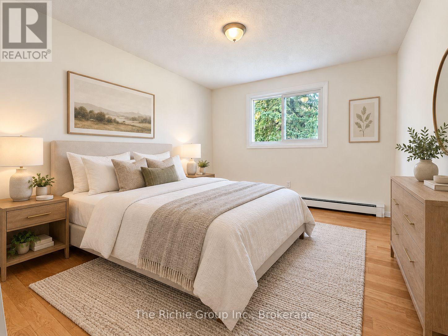
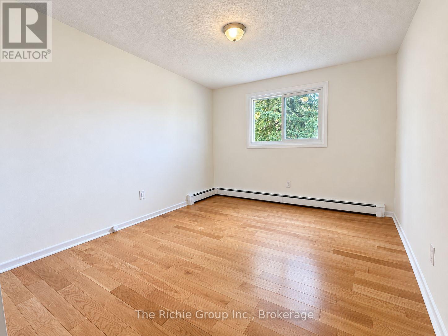
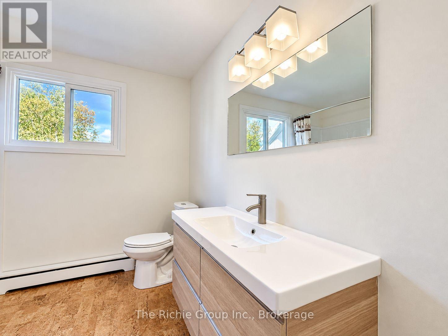
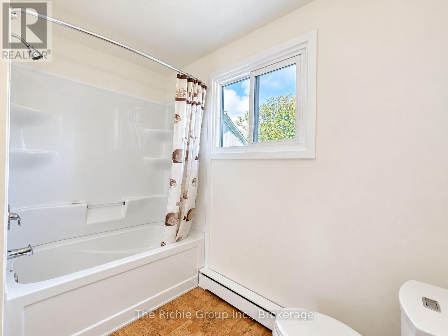
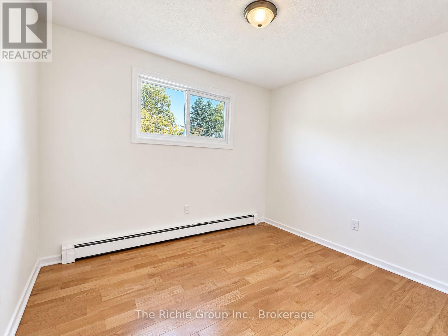
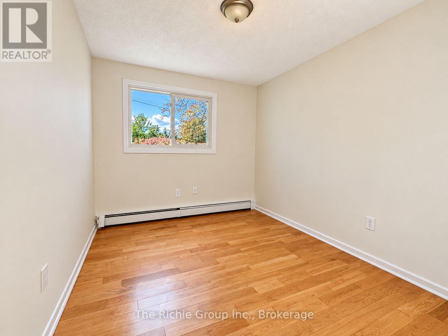
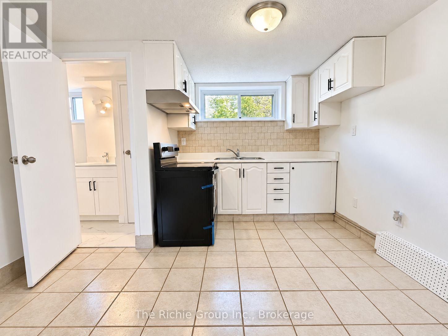
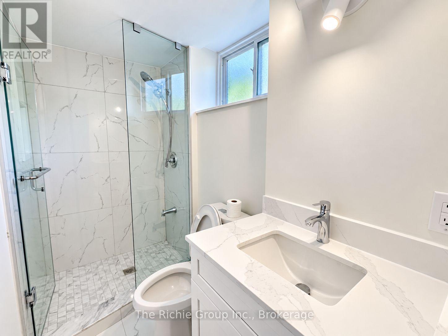
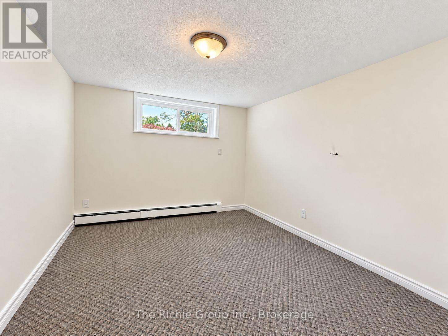
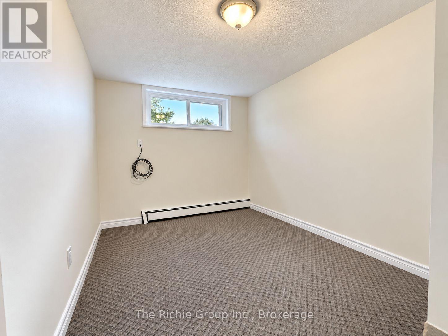
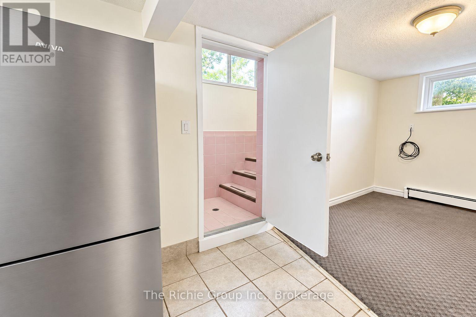
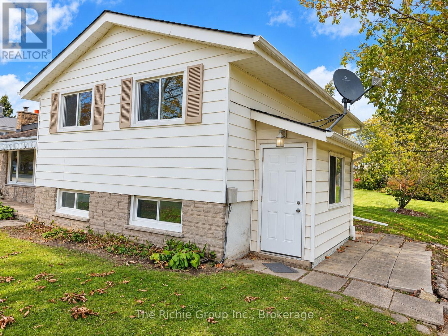
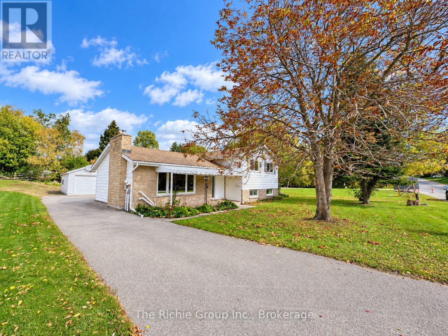
Welcome to 19799 Airport Road, a beautifully maintained and nicely appointed 3+1 bedroom home offering exceptional versatility, comfort, and convenience in the heart of Mono Mills. Available for lease in its entirety, this spacious 4-level sidesplit is an ideal choice for families seeking room to grow or multi-generational households looking to stay connected while enjoying their own private living spaces.The bright and inviting main living areas feature hardwood flooring on the upper levels, updated windows, and a functional layout designed for everyday family living. All-new appliances provide modern convenience, while the detached single-car garage and generous driveway offer plenty of parking.A standout feature of this property is the fully functional in-law/nanny suite, complete with its own separate side entrance, full kitchen, stylish bathroom, comfortable sitting area, and private bedroom. This thoughtfully designed space offers an excellent solution for extended family members seeking independence and privacy while remaining under one roof. Situated in a welcoming, family-oriented community, this home enjoys a fantastic location within walking distance of local restaurants, Starbucks, Tim Hortons, Parks, Trails and everyday conveniences. Enjoy the charm of Mono Mills living with easy access to surrounding communities and major commuter routes. Fresh, spacious, versatile, and move-in ready! A wonderful opportunity to lease an entire home with the added benefit of separate living accommodations in a convenient and desirable Caledon location. (id:43681)
房源概要
| MLS® Number | W14028172 |
| 房源类型 | 民宅 |
| 社区名字 | Mono Mills |
| 总车位 | 5 |
详 情
| 浴室 | 2 |
| 地上卧房 | 3 |
| 地下卧室 | 1 |
| 总卧房 | 4 |
| 家电类 | Water Heater, Water Softener |
| 地下室进展 | 已装修 |
| 地下室功能 | Separate Entrance |
| 地下室类型 | N/a (finished), N/a |
| 施工种类 | 独立屋 |
| Construction Style Split Level | Sidesplit |
| 空调 | 没有 |
| 外墙 | 铝壁板, 砖 |
| 地基类型 | 水泥 |
| 供暖方式 | 天然气 |
| 供暖类型 | 地暖 |
| 内部尺寸 | 1100 - 1500 Sqft |
| 类型 | 独立屋 |
| 设备间 | 市政供水 |
车 位
| Detached Garage | |
| Garage |
土地
| 英亩数 | 无 |
| 污水道 | Septic System |
房 间
| 楼 层 | 类 型 | 长 度 | 宽 度 | 面 积 |
|---|---|---|---|---|
| Lower Level | 客厅 | 3.65 m | 3.5 m | 3.65 m x 3.5 m |
| Lower Level | 厨房 | 3.65 m | 3.5 m | 3.65 m x 3.5 m |
| Lower Level | Bedroom 4 | 3.8 m | 3.6 m | 3.8 m x 3.6 m |
| 一楼 | 客厅 | 6.1 m | 3 m | 6.1 m x 3 m |
| 一楼 | 餐厅 | 3.05 m | 3.05 m | 3.05 m x 3.05 m |
| 一楼 | 厨房 | 4.1 m | 2.65 m | 4.1 m x 2.65 m |
| Upper Level | 主卧 | 4.1 m | 3.25 m | 4.1 m x 3.25 m |
| Upper Level | 第二卧房 | 3.96 m | 2.75 m | 3.96 m x 2.75 m |
| Upper Level | 第三卧房 | 3.2 m | 2.75 m | 3.2 m x 2.75 m |
设备间
| 有线电视 | 可用 |
| 配电箱 | 已安装 |
https://www.realtor.ca/real-estate/30396222/19799-airport-road-caledon-mono-mills-mono-mills

The trademarks REALTOR®, REALTORS®, and the REALTOR® logo are controlled by The Canadian Real Estate Association (CREA) and identify real estate professionals who are members of CREA. The trademarks MLS®, Multiple Listing Service® and the associated logos are owned by The Canadian Real Estate Association (CREA) and identify the quality of services provided by real estate professionals who are members of CREA. The trademark DDF® is owned by The Canadian Real Estate Association (CREA) and identifies CREA's Data Distribution Facility (DDF®)
Toronto Real Estate Board
The Richie Group Inc.
October 13 2026 07:36:42
