
19769 Willoughby Road Caledon, Ontario L7K 1V9



$2,048,000
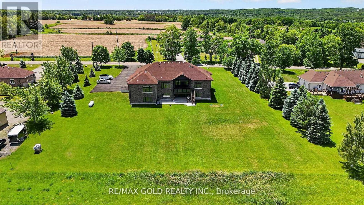
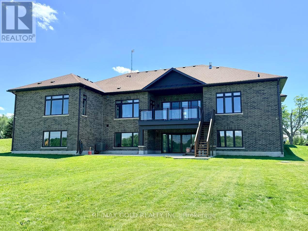
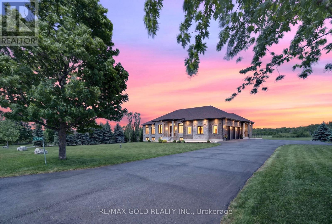
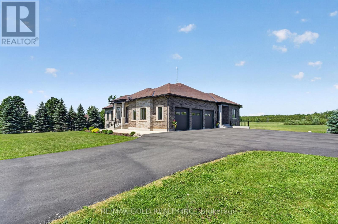
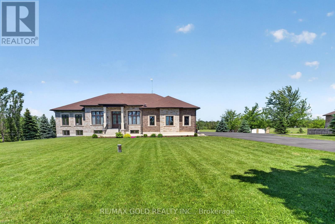
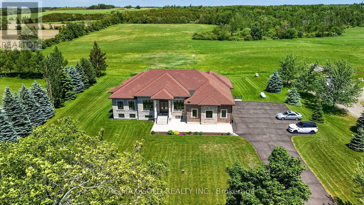
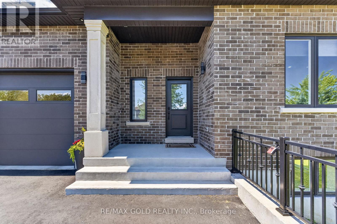
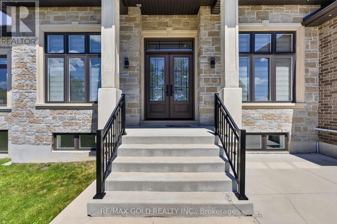
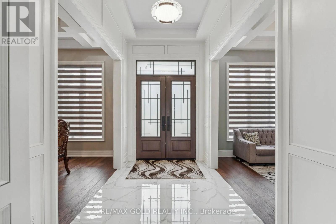
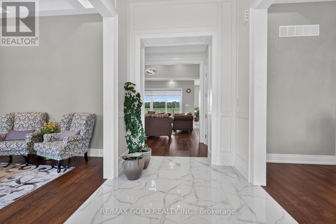
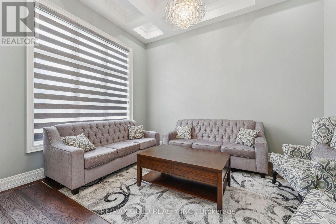
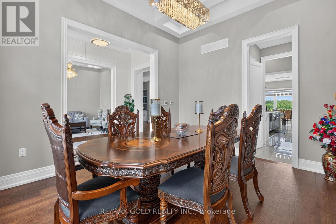
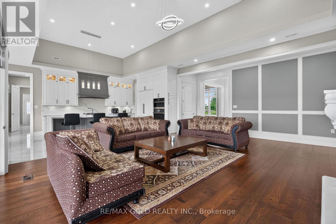
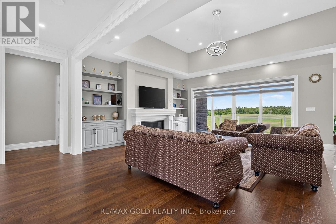
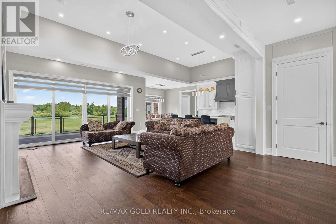
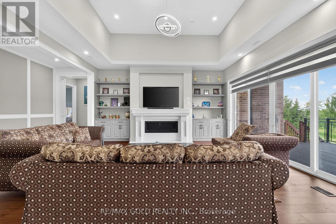
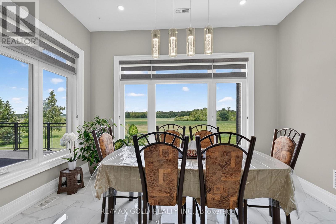
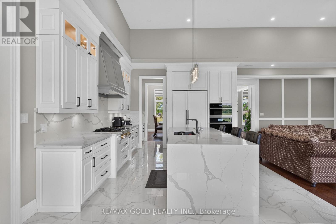
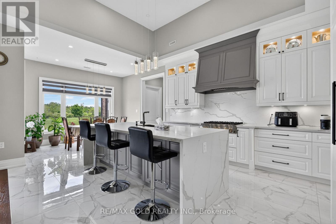
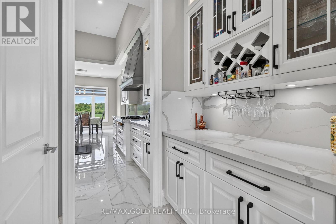
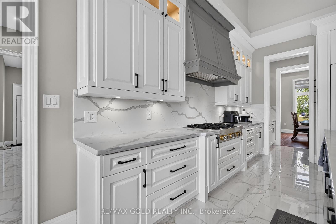
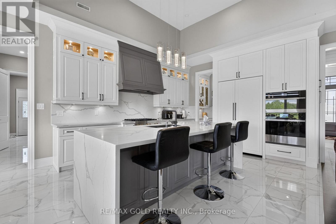
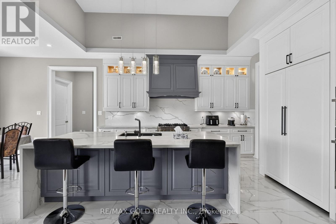
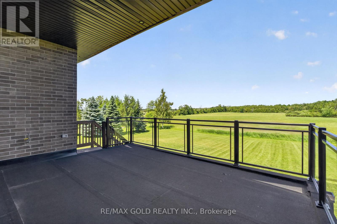
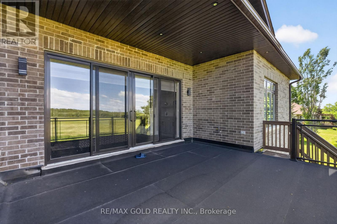
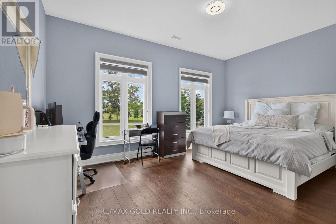
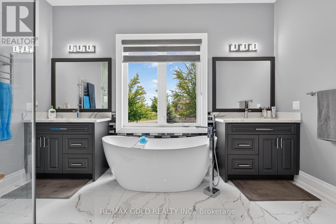
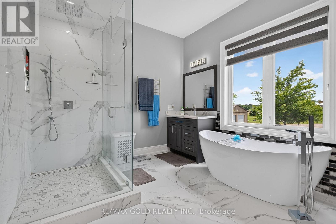
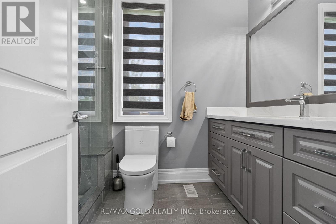
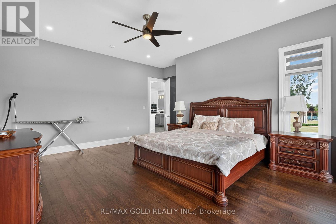
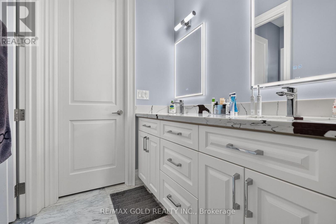
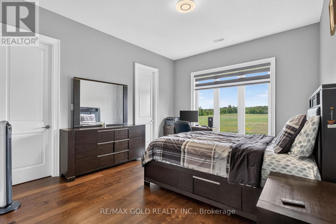
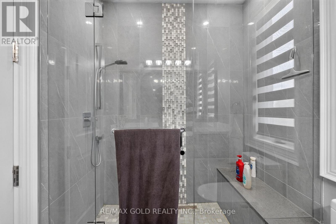
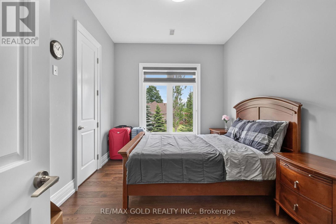
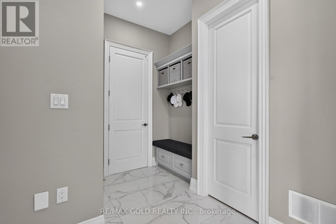
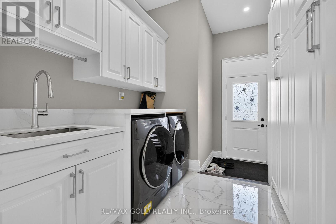
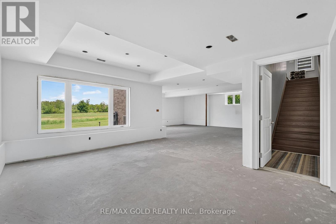
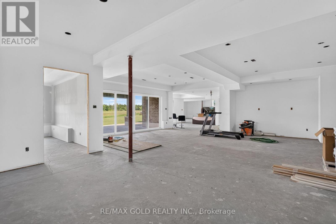
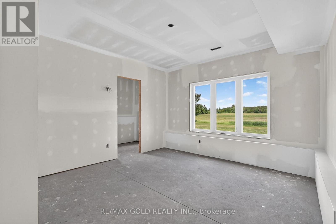
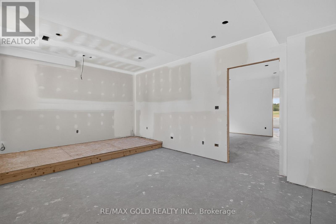
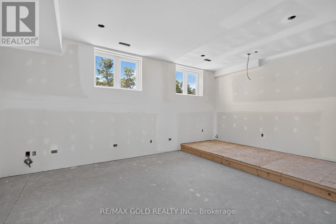
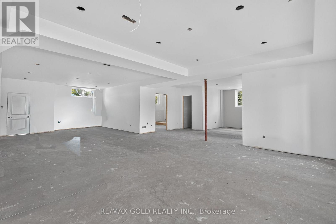
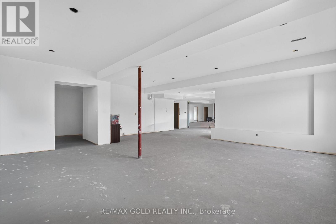
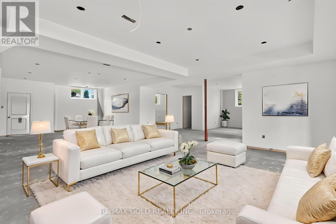
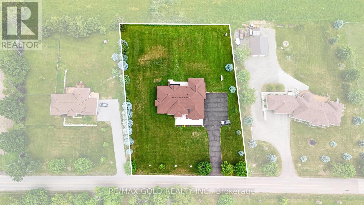
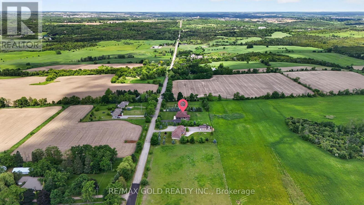
Stop searching for your dream home-this is the one! Situated on a premium 1+ acre lot, this stunning custom-built bungalow showcases exceptional craftsmanship and luxury upgrades throughout. A grand foyer with over 12-foot ceilings and double-door entry welcomes you into elegant living and dining spaces featuring coffered ceilings and recessed lighting. The impressive family room boasts soaring 14-foot ceilings with cove lighting, while the chef-inspired kitchen is equipped with premium appliances, a gas range, oversized panel-ready fridge and dishwasher, servery, full pantry, oversized island, and abundant cabinetry. Large windows with custom blinds flood the home with natural light. The luxurious primary suite offers a custom walk-in closet and spa-like ensuite with a designer tub, towel warmer, and glass shower, while a second primary bedroom includes its own private ensuite. The thoughtfully designed mudroom features custom cabinetry, shoe storage, and a built-in bench. The walk-out basement provides an incredible opportunity to add approximately 3000 sq. ft. of additional living space and is already partially completed with drywall, electrical, plumbing, and heated floor rough-ins. Planned for 9-foot ceilings, a full kitchen, living area, two bedrooms, theatre room, gym, sauna, and two bathrooms, this remarkable home is built far above standard code requirements and offers the perfect blend of luxury, comfort, and future potential. (id:43681)
房源概要
| MLS® Number | W14130004 |
| 房源类型 | 民宅 |
| 社区名字 | Rural Caledon |
| 特征 | Irregular Lot Size, 无地毯 |
| 总车位 | 20 |
| View Type | View |
详 情
| 浴室 | 4 |
| 地上卧房 | 4 |
| 总卧房 | 4 |
| 公寓设施 | Fireplace(s) |
| 家电类 | Central Vacuum, Water Softener, Blinds, 洗碗机, 烘干机, Garage Door Opener, Water Heater, Gas 炉子(s), 洗衣机, 窗帘, 冰箱 |
| 建筑风格 | 平房 |
| 地下室进展 | 部分完成 |
| 地下室功能 | Walk Out |
| 地下室类型 | N/a (partially Finished), N/a |
| 施工种类 | 独立屋 |
| 空调 | 中央空调 |
| 外墙 | 砖, 石 |
| 壁炉 | 有 |
| 地基类型 | 混凝土浇筑 |
| 客人卫生间(不包含洗浴) | 1 |
| 供暖方式 | Propane |
| 供暖类型 | 压力热风 |
| 储存空间 | 1 |
| 内部尺寸 | 3000 - 3500 Sqft |
| 类型 | 独立屋 |
车 位
| 附加车库 | |
| Garage |
土地
| 英亩数 | 无 |
| 污水道 | Septic System |
| 土地深度 | 251 Ft |
| 土地宽度 | 200 Ft ,2 In |
| 不规则大小 | 200.2 X 251 Ft ; 251.23 Ft X 200.19 Ft X 251.23 Ft X 200. |
房 间
| 楼 层 | 类 型 | 长 度 | 宽 度 | 面 积 |
|---|---|---|---|---|
| 地下室 | Exercise Room | Measurements not available | ||
| 一楼 | 厨房 | 4.09 m | 4.6 m | 4.09 m x 4.6 m |
| 一楼 | Eating Area | 3.99 m | 3.33 m | 3.99 m x 3.33 m |
| 一楼 | 餐厅 | 3.61 m | 4.27 m | 3.61 m x 4.27 m |
| 一楼 | 客厅 | 3.61 m | 4.27 m | 3.61 m x 4.27 m |
| 一楼 | 家庭房 | 5.23 m | 7.19 m | 5.23 m x 7.19 m |
| 一楼 | Mud Room | 2.39 m | 2.52 m | 2.39 m x 2.52 m |
| 一楼 | 主卧 | 4.42 m | 5.51 m | 4.42 m x 5.51 m |
| 一楼 | 第二卧房 | 3.78 m | 4.58 m | 3.78 m x 4.58 m |
| 一楼 | 第三卧房 | 4.34 m | 3.1 m | 4.34 m x 3.1 m |
| 一楼 | Bedroom 4 | 5.23 m | 3.66 m | 5.23 m x 3.66 m |
https://www.realtor.ca/real-estate/30458919/19769-willoughby-road-caledon-rural-caledon

The trademarks REALTOR®, REALTORS®, and the REALTOR® logo are controlled by The Canadian Real Estate Association (CREA) and identify real estate professionals who are members of CREA. The trademarks MLS®, Multiple Listing Service® and the associated logos are owned by The Canadian Real Estate Association (CREA) and identify the quality of services provided by real estate professionals who are members of CREA. The trademark DDF® is owned by The Canadian Real Estate Association (CREA) and identifies CREA's Data Distribution Facility (DDF®)
Toronto Real Estate Board
RE/MAX Gold Realty Inc.
October 29 2026 09:35:43
