
1976 Forest Valley Drive Innisfil, Ontario L9S 4A5


$1,499,000
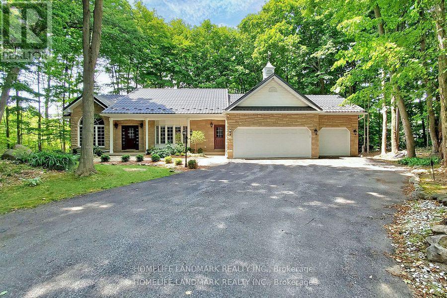
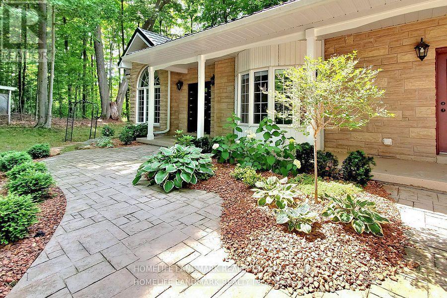
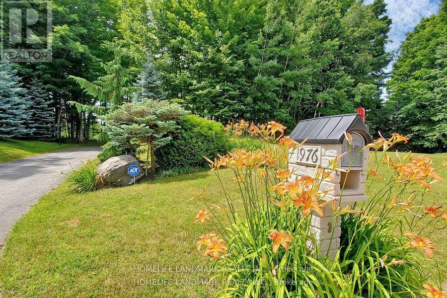
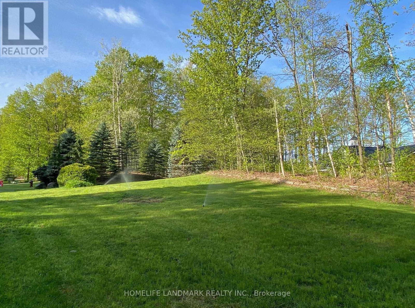
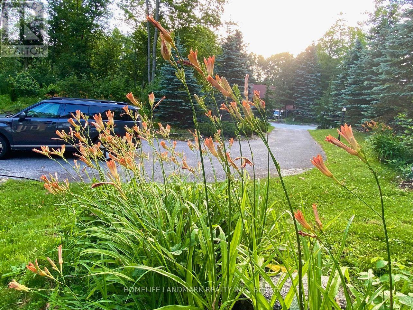
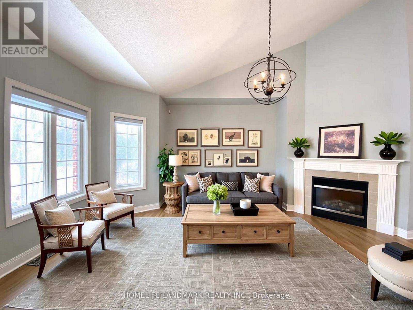
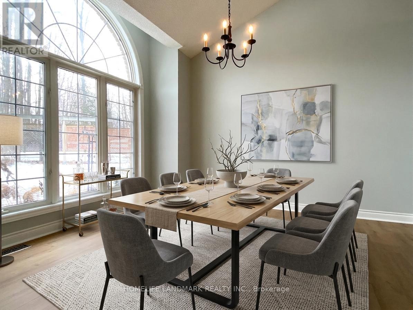
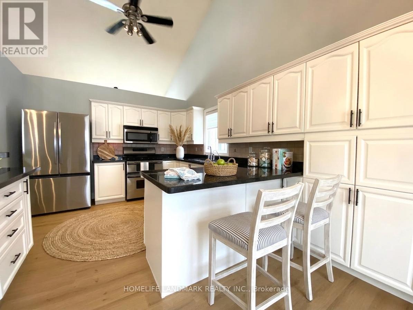
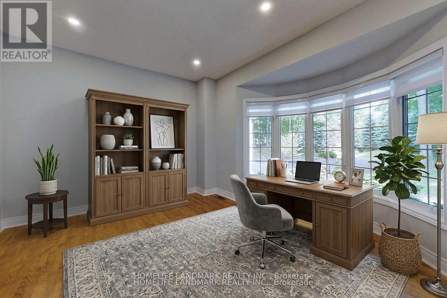
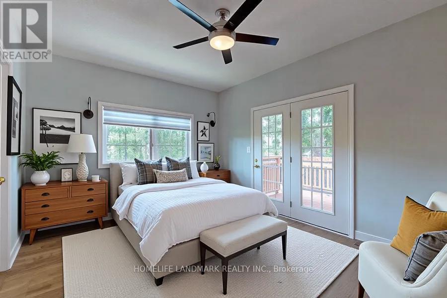
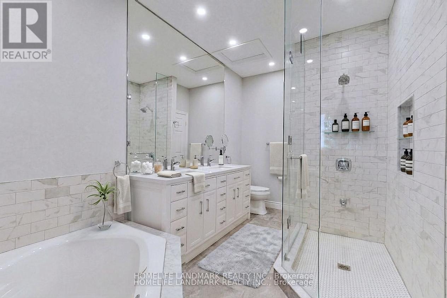
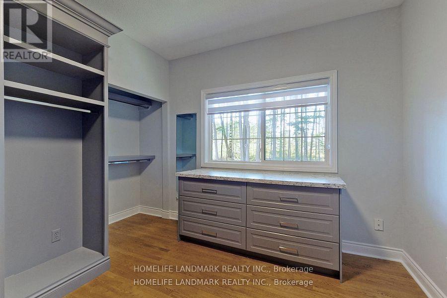
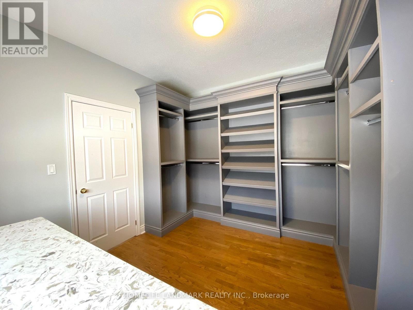
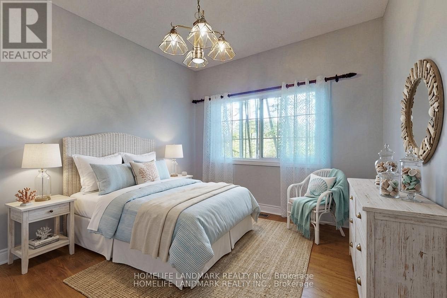
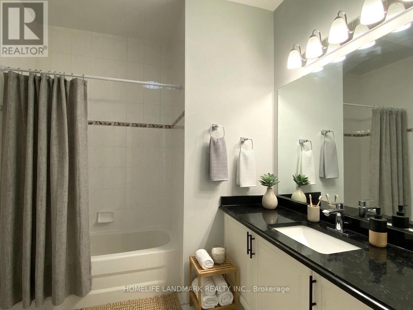
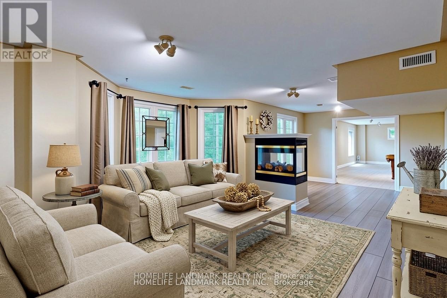
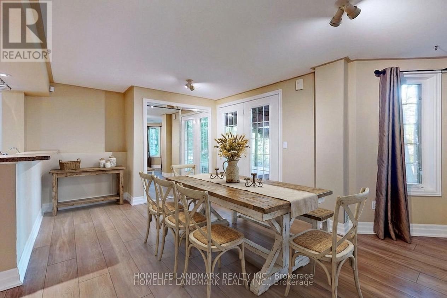
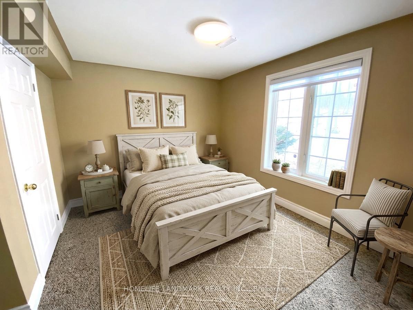
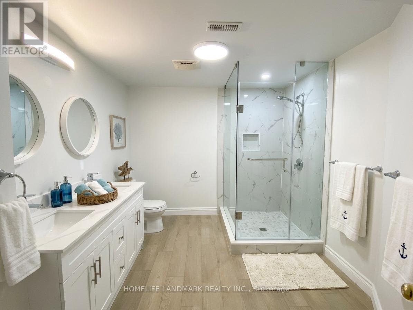
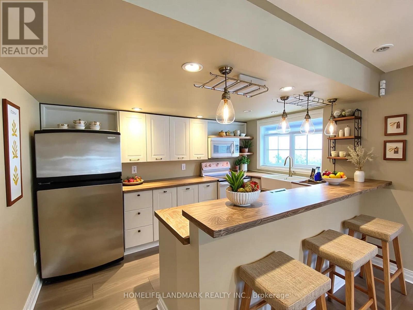
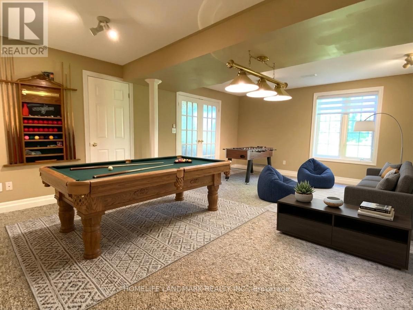
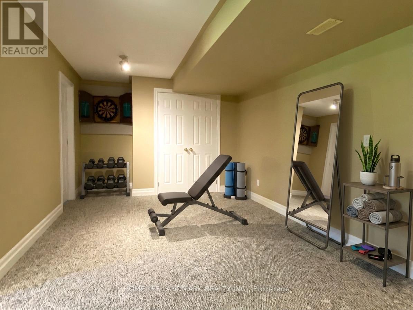
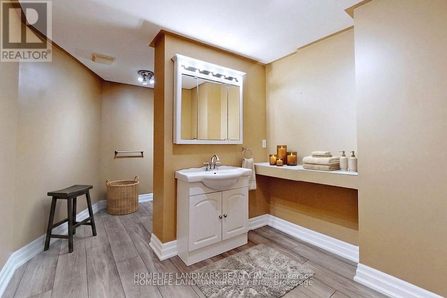
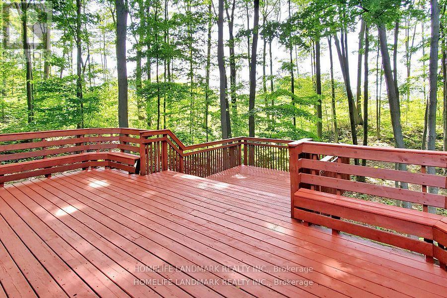
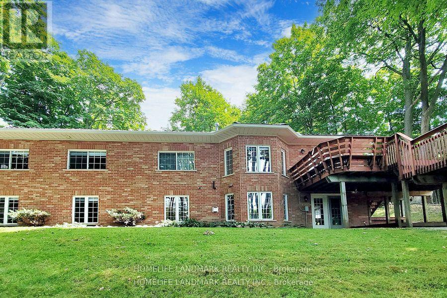
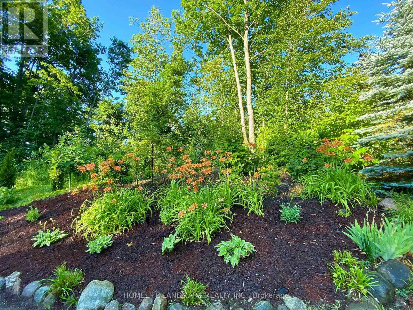
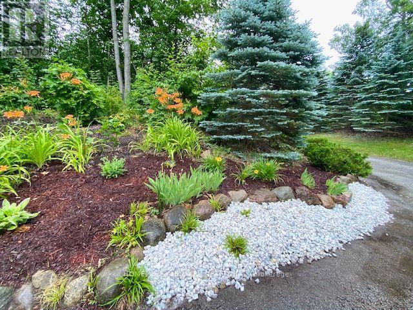
Enjoy your new home in this prestigious estate neighbourhood! Tucked away from the road on a long, tree-lined private driveway, this property offers exceptional seclusion and curb appeal. The mature maples at the rear and sides, while the front offers a level lawn area-perfect for your garden and cultivating your own vegetable. More than 4,000 sqft of above-grade living space in total ! The main floor features 14" soaring cathedral ceilings throughout the great room, kitchen, breakfast area, and dining room-creating an airy, open-concept feel. Step outside from the breakfast area to your main floor deck, perfect for morning coffee or summer barbecues. The luxurious primary suite boasts a sun-filled dressing room with custom built-ins and a marble-topped ironing station, plus a 5-piece spa-like ensuite with heated floors, corner jet tub, and separate glass shower. The professionally finished walkout basement is an above-grade design-meaning no compromise on brightness. It truly feels like a main floor extension! This flexible lower level includes: 2 bedrooms + 2 full bathrooms, Full kitchen + family room + recreation area, 2nd laundry rough-in (water plumbing). Private walkout to your own lower wood deck-a rare second outdoor space ideal for relaxing or entertaining. Whether you're hosting on the upper deck or enjoying a quiet evening off the basement, this home offers two-tier outdoor living at its finest. The lower level is ideal for extended family, guests, or potential rental income. In-law suite potential. Just minutes from Hwy 400 for an easy commute to Toronto. The perfect balance of serenity and urban convenience. Please not that some room pictures are virtual staged but almost all fixtures keep the same. (id:43681)
房源概要
| MLS® Number | N13564784 |
| 房源类型 | 民宅 |
| 社区名字 | Rural Innisfil |
| 设备类型 | 热水器 |
| 特征 | Guest Suite |
| 总车位 | 12 |
| 租赁设备类型 | 热水器 |
详 情
| 浴室 | 4 |
| 地上卧房 | 3 |
| 地下卧室 | 2 |
| 总卧房 | 5 |
| 公寓设施 | Fireplace(s) |
| 家电类 | Garage Door Opener Remote(s), 洗碗机, 烘干机, 微波炉, Gas 炉子(s), 洗衣机, 窗帘, 冰箱 |
| 建筑风格 | 平房 |
| 地下室进展 | 已装修 |
| 地下室功能 | Walk Out |
| 地下室类型 | N/a (finished) |
| 施工种类 | 独立屋 |
| 空调 | 中央空调 |
| 外墙 | 砖 |
| 壁炉 | 有 |
| Fireplace Total | 2 |
| Flooring Type | Carpeted, Hardwood, Laminate |
| 地基类型 | 混凝土 |
| 供暖方式 | 天然气 |
| 供暖类型 | 压力热风 |
| 储存空间 | 1 |
| 内部尺寸 | 2000 - 2500 Sqft |
| 类型 | 独立屋 |
| 设备间 | 市政供水 |
车 位
| 附加车库 | |
| Garage |
土地
| 英亩数 | 无 |
| 污水道 | Septic System |
| 土地深度 | 292 Ft |
| 土地宽度 | 141 Ft ,1 In |
| 不规则大小 | 141.1 X 292 Ft |
| 规划描述 | Re |
房 间
| 楼 层 | 类 型 | 长 度 | 宽 度 | 面 积 |
|---|---|---|---|---|
| Lower Level | 厨房 | 5.8 m | 3.17 m | 5.8 m x 3.17 m |
| Lower Level | 娱乐,游戏房 | 4.28 m | 4.36 m | 4.28 m x 4.36 m |
| Lower Level | Bedroom 4 | 3.7 m | 3.6 m | 3.7 m x 3.6 m |
| 一楼 | 大型活动室 | 4.95 m | 4.43 m | 4.95 m x 4.43 m |
| 一楼 | 餐厅 | 3.96 m | 3.45 m | 3.96 m x 3.45 m |
| 一楼 | 厨房 | 3.6 m | 3.28 m | 3.6 m x 3.28 m |
| 一楼 | Eating Area | 3.23 m | 2.9 m | 3.23 m x 2.9 m |
| 一楼 | 主卧 | 4.78 m | 4.27 m | 4.78 m x 4.27 m |
| 一楼 | 第二卧房 | 4.88 m | 3.12 m | 4.88 m x 3.12 m |
| 一楼 | 第三卧房 | 3.38 m | 3.17 m | 3.38 m x 3.17 m |
| 一楼 | 门厅 | 5.68 m | 3.81 m | 5.68 m x 3.81 m |
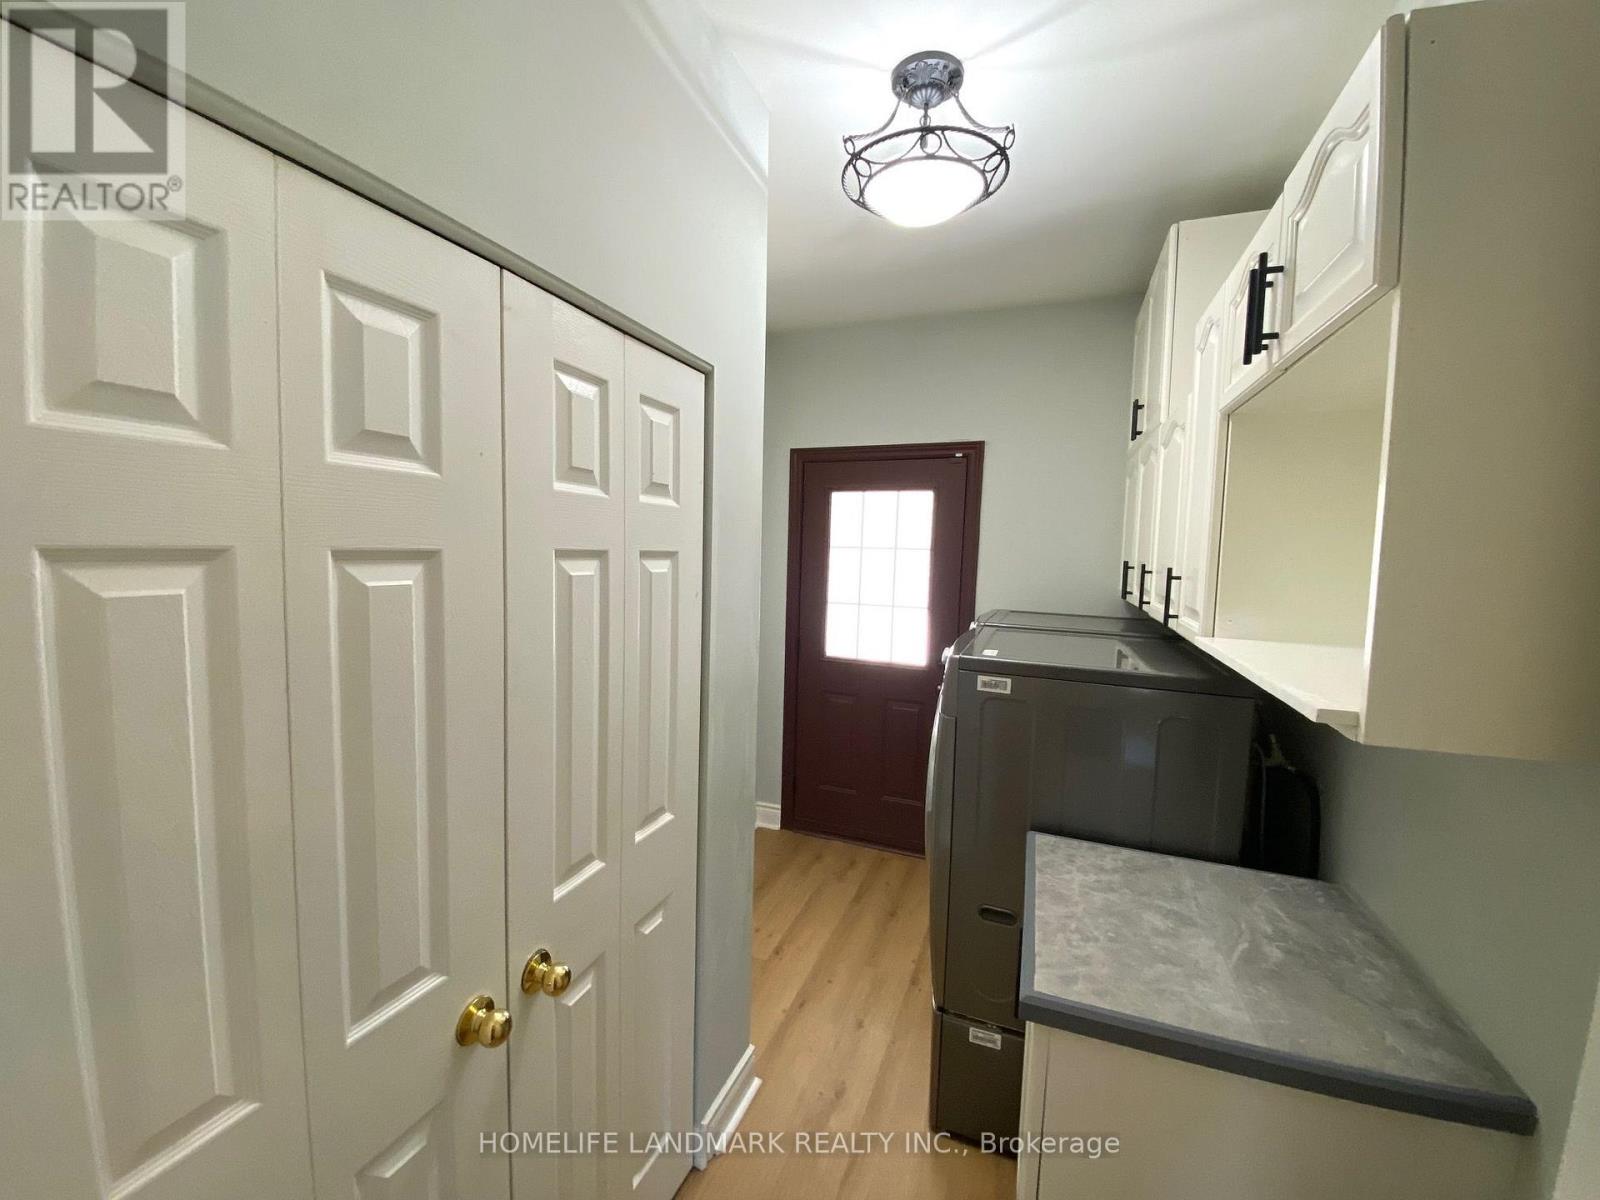
| 一楼 | 洗衣房 | Measurements not available | ||
| Other | 家庭房 | 7.28 m | 3.23 m | 7.28 m x 3.23 m |
https://www.realtor.ca/real-estate/30034636/1976-forest-valley-drive-innisfil-rural-innisfil

The trademarks REALTOR®, REALTORS®, and the REALTOR® logo are controlled by The Canadian Real Estate Association (CREA) and identify real estate professionals who are members of CREA. The trademarks MLS®, Multiple Listing Service® and the associated logos are owned by The Canadian Real Estate Association (CREA) and identify the quality of services provided by real estate professionals who are members of CREA. The trademark DDF® is owned by The Canadian Real Estate Association (CREA) and identifies CREA's Data Distribution Facility (DDF®)
Toronto Real Estate Board
Homelife Landmark Realty Inc.
July 19 2026 11:59:48
