
1973 Fiddlers Lane Douro-Dummer, Ontario K0L 2H0


$3,195,000
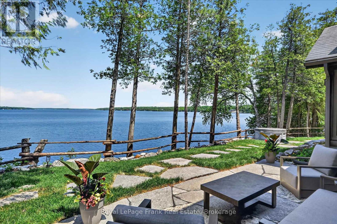
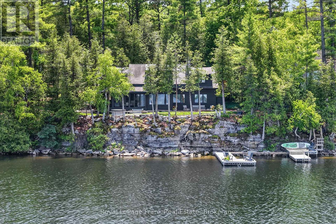
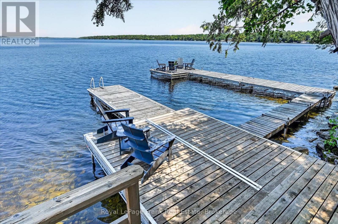
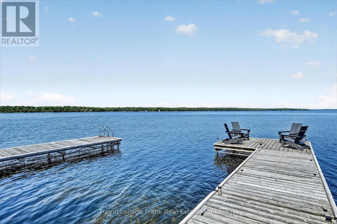
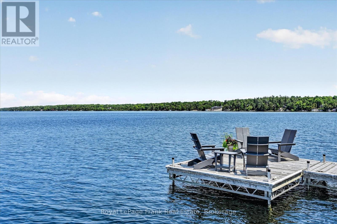
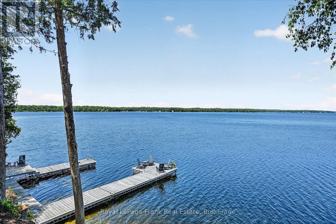
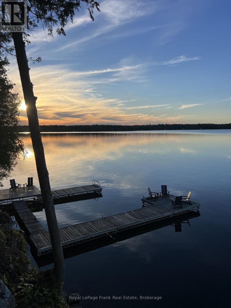
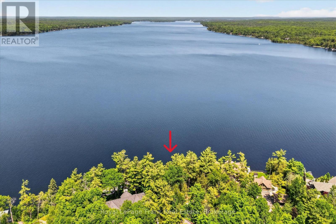
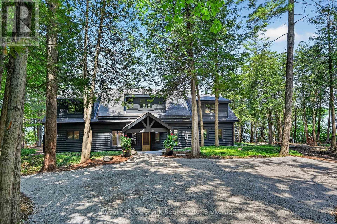
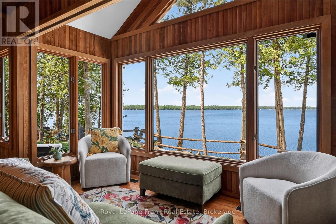
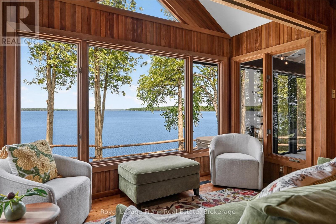
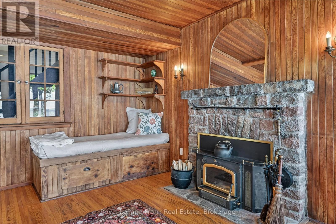
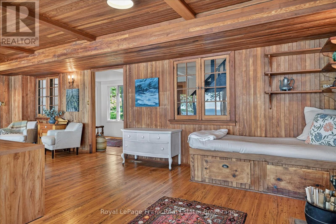
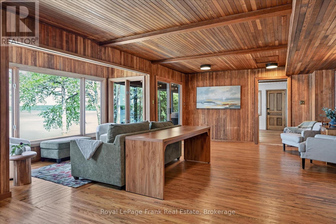
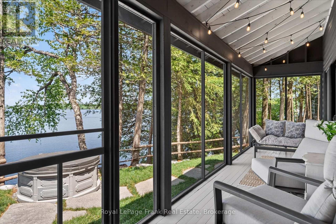
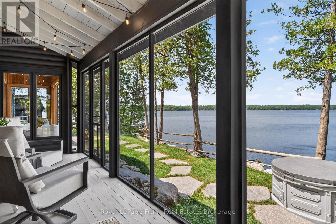
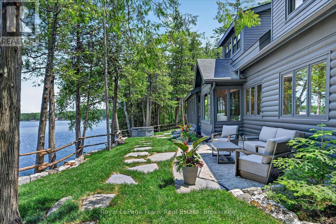
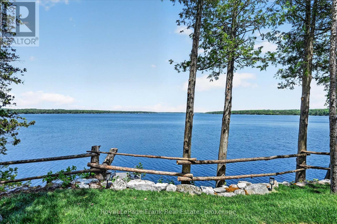
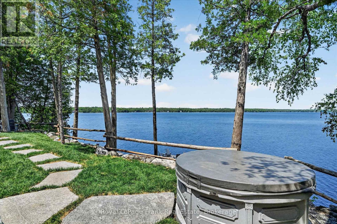
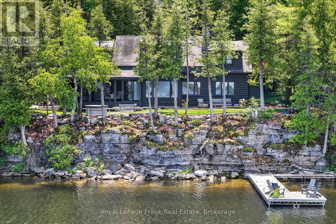
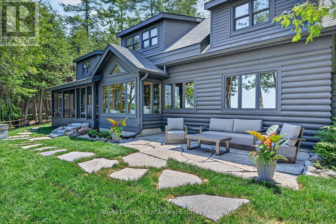
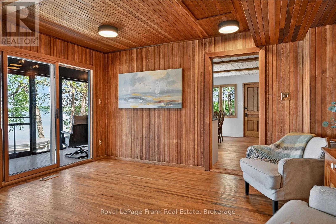
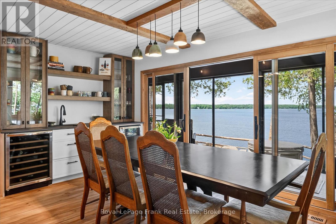
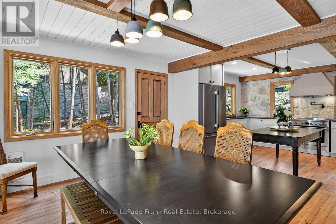
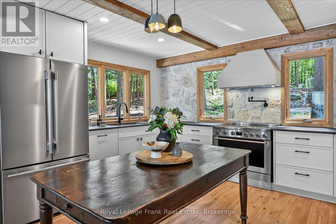
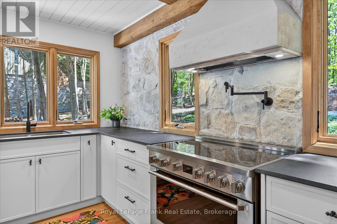
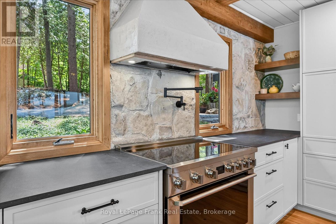
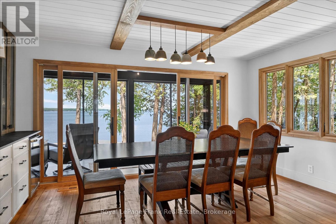
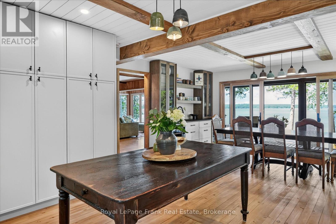
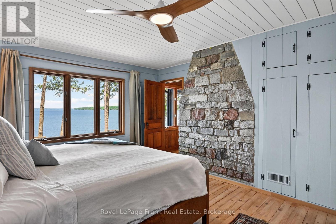
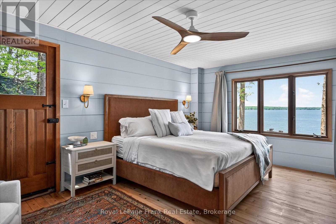
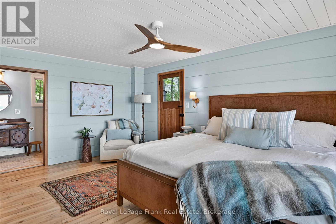
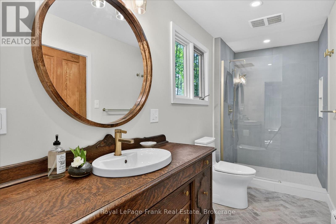
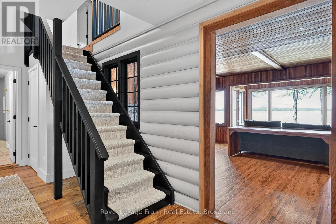
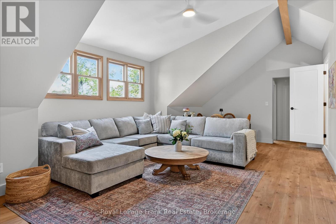
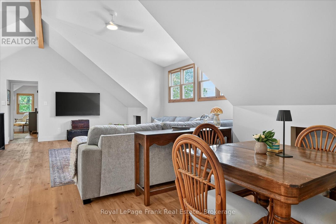
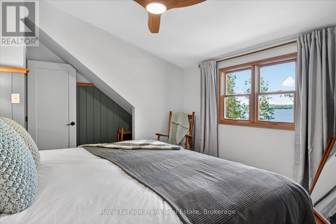
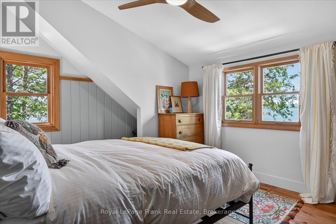
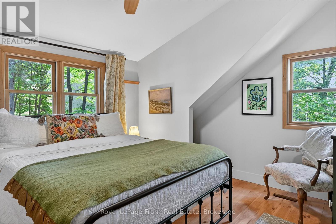
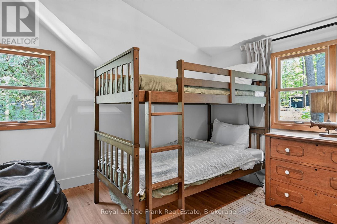
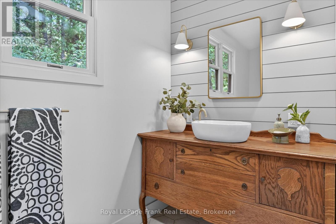
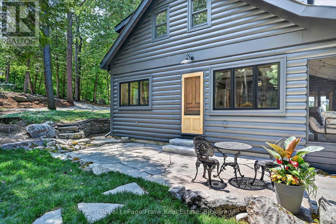
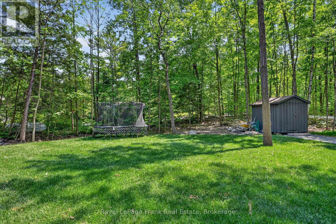
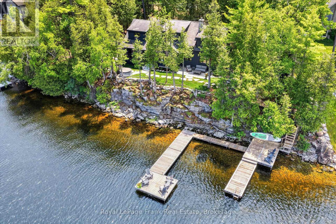
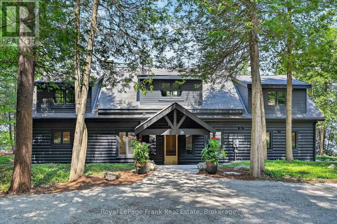
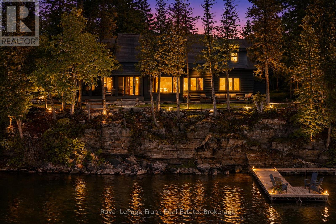
Some cottage properties feel as though they've always belonged to the landscape -- this is one of them. Set among mature trees on one of Clear Lake's most desirable shorelines, this property captures the timeless charm of a classic Canadian cottage with the benefit of thoughtful modern updates. Long lake views, deep clean water, and a rare level recreation area provide the perfect setting for swimming, outdoor games, family gatherings, and making lasting summer memories. Extensively renovated with a design-forward approach, the cottage seamlessly blends heritage character with contemporary comfort. A beautifully updated kitchen and bathrooms complement the warmth and authenticity of the original structure. With five bedrooms and two bathrooms, there's plenty of space for family and guests to gather and unwind. Offered fully furnished, including a curated collection of new and vintage pieces, the cottage is ready to enjoy from day one. Extensive landscaping and natural stonework enhance the property's character and connection to its surroundings. A rare opportunity to own a thoughtfully updated four season Clear Lake cottage that balances classic charm with modern comfort. Click "Multimedia" below for aerial video, additional photos and more. (id:43681)
房源概要
| MLS® Number | X14142564 |
| 房源类型 | 民宅 |
| 社区名字 | Douro-Dummer |
| 设备类型 | Propane Tank |
| 总车位 | 8 |
| 租赁设备类型 | Propane Tank |
| 结构 | Porch, 棚, Dock |
| View Type | Lake View, Direct Water View |
| Water Front Name | Clear Lake |
| 湖景类型 | Waterfront On Lake |
详 情
| 浴室 | 3 |
| 地上卧房 | 5 |
| 总卧房 | 5 |
| 家电类 | Hot Tub, 烤箱 - Built-in, Furniture |
| 地下室类型 | Crawl Space |
| 施工种类 | 独立屋 |
| 空调 | 没有 |
| 外墙 | 木头 |
| 壁炉 | 有 |
| 壁炉类型 | 木头stove |
| 地基类型 | 水泥 |
| 客人卫生间(不包含洗浴) | 1 |
| 供暖方式 | Propane |
| 供暖类型 | 压力热风 |
| 储存空间 | 2 |
| 内部尺寸 | 2500 - 3000 Sqft |
| 类型 | 独立屋 |
| 设备间 | Drilled Well |
车 位
| 没有车库 |
土地
| 入口类型 | Year-round Access, Private Docking |
| 英亩数 | 无 |
| Landscape Features | Landscaped |
| 污水道 | Septic System |
| 土地深度 | 260 Ft |
| 土地宽度 | 186 Ft |
| 不规则大小 | 186 X 260 Ft |
| 规划描述 | Rr |
房 间
| 楼 层 | 类 型 | 长 度 | 宽 度 | 面 积 |
|---|---|---|---|---|
| 二楼 | 卧室 | 3.49 m | 4.78 m | 3.49 m x 4.78 m |
| 二楼 | 卧室 | 3.47 m | 4.17 m | 3.47 m x 4.17 m |
| 二楼 | 浴室 | 2.6 m | 3.3 m | 2.6 m x 3.3 m |
| 二楼 | 浴室 | 1.62 m | 2.14 m | 1.62 m x 2.14 m |
| 二楼 | 家庭房 | 4.48 m | 7.96 m | 4.48 m x 7.96 m |
| 二楼 | 卧室 | 3.5 m | 4.75 m | 3.5 m x 4.75 m |
| 二楼 | 卧室 | 3.46 m | 4.17 m | 3.46 m x 4.17 m |
| 一楼 | 客厅 | 5.92 m | 8.71 m | 5.92 m x 8.71 m |
| 一楼 | 餐厅 | 3.97 m | 4.78 m | 3.97 m x 4.78 m |
| 一楼 | 厨房 | 3.11 m | 4.29 m | 3.11 m x 4.29 m |
| 一楼 | 门厅 | 2.58 m | 7.51 m | 2.58 m x 7.51 m |
| 一楼 | Sunroom | 1.66 m | 7.2 m | 1.66 m x 7.2 m |
| 一楼 | 主卧 | 5.46 m | 4.16 m | 5.46 m x 4.16 m |
| 一楼 | 浴室 | 1.52 m | 4.13 m | 1.52 m x 4.13 m |
https://www.realtor.ca/real-estate/30472219/1973-fiddlers-lane-douro-dummer-douro-dummer

The trademarks REALTOR®, REALTORS®, and the REALTOR® logo are controlled by The Canadian Real Estate Association (CREA) and identify real estate professionals who are members of CREA. The trademarks MLS®, Multiple Listing Service® and the associated logos are owned by The Canadian Real Estate Association (CREA) and identify the quality of services provided by real estate professionals who are members of CREA. The trademark DDF® is owned by The Canadian Real Estate Association (CREA) and identifies CREA's Data Distribution Facility (DDF®)
Durham Region Association of REALTORS®
Royal LePage Frank Real Estate
November 03 2026 03:00:33
