5 卧室
10 浴室
5000 - 100000 sqft
壁炉
Inground Pool
中央空调
风热取暖
$18,000 Monthly
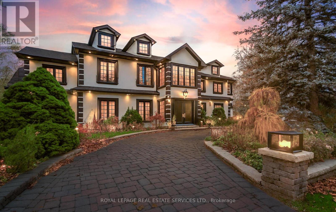
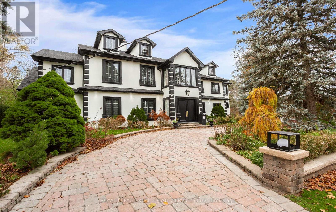
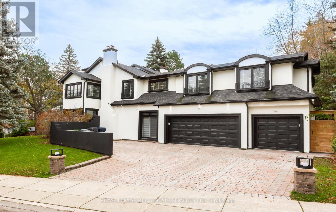
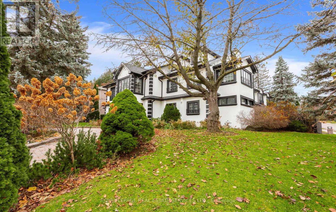
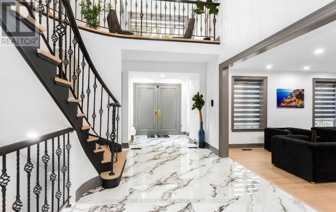
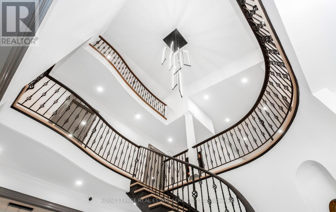
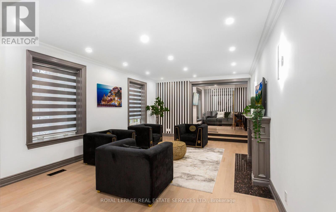
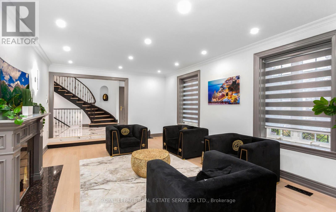
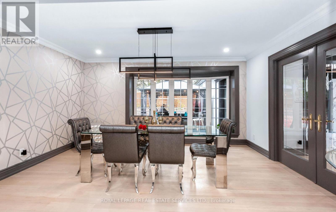
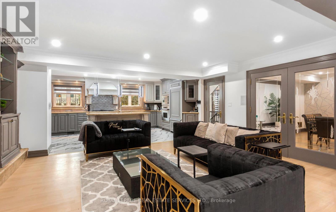
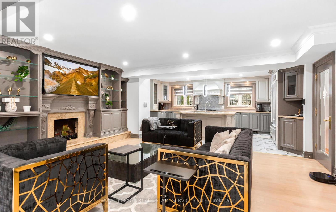
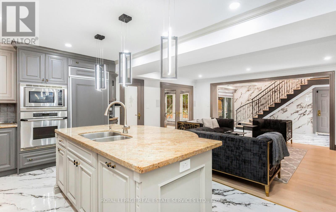
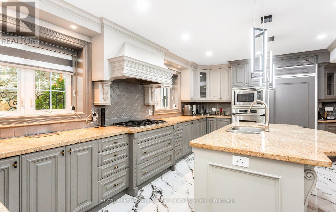
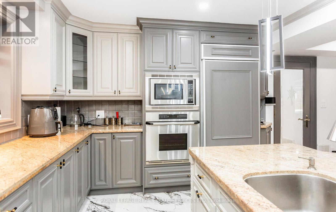
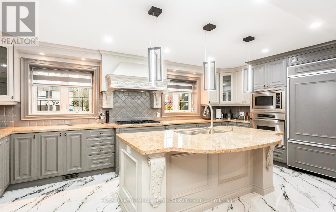
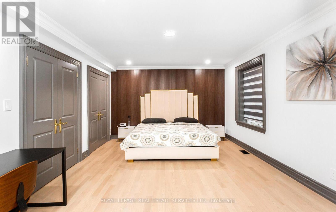
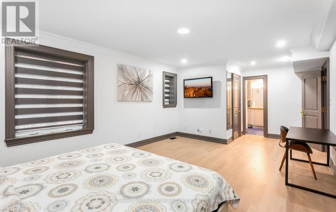
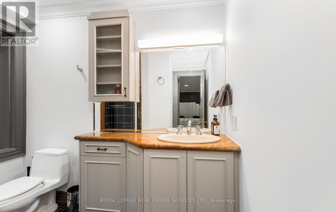
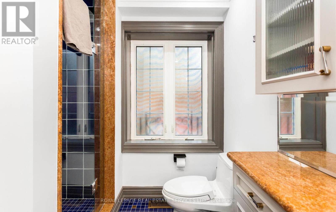
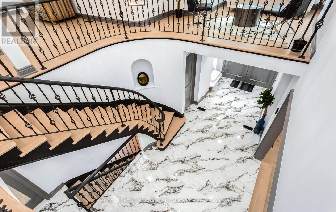
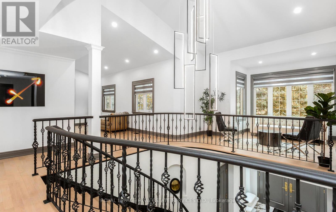
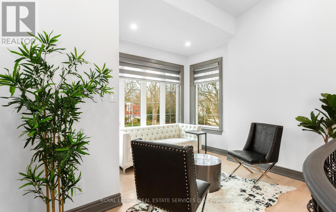
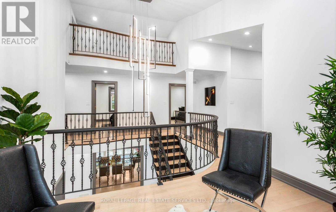
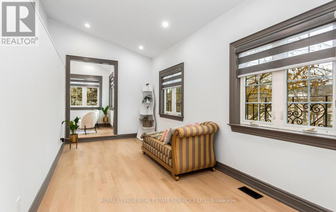
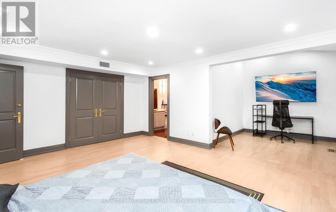
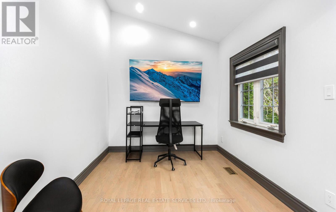
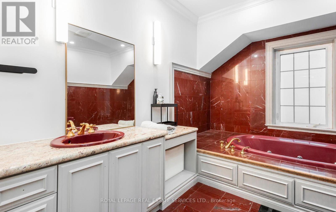
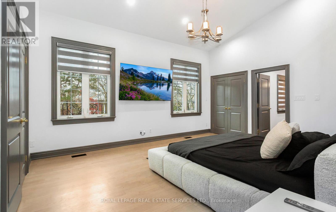
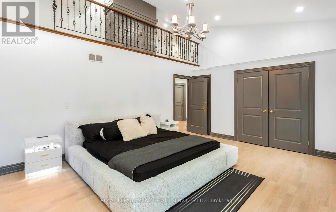
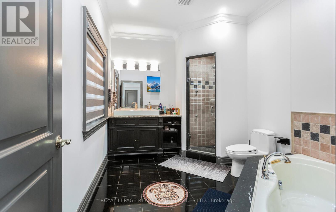
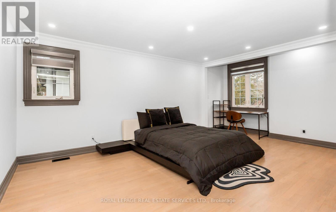
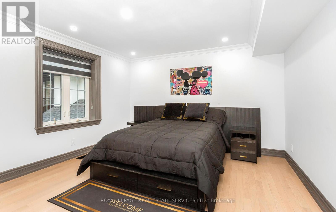
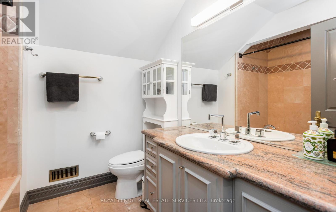
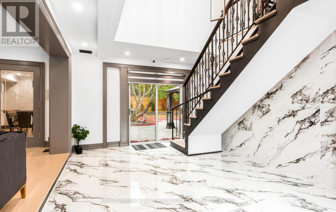
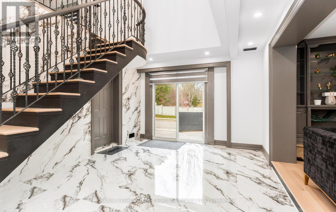
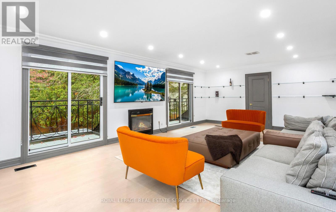
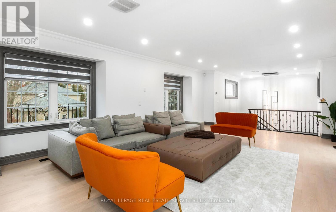
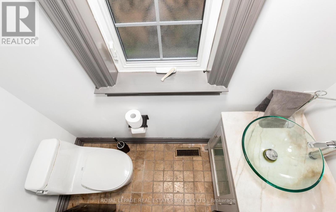
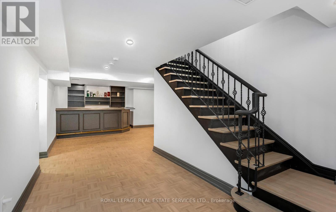
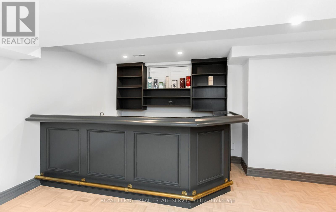
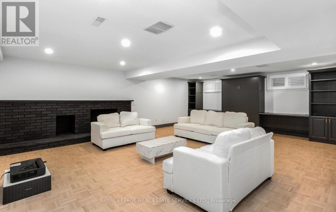
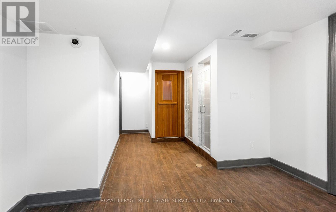
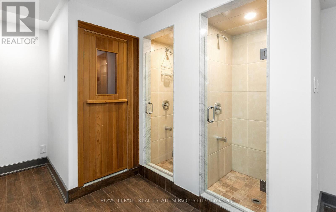
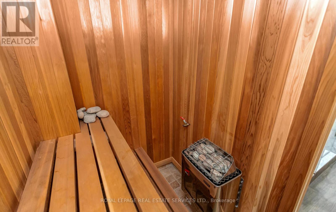
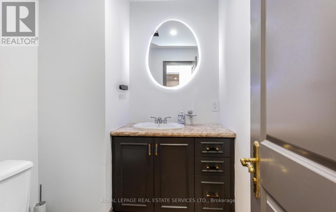
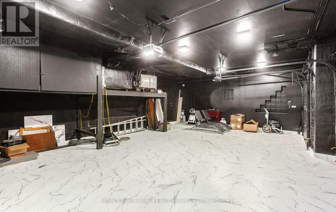
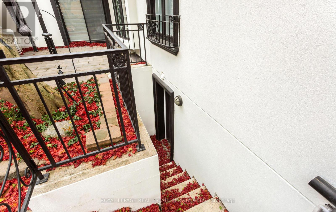
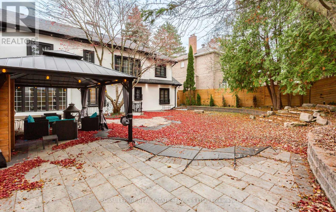
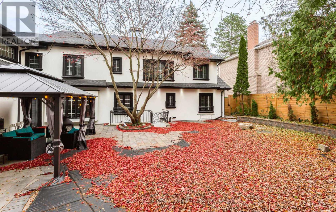
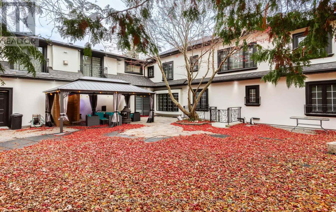
Prestigious Bridle Path - Fully Furnished Executive Rental Exceptional opportunity to lease a fully furnished luxury home in Toronto's most exclusive Bridle Path neighborhood. This impressive 5-bedroom, 9-washroom residence offers over 5,700 sq ft of above-grade living space on a premier corner lot, just steps from Edwards Gardens. Completely renovated and designed for upscale living, the home features a private, fully fenced backyard with in-ground pool, outdoor shower, and extensive patio space.A grand double-door entrance opens to a marble-floored foyer leading to elegant principal rooms, including a spacious living room with fireplace and an adjoining music room. The formal dining room offers bay windows with serene backyard views. The gourmet eat-in kitchen is equipped with high-end built-in appliances, stone countertops, center island, and custom-lit cabinetry. The family room features custom built-ins and a wood-burning fireplace.The main floor includes a large bedroom with walk-in closet and ensuite-ideal for guests, in-laws, or a nanny. The second floor offers four generous bedrooms, each with private ensuites and Jacuzzi tubs. The bright second-floor landing provides an ideal workspace and connects to a charming sunroom. A loft-style media room with two balconies and its own powder room adds exceptional additional living space.A three-car garage offers direct interior access to a generous mudroom. Hardwood floors, solid wood doors, and pot lights throughout add to the home's refined finishes. The finished basement includes a separate entrance, spacious rec room with fireplace, sauna, cedar closet, and wet bar. Exterior irrigation system and newly updated landscaping complete this exceptional rental offering.Move-in ready and fully furnished, this home provides luxury living in one of Toronto's most sought-after enclaves. (id:43681)
房源概要
|
MLS® Number
|
C13859798 |
|
房源类型
|
民宅 |
|
社区名字
|
Bridle Path-Sunnybrook-York Mills |
|
特征
|
In Suite Laundry |
|
总车位
|
9 |
|
泳池类型
|
Inground Pool |
详 情
|
浴室
|
10 |
|
地上卧房
|
5 |
|
总卧房
|
5 |
|
地下室进展
|
已装修 |
|
地下室功能
|
Separate Entrance |
|
地下室类型
|
N/a (finished), N/a |
|
施工种类
|
独立屋 |
|
空调
|
中央空调 |
|
外墙
|
石, 灰泥 |
|
壁炉
|
有 |
|
地基类型
|
混凝土 |
|
客人卫生间(不包含洗浴)
|
5 |
|
供暖方式
|
天然气 |
|
供暖类型
|
压力热风 |
|
储存空间
|
2 |
|
内部尺寸
|
5000 - 100000 Sqft |
|
类型
|
独立屋 |
|
设备间
|
市政供水 |
车 位
土地
房 间
| 楼 层 |
类 型 |
长 度 |
宽 度 |
面 积 |
|
一楼 |
客厅 |
21 m |
14.21 m |
21 m x 14.21 m |
|
一楼 |
餐厅 |
15.19 m |
12.89 m |
15.19 m x 12.89 m |
|
一楼 |
其它 |
12.99 m |
11.81 m |
12.99 m x 11.81 m |
|
一楼 |
家庭房 |
19.03 m |
15.49 m |
19.03 m x 15.49 m |
|
一楼 |
衣帽间 |
20.57 m |
12.17 m |
20.57 m x 12.17 m |
|
一楼 |
厨房 |
19.09 m |
12.47 m |
19.09 m x 12.47 m |
|
一楼 |
卧室 |
23 m |
12.89 m |
23 m x 12.89 m |
|
Upper Level |
Bedroom 4 |
17.65 m |
12.6 m |
17.65 m x 12.6 m |
|
Upper Level |
Sunroom |
10.37 m |
6.23 m |
10.37 m x 6.23 m |
|
Upper Level |
主卧 |
24.77 m |
17.39 m |
24.77 m x 17.39 m |
|
Upper Level |
第二卧房 |
17.39 m |
17.24 m |
17.39 m x 17.24 m |
|
Upper Level |
第三卧房 |
14.37 m |
12.11 m |
14.37 m x 12.11 m |
设备间
https://www.realtor.ca/real-estate/30362471/197-the-bridle-path-toronto-bridle-path-sunnybrook-york-mills-bridle-path-sunnybrook-york-mills