
197 Polly Drive Oakville, Ontario L6M 5K2




$3,258,000
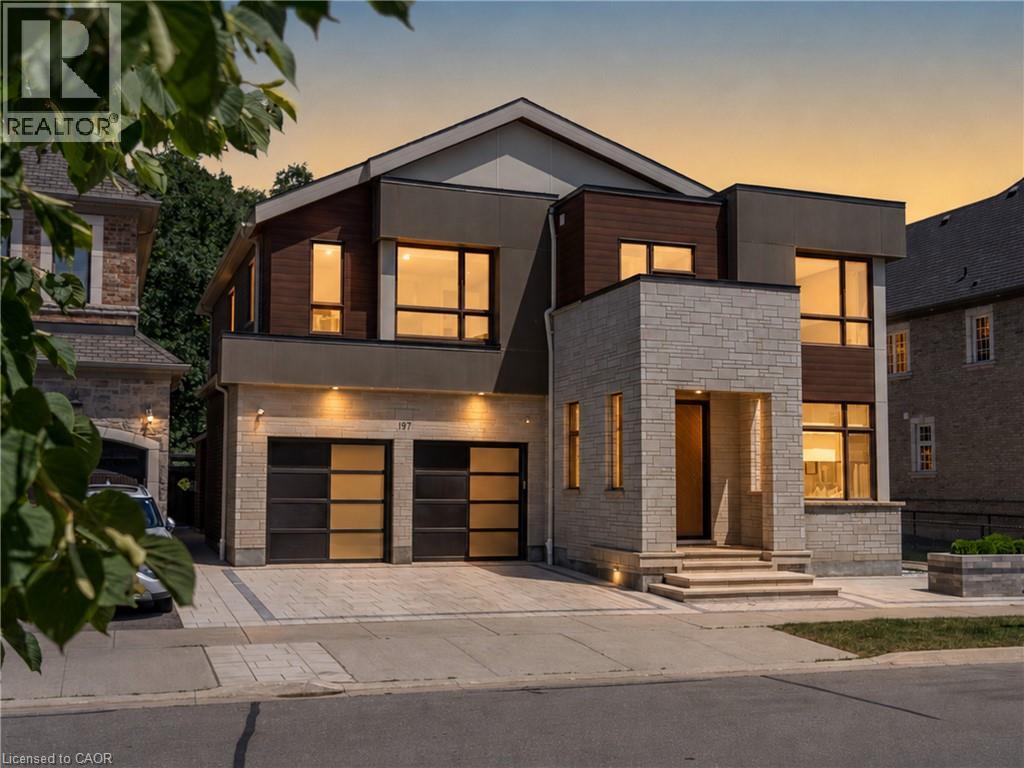
Some homes make a statement the moment you arrive. Others reveal themselves gradually, each space uncovering another layer. This remarkable residence does both. Set on a premium ravine lot backing onto mature woodland and walking trails, extensive custom stone landscaping frames both the front and rear gardens, creating an arrival that offers little hint of what awaits within. Step inside and the experience begins. A sculptural floating staircase, soaring 10-foot ceilings and expansive European windows draw your attention to the wooded ravine beyond. Scandinavian-inspired interiors, wide-plank white oak floors, dramatic slab feature walls and bespoke millwork create a calm contemporary aesthetic where architecture, craftsmanship and nature exist in perfect balance. At the heart of the home, an exceptional chef’s kitchen is anchored by a dramatic natural quartzite waterfall island, beautifully crafted cabinetry, integrated appliances and thoughtful design that brings everyday living and effortless entertaining together. Upstairs, generous family accommodation gives way to a private primary retreat. A dramatic three-sided fireplace, bespoke walk-in dressing room with custom Italian cabinetry and a beautifully appointed spa-inspired ensuite create a peaceful sanctuary at the end of each day. The finished lower level expands the home’s possibilities with a private theatre and recreation lounge, together with a beautifully finished legal two-bedroom secondary suite featuring its own entrance, full kitchen, separate laundry and oversized windows. Ideal for multigenerational living, extended family, guests or supplementary income, it offers exceptional flexibility without compromise. Beautifully conceived inside and out, this is a home where exceptional design serves everyday living rather than demanding attention. Some homes are admired for their finishes. Rare ones, like this, are remembered for how they make you feel. (id:43681)
房源概要
| MLS® Number | 40853392 |
| 房源类型 | 民宅 |
| 附近的便利设施 | 公园, 游乐场, 学校, 购物 |
| 社区特征 | 安静的区域, 社区活动中心 |
| 特征 | Ravine, Gazebo, 自动车库门, 亲戚套间 |
| 总车位 | 4 |
| 结构 | Porch |
详 情
| 浴室 | 6 |
| 地上卧房 | 4 |
| 地下卧室 | 2 |
| 总卧房 | 6 |
| 家电类 | Central Vacuum, 烤箱 - Built-in |
| 建筑风格 | Contemporary |
| 地下室进展 | 已装修 |
| 地下室类型 | 全完工 |
| 施工日期 | 2018 |
| 施工种类 | 独立屋 |
| 空调 | 中央空调 |
| 外墙 | 石, 灰泥 |
| 壁炉 | 有 |
| Fireplace Total | 2 |
| 地基类型 | 混凝土浇筑 |
| 客人卫生间(不包含洗浴) | 1 |
| 供暖方式 | 天然气 |
| 供暖类型 | 压力热风 |
| 储存空间 | 2 |
| 内部尺寸 | 5600 Sqft |
| 类型 | 独立屋 |
| 设备间 | 市政供水 |
车 位
| 附加车库 |
土地
| 入口类型 | Road Access |
| 英亩数 | 无 |
| 围栏类型 | Fence |
| 土地便利设施 | 公园, 游乐场, 学校, 购物 |
| 污水道 | 城市污水处理系统 |
| 土地深度 | 110 Ft |
| 土地宽度 | 50 Ft |
| 规划描述 | S-4 |
房 间
| 楼 层 | 类 型 | 长 度 | 宽 度 | 面 积 |
|---|---|---|---|---|
| 二楼 | 洗衣房 | 8'6'' x 7'1'' | ||
| 二楼 | 三件套卫生间 | 11'11'' x 8'11'' | ||
| 二楼 | 卧室 | 12'6'' x 11'11'' | ||
| 二楼 | 四件套浴室 | 9'7'' x 4'11'' | ||
| 二楼 | 卧室 | 15'9'' x 13'4'' | ||
| 二楼 | 卧室 | 14'6'' x 13'0'' | ||
| 二楼 | 5pc Ensuite Bath | 13'9'' x 9'9'' | ||
| 二楼 | 主卧 | 17'0'' x 15'0'' | ||
| 二楼 | Office | 15'4'' x 11'11'' | ||
| 地下室 | Cold Room | 9'1'' x 5'3'' | ||
| 地下室 | 三件套卫生间 | 8'0'' x 4'11'' | ||
| 地下室 | 卧室 | 9'7'' x 9'0'' | ||
| 地下室 | 卧室 | 15'5'' x 15'5'' | ||
| 地下室 | 厨房 | 19'3'' x 15'5'' | ||
| 地下室 | 洗衣房 | 7'1'' x 4'2'' | ||
| 地下室 | 三件套卫生间 | 7'11'' x 4'11'' | ||
| 地下室 | 娱乐室 | 22'6'' x 20'0'' | ||
| 一楼 | 大型活动室 | 18'0'' x 17'10'' | ||
| 一楼 | 厨房 | 20'10'' x 17'1'' | ||
| 一楼 | 餐厅 | 17'0'' x 11'11'' | ||
| 一楼 | 客厅 | 14'0'' x 12'1'' | ||
| 一楼 | 两件套卫生间 | 7'4'' x 3'11'' | ||
| 一楼 | 门厅 | 8'7'' x 6'5'' |
https://www.realtor.ca/real-estate/30141859/197-polly-drive-oakville

The trademarks REALTOR®, REALTORS®, and the REALTOR® logo are controlled by The Canadian Real Estate Association (CREA) and identify real estate professionals who are members of CREA. The trademarks MLS®, Multiple Listing Service® and the associated logos are owned by The Canadian Real Estate Association (CREA) and identify the quality of services provided by real estate professionals who are members of CREA. The trademark DDF® is owned by The Canadian Real Estate Association (CREA) and identifies CREA's Data Distribution Facility (DDF®)
REALTORS® Association of Hamilton-Burlington
RE/MAX Aboutowne Realty Corp.
October 31 2026 03:01:02
