
197 Parkwood Crescent Hamilton (Thorner), Ontario L8V 4Z3

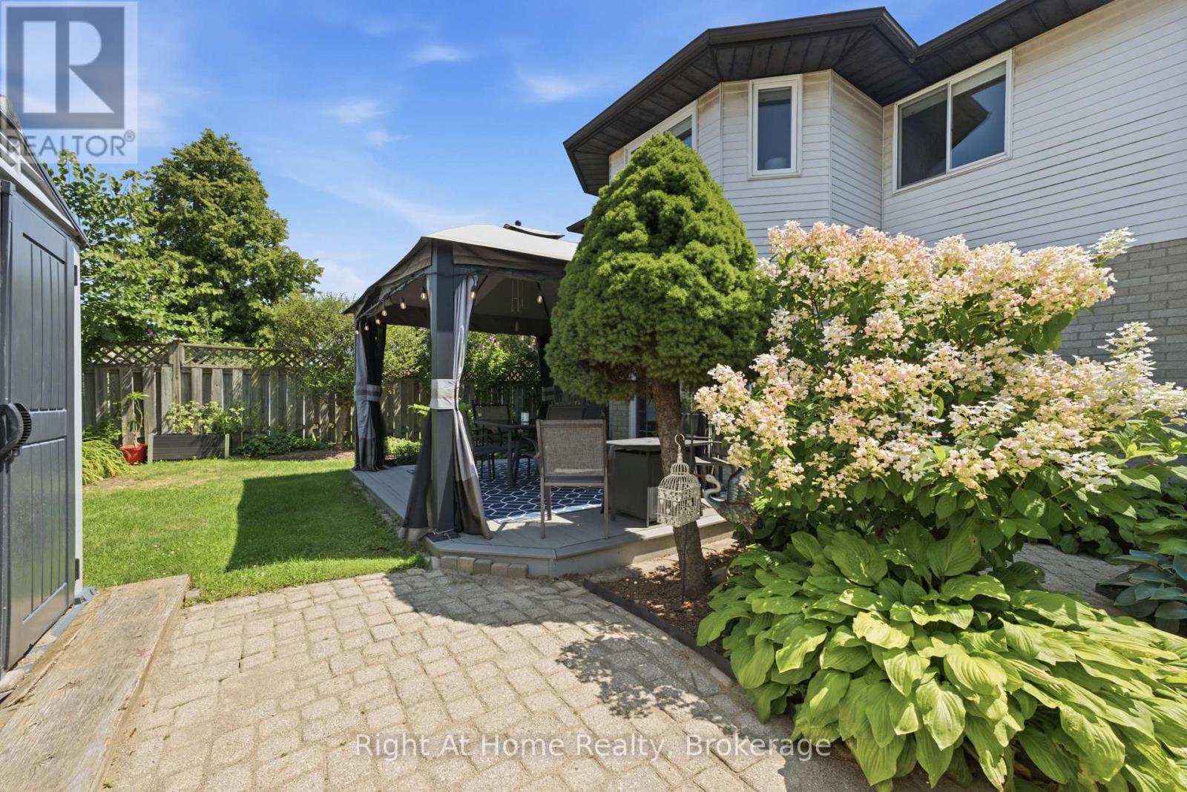
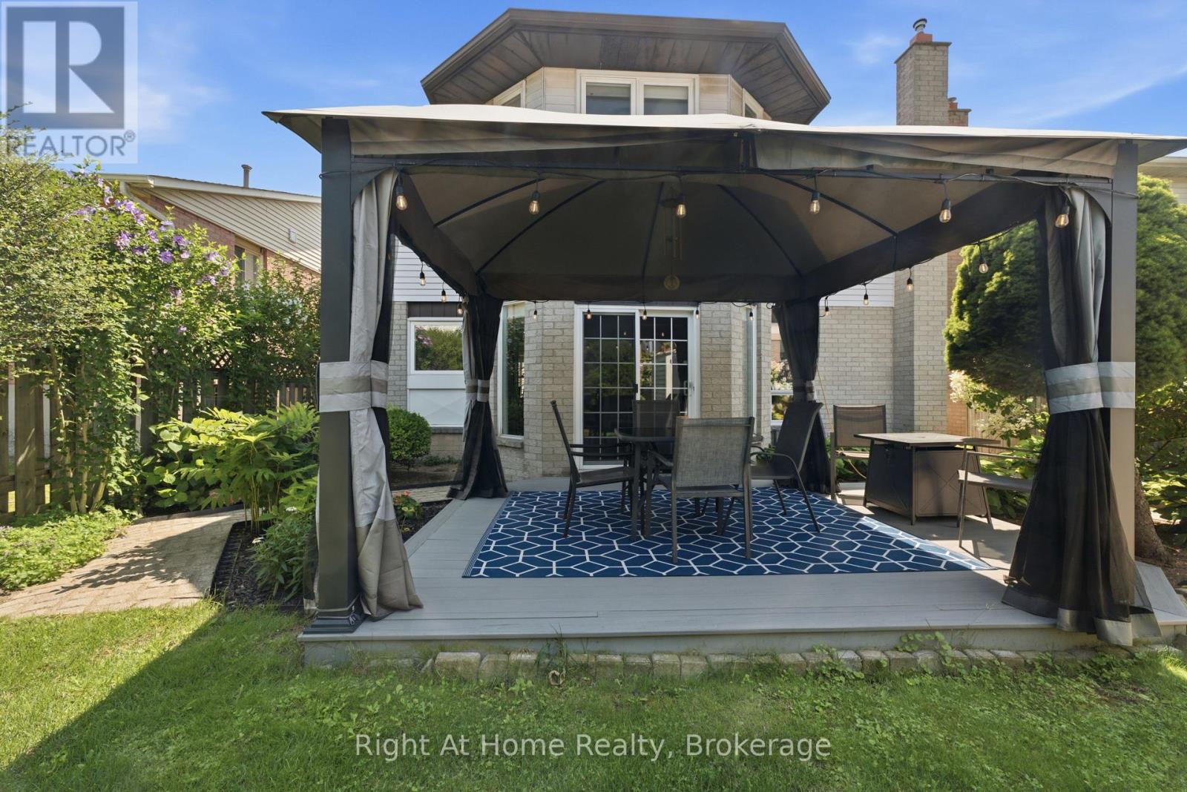
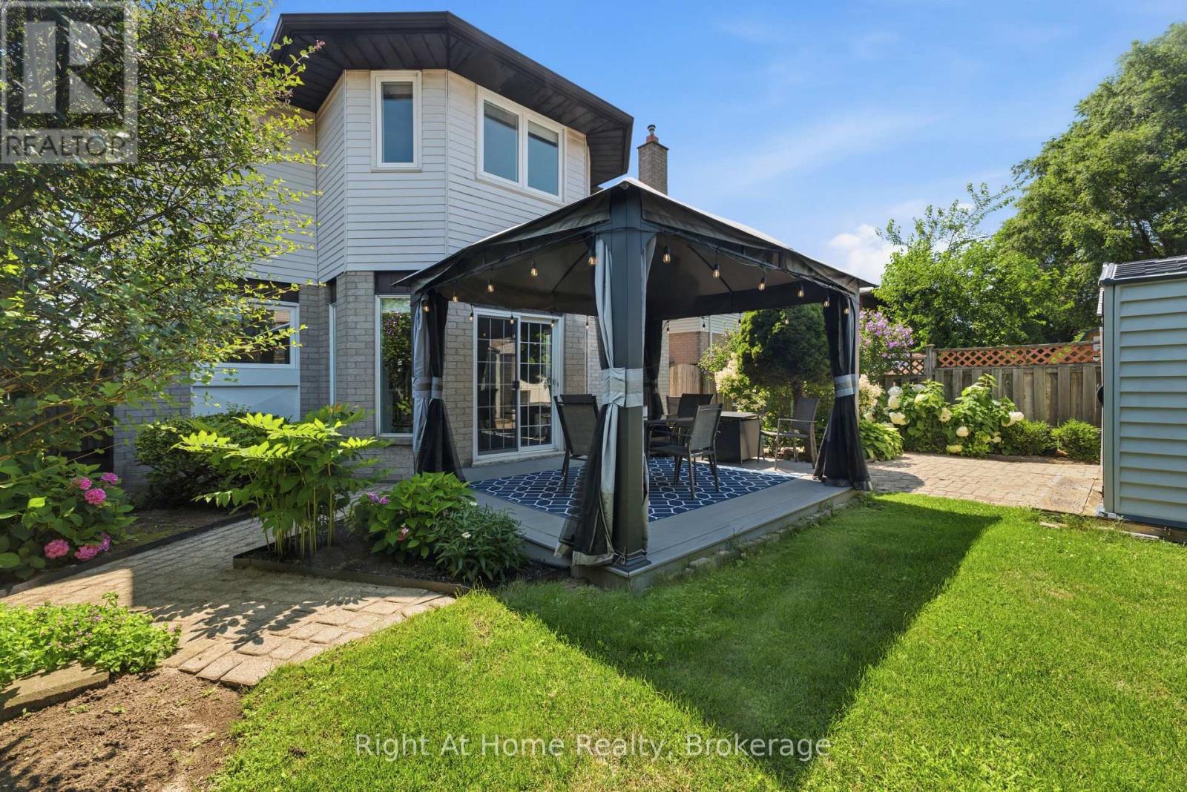
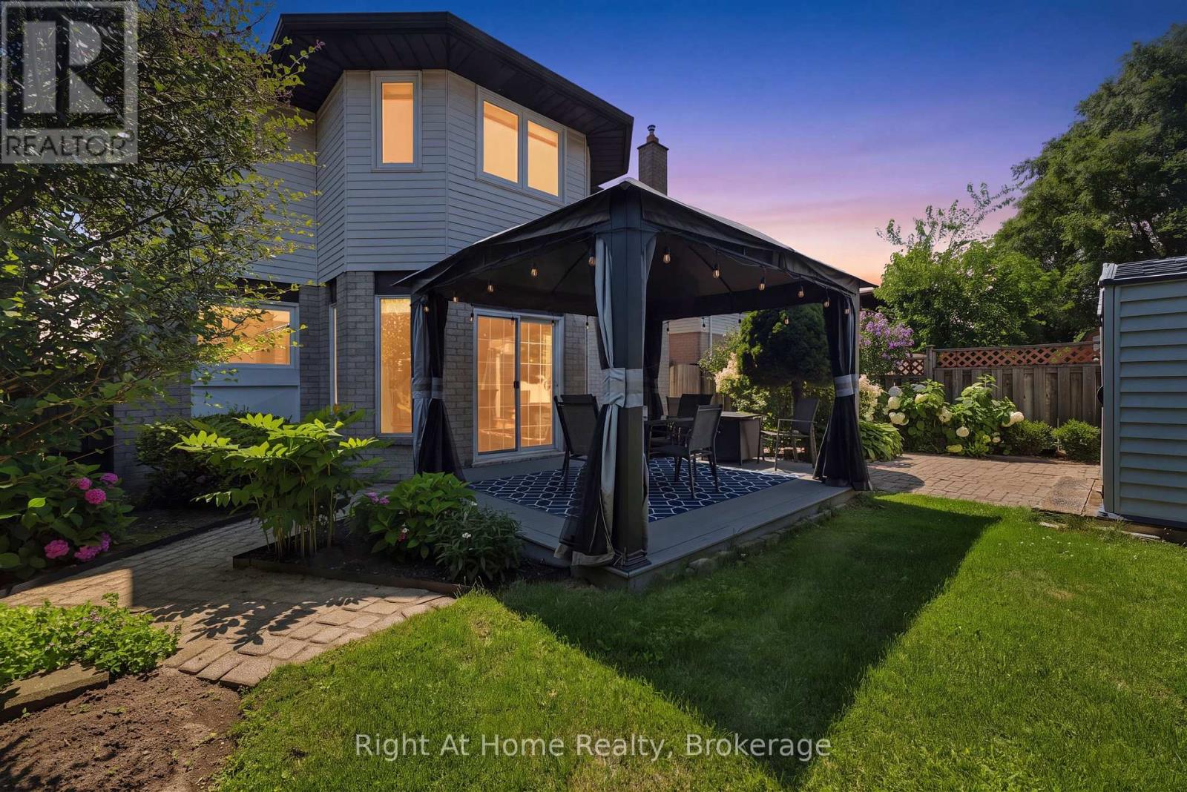

$819,990
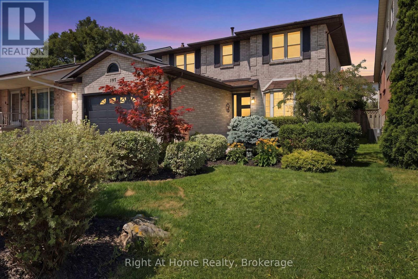
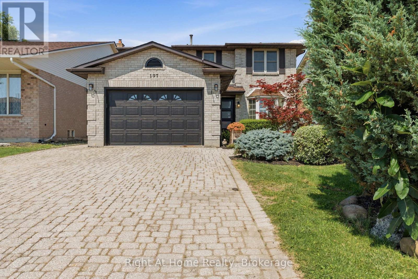
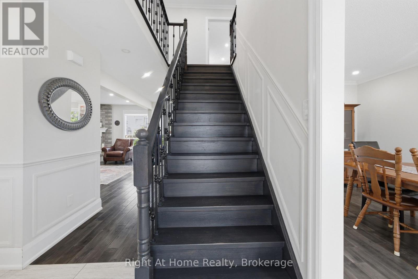
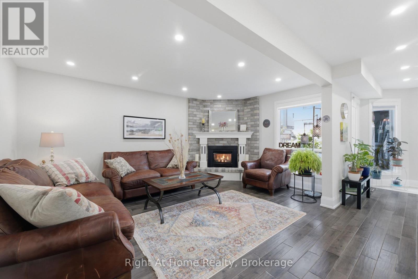
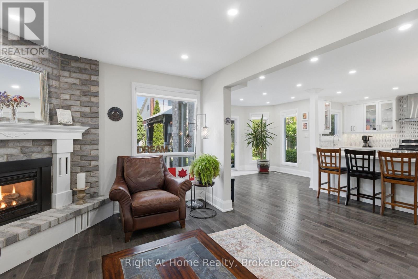
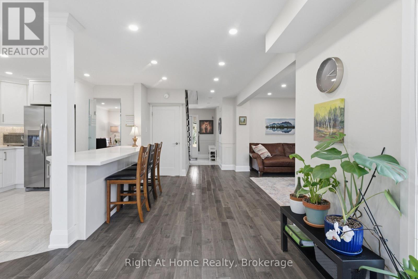
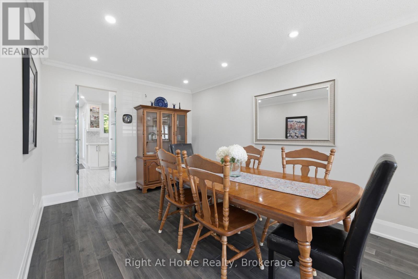
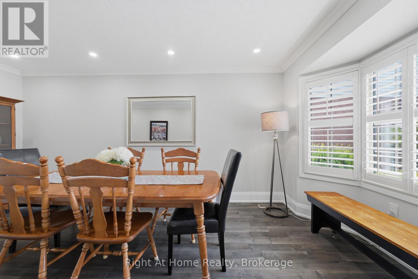
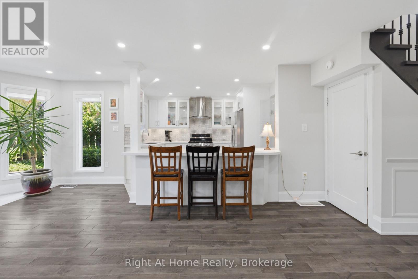
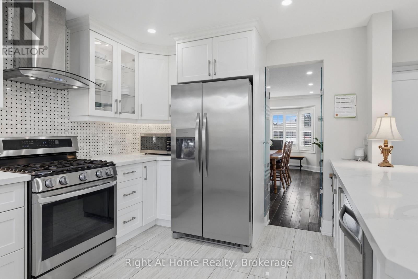
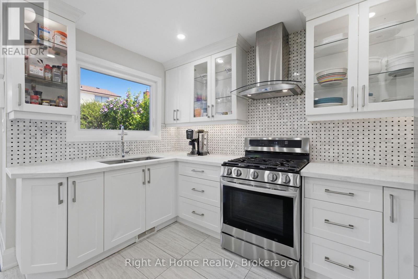
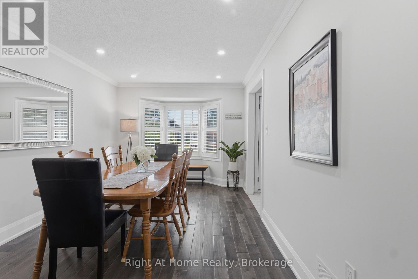
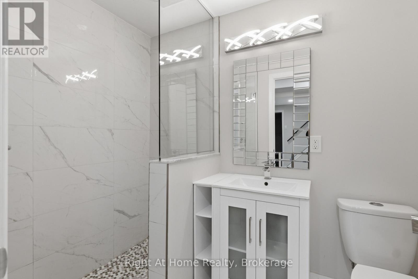
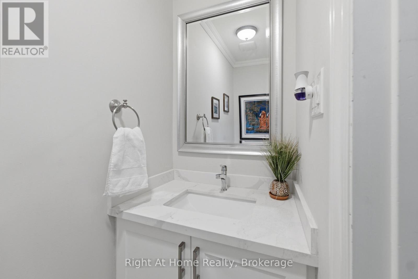
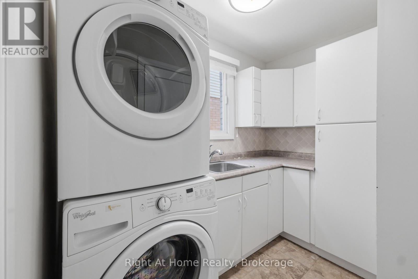
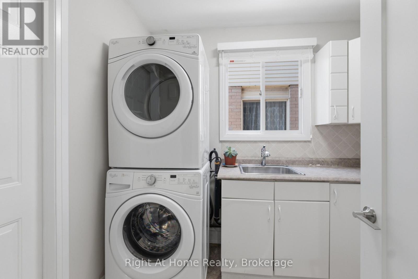
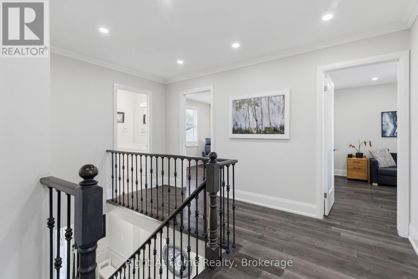
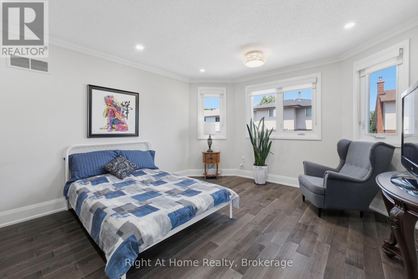
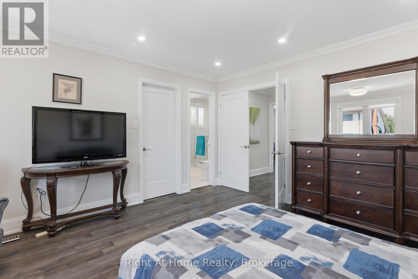
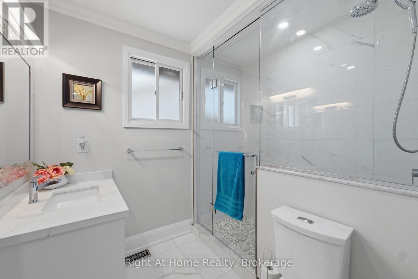
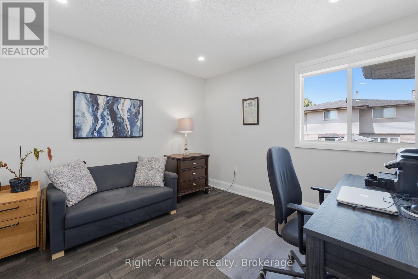
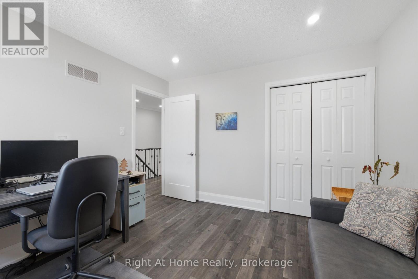
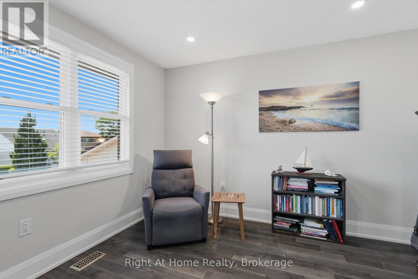
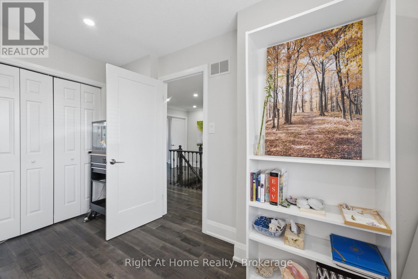
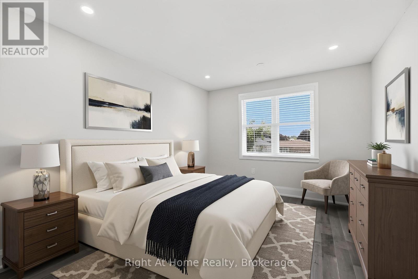
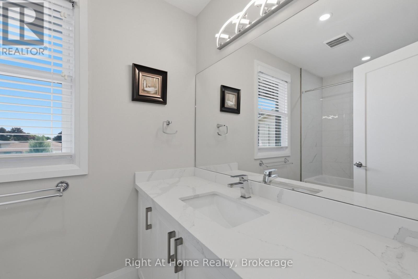
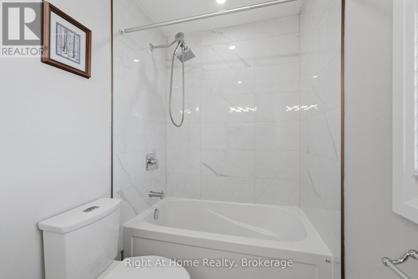
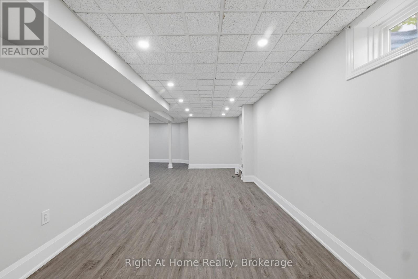
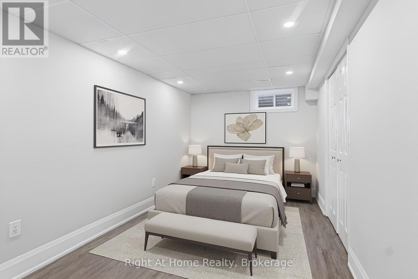
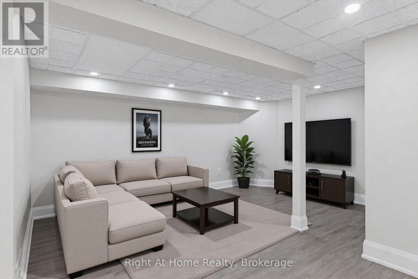
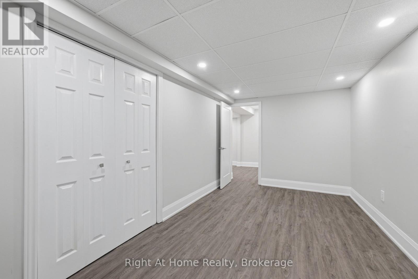
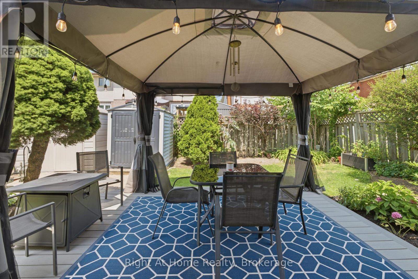
Welcome to this meticulously maintained and fully renovated detached home, ideally situated in the highly desirable Hamilton Mountain neighborhood of Thorner. Offering over 3,000 square feet of thoughtfully designed living space, this completely turn-key property presents an effortless transition-simply move in and enjoy. Conveniently located close to top-rated schools, parks, shopping, public transit, and major commuter highways, this property delivers both luxury and everyday practicality. Don't miss out on this exceptional Hamilton Mountain gem. Schedule your private showing today. (id:43681)
房源概要
| MLS® Number | X13619546 |
| 房源类型 | 民宅 |
| 社区名字 | Thorner |
| 总车位 | 5 |
详 情
| 浴室 | 4 |
| 地上卧房 | 4 |
| 地下卧室 | 1 |
| 总卧房 | 5 |
| Age | 31 To 50 Years |
| 公寓设施 | Fireplace(s) |
| 家电类 | Garage Door Opener Remote(s), Water Heater, 洗碗机, 烘干机, 炉子, 洗衣机, 窗帘, 冰箱 |
| 地下室进展 | 已装修 |
| 地下室类型 | N/a (finished) |
| 施工种类 | 独立屋 |
| 空调 | 中央空调 |
| 外墙 | 砖 |
| 壁炉 | 有 |
| Fireplace Total | 1 |
| 地基类型 | 混凝土 |
| 客人卫生间(不包含洗浴) | 1 |
| 供暖方式 | 天然气 |
| 供暖类型 | 压力热风 |
| 储存空间 | 2 |
| 内部尺寸 | 1500 - 2000 Sqft |
| 类型 | 独立屋 |
| 设备间 | 市政供水 |
车 位
| 附加车库 | |
| Garage |
土地
| 英亩数 | 无 |
| 污水道 | Sanitary Sewer |
| 土地深度 | 101 Ft ,7 In |
| 土地宽度 | 40 Ft |
| 不规则大小 | 40 X 101.6 Ft |
房 间
| 楼 层 | 类 型 | 长 度 | 宽 度 | 面 积 |
|---|---|---|---|---|
| 二楼 | 浴室 | 1.52 m | 2.44 m | 1.52 m x 2.44 m |
| 二楼 | 浴室 | 1.52 m | 2.44 m | 1.52 m x 2.44 m |
| 二楼 | 主卧 | 4.62 m | 3.86 m | 4.62 m x 3.86 m |
| 二楼 | 卧室 | 3.96 m | 3.15 m | 3.96 m x 3.15 m |
| 二楼 | 卧室 | 5.69 m | 3.12 m | 5.69 m x 3.12 m |
| 二楼 | 卧室 | 3.48 m | 3.35 m | 3.48 m x 3.35 m |
| 地下室 | 浴室 | 1.52 m | 2.44 m | 1.52 m x 2.44 m |
| 地下室 | 卧室 | 3.36 m | 2.9 m | 3.36 m x 2.9 m |
| 地下室 | 娱乐,游戏房 | 7 m | 2.9 m | 7 m x 2.9 m |
| 一楼 | 客厅 | 5.38 m | 3.05 m | 5.38 m x 3.05 m |
| 一楼 | 浴室 | 0.91 m | 1.83 m | 0.91 m x 1.83 m |
| 一楼 | 家庭房 | 4.98 m | 3.45 m | 4.98 m x 3.45 m |
| 一楼 | 厨房 | 5.92 m | 3.51 m | 5.92 m x 3.51 m |
| 一楼 | 餐厅 | 2.84 m | 3.68 m | 2.84 m x 3.68 m |
https://www.realtor.ca/real-estate/30094570/197-parkwood-crescent-hamilton-thorner-thorner

The trademarks REALTOR®, REALTORS®, and the REALTOR® logo are controlled by The Canadian Real Estate Association (CREA) and identify real estate professionals who are members of CREA. The trademarks MLS®, Multiple Listing Service® and the associated logos are owned by The Canadian Real Estate Association (CREA) and identify the quality of services provided by real estate professionals who are members of CREA. The trademark DDF® is owned by The Canadian Real Estate Association (CREA) and identifies CREA's Data Distribution Facility (DDF®)
Oakville, Milton & District Real Estate Board
Right At Home Realty, Brokerage
July 30 2026 04:54:42
