
197 Main Street Melancthon, Ontario L9V 1X7


$564,900
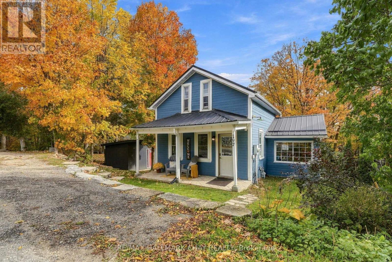
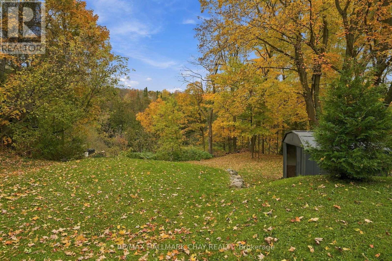
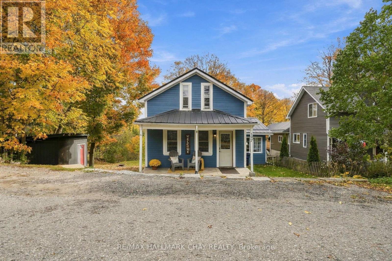
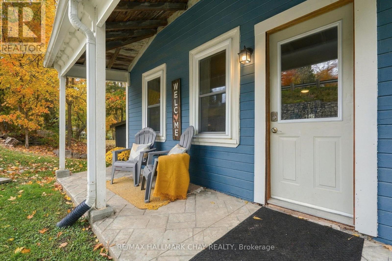
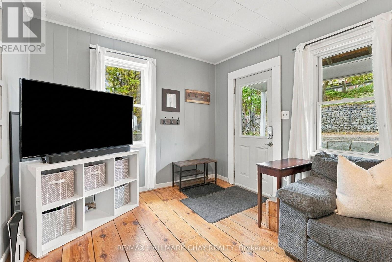
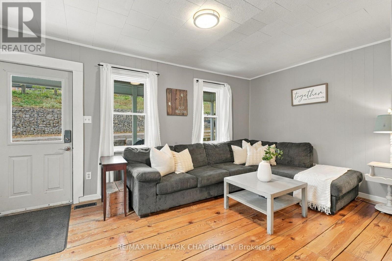
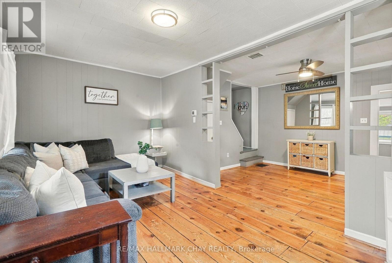
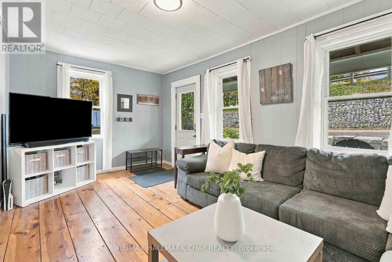
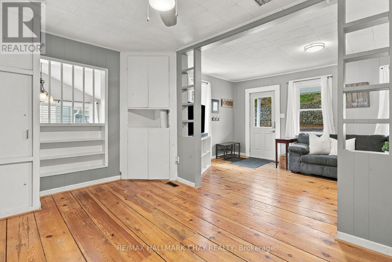
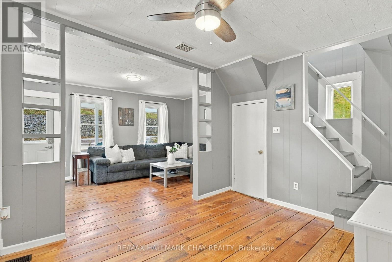
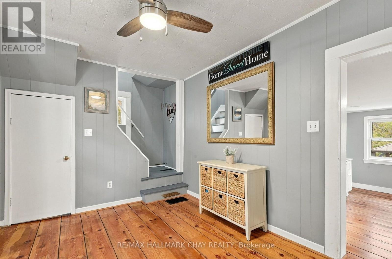
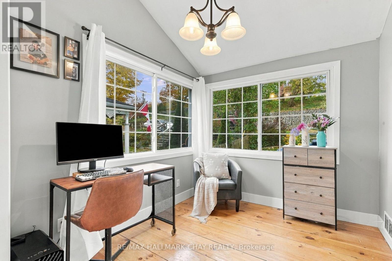
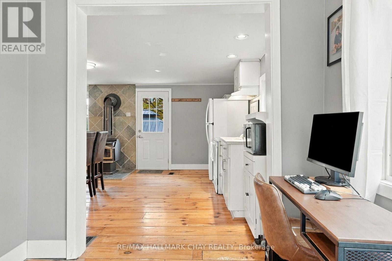
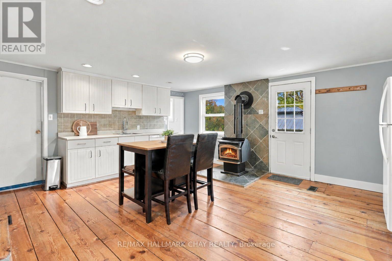
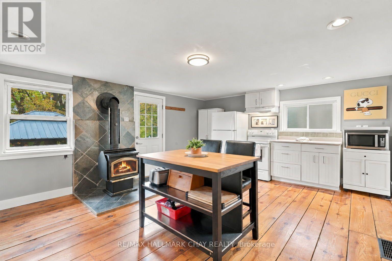
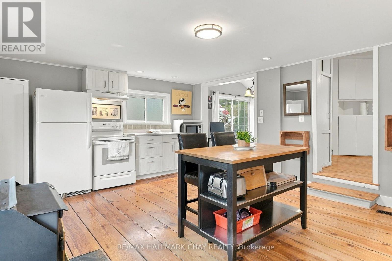
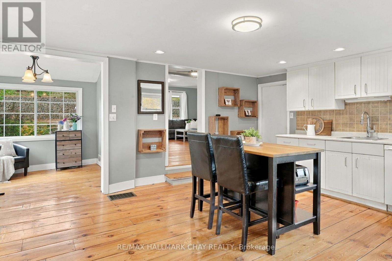
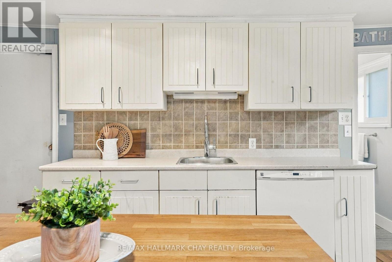
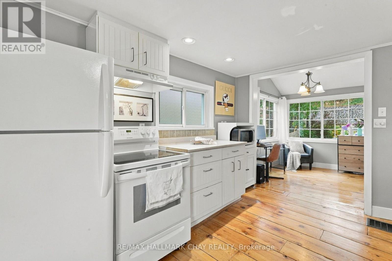
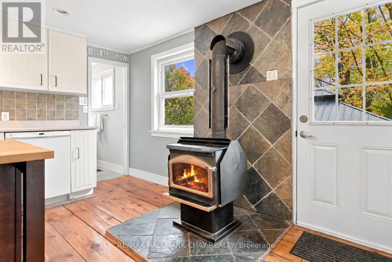
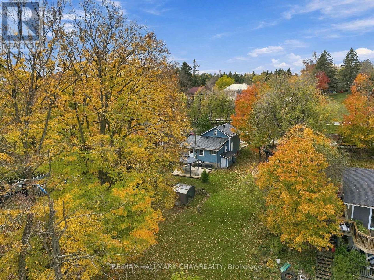
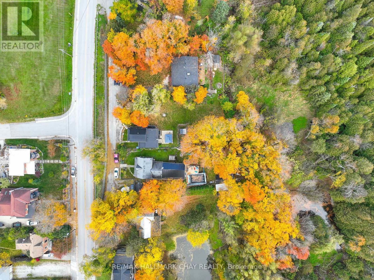
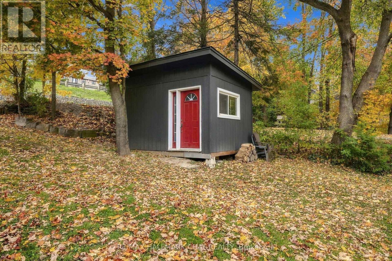
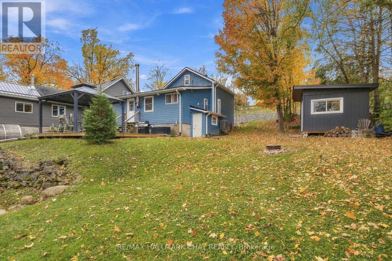
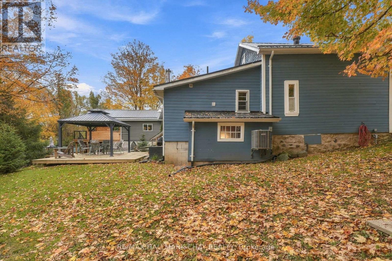
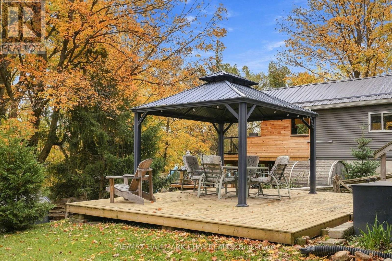
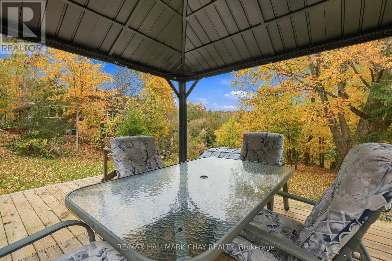
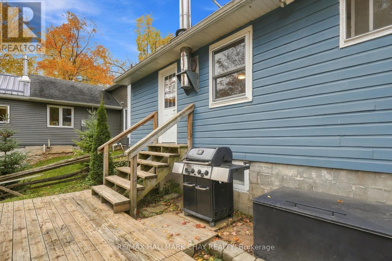
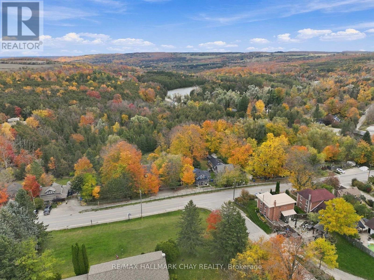
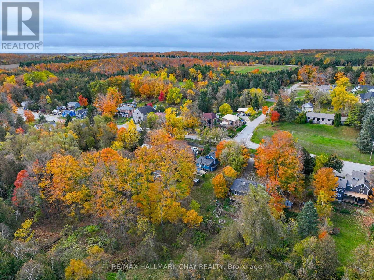
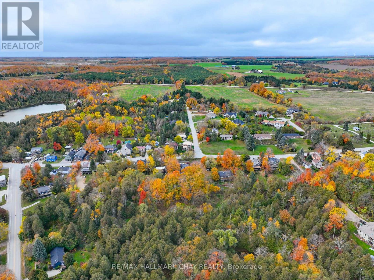
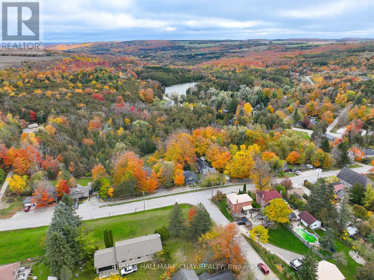
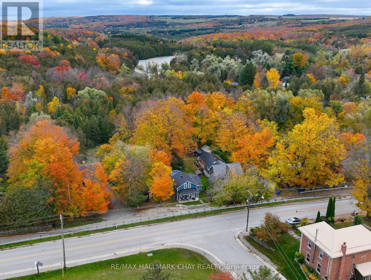
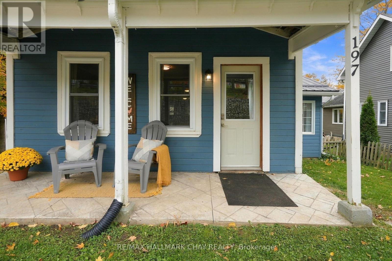
Tucked away in the charming hamlet of Hornings Mills, a truly wonderful little community known for its amazing neighbours and welcoming atmosphere, this lovely home sits on a beautiful lot with picturesque views to the east. Offering incredible value at its price point, this is an opportunity to enjoy comfortable country living in a community you'll love to call home. Step inside and discover a home that is exceptionally clean, well cared for, and thoughtfully laid out with inviting open-concept living. The eat-in kitchen is the perfect gathering place, offering plenty of counter space for meal prep, room to entertain, and a cozy woodstove to keep things warm and welcoming on those chilly evenings.Out back, enjoy a great deck overlooking the expansive views and a spacious backyard with plenty of room to relax, entertain, garden, or simply soak up the peaceful surroundings. Adding even more value is the impressive 160 sq. ft. premium shed, perfect for storing all the extras, hobbies, tools, and outdoor essentials.With a metal roof, furnace and air conditioning approximately 5 years old, an owned hot water heater, fibre-optic internet, and a basement offering fantastic additional storage, this home combines comfort, practicality, and affordability in one appealing package.If you're looking for a well-maintained home, a beautiful setting, and the charm of small-community living, this Hornings Mills gem is one you won't want to miss! (id:43681)
房源概要
| MLS® Number | X14095592 |
| 房源类型 | 民宅 |
| 社区名字 | Rural Melancthon |
| 附近的便利设施 | 公园, Ski Area |
| 社区特征 | School Bus |
| 设备类型 | Furnace |
| 特征 | Sump Pump |
| 总车位 | 2 |
| 租赁设备类型 | Furnace |
| 结构 | 棚 |
| View Type | Valley View |
详 情
| 浴室 | 1 |
| 地上卧房 | 3 |
| 总卧房 | 3 |
| 公寓设施 | Fireplace(s) |
| 家电类 | 洗碗机, 炉子, 洗衣机, 冰箱 |
| 地下室类型 | Full |
| 施工种类 | 独立屋 |
| 空调 | 中央空调 |
| 外墙 | 木头 |
| 壁炉 | 有 |
| 地基类型 | 水泥 |
| 供暖方式 | 天然气 |
| 供暖类型 | 压力热风 |
| 储存空间 | 2 |
| 内部尺寸 | 700 - 1100 Sqft |
| 类型 | 独立屋 |
车 位
| 没有车库 |
土地
| 英亩数 | 无 |
| 土地便利设施 | 公园, Ski Area |
| Landscape Features | Landscaped |
| 污水道 | Septic System |
| 土地深度 | 165 Ft |
| 土地宽度 | 66 Ft |
| 不规则大小 | 66 X 165 Ft |
| 地表水 | River/stream |
房 间
| 楼 层 | 类 型 | 长 度 | 宽 度 | 面 积 |
|---|---|---|---|---|
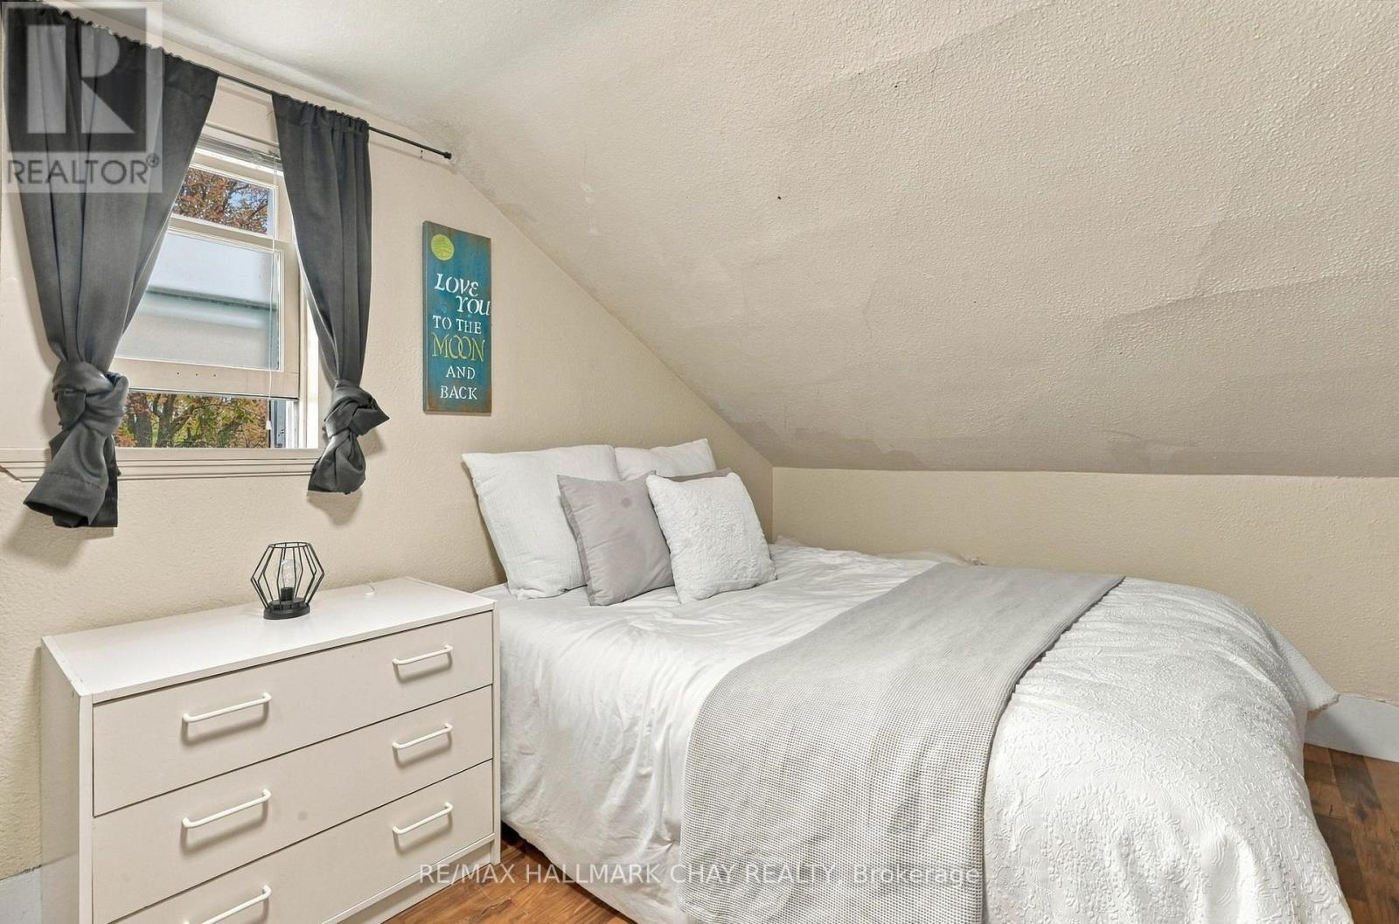
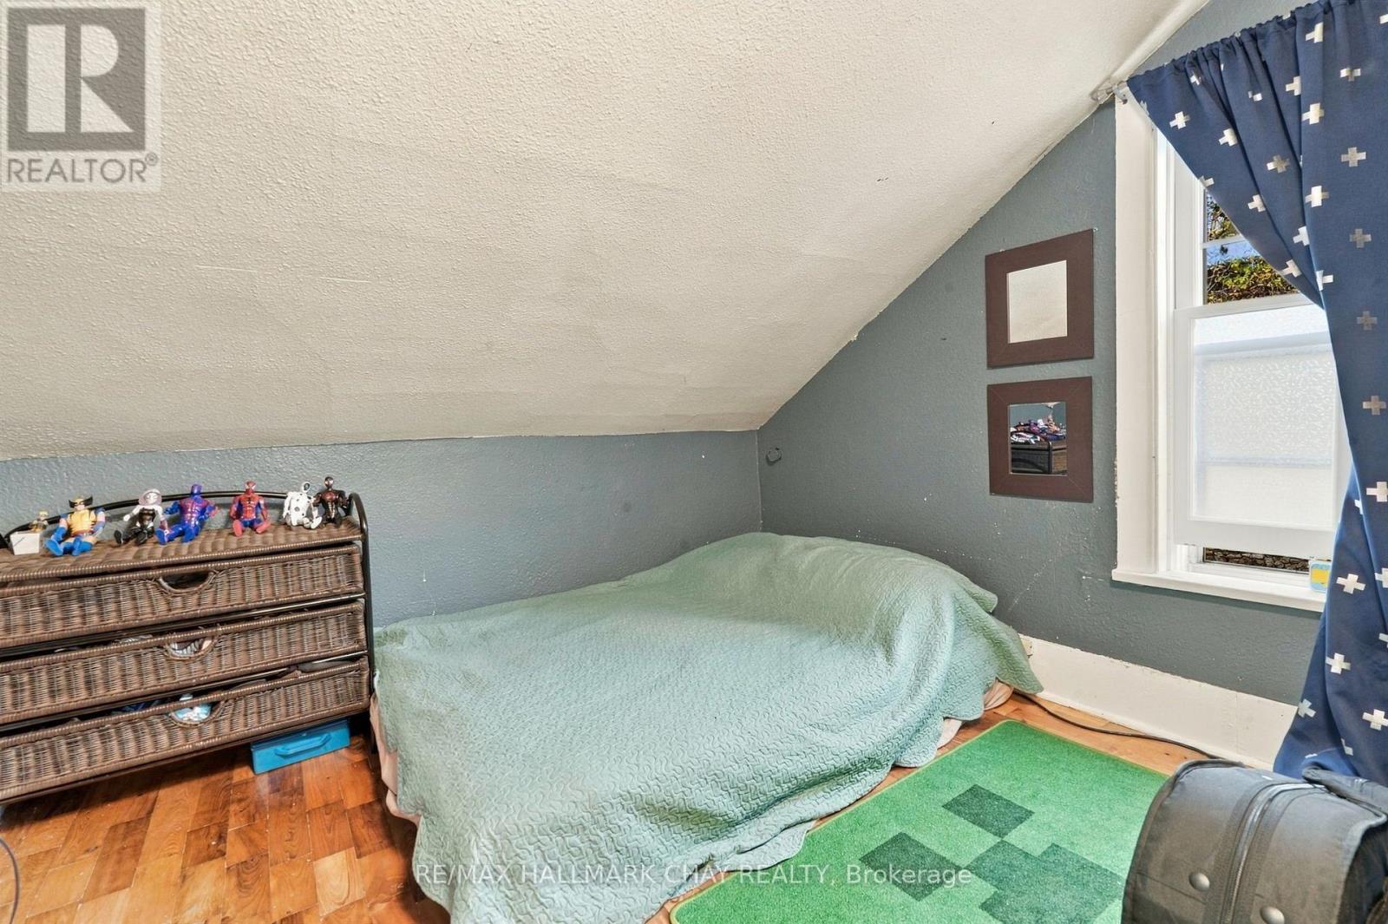
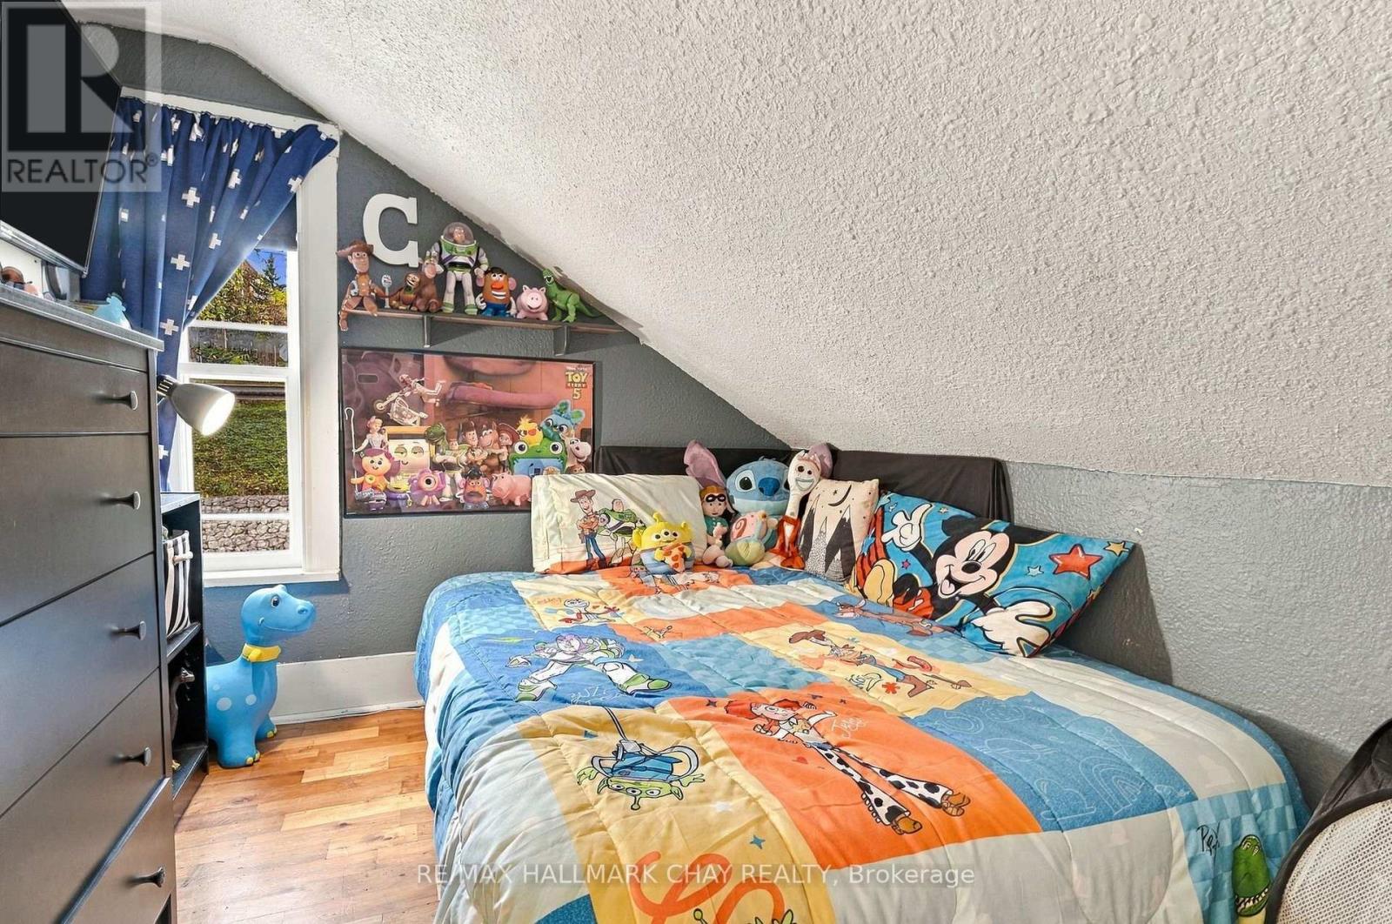
| 二楼 | 主卧 | 3.14 m | 3.11 m | 3.14 m x 3.11 m |
| 二楼 | 第二卧房 | 2.8 m | 2.84 m | 2.8 m x 2.84 m |
| 二楼 | 卧室 | 2.78 m | 2.16 m | 2.78 m x 2.16 m |
| 一楼 | 客厅 | 5.23 m | 2.92 m | 5.23 m x 2.92 m |
| 一楼 | 餐厅 | 4.17 m | 2.8 m | 4.17 m x 2.8 m |
| 一楼 | 厨房 | 5.49 m | 4.5 m | 5.49 m x 4.5 m |
| 一楼 | Office | 2.41 m | 2.64 m | 2.41 m x 2.64 m |
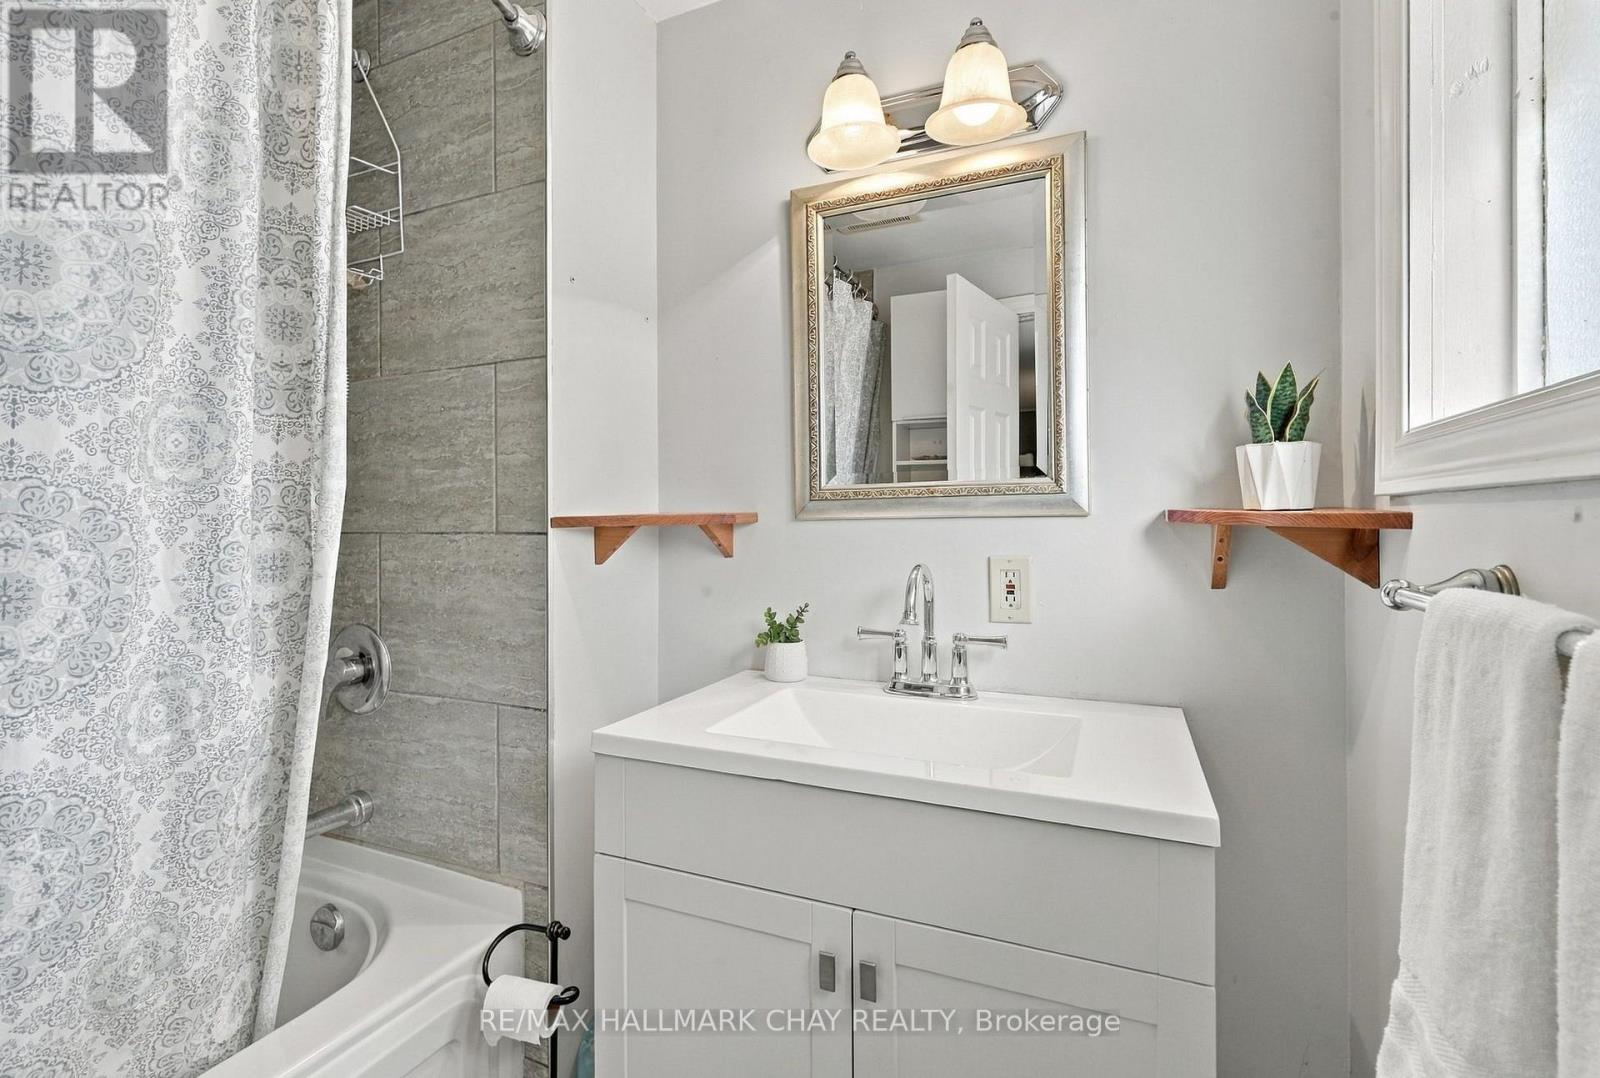
| 一楼 | 浴室 | 1.56 m | 2.07 m | 1.56 m x 2.07 m |
设备间
| 配电箱 | 已安装 |
| Natural Gas Available | 可用 |
https://www.realtor.ca/real-estate/30420326/197-main-street-melancthon-rural-melancthon

The trademarks REALTOR®, REALTORS®, and the REALTOR® logo are controlled by The Canadian Real Estate Association (CREA) and identify real estate professionals who are members of CREA. The trademarks MLS®, Multiple Listing Service® and the associated logos are owned by The Canadian Real Estate Association (CREA) and identify the quality of services provided by real estate professionals who are members of CREA. The trademark DDF® is owned by The Canadian Real Estate Association (CREA) and identifies CREA's Data Distribution Facility (DDF®)
Toronto Real Estate Board
RE/MAX Hallmark Chay Realty
October 20 2026 05:09:10
