
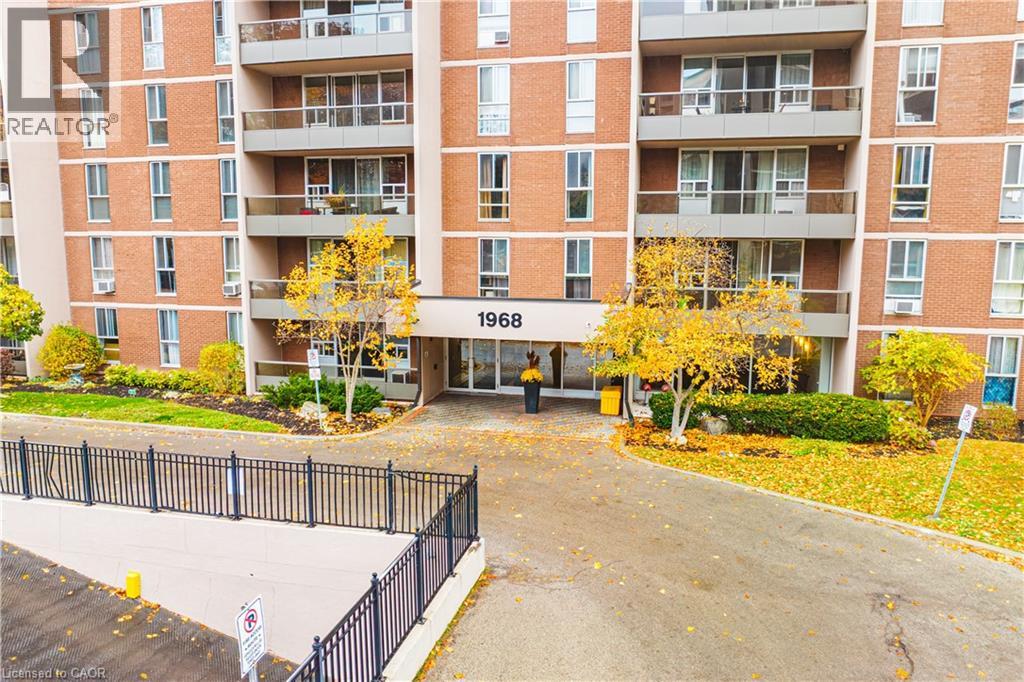
1968 Main Street W Unit# 807 Hamilton, Ontario L8S 1J7


$379,000管理费,Insurance, Landscaping, Property Management, Water, Parking
$996.56 每月
管理费,Insurance, Landscaping, Property Management, Water, Parking
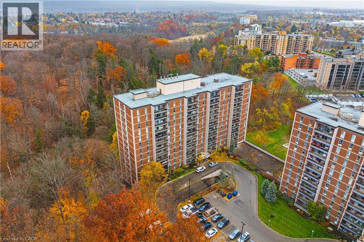
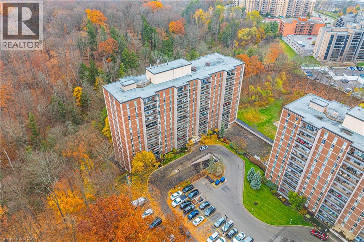
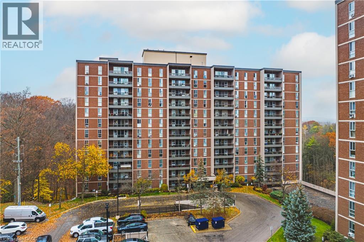
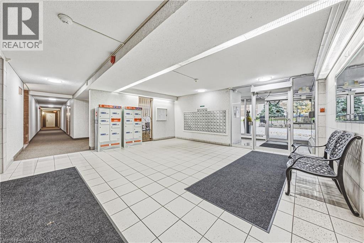
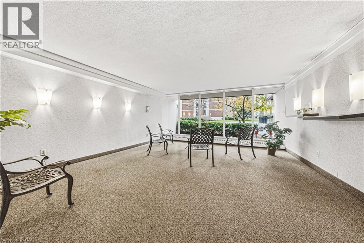
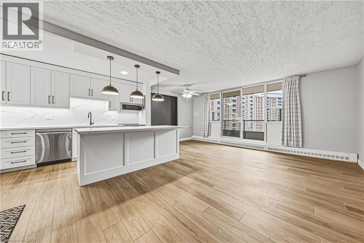
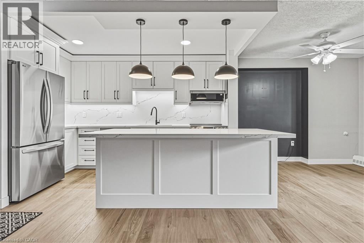
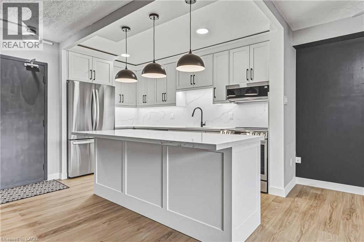
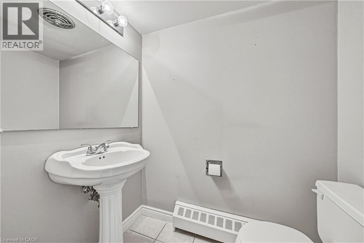
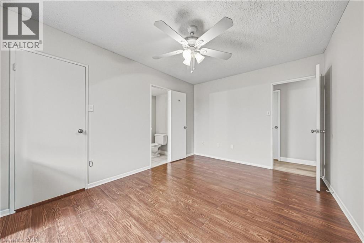
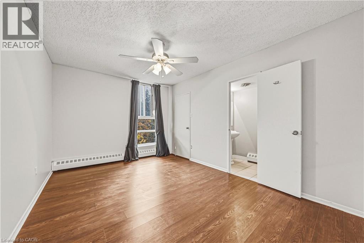
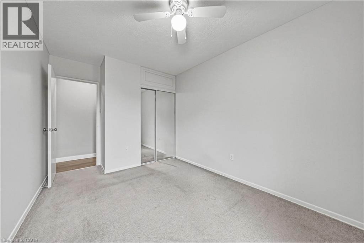
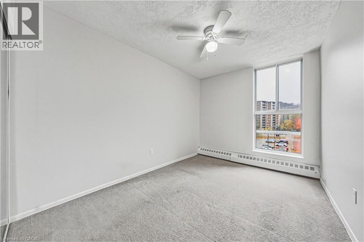
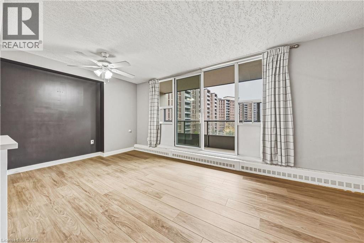
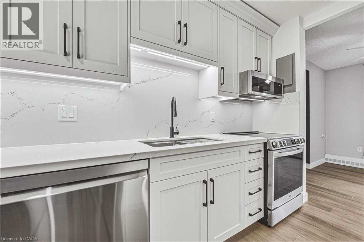
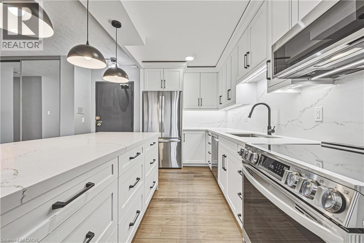
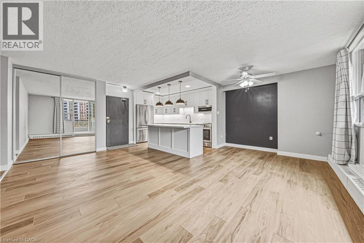
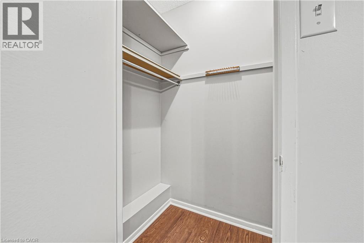
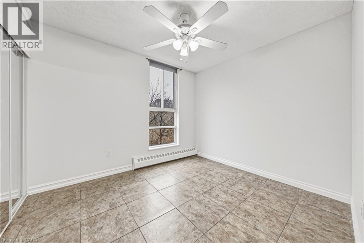
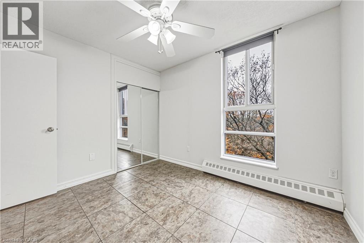
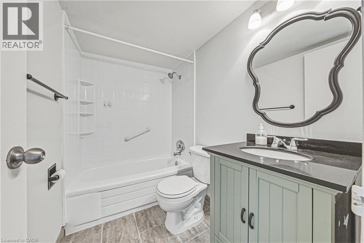
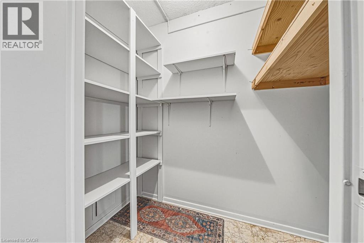
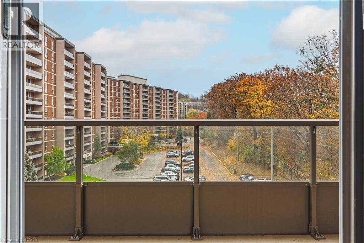
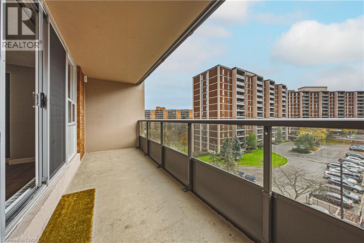
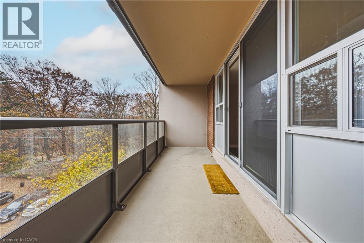
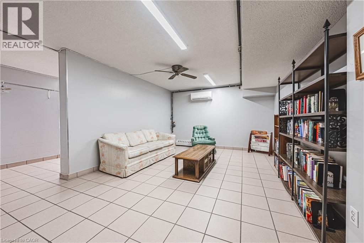
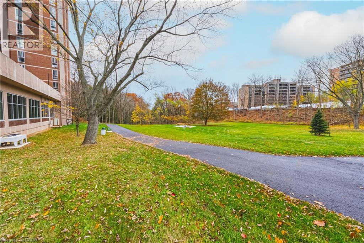
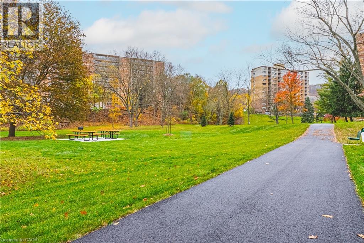
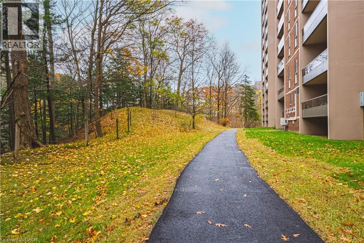
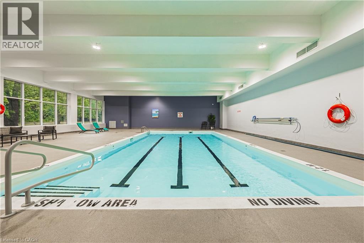
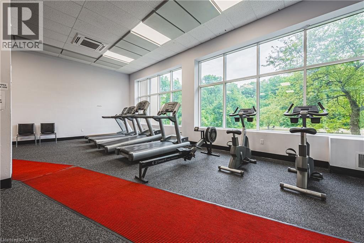
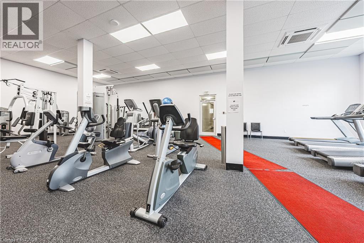
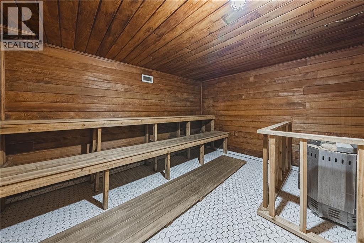
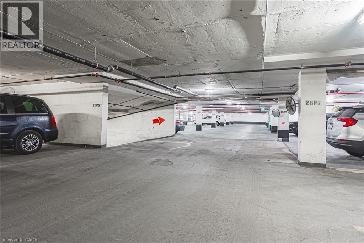
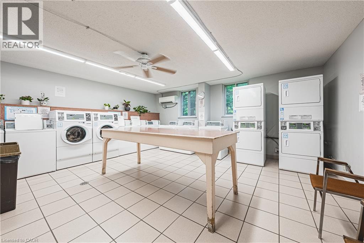
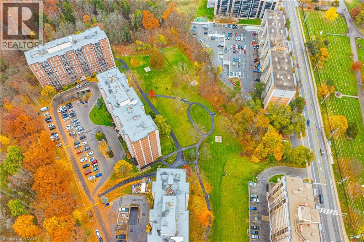
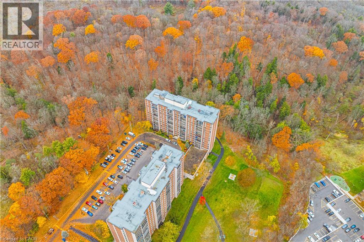
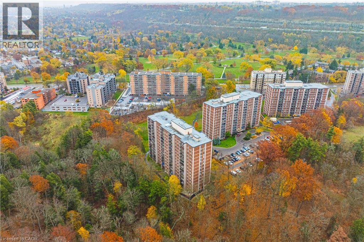
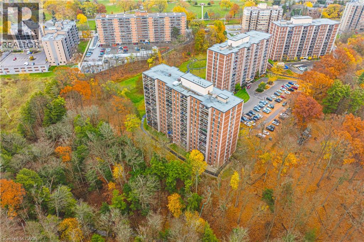
$996.56 每月Discover elevated living in unit 807 - 1968 MAIN ST W, HAMILTON, ON, at the Forest Glen Condominiums. This attractive property features refined urban experiences, perfectly blending comfort with convenience. Desirable open concept unit with 3 spacious bedrooms and 2 bathrooms offering comfortable and private living. Thoughtfully renovated and tastefully designed custom kitchen for both everyday living and entertaining. The 7-foot long kitchen island creates a centre piece that balances generous meal-prep space, ample under-counter storage, and casual seating. Sleek stainless steel appliances and pendant lighting. Perfect home for family time and entertaining. The primary bedroom features a handy 2-piece ensuite bathroom and walk-in closet. Spacious second and third bedrooms with closets and elongated windows. There is generous living space, with in-suite storage room and a linen closet. Wall to wall windows and sliding door open to recently renovated open air balcony. The unit includes one underground parking spot and a separate storage locker for additional belongings. Residents of this community benefit from access to exceptional amenities, including an indoor pool, sauna, well equipped fitness centre, party room, bike storage room, craft/hobby room, garbage room and laundry room. Newly landscaped green space behind the building for all residents with outdoor seating and BBQ amenities. Guest suites available for your overnight visitors. Easy access to trails, shopping and public transportation. Quick access to Highway 403. Located in desirable Ainslie Wood neighbourhood, minutes to Ancaster and less than a 10 minute drive from McMaster University. This complex is the ideal space for first time buyers, families, professionals, or those looking to downsize with low-maintenance living. Experience the ease and sophistication of condominium living in a prime location! (id:43681)
房源概要
| MLS® Number | 40877110 |
| 房源类型 | 民宅 |
| 附近的便利设施 | 医院, 公园, 公共交通, 学校, 购物 |
| 社区特征 | 社区活动中心 |
| 特征 | Cul-de-sac, Southern Exposure, Conservation/green Belt, 阳台, Laundry- Coin Operated, No Pet Home, 自动车库门 |
| 总车位 | 1 |
| 泳池类型 | 地下游泳池 |
| 存储类型 | 储物柜 |
详 情
| 浴室 | 2 |
| 地上卧房 | 3 |
| 总卧房 | 3 |
| 公寓设施 | 健身房, 宴会厅 |
| 家电类 | 洗碗机, 微波炉, 冰箱, 炉子, 窗帘, Garage Door Opener |
| 建筑风格 | Other |
| 地下室类型 | 没有 |
| 施工种类 | 附加的 |
| 空调 | Window Air Conditioner |
| 外墙 | 砖 |
| 客人卫生间(不包含洗浴) | 1 |
| 供暖类型 | Baseboard Heaters, 地暖 |
| 储存空间 | 1 |
| 内部尺寸 | 923 Sqft |
| 类型 | 公寓 |
| 设备间 | 市政供水 |
车 位
| 地下 | |
| None |
土地
| 入口类型 | Highway Access |
| 英亩数 | 无 |
| 土地便利设施 | 医院, 公园, 公共交通, 学校, 购物 |
| Landscape Features | Landscaped |
| 污水道 | 城市污水处理系统 |
| 规划描述 | E/s - 52 |
房 间
| 楼 层 | 类 型 | 长 度 | 宽 度 | 面 积 |
|---|---|---|---|---|
| 一楼 | Storage | 9'2'' x 3'6'' | ||
| 一楼 | 四件套浴室 | Measurements not available | ||
| 一楼 | 卧室 | 10'10'' x 9'2'' | ||
| 一楼 | 卧室 | 14'3'' x 9'2'' | ||
| 一楼 | 两件套卫生间 | Measurements not available | ||
| 一楼 | 主卧 | 14'3'' x 10'2'' | ||
| 一楼 | 客厅 | 19'11'' x 10'8'' | ||
| 一楼 | 餐厅 | 9'4'' x 7'6'' | ||
| 一楼 | 厨房 | 12'4'' x 7'7'' |
https://www.realtor.ca/real-estate/30511661/1968-main-street-w-unit-807-hamilton

The trademarks REALTOR®, REALTORS®, and the REALTOR® logo are controlled by The Canadian Real Estate Association (CREA) and identify real estate professionals who are members of CREA. The trademarks MLS®, Multiple Listing Service® and the associated logos are owned by The Canadian Real Estate Association (CREA) and identify the quality of services provided by real estate professionals who are members of CREA. The trademark DDF® is owned by The Canadian Real Estate Association (CREA) and identifies CREA's Data Distribution Facility (DDF®)
REALTORS® Association of Hamilton-Burlington
RE/MAX Real Estate Centre Inc.
November 14 2026 12:08:59
