
19656 Loyalist Parkway Prince Edward County (Hillier Ward), Ontario K0K 1T0


$539,000
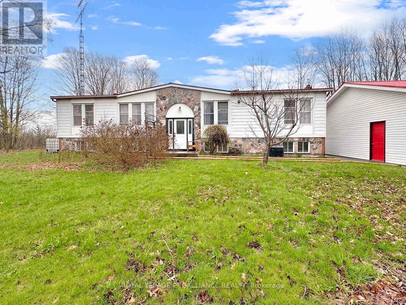
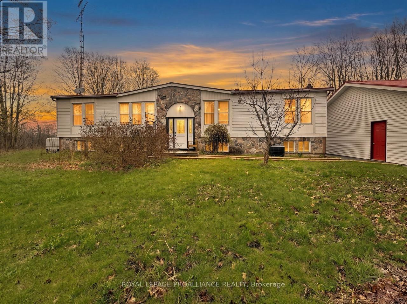
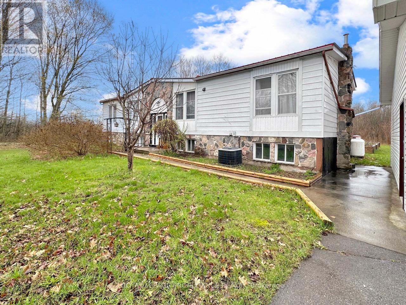
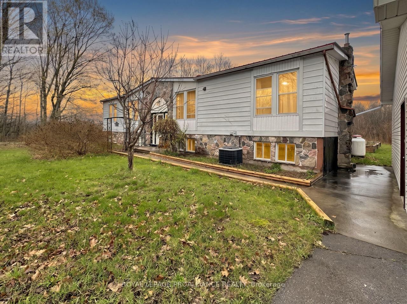
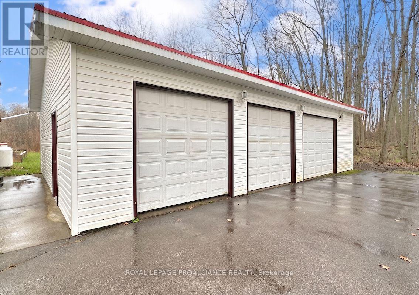
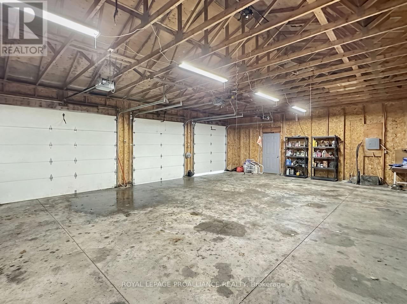
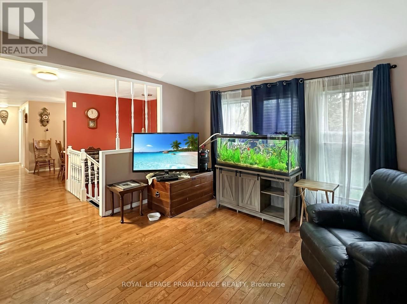
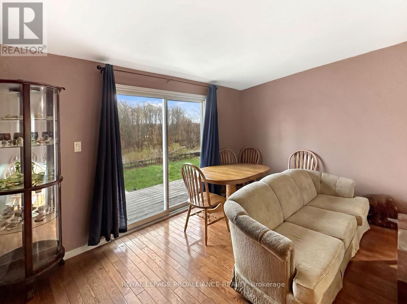
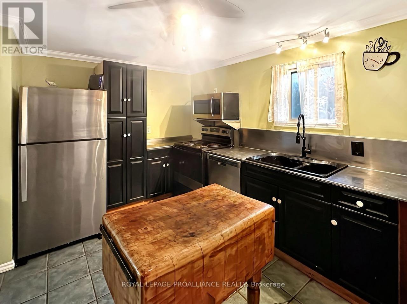
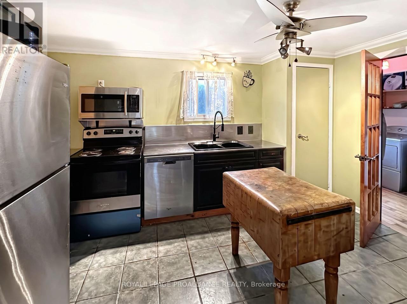
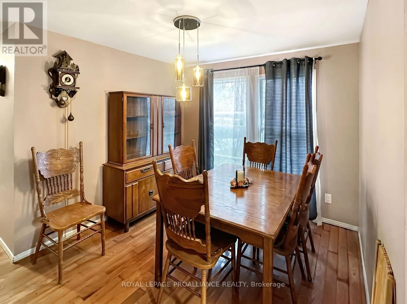
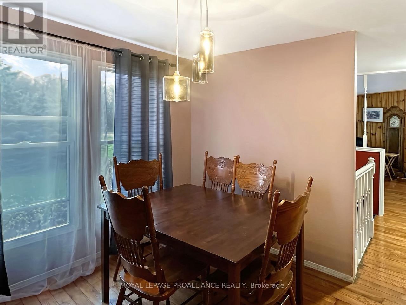
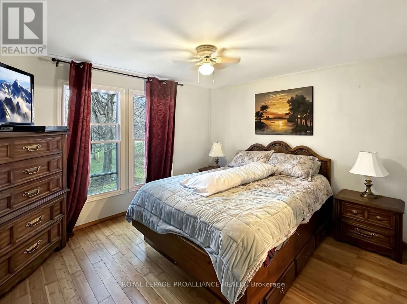
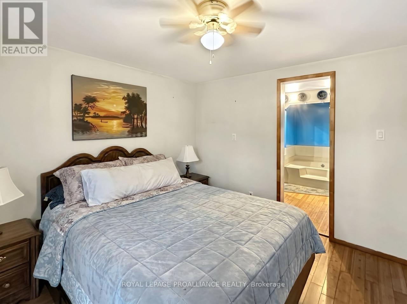
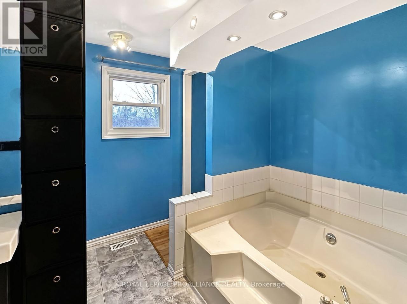
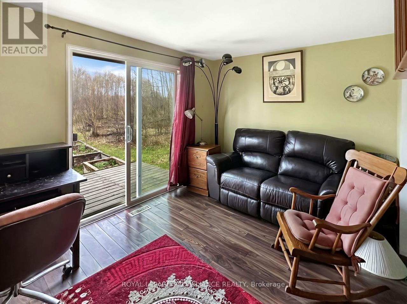
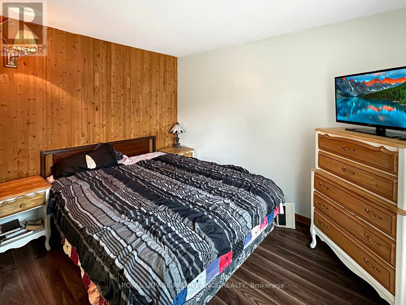
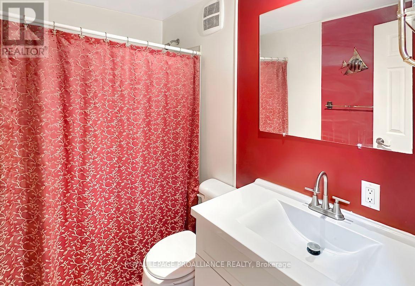
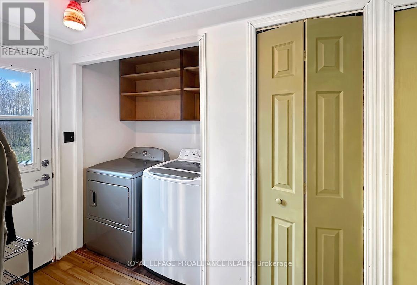
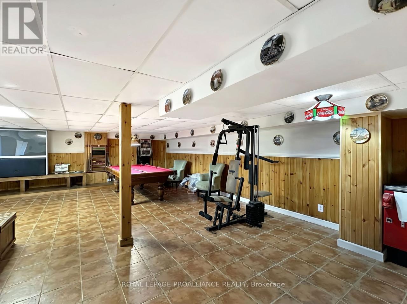
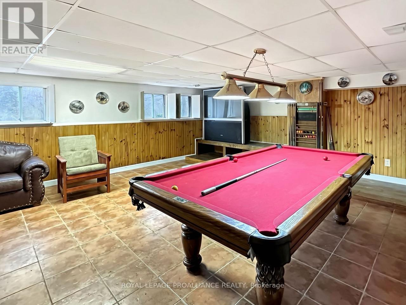
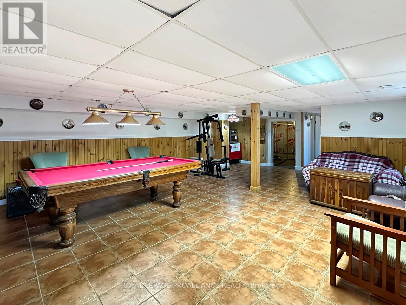
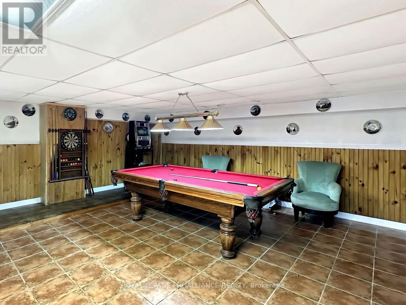
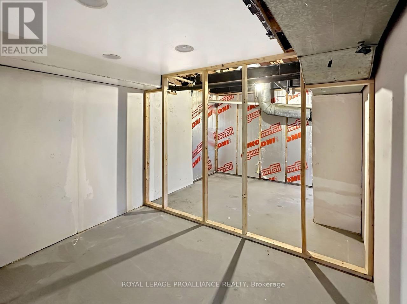
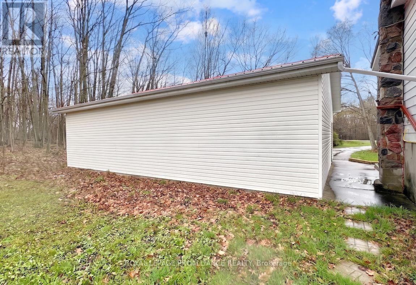
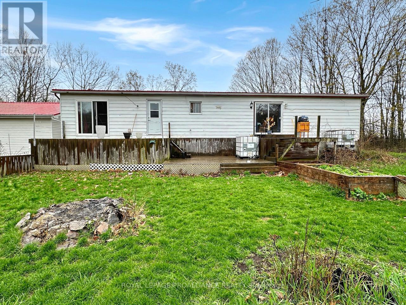
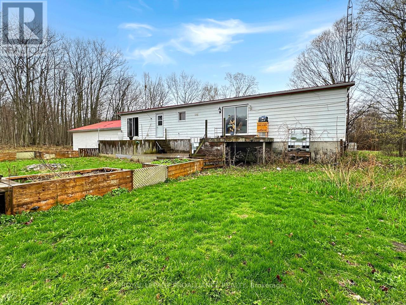
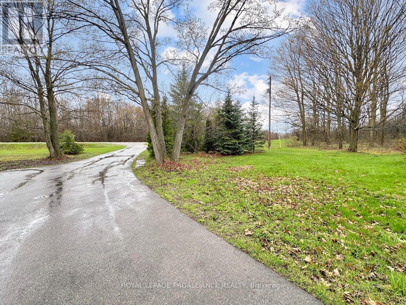
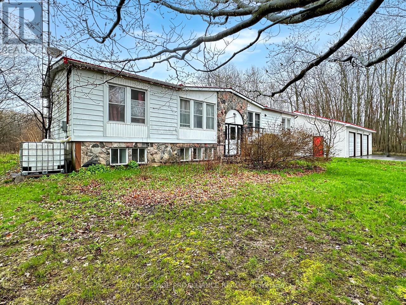
Set on just over 2 acres of private, treed land, this raised bungalow offers space, privacy, and potential. The main level features a large living room with access to the back deck, a kitchen with adjoining dining area, and convenient main floor laundry. There are three bedrooms on this level, including a primary suite with a walk-in closet and ensuite bathroom complete with a soaker tub, along with a separate 4-piece bathroom. The basement is partially finished and includes a spacious recreation room with additional space ready for customization. Outside, enjoy a large yard and expansive deck overlooking the property. Both the home and the detached 3.5-car garage are topped with durable metal roofs, adding long-term practicality to this rural setting. New septic being installed! (id:43681)
房源概要
| MLS® Number | X13064244 |
| 房源类型 | 民宅 |
| 社区名字 | Hillier Ward |
| 设备类型 | Propane Tank |
| 特征 | Sump Pump |
| 总车位 | 9 |
| 租赁设备类型 | Propane Tank |
| 结构 | Deck |
详 情
| 浴室 | 2 |
| 地上卧房 | 3 |
| 总卧房 | 3 |
| 家电类 | Water Treatment, 洗碗机, 烘干机, 微波炉, 炉子, 洗衣机, 冰箱 |
| 建筑风格 | Raised Bungalow |
| 地下室进展 | 部分完成 |
| 地下室类型 | 全部完成 |
| 施工种类 | 独立屋 |
| 空调 | 中央空调 |
| 外墙 | 乙烯基壁板, 石 |
| 地基类型 | 混凝土 |
| 供暖方式 | Propane |
| 供暖类型 | 压力热风 |
| 储存空间 | 1 |
| 内部尺寸 | 1100 - 1500 Sqft |
| 类型 | 独立屋 |
| 设备间 | Drilled Well, Cistern |
车 位
| Detached Garage | |
| Garage |
土地
| 英亩数 | 有 |
| 污水道 | Septic System |
| 土地深度 | 220 Ft |
| 土地宽度 | 400 Ft |
| 不规则大小 | 400 X 220 Ft |
| 规划描述 | Rr |
房 间
| 楼 层 | 类 型 | 长 度 | 宽 度 | 面 积 |
|---|---|---|---|---|
| 地下室 | 娱乐,游戏房 | 10.54 m | 6.56 m | 10.54 m x 6.56 m |
| 一楼 | 客厅 | 4.08 m | 6.94 m | 4.08 m x 6.94 m |
| 一楼 | 厨房 | 4.37 m | 3.47 m | 4.37 m x 3.47 m |
| 一楼 | 餐厅 | 3.18 m | 3.37 m | 3.18 m x 3.37 m |
| 一楼 | 主卧 | 3.97 m | 3.4 m | 3.97 m x 3.4 m |
| 一楼 | 浴室 | 2.44 m | 3.34 m | 2.44 m x 3.34 m |
| 一楼 | 第二卧房 | 2.77 m | 3.6 m | 2.77 m x 3.6 m |
| 一楼 | 第三卧房 | 3.61 m | 3.41 m | 3.61 m x 3.41 m |
| 一楼 | 浴室 | 1.54 m | 2.38 m | 1.54 m x 2.38 m |
| 一楼 | 洗衣房 | 2.1 m | 3.47 m | 2.1 m x 3.47 m |

The trademarks REALTOR®, REALTORS®, and the REALTOR® logo are controlled by The Canadian Real Estate Association (CREA) and identify real estate professionals who are members of CREA. The trademarks MLS®, Multiple Listing Service® and the associated logos are owned by The Canadian Real Estate Association (CREA) and identify the quality of services provided by real estate professionals who are members of CREA. The trademark DDF® is owned by The Canadian Real Estate Association (CREA) and identifies CREA's Data Distribution Facility (DDF®)
Durham Region Association of REALTORS®
Royal LePage Proalliance Realty
July 17 2026 03:29:37
