
1964 Don White Court Oshawa (Taunton), Ontario L1K 1A1


$1,399,900
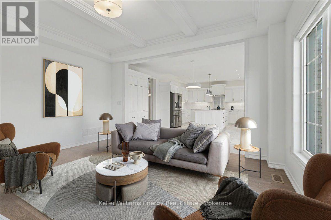
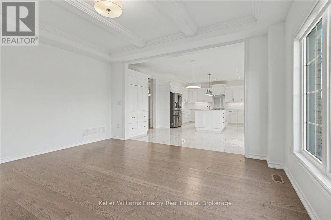
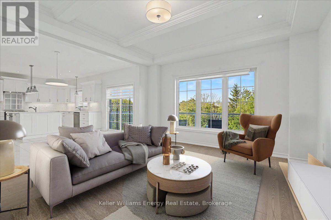
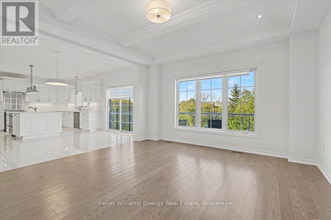
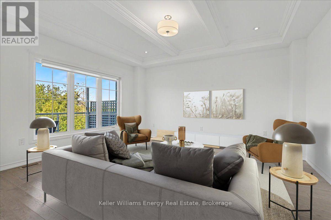
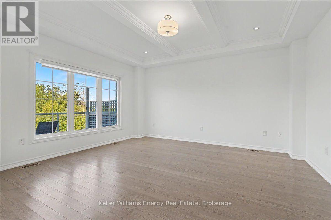
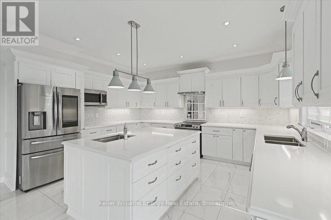
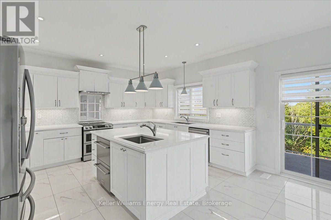
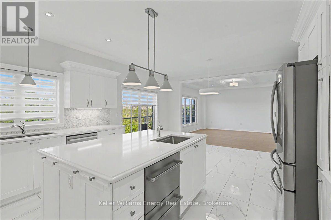
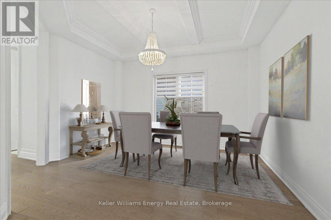
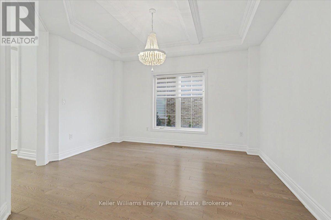
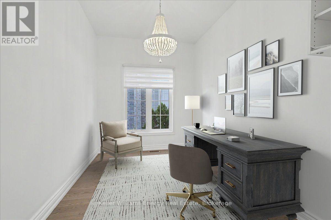
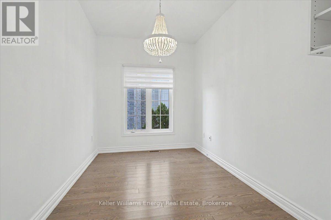
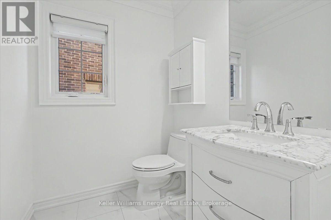
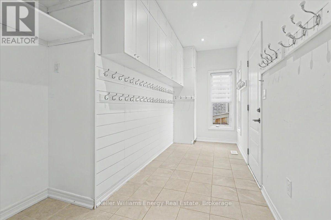
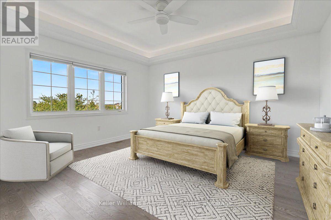
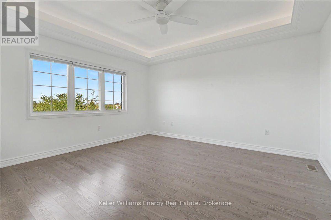
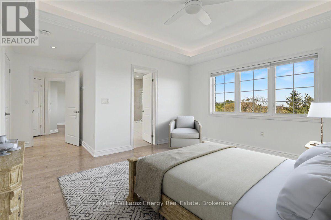
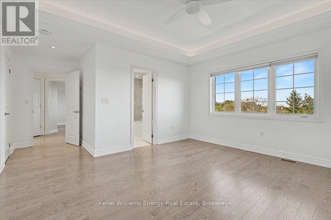
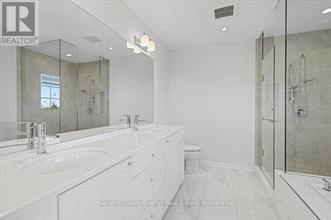
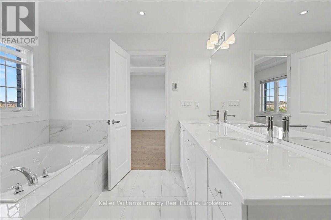
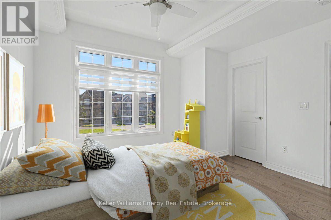
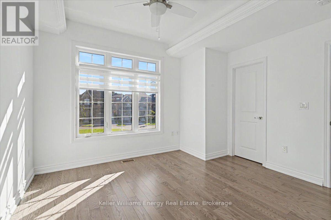
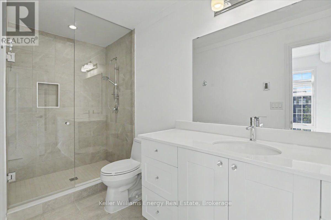
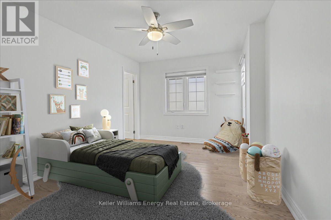
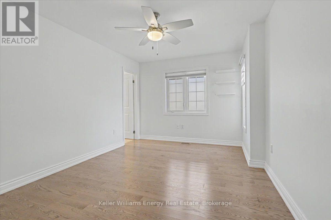
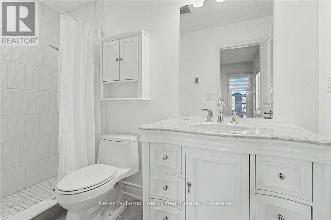
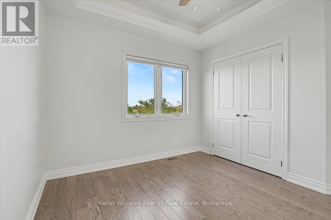
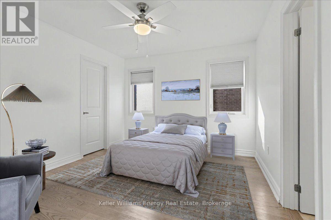
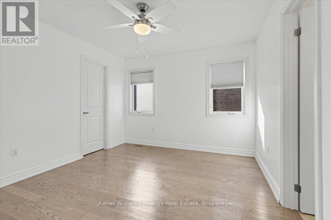
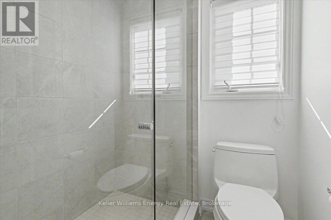
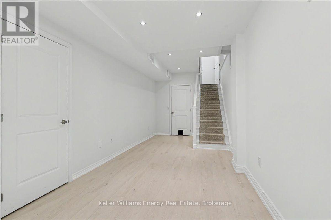
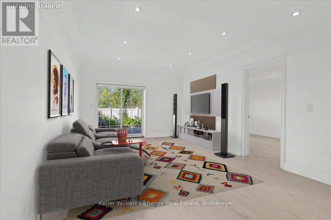
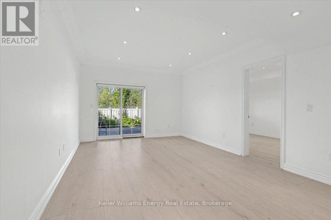
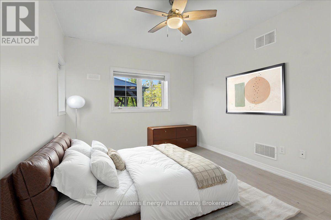
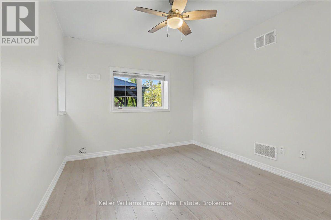
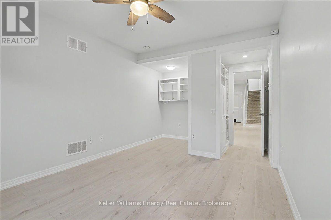
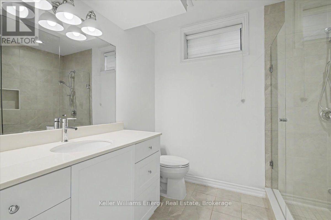
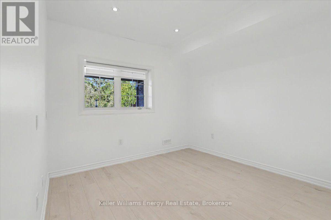
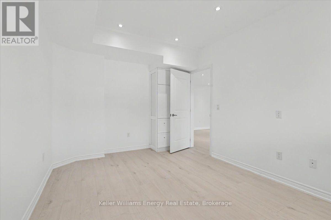
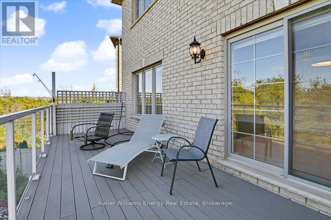
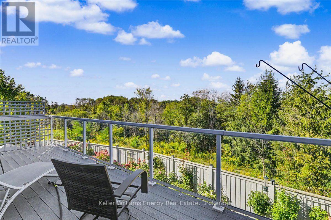
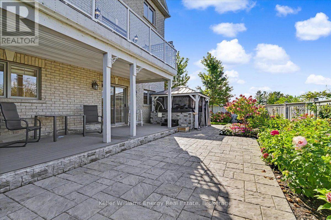
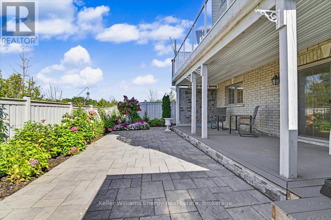
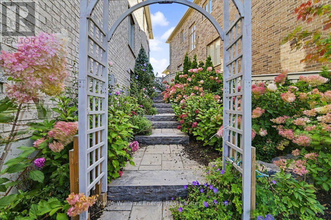
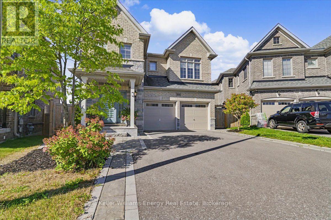
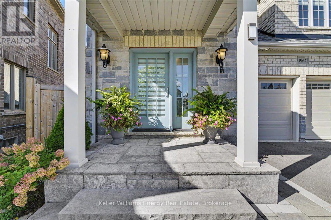
OPERATION: LUXURY LIVING! Agent H is back on assignment presenting this luxury family home with the kind of space, style and comfort that makes entertaining, family life and the occasional top-secret operation look easy. With this much room Agent H may finally need to recruit some backup. The main living area features beautiful hardwood floors, a coffered ceiling and an open sightline into the kitchen, where high-end finishes take centre stage with abundant cabinetry, quartz countertops and a walkout to the balcony. The main floor also features a spacious dining room, versatile flex room ready to serve as an office, playroom or whatever the operation requires, a powder room and an impressive mudroom with plenty of storage. Even Agent H has to admit this is a well-organized operation. The primary suite is equipped with a walk-in closet, Jacuzzi tub, frameless shower and double sinks. 4 additional bedrooms include 2 with private ensuites and heated floors, one with a walk-in closet and the other with a double closet. The remaining 2 share a Jack & Jill bathroom, with one offering a walk-in closet and the other a double closet. A 2nd floor laundry room keeps the operation running smoothly, without having to send anyone downstairs. The finished walkout basement is anything but ordinary, with radiant heated floors, 9-foot ceilings, 2 bedrooms, a bathroom and a separate walkout. Technically, it is a basement. Operationally, it is practically a second home. . Outside, this private ravine lot gives the backyard a secluded feel, creating a peaceful retreat complete with an 8-seater hot tub. Keeping everything running at peak performance, the home also features a high-end furnace, air conditioning and hot water tank, all owned. Close to all amenities with quick access to the 407, this property has everything needed for comfortable family living. Agent H's briefing is complete. Mission: Possible. *Some photos have been virtually staged with furniture (id:43681)
Open House
现在这个房屋大家可以去Open House参观了!
2:00 pm
结束于:4:00 pm
2:00 pm
结束于:4:00 pm
房源概要
| MLS® Number | E13788734 |
| 房源类型 | 民宅 |
| 社区名字 | Taunton |
| 附近的便利设施 | 学校, 公园 |
| 特征 | Cul-de-sac, Ravine, 无地毯 |
| 总车位 | 6 |
详 情
| 浴室 | 6 |
| 地上卧房 | 5 |
| 地下卧室 | 2 |
| 总卧房 | 7 |
| 家电类 | Central Vacuum, 洗碗机, 烘干机, Garage Door Opener, 微波炉, 炉子, 洗衣机, 冰箱 |
| 地下室进展 | 已装修 |
| 地下室类型 | N/a (finished) |
| 施工种类 | 独立屋 |
| 空调 | 中央空调 |
| 外墙 | 砖 |
| Flooring Type | Hardwood |
| 地基类型 | 混凝土 |
| 客人卫生间(不包含洗浴) | 1 |
| 供暖方式 | 电 |
| 供暖类型 | 压力热风 |
| 储存空间 | 2 |
| 内部尺寸 | 3000 - 3500 Sqft |
| 类型 | 独立屋 |
| 设备间 | 市政供水 |
车 位
| 附加车库 | |
| Garage |
土地
| 英亩数 | 无 |
| 土地便利设施 | 学校, 公园 |
| 污水道 | Sanitary Sewer |
| 土地深度 | 101 Ft ,9 In |
| 土地宽度 | 30 Ft ,7 In |
| 不规则大小 | 30.6 X 101.8 Ft |
房 间
| 楼 层 | 类 型 | 长 度 | 宽 度 | 面 积 |
|---|---|---|---|---|
| 二楼 | 洗衣房 | 1.8 m | 3.15 m | 1.8 m x 3.15 m |
| 二楼 | 主卧 | 4.42 m | 6.05 m | 4.42 m x 6.05 m |
| 二楼 | 第二卧房 | 3.23 m | 5.11 m | 3.23 m x 5.11 m |
| 二楼 | 第三卧房 | 3.53 m | 3.76 m | 3.53 m x 3.76 m |
| 二楼 | Bedroom 4 | 3.33 m | 3.73 m | 3.33 m x 3.73 m |
| 二楼 | Bedroom 5 | 3.66 m | 3.76 m | 3.66 m x 3.76 m |
| 地下室 | 娱乐,游戏房 | 6.76 m | 3.91 m | 6.76 m x 3.91 m |
| 地下室 | 卧室 | 5.46 m | 3.4 m | 5.46 m x 3.4 m |
| 地下室 | 卧室 | 4.5 m | 3.25 m | 4.5 m x 3.25 m |
| 一楼 | 餐厅 | 4.12 m | 3.86 m | 4.12 m x 3.86 m |
| 一楼 | 厨房 | 4.67 m | 3.86 m | 4.67 m x 3.86 m |
| 一楼 | Eating Area | 4.67 m | 2.95 m | 4.67 m x 2.95 m |
| 一楼 | 客厅 | 4.67 m | 4.24 m | 4.67 m x 4.24 m |
| 一楼 | Office | 2.44 m | 3.33 m | 2.44 m x 3.33 m |
https://www.realtor.ca/real-estate/30284192/1964-don-white-court-oshawa-taunton-taunton

The trademarks REALTOR®, REALTORS®, and the REALTOR® logo are controlled by The Canadian Real Estate Association (CREA) and identify real estate professionals who are members of CREA. The trademarks MLS®, Multiple Listing Service® and the associated logos are owned by The Canadian Real Estate Association (CREA) and identify the quality of services provided by real estate professionals who are members of CREA. The trademark DDF® is owned by The Canadian Real Estate Association (CREA) and identifies CREA's Data Distribution Facility (DDF®)
Durham Region Association of REALTORS®
Keller Williams Energy Real Estate
September 16 2026 05:19:12
