
196 Dew Street King (King City), Ontario L7B 1L1


$2,248,000
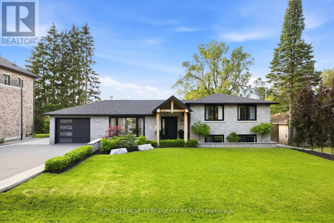
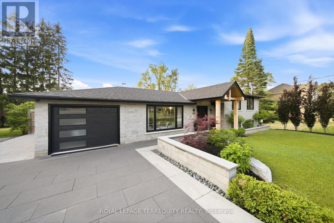
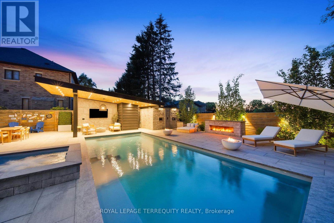
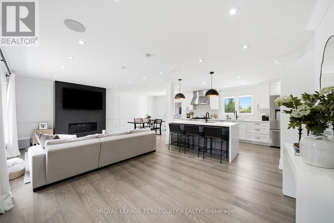
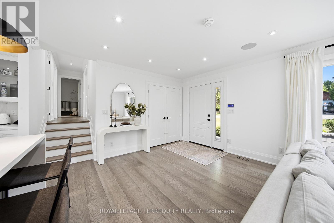
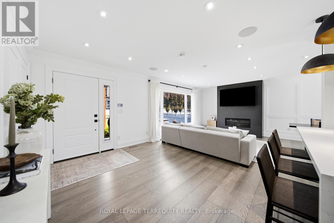
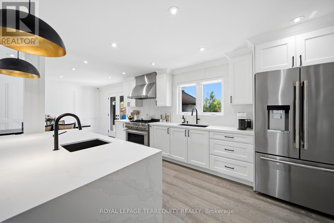
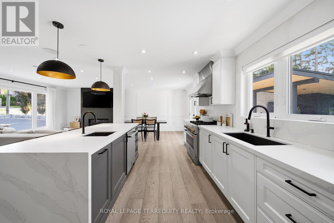
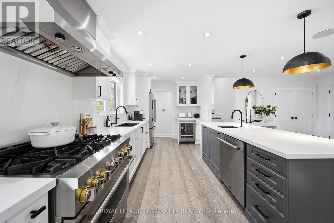
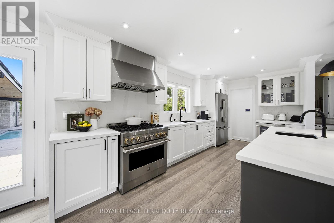
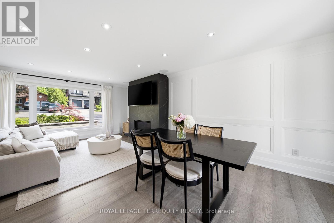
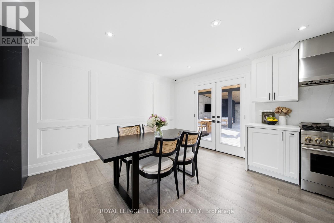
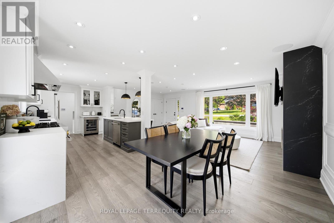
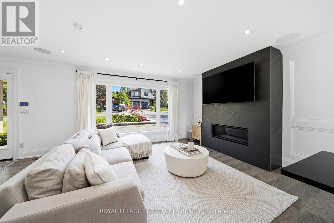
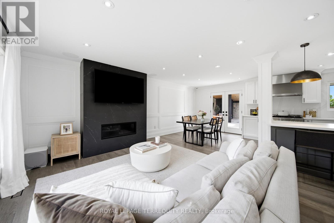
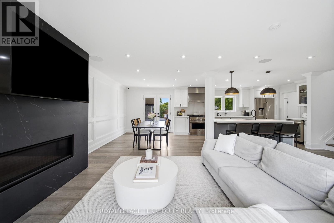
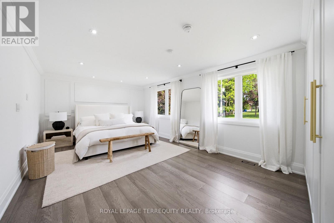
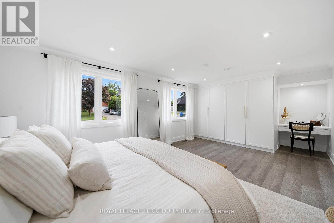
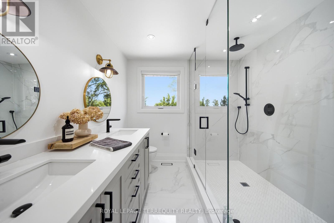
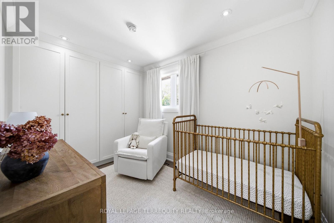
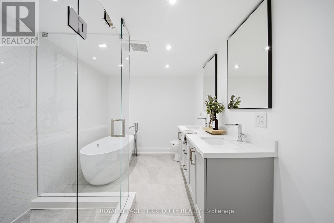
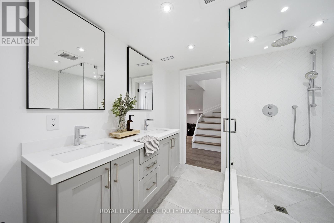
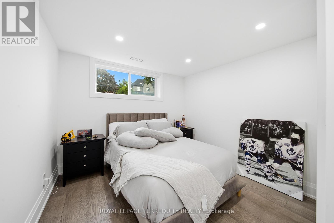
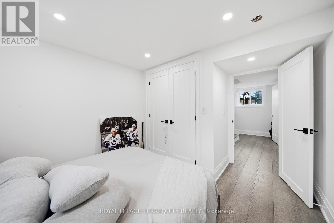
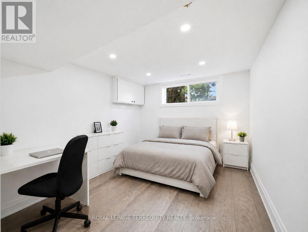
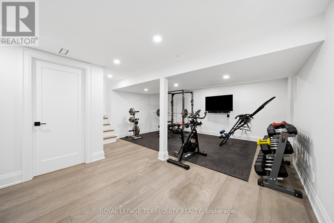
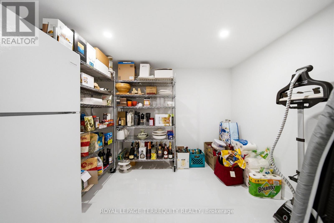
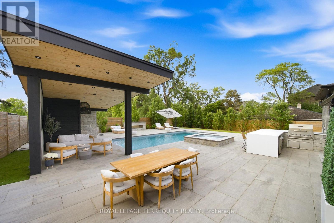
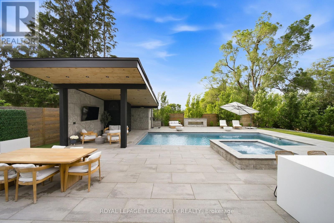
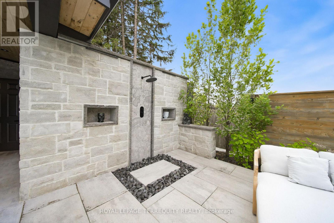
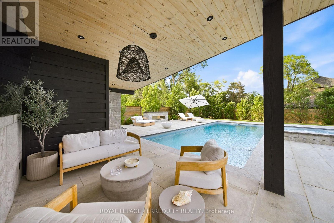
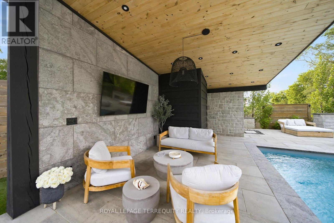
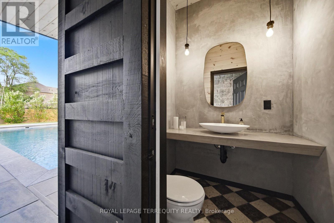
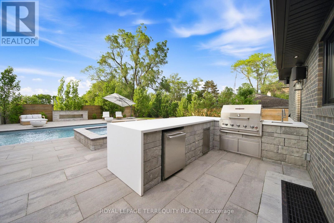
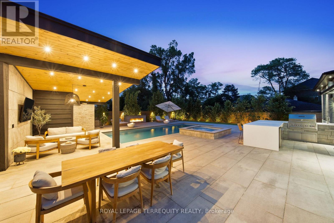
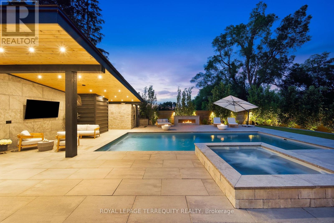
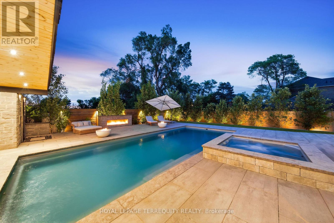
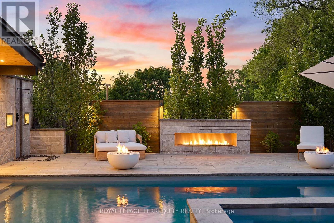
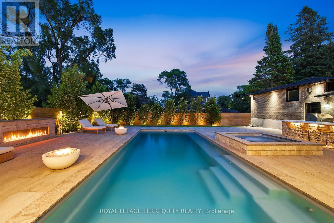
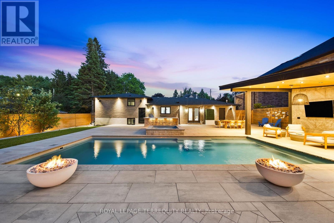
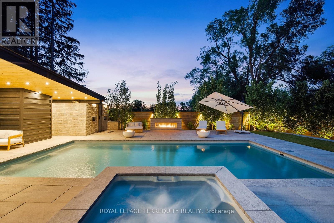
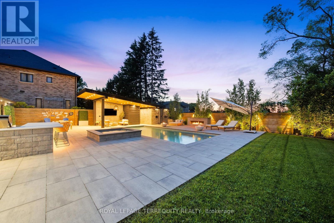
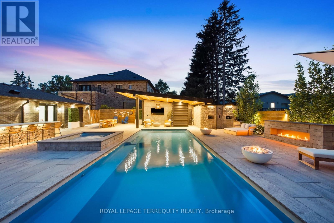
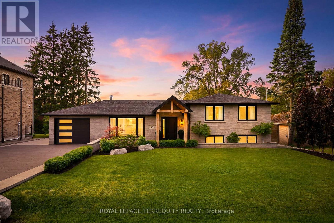
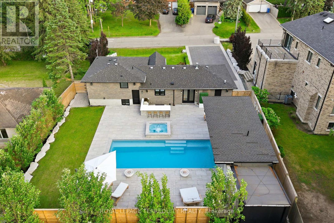
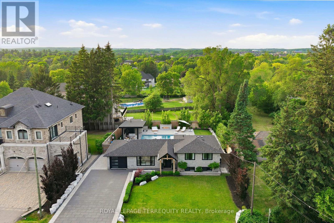
Stunning home on a premium 80x122 ft lot, offering luxury finishes and over $600,000 spent on pool, landscaping and heated driveway. Interior renovations feature engineered hardwood floors, crown moulding, custom wainscotting, built in speakers, elegant fireplace and a chef's kitchen with quartz countertops and premium JennAir appliances. The thoughtfully designed layout includes custom built-ins, luxurious primary retreat, heated bathroom floors, finished lower level with 2 additional bedrooms, gym, cantina and extra storage. Major upgrades include a 200 amp electrical panel, plumbing manifold, roof, 3 stage waterproofing and HVAC. The resort style inspired backyard is an entertainer's dream, showcasing a fiberglass pool, automated hot tub, cabana with TV, outdoor; kitchen, bathroom, shower, fire pit bowls, fireplace and speakers. Complete with interlock pavers, professional landscaping (Regal Oak & Beech Trees), lighting package, security system and parking for 7 vehicles plus heated garage. A rare turnkey offering luxury, comfort and exceptional outdoor living! **Can be converted back into 3 bedrooms on the 2nd floor** (id:43681)
房源概要
| MLS® Number | N13632918 |
| 房源类型 | 民宅 |
| 社区名字 | King City |
| 特征 | Gazebo, Sump Pump |
| 总车位 | 7 |
| 泳池类型 | Inground Pool |
| 结构 | Patio(s) |
详 情
| 浴室 | 2 |
| 地上卧房 | 2 |
| 地下卧室 | 2 |
| 总卧房 | 4 |
| 家电类 | Hot Tub, Water Heater, 洗碗机, 烘干机, Range, 炉子, 洗衣机, 窗帘, 冰箱 |
| 地下室进展 | 已装修 |
| 地下室功能 | Separate Entrance |
| 地下室类型 | N/a (finished), N/a |
| 施工种类 | 独立屋 |
| Construction Style Split Level | Sidesplit |
| 空调 | 中央空调 |
| 外墙 | 砖, 石 |
| Fire Protection | Alarm System |
| 壁炉 | 有 |
| 地基类型 | 混凝土 |
| 供暖方式 | 天然气 |
| 供暖类型 | 压力热风 |
| 内部尺寸 | 1500 - 2000 Sqft |
| 类型 | 独立屋 |
| 设备间 | 市政供水 |
车 位
| 附加车库 | |
| Garage |
土地
| 英亩数 | 无 |
| 污水道 | Sanitary Sewer |
| 土地深度 | 122 Ft |
| 土地宽度 | 80 Ft |
| 不规则大小 | 80 X 122 Ft |
房 间
| 楼 层 | 类 型 | 长 度 | 宽 度 | 面 积 |
|---|---|---|---|---|
| 地下室 | Cold Room | 2.61 m | 3.32 m | 2.61 m x 3.32 m |
| 地下室 | Exercise Room | 5.11 m | 4.19 m | 5.11 m x 4.19 m |

| 地下室 | 洗衣房 | 3.42 m | 2.57 m | 3.42 m x 2.57 m |
| 地下室 | 设备间 | 2.61 m | 3.33 m | 2.61 m x 3.33 m |
| Lower Level | 第三卧房 | 3.09 m | 4.97 m | 3.09 m x 4.97 m |
| Lower Level | Bedroom 4 | 2.98 m | 379 m | 2.98 m x 379 m |
| 一楼 | 厨房 | 5.22 m | 3.15 m | 5.22 m x 3.15 m |
| 一楼 | 餐厅 | 2.59 m | 3.15 m | 2.59 m x 3.15 m |
| 一楼 | 客厅 | 7.08 m | 3.91 m | 7.08 m x 3.91 m |
| Upper Level | 主卧 | 7.06 m | 3.83 m | 7.06 m x 3.83 m |
| Upper Level | 第二卧房 | 2.37 m | 3.83 m | 2.37 m x 3.83 m |
https://www.realtor.ca/real-estate/30109087/196-dew-street-king-king-city-king-city

The trademarks REALTOR®, REALTORS®, and the REALTOR® logo are controlled by The Canadian Real Estate Association (CREA) and identify real estate professionals who are members of CREA. The trademarks MLS®, Multiple Listing Service® and the associated logos are owned by The Canadian Real Estate Association (CREA) and identify the quality of services provided by real estate professionals who are members of CREA. The trademark DDF® is owned by The Canadian Real Estate Association (CREA) and identifies CREA's Data Distribution Facility (DDF®)
Toronto Real Estate Board
Royal LePage Terrequity Realty
August 04 2026 01:57:05
