
196 - 700 Osgoode Drive London South (South Y), Ontario N6E 2H1


$415,000管理费,Common Area Maintenance
$500 每月
管理费,Common Area Maintenance
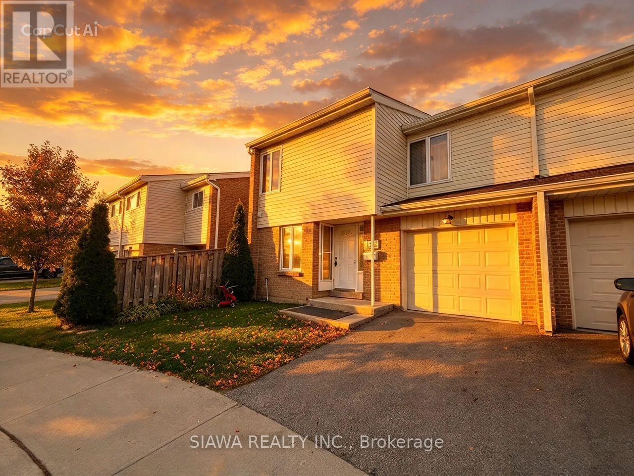
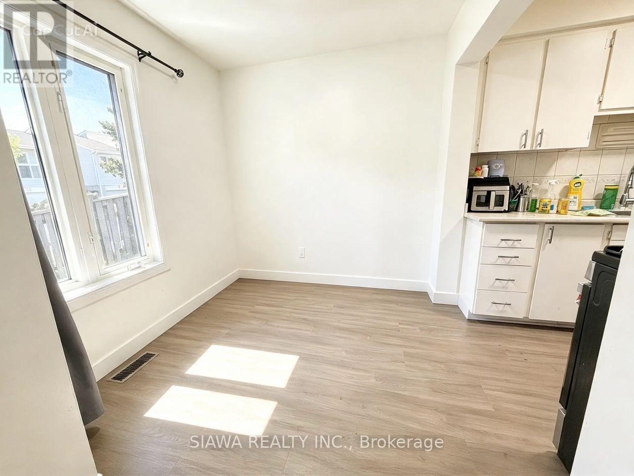
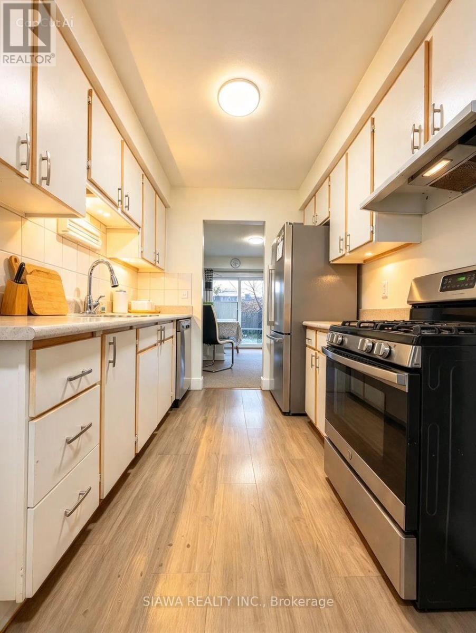
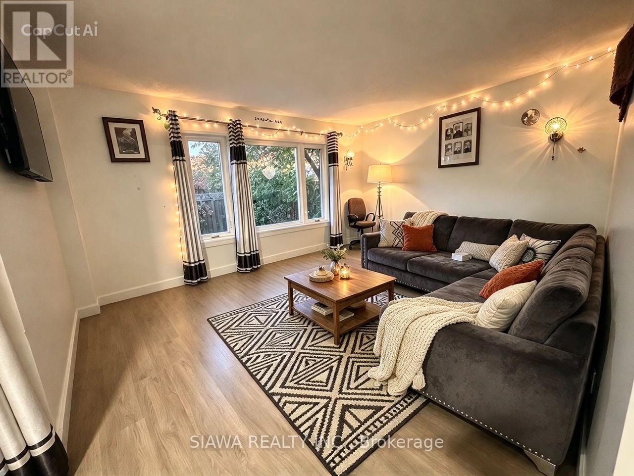
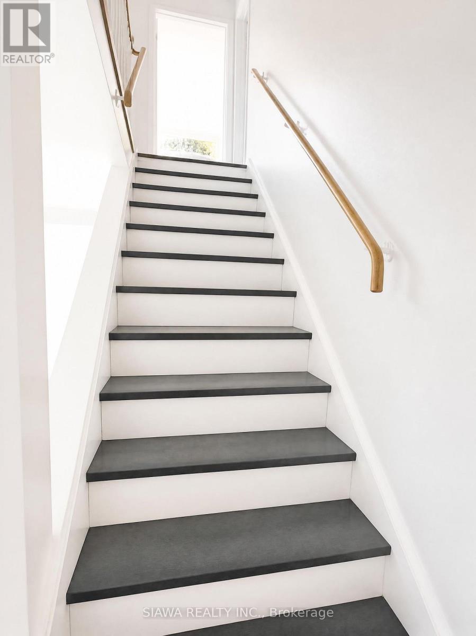
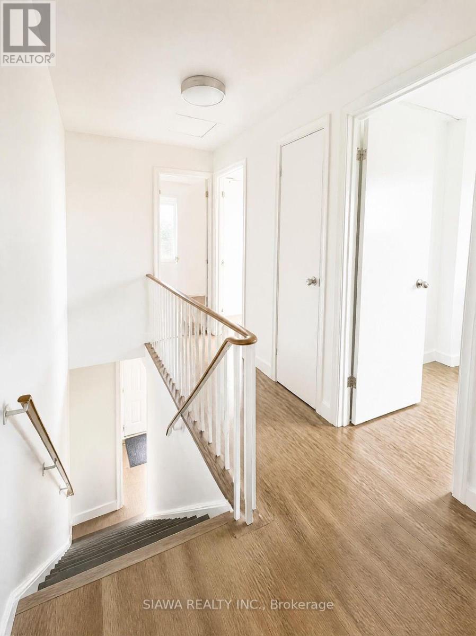
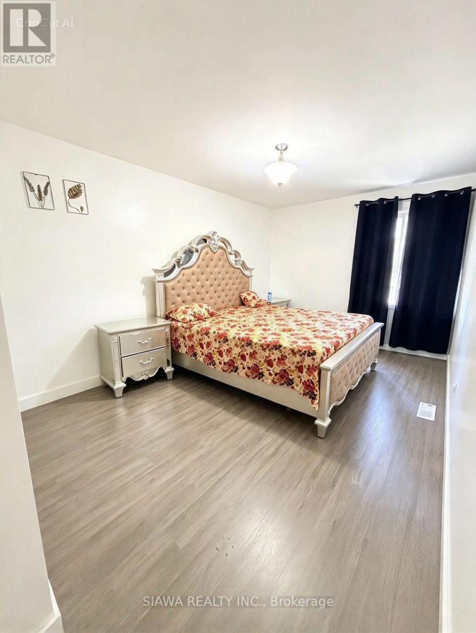
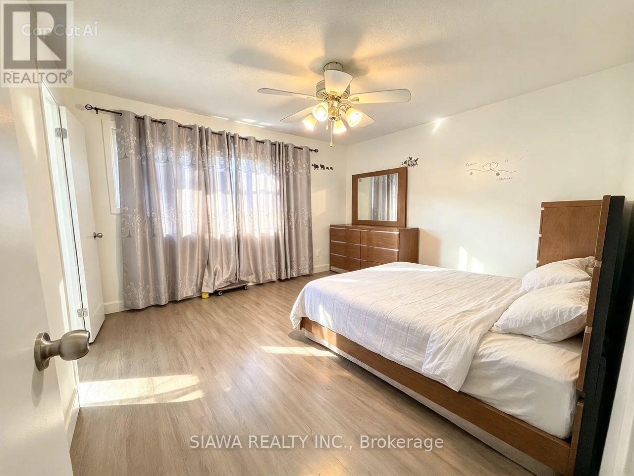
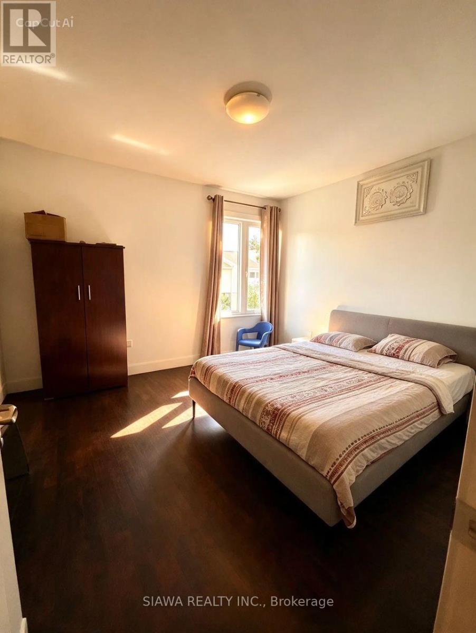
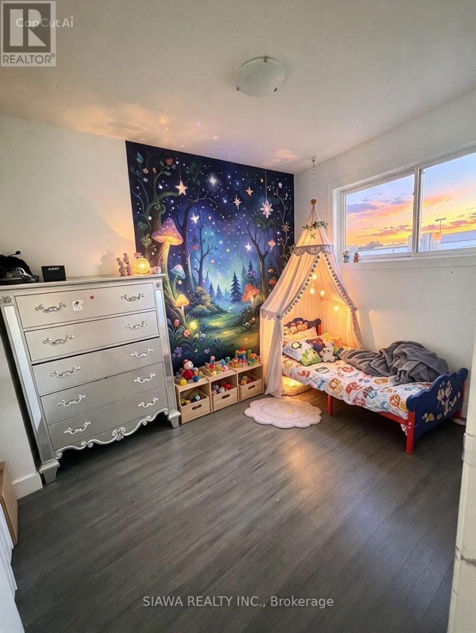
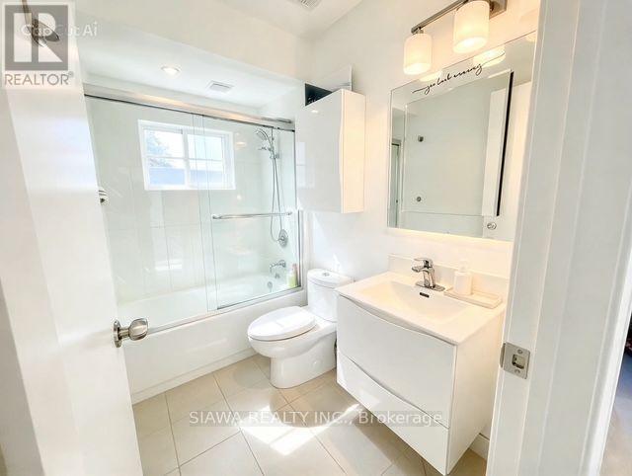
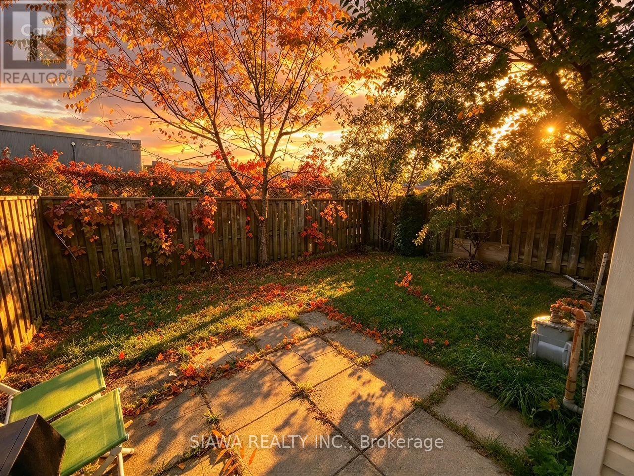
$500 每月This spacious South End condo combines exceptional size, modern comfort, and total privacy. The main level features a bright, sun-filled living room with tranquil yard views, a well-equipped kitchen with ample cabinet space, a formal dining area, and direct garage entry.Upstairs boasts 4 oversized bedrooms with generous closets, including a primary suite with a 2-piece ensuite, plus a modernized 4-piece bath. The versatile partially finished lower level offers a cozy rec room, laundry, and abundant storage. Enjoy your private, fully enclosed backyard-a rare find perfect for summer BBQs. Mechanical upgrades include an owned tankless hot water heater, furnace, and central air. Steps to shopping, parks, top schools, hospitals, and major highways! (id:43681)
房源概要
| MLS® Number | X13881654 |
| 房源类型 | 民宅 |
| 社区名字 | South Y |
| 社区特征 | Pets Allowed With Restrictions |
| 特征 | 无地毯, In Suite Laundry |
| 总车位 | 2 |
详 情
| 浴室 | 2 |
| 地上卧房 | 4 |
| 总卧房 | 4 |
| 家电类 | 洗碗机, 烘干机, Gas 炉子(s), 洗衣机, 冰箱 |
| 地下室进展 | 已完成 |
| 地下室类型 | N/a (unfinished) |
| 空调 | 中央空调 |
| 外墙 | 砖, 乙烯基壁板 |
| 客人卫生间(不包含洗浴) | 1 |
| 供暖方式 | 天然气 |
| 供暖类型 | 压力热风 |
| 储存空间 | 2 |
| 内部尺寸 | 1400 - 1599 Sqft |
| 类型 | 联排别墅 |
车 位
| 附加车库 | |
| Garage |
土地
| 英亩数 | 无 |
房 间
| 楼 层 | 类 型 | 长 度 | 宽 度 | 面 积 |
|---|---|---|---|---|
| 二楼 | 卧室 | 4.46 m | 3.04 m | 4.46 m x 3.04 m |
| 二楼 | 第二卧房 | 4.05 m | 3.76 m | 4.05 m x 3.76 m |
| 二楼 | 第三卧房 | 3.19 m | 2.43 m | 3.19 m x 2.43 m |
| 二楼 | Bedroom 4 | 3.79 m | 3.32 m | 3.79 m x 3.32 m |
| Lower Level | Office | 2.39 m | 2.25 m | 2.39 m x 2.25 m |
| Lower Level | 其它 | 6.28 m | 2.17 m | 6.28 m x 2.17 m |
| Lower Level | 家庭房 | 5 m | 3.6 m | 5 m x 3.6 m |
| 一楼 | 厨房 | 4.95 m | 2.33 m | 4.95 m x 2.33 m |
| 一楼 | 餐厅 | 4.78 m | 3.41 m | 4.78 m x 3.41 m |
| 一楼 | 客厅 | 5.15 m | 3.7 m | 5.15 m x 3.7 m |
https://www.realtor.ca/real-estate/30386675/196-700-osgoode-drive-london-south-south-y-south-y

The trademarks REALTOR®, REALTORS®, and the REALTOR® logo are controlled by The Canadian Real Estate Association (CREA) and identify real estate professionals who are members of CREA. The trademarks MLS®, Multiple Listing Service® and the associated logos are owned by The Canadian Real Estate Association (CREA) and identify the quality of services provided by real estate professionals who are members of CREA. The trademark DDF® is owned by The Canadian Real Estate Association (CREA) and identifies CREA's Data Distribution Facility (DDF®)
Toronto Real Estate Board
Siawa Realty Inc.
November 02 2026 05:36:54
