
1959 Barbertown Road Mississauga (Central Erin Mills), Ontario L5M 6A4



$2,699,000
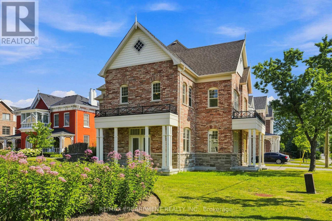
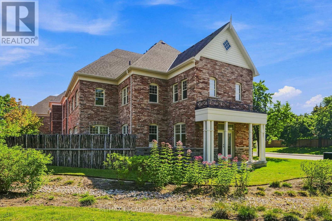
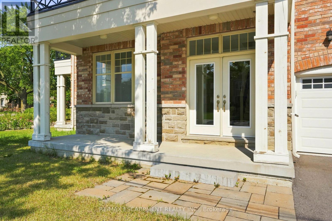
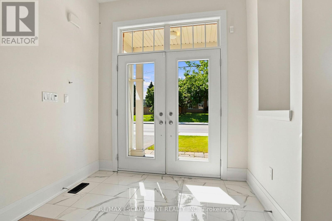
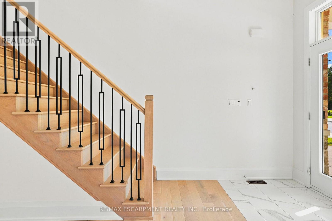
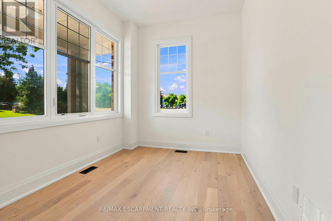
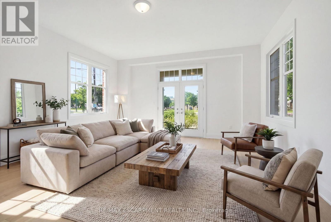
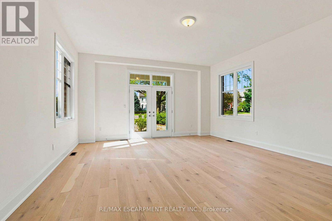
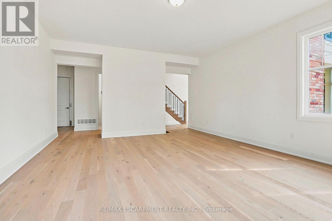
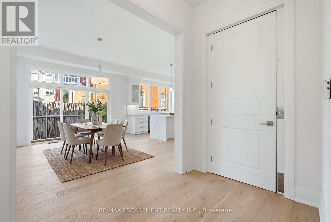
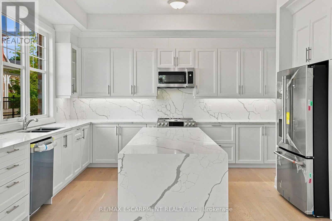
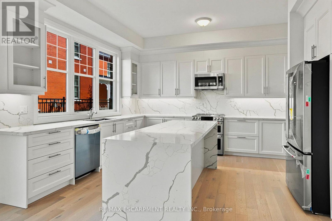
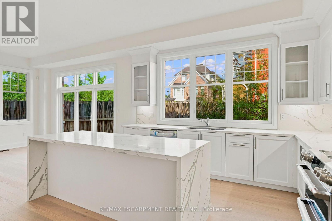
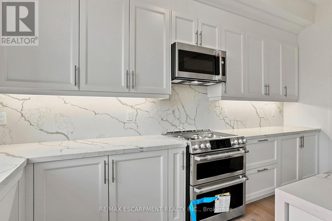
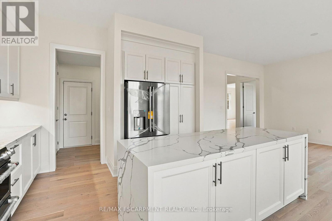
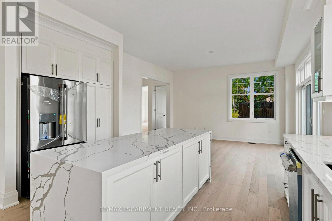
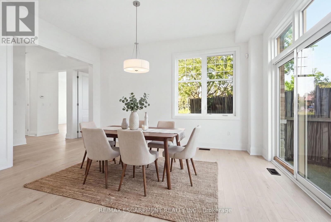
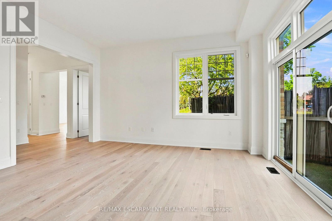
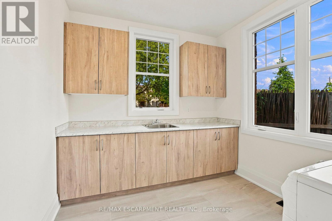
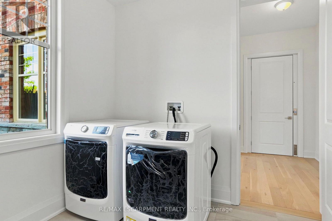
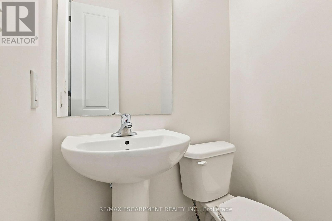
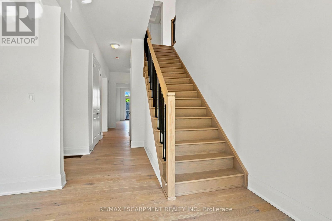
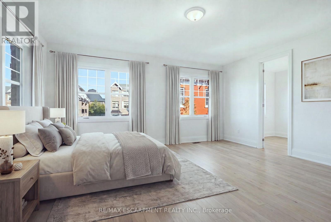
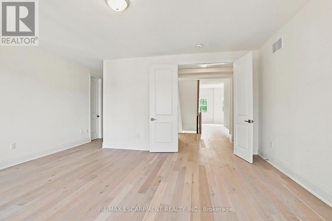
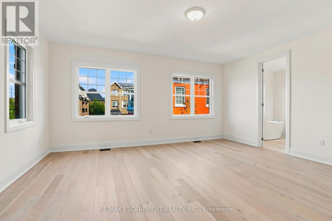
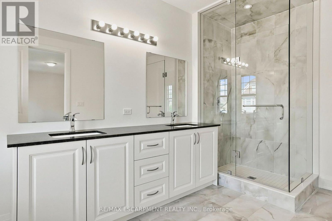
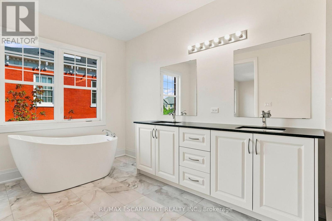
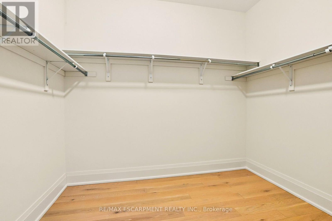
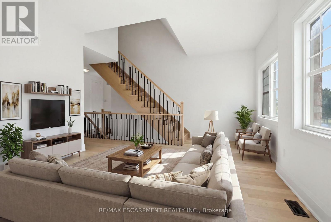
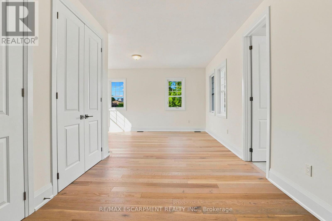
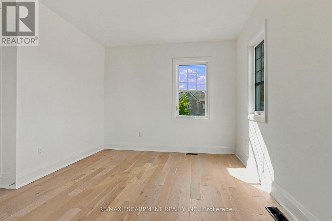
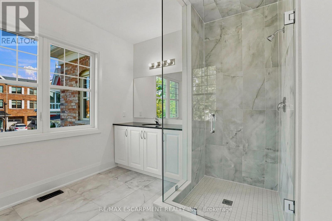
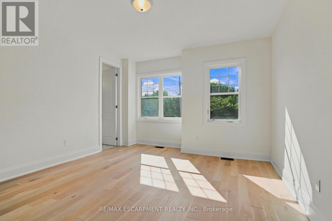
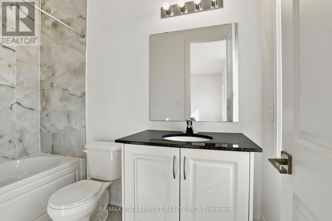
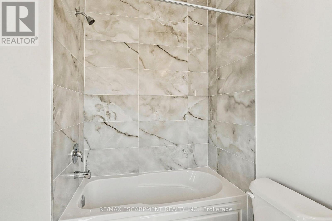
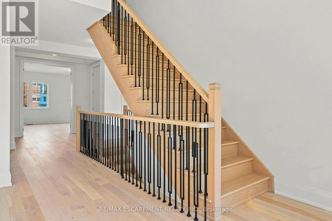
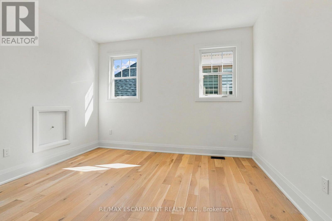
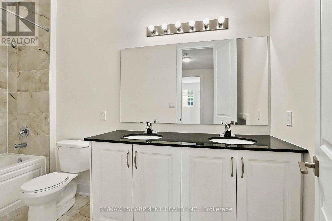

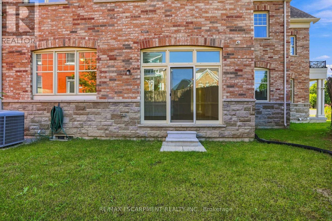
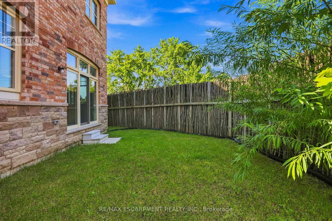
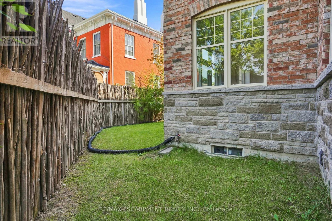
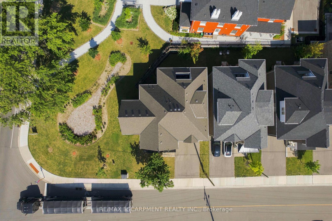
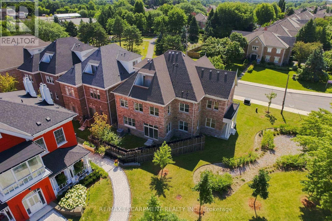
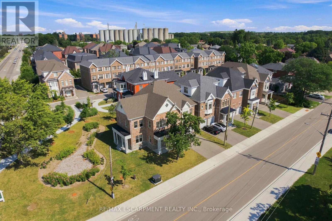
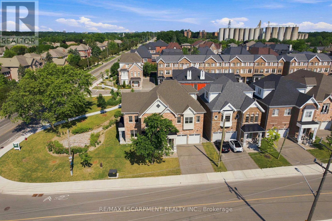
Completed in 2022, this exceptional custom-built residence blends timeless architecture with contemporary luxury on a professionally landscaped corner lot. Bright, spacious interiors feature wide-plank hardwood flooring, extended 8-foot doors throughout, oversized windows and impressive ceiling heights, including approximately 10-foot ceilings throughout the main level and second-floor family room. Designed for both everyday living and entertaining, the open-concept main floor offers a private office, elegant living and dining areas, and a chef-inspired kitchen with custom cabinetry, quartz countertops and backsplash, an expansive waterfall island and premium Café stainless steel appliances, including a six-burner gas range with double ovens. French doors provide seamless access to the covered outdoor living space. The primary suite is a private retreat with two walk-in closets and a spa-inspired ensuite featuring a freestanding soaker tub, frameless glass shower and double vanity. Generously sized secondary bedrooms offer excellent storage and beautifully finished ensuite or adjacent bathrooms. A versatile third-floor bedroom with a private balcony is ideal for guests, a home office or additional family space. A private residential elevator provides convenient access to all three above-grade levels, making the home well suited for multi-generational living or aging in place. Additional highlights include a spacious mudroom, main-floor laundry, attached two-car garage and parking for four vehicles on the driveway. The expansive unfinished basement offers outstanding potential for a theatre, gym, recreation room, additional bedroom or future in-law suite, subject to approvals. Conveniently located at Mississauga Rd & Eglinton Ave. (id:43681)
房源概要
| MLS® Number | W13633698 |
| 房源类型 | 民宅 |
| 社区名字 | Central Erin Mills |
| 特征 | 无地毯 |
| 总车位 | 5 |
详 情
| 浴室 | 5 |
| 地上卧房 | 4 |
| 总卧房 | 4 |
| Age | 0 To 5 Years |
| 家电类 | Water Heater - Tankless, Garage Door Opener Remote(s) |
| 地下室类型 | Full |
| 施工种类 | 独立屋 |
| 空调 | 中央空调 |
| 外墙 | 砖 |
| Flooring Type | Hardwood, Tile |
| 地基类型 | 混凝土 |
| 客人卫生间(不包含洗浴) | 1 |
| 供暖方式 | 天然气 |
| 供暖类型 | 压力热风 |
| 储存空间 | 3 |
| 内部尺寸 | 3500 - 5000 Sqft |
| 类型 | 独立屋 |
| 设备间 | 市政供水 |
车 位
| Garage |
土地
| 英亩数 | 无 |
| 污水道 | Sanitary Sewer |
| 土地深度 | 86 Ft ,9 In |
| 土地宽度 | 66 Ft ,6 In |
| 不规则大小 | 66.5 X 86.8 Ft |
房 间
| 楼 层 | 类 型 | 长 度 | 宽 度 | 面 积 |
|---|---|---|---|---|
| 二楼 | 主卧 | 5.41 m | 6.28 m | 5.41 m x 6.28 m |
| 二楼 | 第二卧房 | 6.8 m | 5.19 m | 6.8 m x 5.19 m |
| 二楼 | 第三卧房 | 4.01 m | 4.38 m | 4.01 m x 4.38 m |
| 二楼 | 家庭房 | 5.99 m | 4.43 m | 5.99 m x 4.43 m |
| 三楼 | Bedroom 4 | 5.46 m | 4.89 m | 5.46 m x 4.89 m |
| 一楼 | 客厅 | 6.88 m | 5.22 m | 6.88 m x 5.22 m |
| 一楼 | 厨房 | 3.91 m | 4.66 m | 3.91 m x 4.66 m |
| 一楼 | 餐厅 | 4.34 m | 4.66 m | 4.34 m x 4.66 m |
| 一楼 | Office | 3.42 m | 2.67 m | 3.42 m x 2.67 m |
| 一楼 | 洗衣房 | 3.28 m | 2.79 m | 3.28 m x 2.79 m |
| 一楼 | Mud Room | 2.84 m | 1.78 m | 2.84 m x 1.78 m |

The trademarks REALTOR®, REALTORS®, and the REALTOR® logo are controlled by The Canadian Real Estate Association (CREA) and identify real estate professionals who are members of CREA. The trademarks MLS®, Multiple Listing Service® and the associated logos are owned by The Canadian Real Estate Association (CREA) and identify the quality of services provided by real estate professionals who are members of CREA. The trademark DDF® is owned by The Canadian Real Estate Association (CREA) and identifies CREA's Data Distribution Facility (DDF®)
Toronto Real Estate Board
RE/MAX Escarpment Realty Inc.
August 04 2026 04:01:44
