
1952 Spruce Hill Road Pickering (Dunbarton), Ontario L1V 1S7


$1,449,000
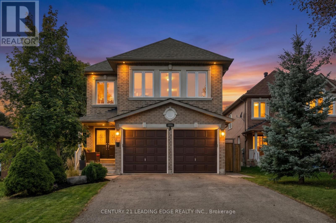
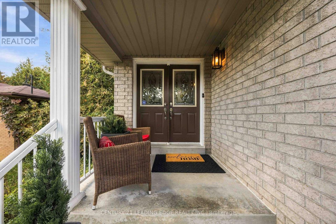
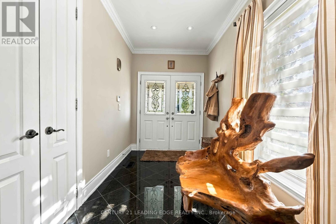
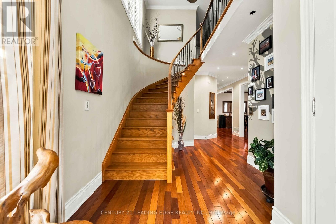
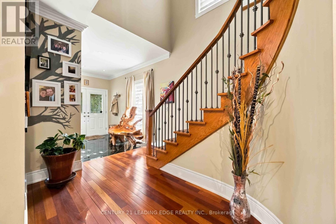
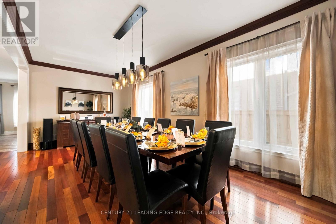
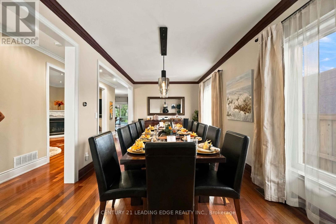
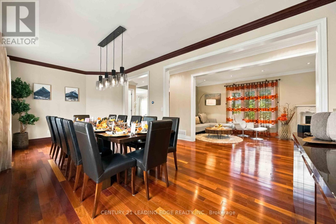
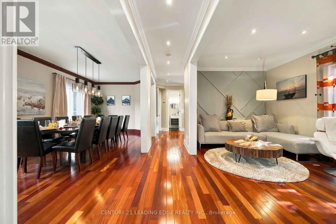
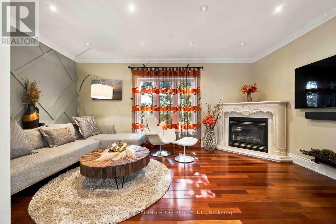
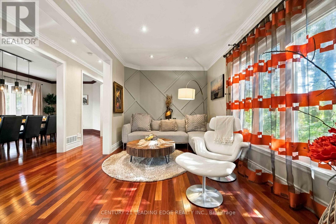
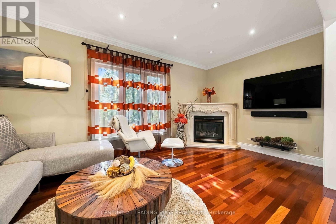
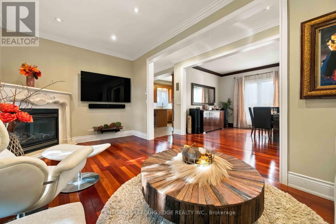
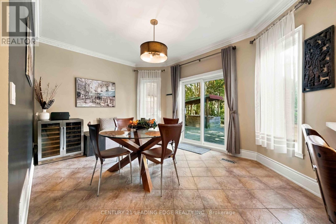
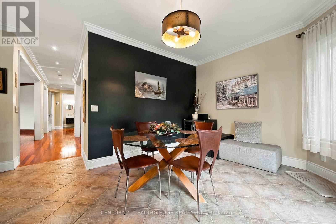
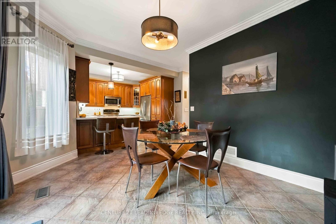
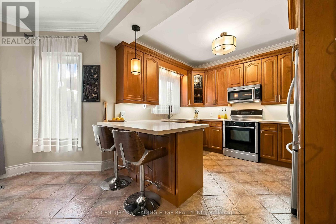
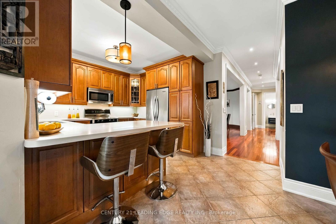
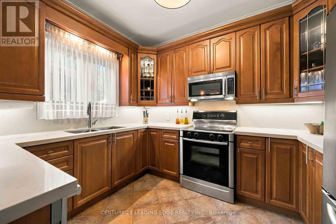
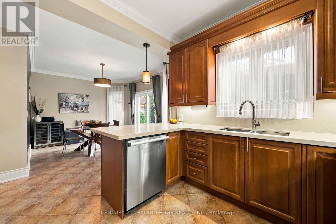
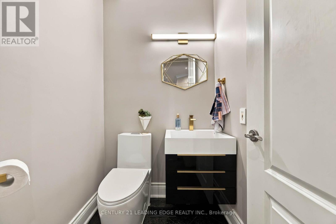
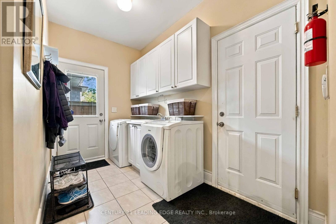
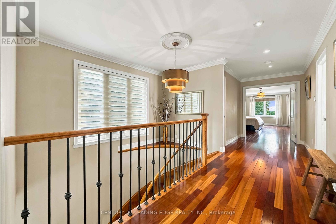
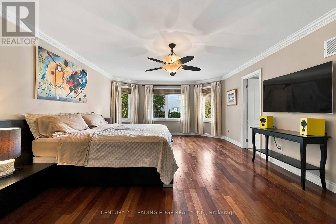
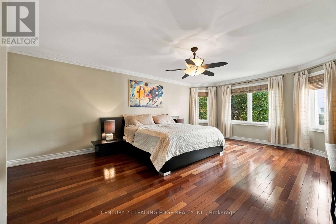
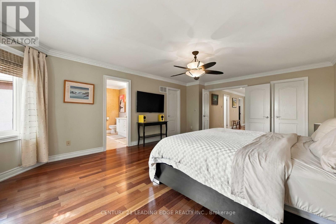
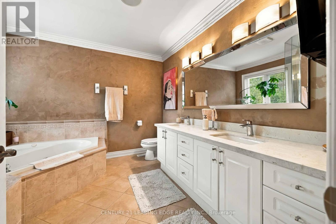
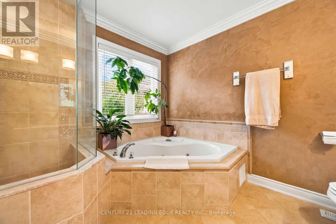
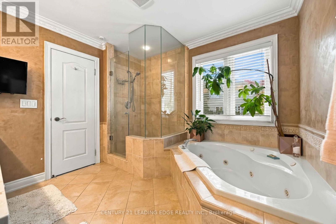
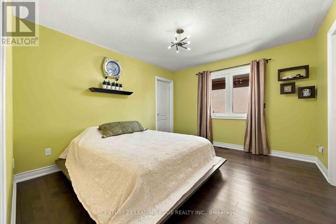
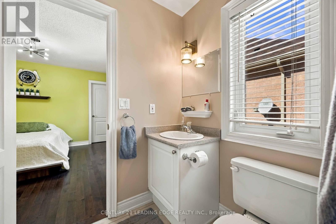
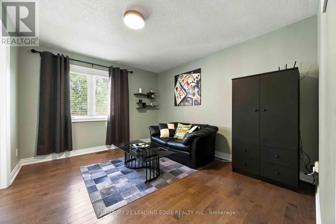
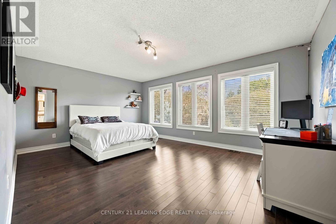
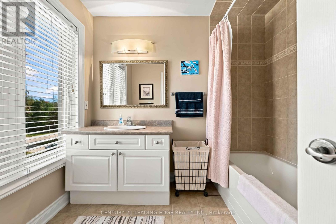
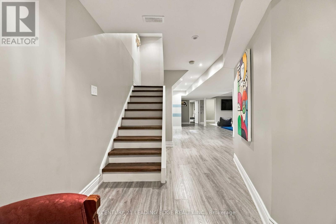
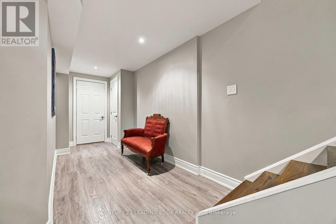
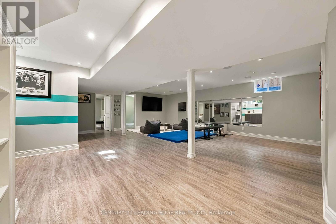
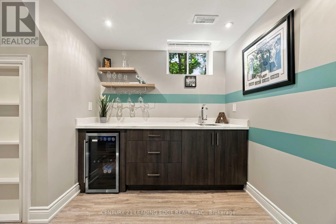
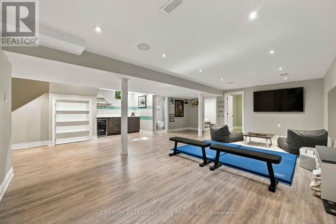
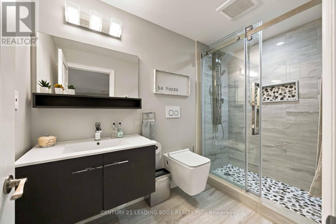
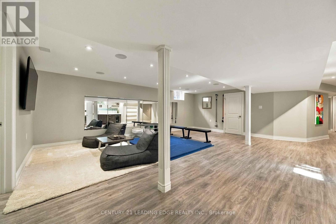
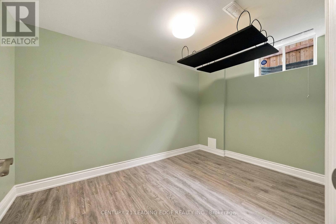
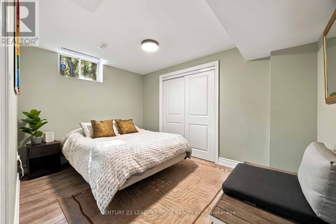
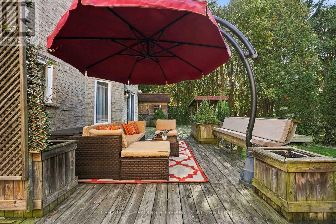
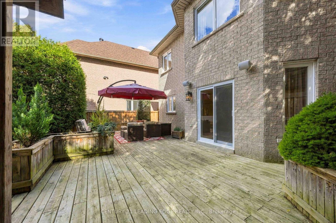
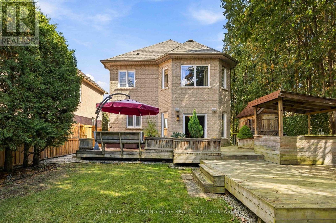
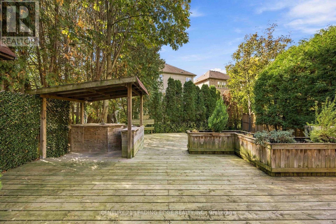
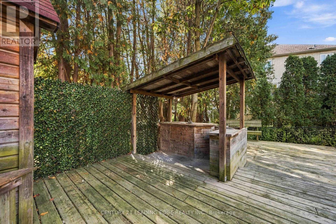
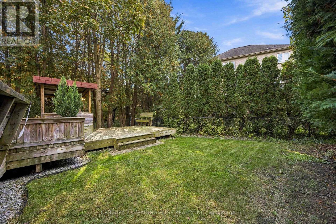
Welcome to this beautifully renovated custom-built home in Pickering's highly sought-after Dunbarton community, offering an exceptional blend of modern luxury, thoughtful design and family-friendly living. Extensively updated between 2019 and 2025, this impressive 4+2 bedroom home is completely move-in ready, featuring quality finishes and generous living spaces designed for everyday comfort and effortless entertaining. Step inside to discover a bright, inviting interior with 9-foot ceilings on the main floor, upgraded hardwood flooring throughout, elegant crown mouldings and pot lighting. The beautifully updated kitchen showcases quartz countertops, modern finishes and a walkout to the deck and private, fully fenced backyard. An expansive formal dining room is perfect for entertaining, with the flexibility to create a combined living and dining space. Upstairs, the spacious primary retreat features a luxurious 5-piece ensuite and separate his-and-hers walk-in closets. The second bedroom enjoys its own dedicated 4-piece ensuite and walk-in closet, while the generously sized third and fourth bedrooms share a convenient Jack-and-Jill bathroom. The fully renovated lower level offers exceptional additional living space with a spacious recreation area, stylish wet bar, luxurious 4-piece bathroom and two additional bedrooms, ideal for extended family, guests or growing households. Major updates provide added peace of mind, including the roof (2021), furnace (2021), air conditioning (2025) and patio door (2025). Complete with direct garage access and located in one of Pickering's most desirable established neighbourhoods, this exceptional home is minutes from excellent schools, parks, shopping, Highway 401 and GO Transit. Enjoy the space and craftsmanship of a custom-built home with the comfort and convenience of extensive modern renovations. Simply move in and enjoy! (id:43681)
Open House
现在这个房屋大家可以去Open House参观了!
2:00 pm
结束于:4:00 pm
房源概要
| MLS® Number | E14034480 |
| 房源类型 | 民宅 |
| 社区名字 | Dunbarton |
| 设备类型 | 热水器 |
| 特征 | 亲戚套间 |
| 总车位 | 6 |
| 租赁设备类型 | 热水器 |
详 情
| 浴室 | 5 |
| 地上卧房 | 4 |
| 地下卧室 | 2 |
| 总卧房 | 6 |
| 公寓设施 | Fireplace(s) |
| 家电类 | 洗碗机, 烘干机, 炉子, 洗衣机, 窗帘, 冰箱 |
| 地下室进展 | 已装修 |
| 地下室类型 | N/a (finished) |
| 施工种类 | 独立屋 |
| 空调 | 中央空调 |
| 外墙 | 砖 |
| 壁炉 | 有 |
| Fireplace Total | 1 |
| Flooring Type | Hardwood, Laminate, Ceramic |
| 地基类型 | 混凝土浇筑 |
| 客人卫生间(不包含洗浴) | 1 |
| 供暖方式 | 天然气 |
| 供暖类型 | 压力热风 |
| 储存空间 | 2 |
| 内部尺寸 | 2500 - 3000 Sqft |
| 类型 | 独立屋 |
| 设备间 | 市政供水 |
车 位
| 附加车库 | |
| Garage |
土地
| 英亩数 | 无 |
| 污水道 | Sanitary Sewer |
| 土地深度 | 138 Ft |
| 土地宽度 | 46 Ft ,2 In |
| 不规则大小 | 46.2 X 138 Ft |
房 间
| 楼 层 | 类 型 | 长 度 | 宽 度 | 面 积 |
|---|---|---|---|---|
| 二楼 | Bedroom 4 | 3.75 m | 3.46 m | 3.75 m x 3.46 m |
| 二楼 | 主卧 | 6.32 m | 4.41 m | 6.32 m x 4.41 m |
| 二楼 | 第二卧房 | 5.35 m | 3.88 m | 5.35 m x 3.88 m |
| 二楼 | 第三卧房 | 3.79 m | 3.31 m | 3.79 m x 3.31 m |
| 地下室 | 娱乐,游戏房 | 6.86 m | 6.46 m | 6.86 m x 6.46 m |
| 地下室 | 卧室 | 3.81 m | 3.26 m | 3.81 m x 3.26 m |
| 地下室 | 卧室 | 3.81 m | 3.44 m | 3.81 m x 3.44 m |
| 一楼 | 客厅 | 6.83 m | 3.2 m | 6.83 m x 3.2 m |
| 一楼 | 餐厅 | 6.83 m | 3.2 m | 6.83 m x 3.2 m |
| 一楼 | 家庭房 | 5.47 m | 2.95 m | 5.47 m x 2.95 m |
| 一楼 | 厨房 | 3.33 m | 3.17 m | 3.33 m x 3.17 m |
| 一楼 | Eating Area | 4.48 m | 3.28 m | 4.48 m x 3.28 m |
| 一楼 | 门厅 | 5.12 m | 2.02 m | 5.12 m x 2.02 m |
| 一楼 | 洗衣房 | 4.02 m | 1.8 m | 4.02 m x 1.8 m |
https://www.realtor.ca/real-estate/30403214/1952-spruce-hill-road-pickering-dunbarton-dunbarton

The trademarks REALTOR®, REALTORS®, and the REALTOR® logo are controlled by The Canadian Real Estate Association (CREA) and identify real estate professionals who are members of CREA. The trademarks MLS®, Multiple Listing Service® and the associated logos are owned by The Canadian Real Estate Association (CREA) and identify the quality of services provided by real estate professionals who are members of CREA. The trademark DDF® is owned by The Canadian Real Estate Association (CREA) and identifies CREA's Data Distribution Facility (DDF®)
Toronto Real Estate Board
Century 21 Leading Edge Realty Inc.
November 13 2026 12:29:44
