
195 Niagara Street Toronto (Niagara), Ontario M5V 1C9


$1,399,000
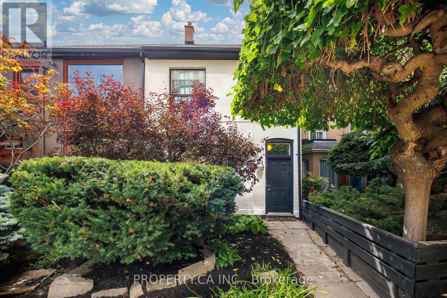
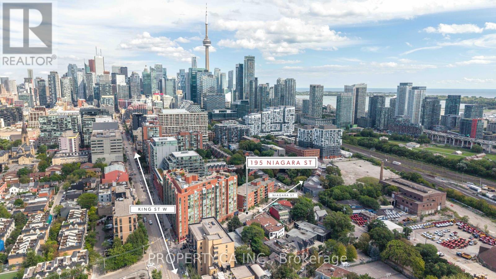
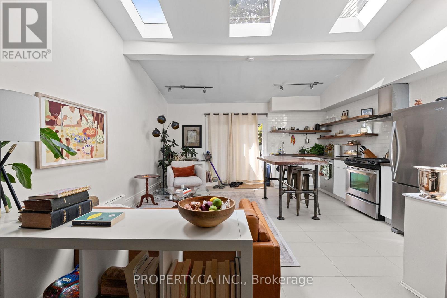
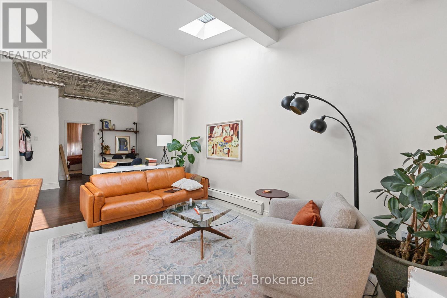
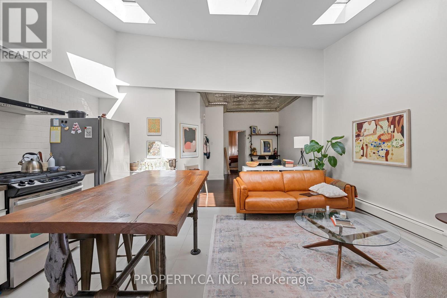
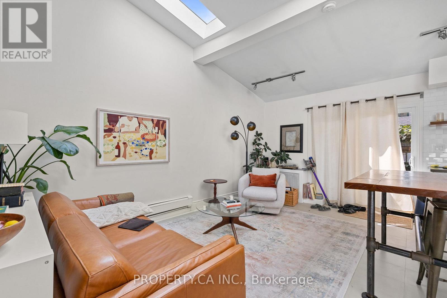
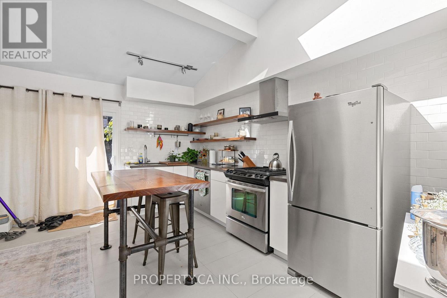
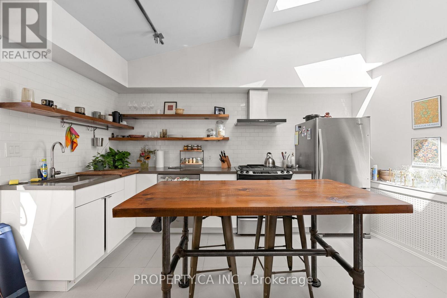
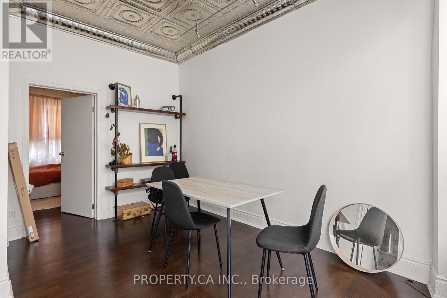
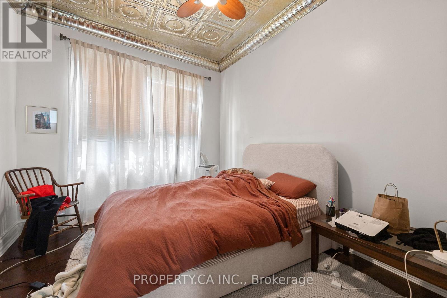
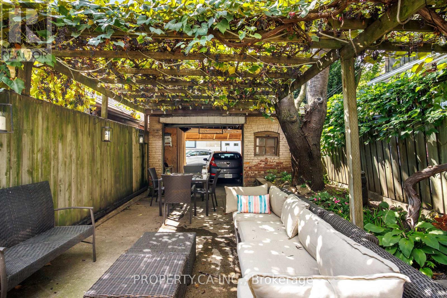
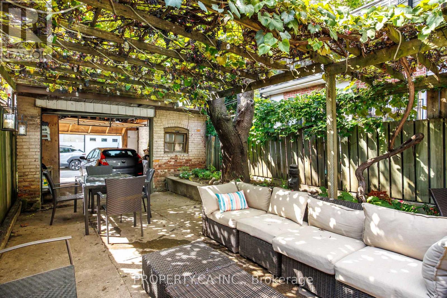
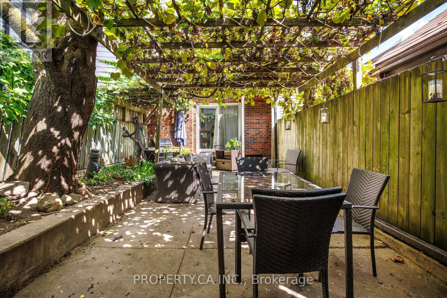
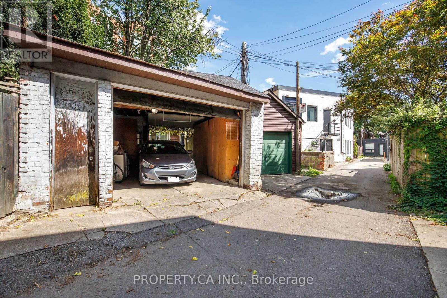
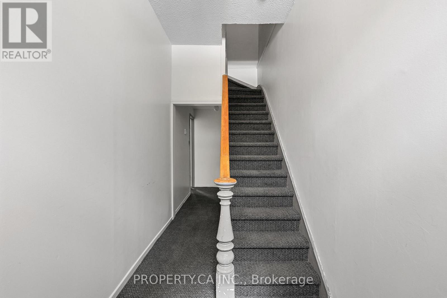
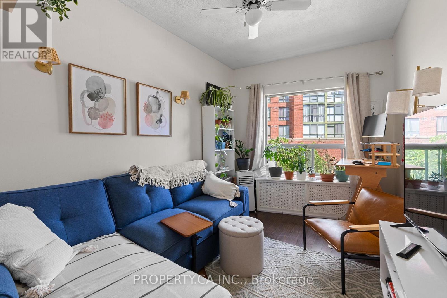
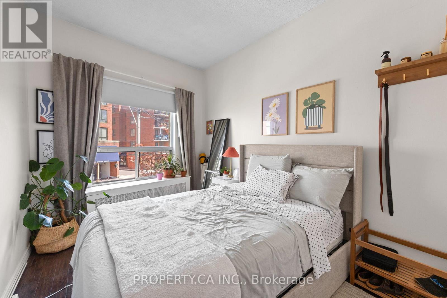
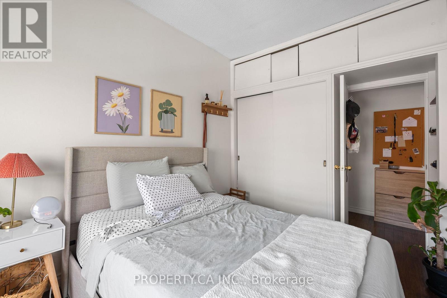
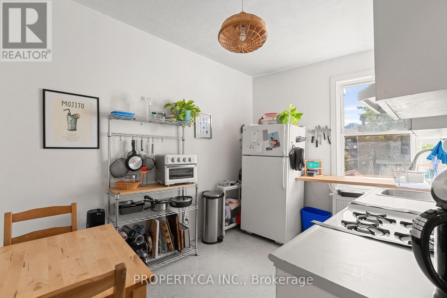
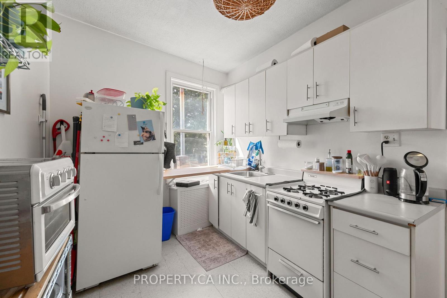
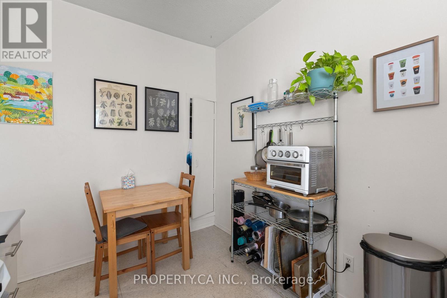
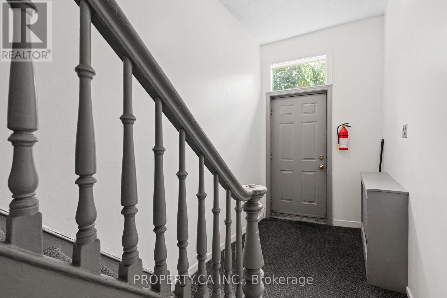
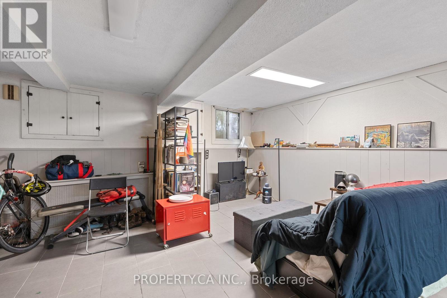
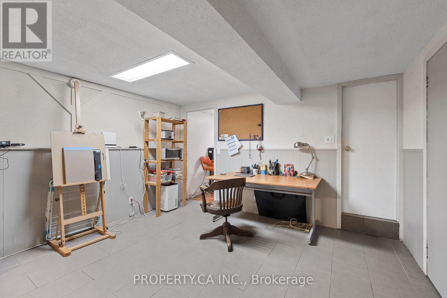
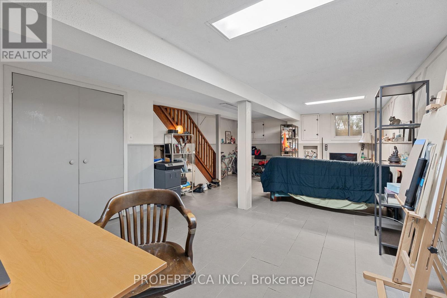
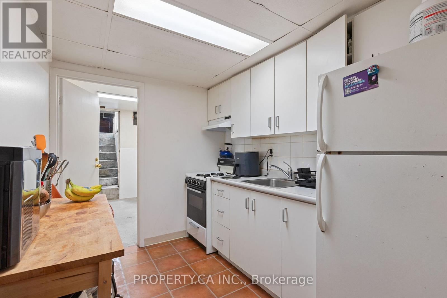
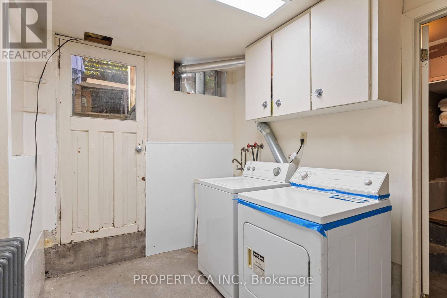
Set along one of downtown Toronto's most established residential streets, 195 Niagara is a two-storey semi-detached property offering three units, a detached one-car garage and a location that places some of the city's best neighbourhood amenities within easy reach. The main-floor one-bedroom is the standout, pairing generous proportions with character details that give the space a distinct sense of place. Soaring ceilings are complemented by skylights that bring natural light into the living area, while a tin ceiling adds architectural interest to the separate dining room. A large chef's kitchen anchors the rear of the home and walks out to a private outdoor space framed by a pergola-a welcome extension of the living space in the warmer months. Upstairs, the second one-bedroom unit is thoughtfully laid out with clearly defined living spaces. A separate eat-in kitchen sits apart from the living room, while the bedroom offers a dedicated closet and comfortable proportions. The lower level is home to a quaint bachelor suite with its own separate eat-in kitchen, tiled floors and ample storage. With access available from both the front and rear of the property, the space offers a practical and efficient layout. Shared laundry facilities are also conveniently located on the lower level.The property has benefited from a number of meaningful improvements over the years, including a new main roof, garage roof and skylights in 2019. More recently, the interior has been refreshed with a new coat of paint, while the front exterior has received fresh paint, brick repairs and updated landscaping. Outside, a detached one-car garage adds valuable downtown utility. The location brings together the residential character of Niagara Street with exceptional access to the city. The 511 Bathurst streetcar stops at Niagara Street, while the 504 King streetcar runs nearby along King West, providing a direct connection through the downtown core. (id:43681)
Open House
现在这个房屋大家可以去Open House参观了!
2:00 pm
结束于:4:00 pm
房源概要
| MLS® Number | C13782760 |
| 房源类型 | 民宅 |
| 社区名字 | Niagara |
| 特征 | Lane |
| 总车位 | 1 |
详 情
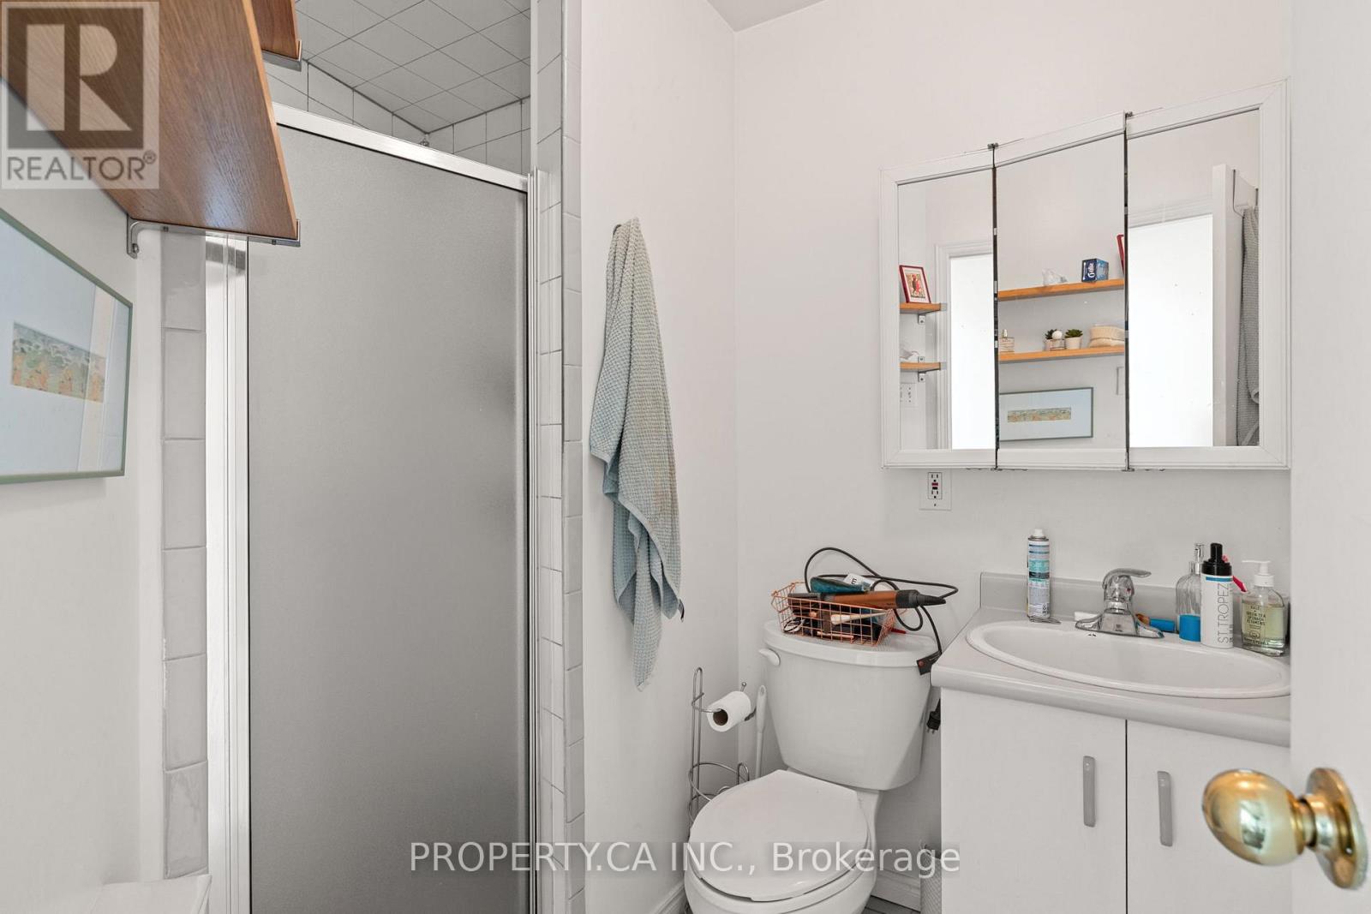
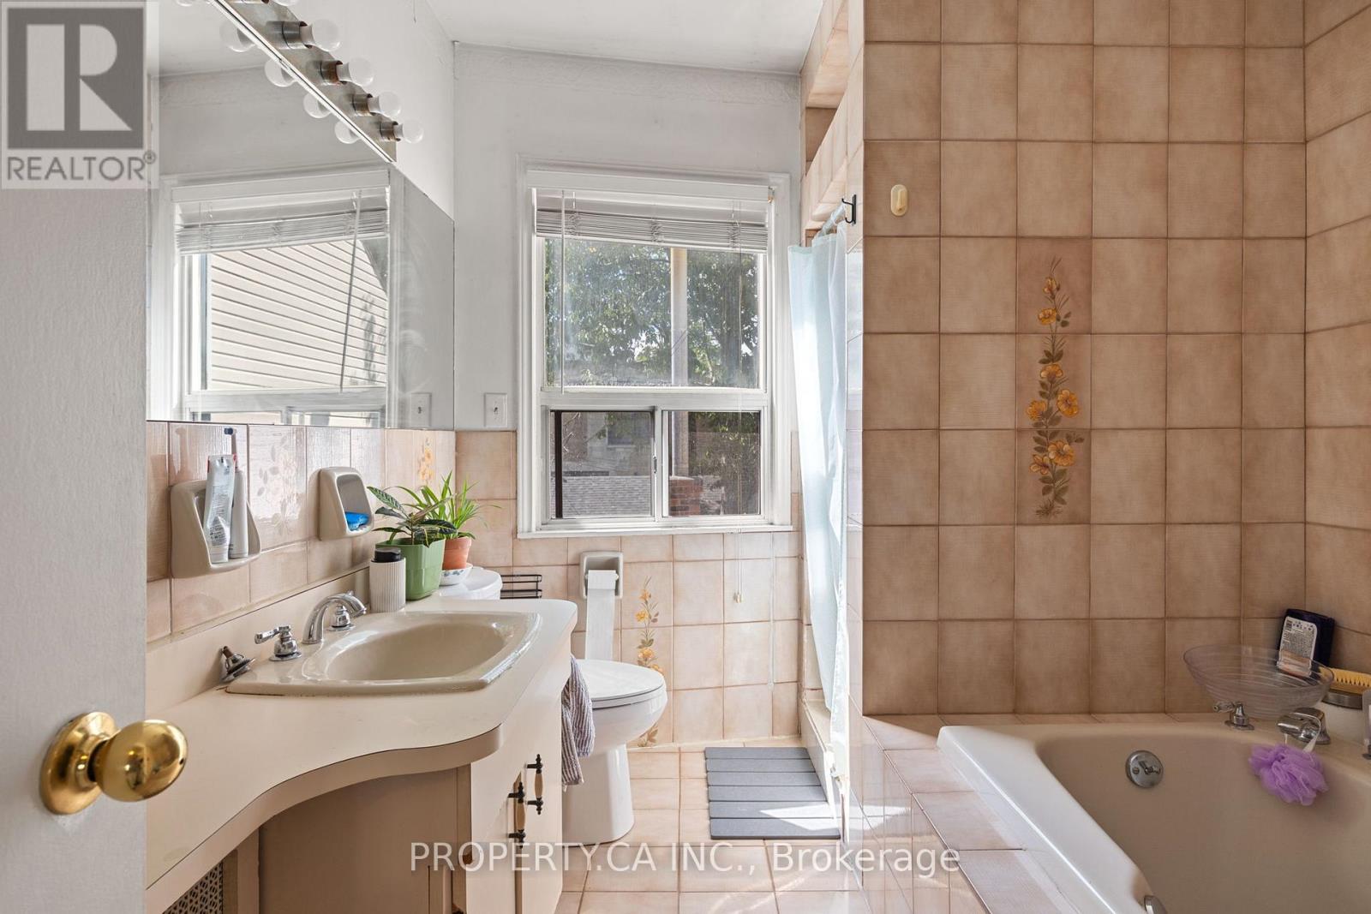
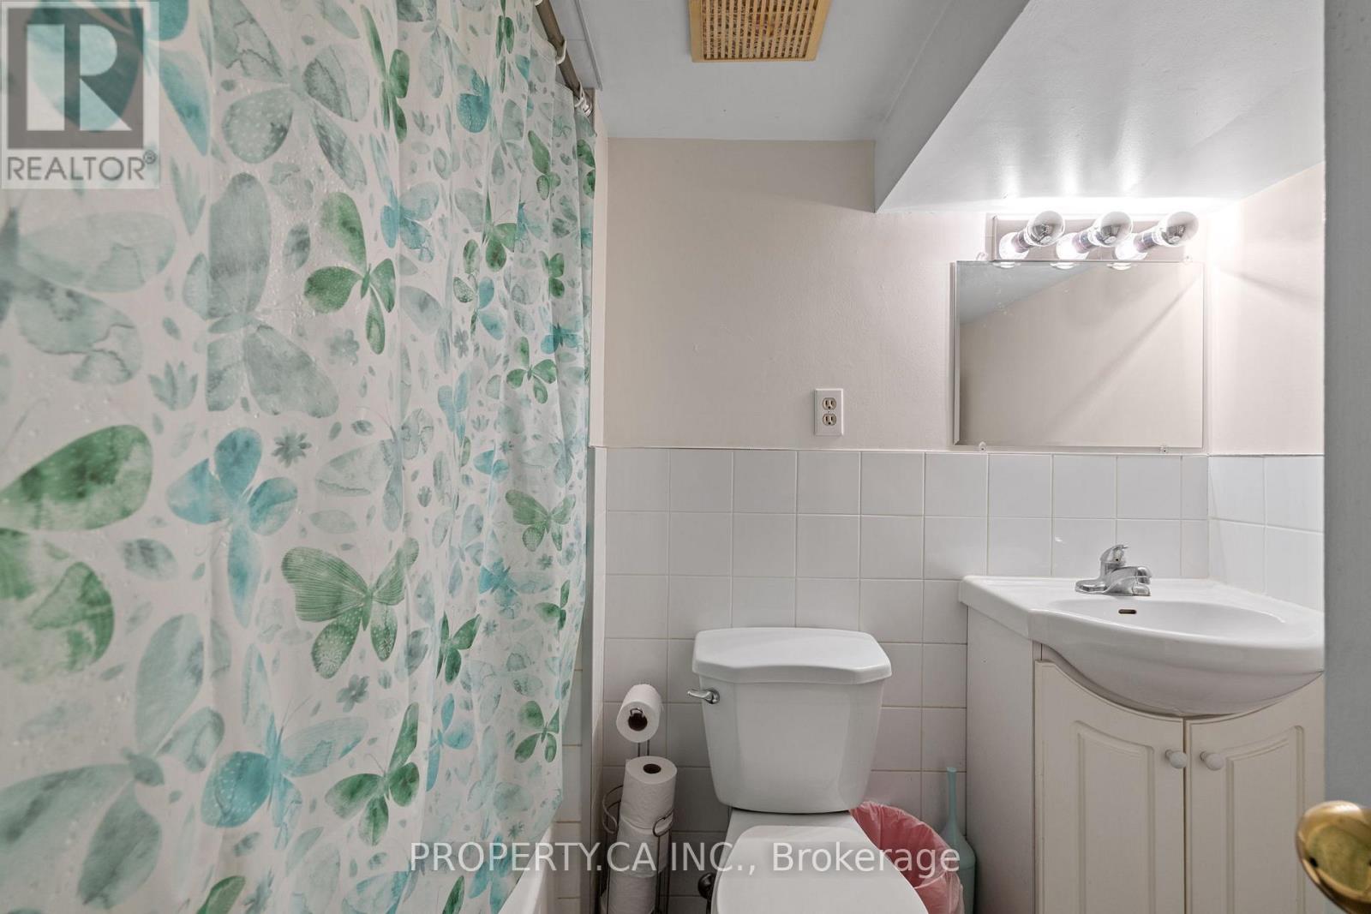
| 浴室 | 3 |
| 地上卧房 | 2 |
| 地下卧室 | 1 |
| 总卧房 | 3 |
| 家电类 | 洗碗机, 烘干机, Water Heater, 烤箱, 炉子, 洗衣机, 冰箱 |
| 地下室进展 | 已装修 |
| 地下室功能 | Walk Out, Apartment In Basement |
| 地下室类型 | N/a (finished), N/a |
| 施工种类 | Semi-detached |
| 空调 | 没有 |
| 外墙 | 砖 |
| Flooring Type | Tile, Hardwood |
| 地基类型 | 砖 |
| 供暖方式 | 电 |
| 供暖类型 | Baseboard Heaters |
| 储存空间 | 2 |
| 内部尺寸 | 1100 - 1500 Sqft |
| 类型 | 独立屋 |
| 设备间 | 市政供水 |
车 位
| Detached Garage | |
| Garage |
土地
| 英亩数 | 无 |
| 污水道 | Sanitary Sewer |
| 土地深度 | 110 Ft |
| 土地宽度 | 20 Ft ,1 In |
| 不规则大小 | 20.1 X 110 Ft |
| 规划描述 | R |
房 间
| 楼 层 | 类 型 | 长 度 | 宽 度 | 面 积 |
|---|---|---|---|---|
| 二楼 | 客厅 | 2.44 m | 3.38 m | 2.44 m x 3.38 m |
| 二楼 | 厨房 | 2.46 m | 3.48 m | 2.46 m x 3.48 m |
| 二楼 | 第二卧房 | 2.46 m | 3.99 m | 2.46 m x 3.99 m |
| Lower Level | 客厅 | 4.34 m | 7.52 m | 4.34 m x 7.52 m |
| Lower Level | 厨房 | 2.46 m | 3.48 m | 2.46 m x 3.48 m |
| Lower Level | 洗衣房 | 2.06 m | 3.28 m | 2.06 m x 3.28 m |
| 一楼 | 厨房 | 1.73 m | 4.47 m | 1.73 m x 4.47 m |
| 一楼 | 客厅 | 3.56 m | 5.38 m | 3.56 m x 5.38 m |
| 一楼 | 餐厅 | 3.56 m | 3.89 m | 3.56 m x 3.89 m |
| 一楼 | 卧室 | 3.2 m | 4.75 m | 3.2 m x 4.75 m |
https://www.realtor.ca/real-estate/30277328/195-niagara-street-toronto-niagara-niagara

The trademarks REALTOR®, REALTORS®, and the REALTOR® logo are controlled by The Canadian Real Estate Association (CREA) and identify real estate professionals who are members of CREA. The trademarks MLS®, Multiple Listing Service® and the associated logos are owned by The Canadian Real Estate Association (CREA) and identify the quality of services provided by real estate professionals who are members of CREA. The trademark DDF® is owned by The Canadian Real Estate Association (CREA) and identifies CREA's Data Distribution Facility (DDF®)
Toronto Real Estate Board
Property.ca Inc.
September 15 2026 06:29:49
