
195 Keefer Road Thorold (Confederation Heights), Ontario L2V 4N3


$2,850 Monthly
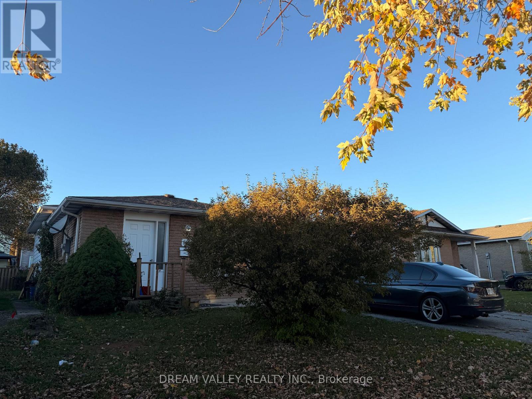
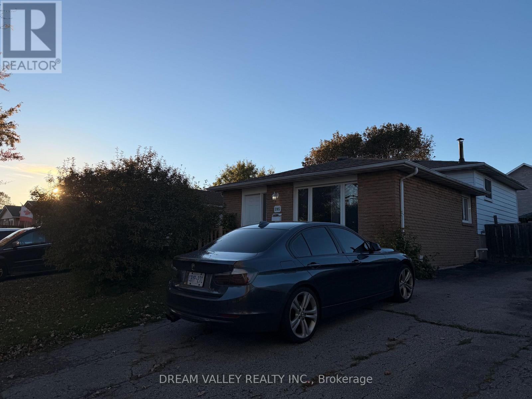
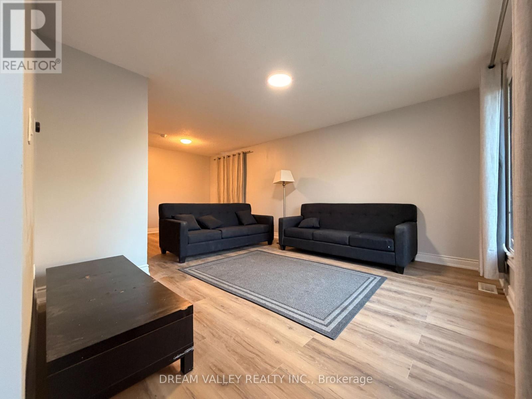
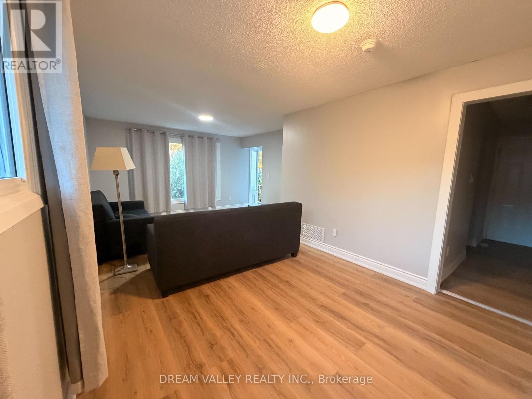
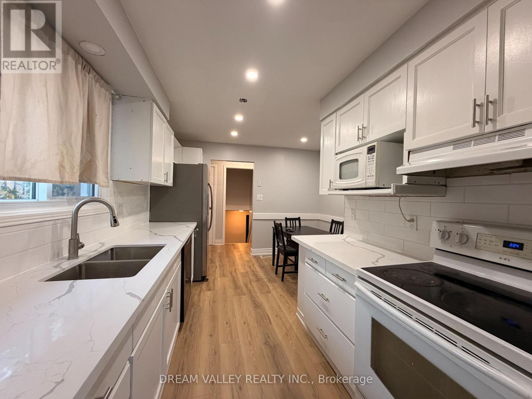
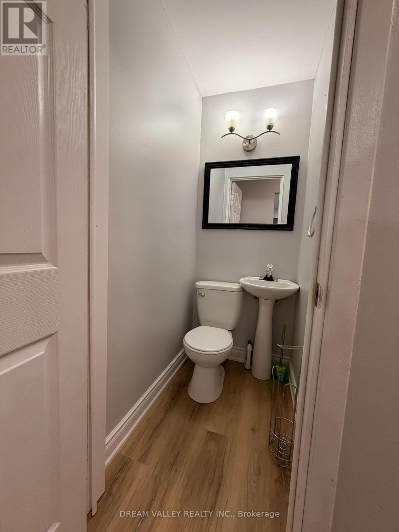
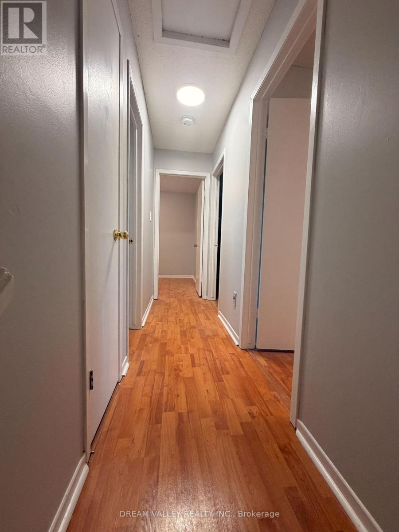
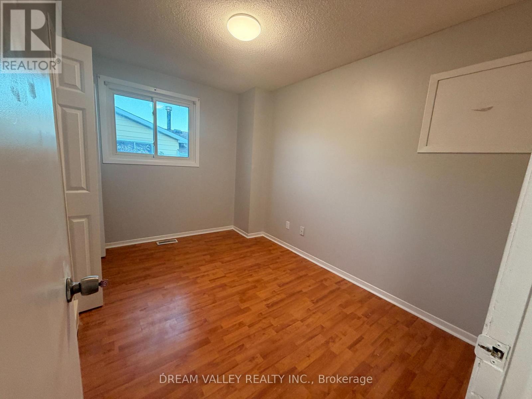
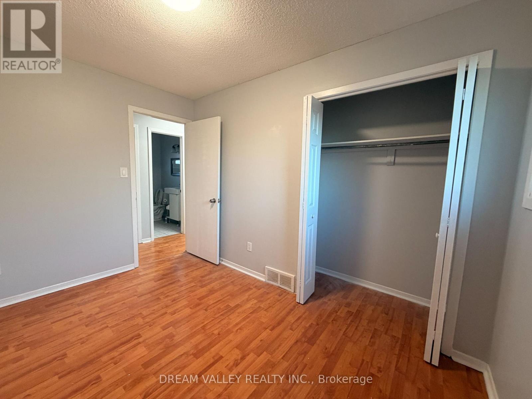
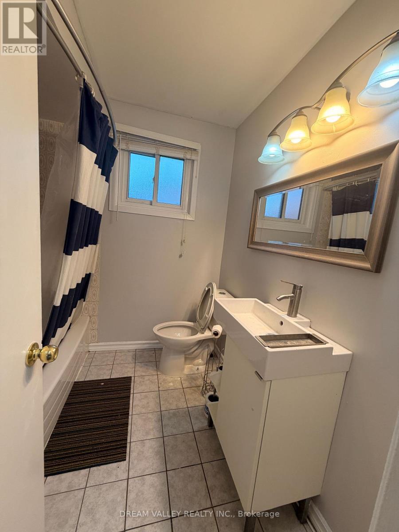
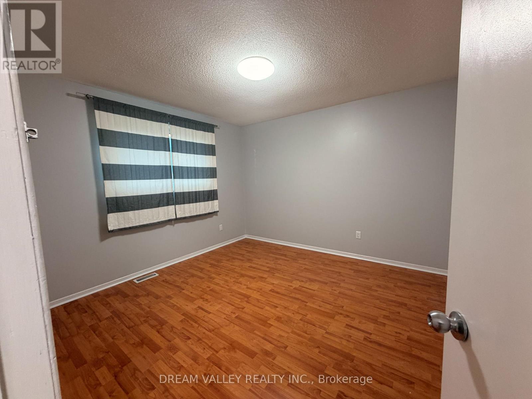
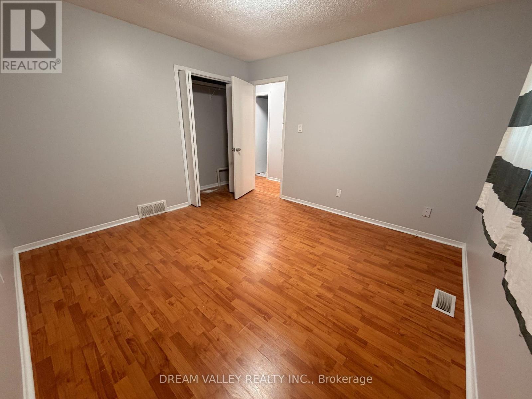
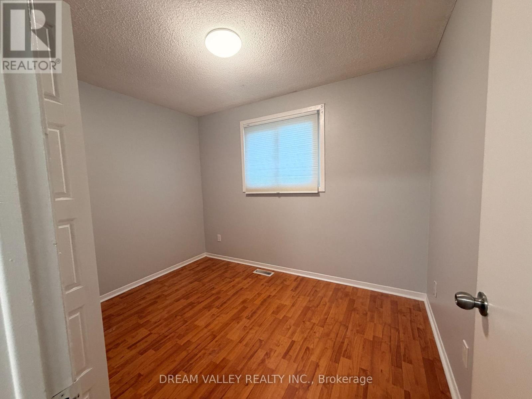
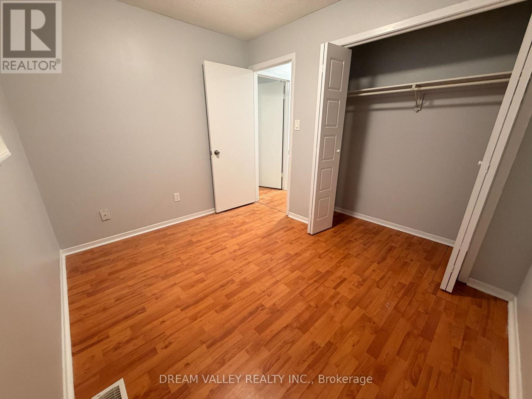
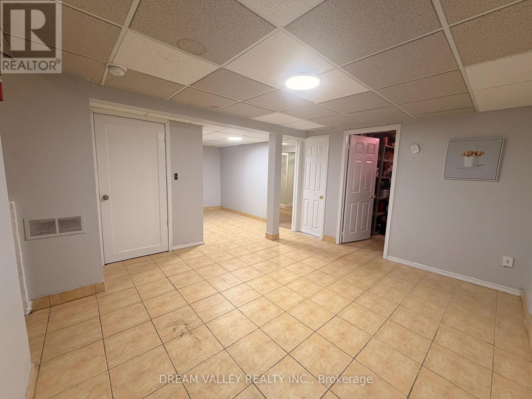
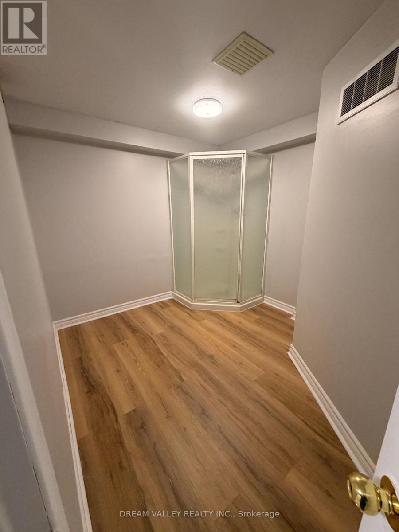
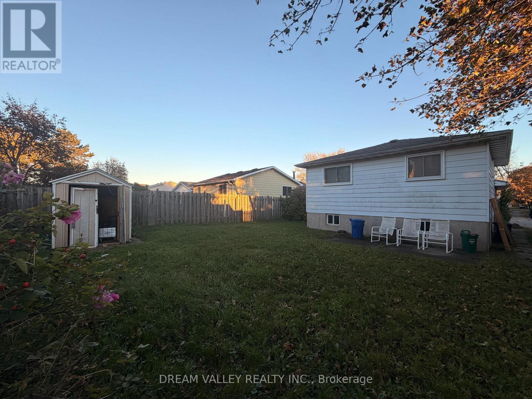
6 Bedrooms 4 Bathrooms- 4 LEVEL Backsplit with front and side entry. Fantastic family home! The main floor features kitchen, dining room, living room and powder room with side entry. Upper level with 3 generous sized bedrooms and 3-piece bathroom. Lower level with 3 additional bedrooms all with large windows. Full lower basement level features a second recreation room, laundry room and 2 bathrooms (1 room with standing shower and storage place, with 1 powder room) in the basement, Private Driveway could fit up to 5 cars. Large rear yard with storage shed. Perfect for big family. Ready To Move In! Conveniently located on bus route to schools/mall, near Brock University, Highway 406, shopping, parks and schools, this home keeps daily essentials within easy reach. Tenants are responsible for all utilities, yard maintenance, and snow removal. Fridge and dishwasher will be replaced and the Property will be cleaned prior to move in. (id:43681)
房源概要
| MLS® Number | X14126154 |
| 房源类型 | 民宅 |
| 社区名字 | 558 - Confederation Heights |
| 总车位 | 5 |
详 情
| 浴室 | 4 |
| 地上卧房 | 3 |
| 地下卧室 | 3 |
| 总卧房 | 6 |
| Age | 31 To 50 Years |
| 家电类 | 洗碗机, 烘干机, 炉子, 洗衣机, 冰箱 |
| 地下室进展 | 已装修 |
| 地下室类型 | N/a (finished) |
| 施工种类 | 独立屋 |
| Construction Style Split Level | Backsplit |
| 空调 | 中央空调 |
| 外墙 | 砖, 乙烯基壁板 |
| 地基类型 | 混凝土 |
| 客人卫生间(不包含洗浴) | 3 |
| 供暖方式 | 天然气 |
| 供暖类型 | 压力热风 |
| 内部尺寸 | 700 - 1100 Sqft |
| 类型 | 独立屋 |
| 设备间 | 市政供水 |
车 位
| 没有车库 |
土地
| 英亩数 | 无 |
| 污水道 | Sanitary Sewer |
| 土地深度 | 110 Ft |
| 土地宽度 | 45 Ft |
| 不规则大小 | 45 X 110 Ft |
房 间
| 楼 层 | 类 型 | 长 度 | 宽 度 | 面 积 |
|---|---|---|---|---|
| 二楼 | 卧室 | 3.53 m | 3.43 m | 3.53 m x 3.43 m |
| 二楼 | 第二卧房 | 3.15 m | 2.51 m | 3.15 m x 2.51 m |
| 二楼 | 第三卧房 | 3.43 m | 2.49 m | 3.43 m x 2.49 m |
| 二楼 | 浴室 | 2.11 m | 2.13 m | 2.11 m x 2.13 m |
| 地下室 | 娱乐,游戏房 | 6.35 m | 3.89 m | 6.35 m x 3.89 m |
| Lower Level | Bedroom 4 | 3.38 m | 3.35 m | 3.38 m x 3.35 m |
| Lower Level | Bedroom 5 | 3.38 m | 3.23 m | 3.38 m x 3.23 m |
| Lower Level | 卧室 | 3.73 m | 3.1 m | 3.73 m x 3.1 m |
| 一楼 | 厨房 | 3.35 m | 4.29 m | 3.35 m x 4.29 m |
| 一楼 | 客厅 | 6.63 m | 4.11 m | 6.63 m x 4.11 m |
| 一楼 | 浴室 | 1.3 m | 0.91 m | 1.3 m x 0.91 m |

The trademarks REALTOR®, REALTORS®, and the REALTOR® logo are controlled by The Canadian Real Estate Association (CREA) and identify real estate professionals who are members of CREA. The trademarks MLS®, Multiple Listing Service® and the associated logos are owned by The Canadian Real Estate Association (CREA) and identify the quality of services provided by real estate professionals who are members of CREA. The trademark DDF® is owned by The Canadian Real Estate Association (CREA) and identifies CREA's Data Distribution Facility (DDF®)
Toronto Real Estate Board
Dream Valley Realty Inc.
October 28 2026 09:08:49
