
195 Islington Avenue Toronto (New Toronto), Ontario M8V 3B8


$639,000
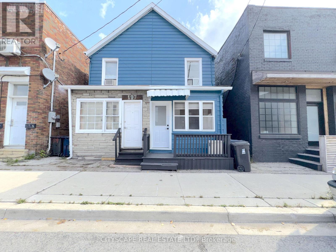
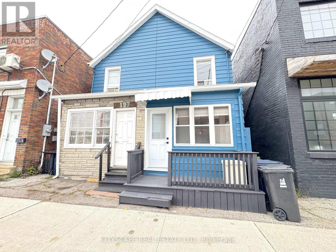
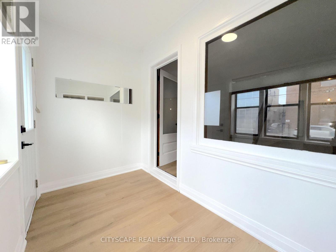
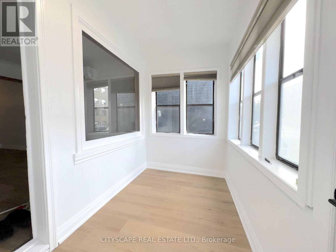
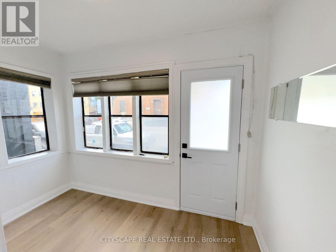
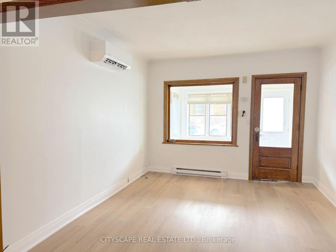
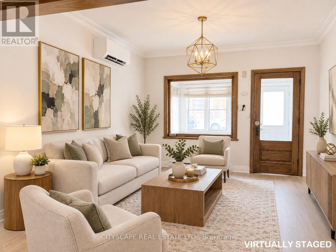
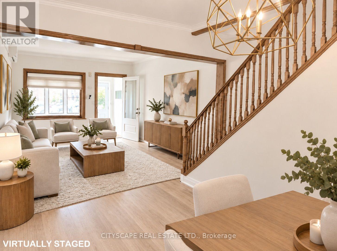
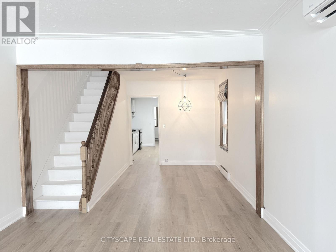
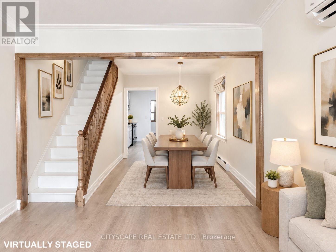
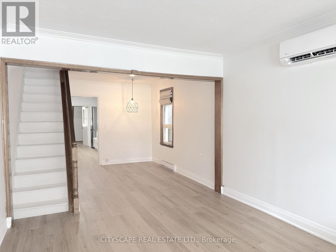
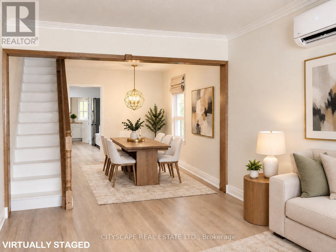
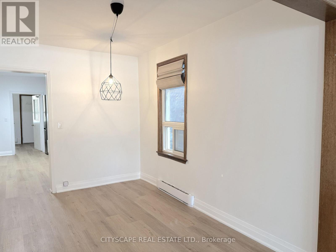
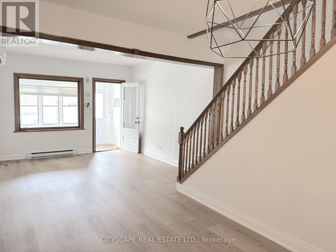
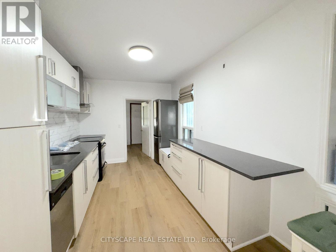
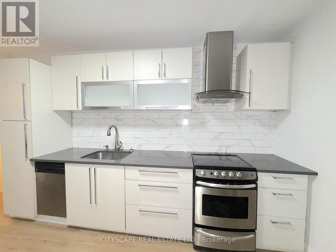
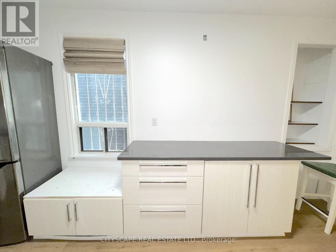
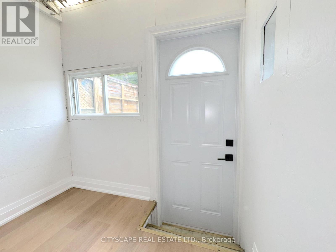
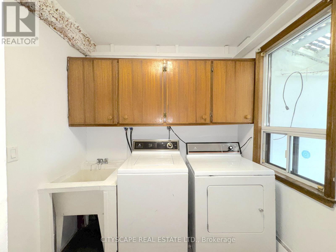
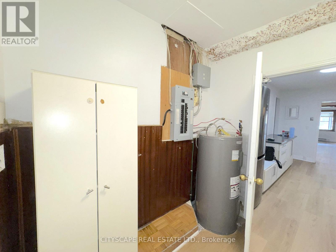
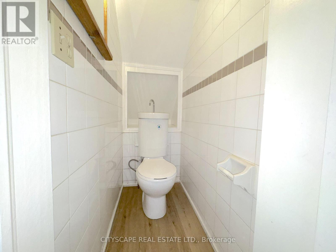
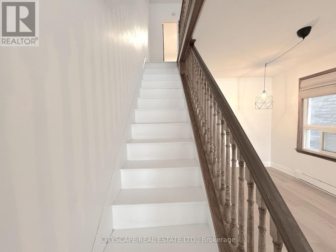
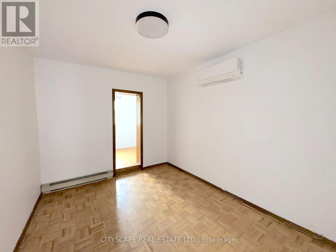
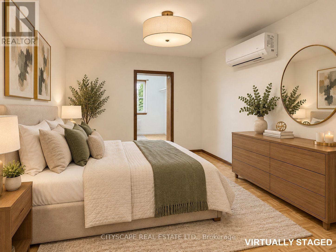
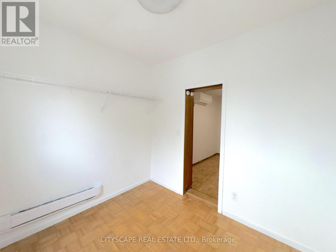
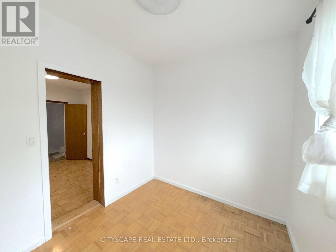
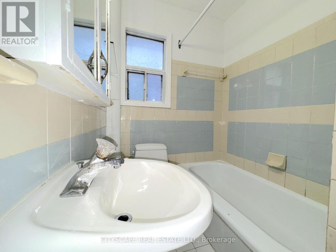
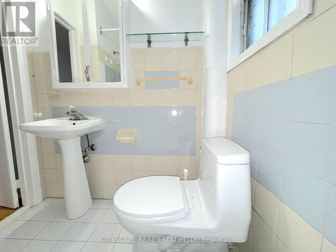
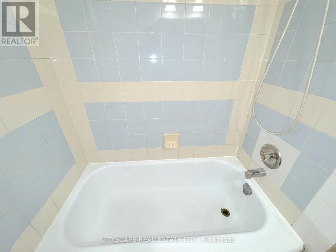
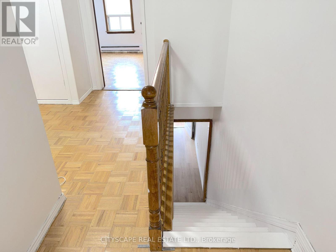
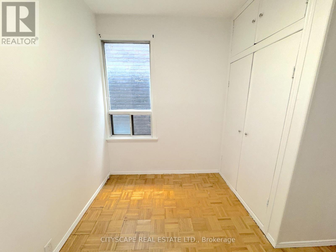
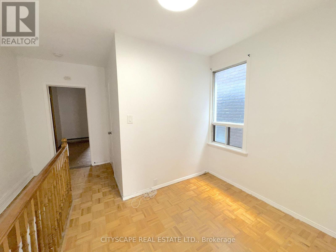
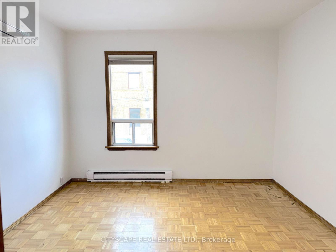
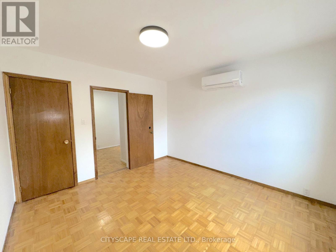
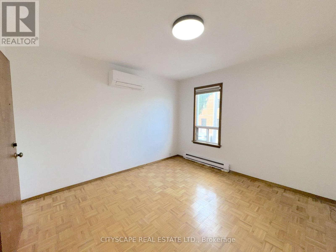
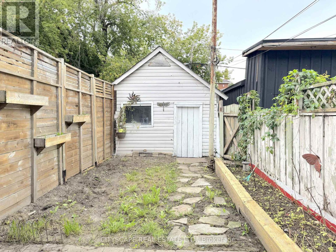
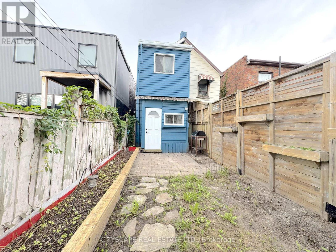
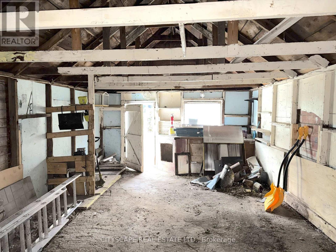
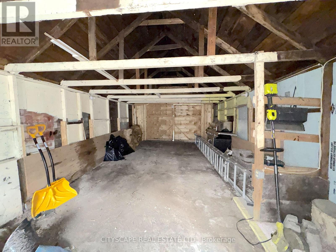
(STEP INSIDE) Welcome to this freehold semi-detached home in New Toronto, where the big-ticket updates are already done. The newly renovated main floor features new flooring, an improved open-concept layout connecting the living room and kitchen, plus updated heating and A/C. Enjoy your own backyard, a rare neighbourhood bonus with the detached garage, and the added value of freehold ownership with no condo fees. (MAIN LEVEL) Vinyl flooring runs from the foyer through the living room, dining rm, kitchen & mudroom for one continuous, low-maintenance surface. Living rm and dining rm have their own windows, so the space stays bright. Kitchen is set up to cook in: stainless steel fridge, stove, range & oversized hood, sink at the window. Main flr laundry with washer, dryer & laundry tub means no hauling loads upstairs. Mudroom gives direct access to the backyard, the natural path in & out. 2pc powder rm for guests. (UPPER LEVEL) Primary bdrm & 2nd bdrm both have their own mini split a/c plus baseboard heat, so each rm controls its own comfort instead of fighting the rest of the house for it. Walk-in closet off primary could stay a closet or become a home office/Play Pen. The Den offers flexible work-from-home setup without giving up a bdrm. 4pc bath finishes the flr with ceramic flooring throughout. (LOCATION) Located in New Toronto, a walkable stretch of South Etobicoke's Lakeshore community. Islington Jr Middle School (TDSB, JK-8) is nearby, along with Lakeshore Collegiate Institute (secondary) & St. Elizabeth Catholic School (TCDSB). Lake Shore Blvd W is a short walk for shops, cafes & restaurants, & Colonel Samuel Smith Park with its waterfront trail along Lake Ontario is close enough for a regular routine, not just a weekend trip. TTC's 501 Queen streetcar runs along Lake Shore, Mimico GO Station is nearby for downtown commuters, & the Gardiner Expwy & Hwy 427 are both within easy reach. (id:43681)
房源概要
| MLS® Number | W13786212 |
| 房源类型 | 民宅 |
| 社区名字 | New Toronto |
| 总车位 | 1 |
详 情
| 浴室 | 2 |
| 地上卧房 | 2 |
| 总卧房 | 2 |
| Age | 51 To 99 Years |
| 家电类 | 洗碗机, 烘干机, Hood 电扇, 炉子, 洗衣机, 冰箱 |
| 地下室类型 | 没有 |
| 施工种类 | Semi-detached |
| 空调 | Wall Unit |
| 外墙 | 铝壁板, 砖 |
| Flooring Type | Vinyl, Parquet, Ceramic |
| 地基类型 | 混凝土 |
| 客人卫生间(不包含洗浴) | 1 |
| 供暖方式 | 电 |
| 供暖类型 | Baseboard Heaters, Heat Pump |
| 储存空间 | 2 |
| 内部尺寸 | 700 - 1100 Sqft |
| 类型 | 独立屋 |
| 设备间 | 市政供水 |
车 位
| Detached Garage | |
| Garage |
土地
| 英亩数 | 无 |
| 污水道 | Sanitary Sewer |
| 土地深度 | 118 Ft |
| 土地宽度 | 14 Ft ,4 In |
| 不规则大小 | 14.4 X 118 Ft |
| 规划描述 | Cr |
房 间
| 楼 层 | 类 型 | 长 度 | 宽 度 | 面 积 |
|---|---|---|---|---|
| Upper Level | 第二卧房 | 3.625 m | 3.455 m | 3.625 m x 3.455 m |
| Upper Level | 主卧 | 3.44 m | 2.787 m | 3.44 m x 2.787 m |
| Upper Level | 浴室 | 1.718 m | 1.615 m | 1.718 m x 1.615 m |
| Upper Level | 衣帽间 | 2.67 m | 2.578 m | 2.67 m x 2.578 m |
| 一楼 | 门厅 | 3.115 m | 1.664 m | 3.115 m x 1.664 m |
| 一楼 | 客厅 | 3.575 m | 3.401 m | 3.575 m x 3.401 m |
| 一楼 | 餐厅 | 3.447 m | 2.5 m | 3.447 m x 2.5 m |
| 一楼 | 厨房 | 4.4 m | 2.209 m | 4.4 m x 2.209 m |
| 一楼 | 洗衣房 | 2.562 m | 2.275 m | 2.562 m x 2.275 m |
| 一楼 | Mud Room | 1.939 m | 1.292 m | 1.939 m x 1.292 m |
| 一楼 | Partial Bathroom | 1.305 m | 0.733 m | 1.305 m x 0.733 m |
https://www.realtor.ca/real-estate/30281296/195-islington-avenue-toronto-new-toronto-new-toronto

The trademarks REALTOR®, REALTORS®, and the REALTOR® logo are controlled by The Canadian Real Estate Association (CREA) and identify real estate professionals who are members of CREA. The trademarks MLS®, Multiple Listing Service® and the associated logos are owned by The Canadian Real Estate Association (CREA) and identify the quality of services provided by real estate professionals who are members of CREA. The trademark DDF® is owned by The Canadian Real Estate Association (CREA) and identifies CREA's Data Distribution Facility (DDF®)
Toronto Real Estate Board
Cityscape Real Estate Ltd.
September 15 2026 05:34:44
